Sign In or Create a Free Account to see full details of this property
Key Facts
Key facts for 93 The Promenade
Property Type
House, 2-Storey
Parking
Attached 2 garage, 2 parking
MLS #
X12747536
Size
2000-2500 sqft
Basement
None
Listed on
2026-01-31
Lot size
47 x 115.45
Tax
-
Days on Market
277
Approximate Age
New
Maintenance Fee
-
Description
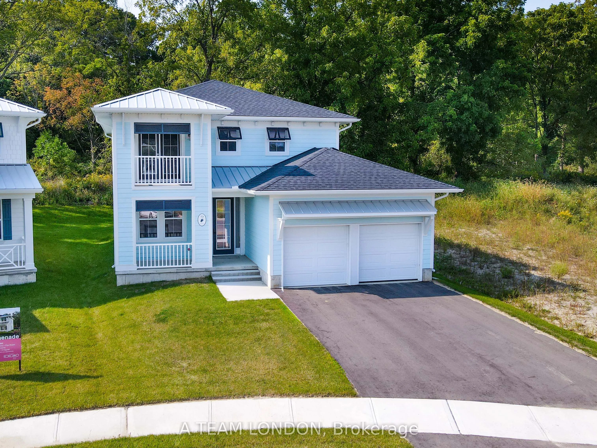
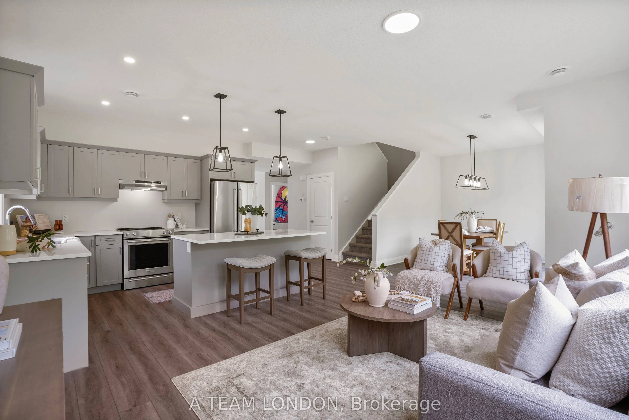
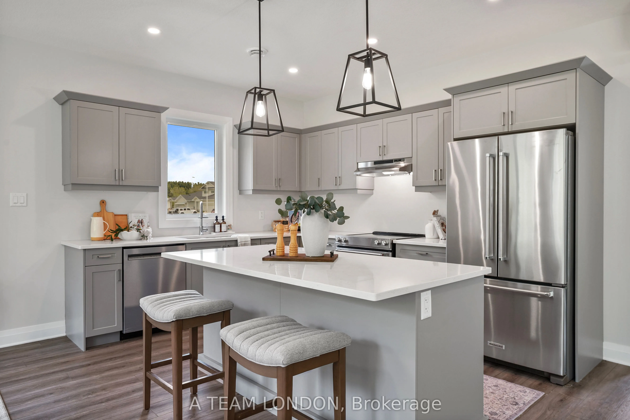
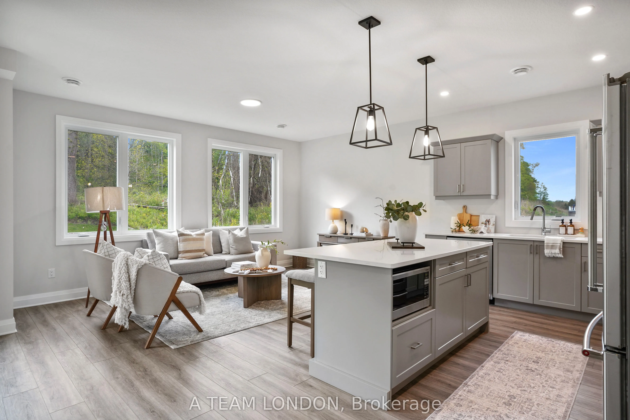
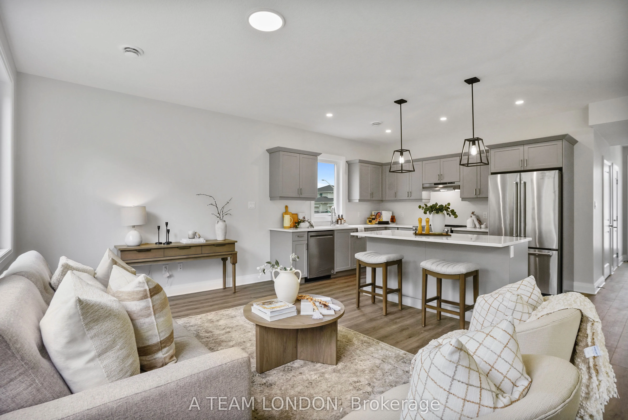
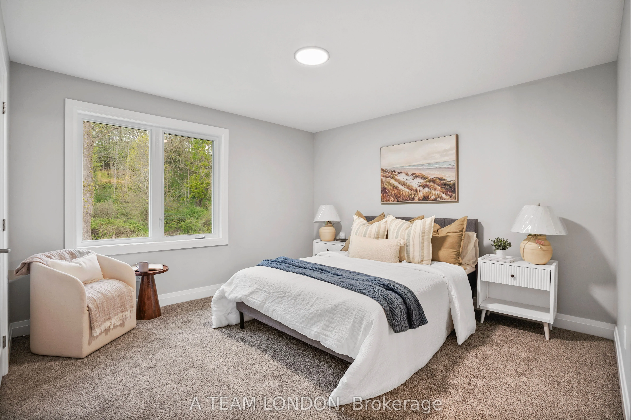
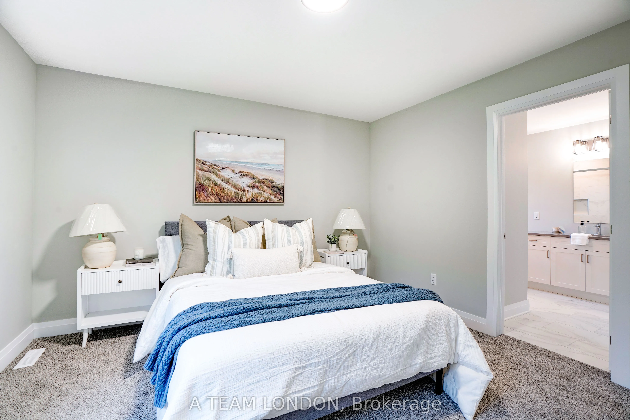
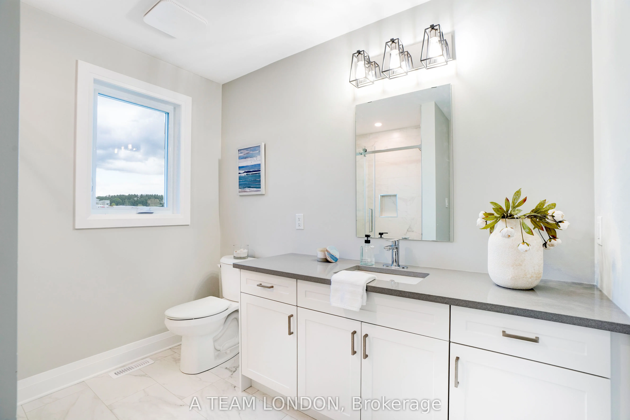
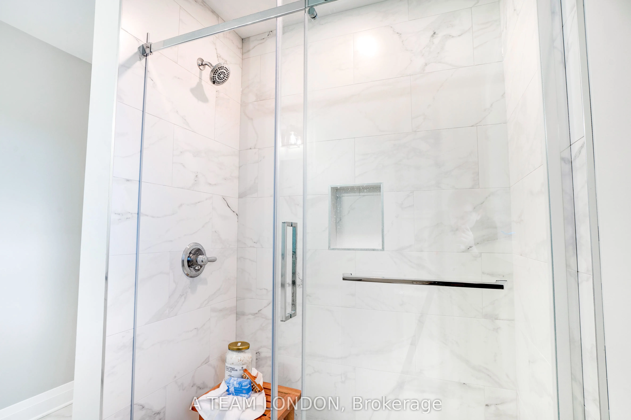
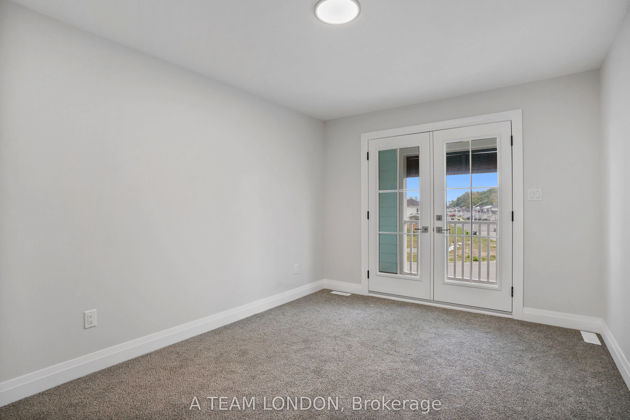
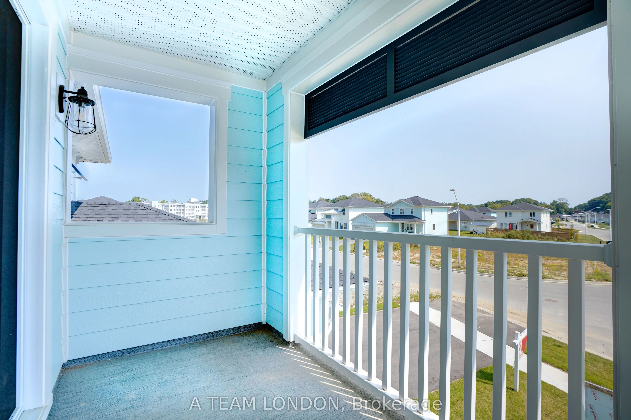
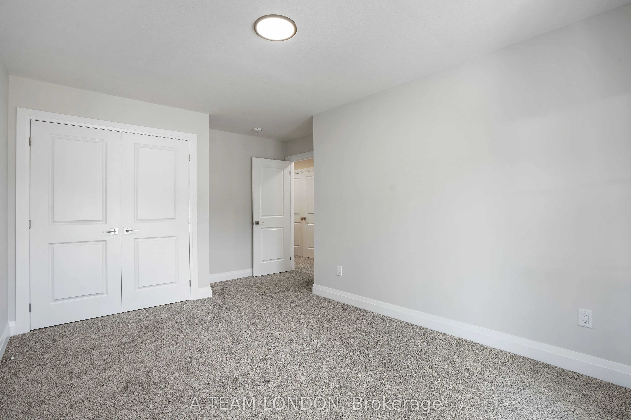
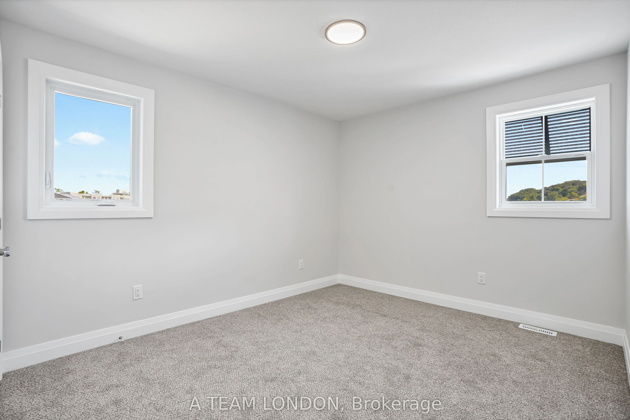
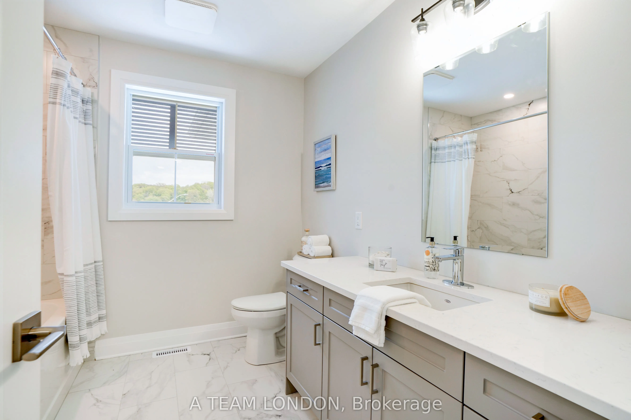
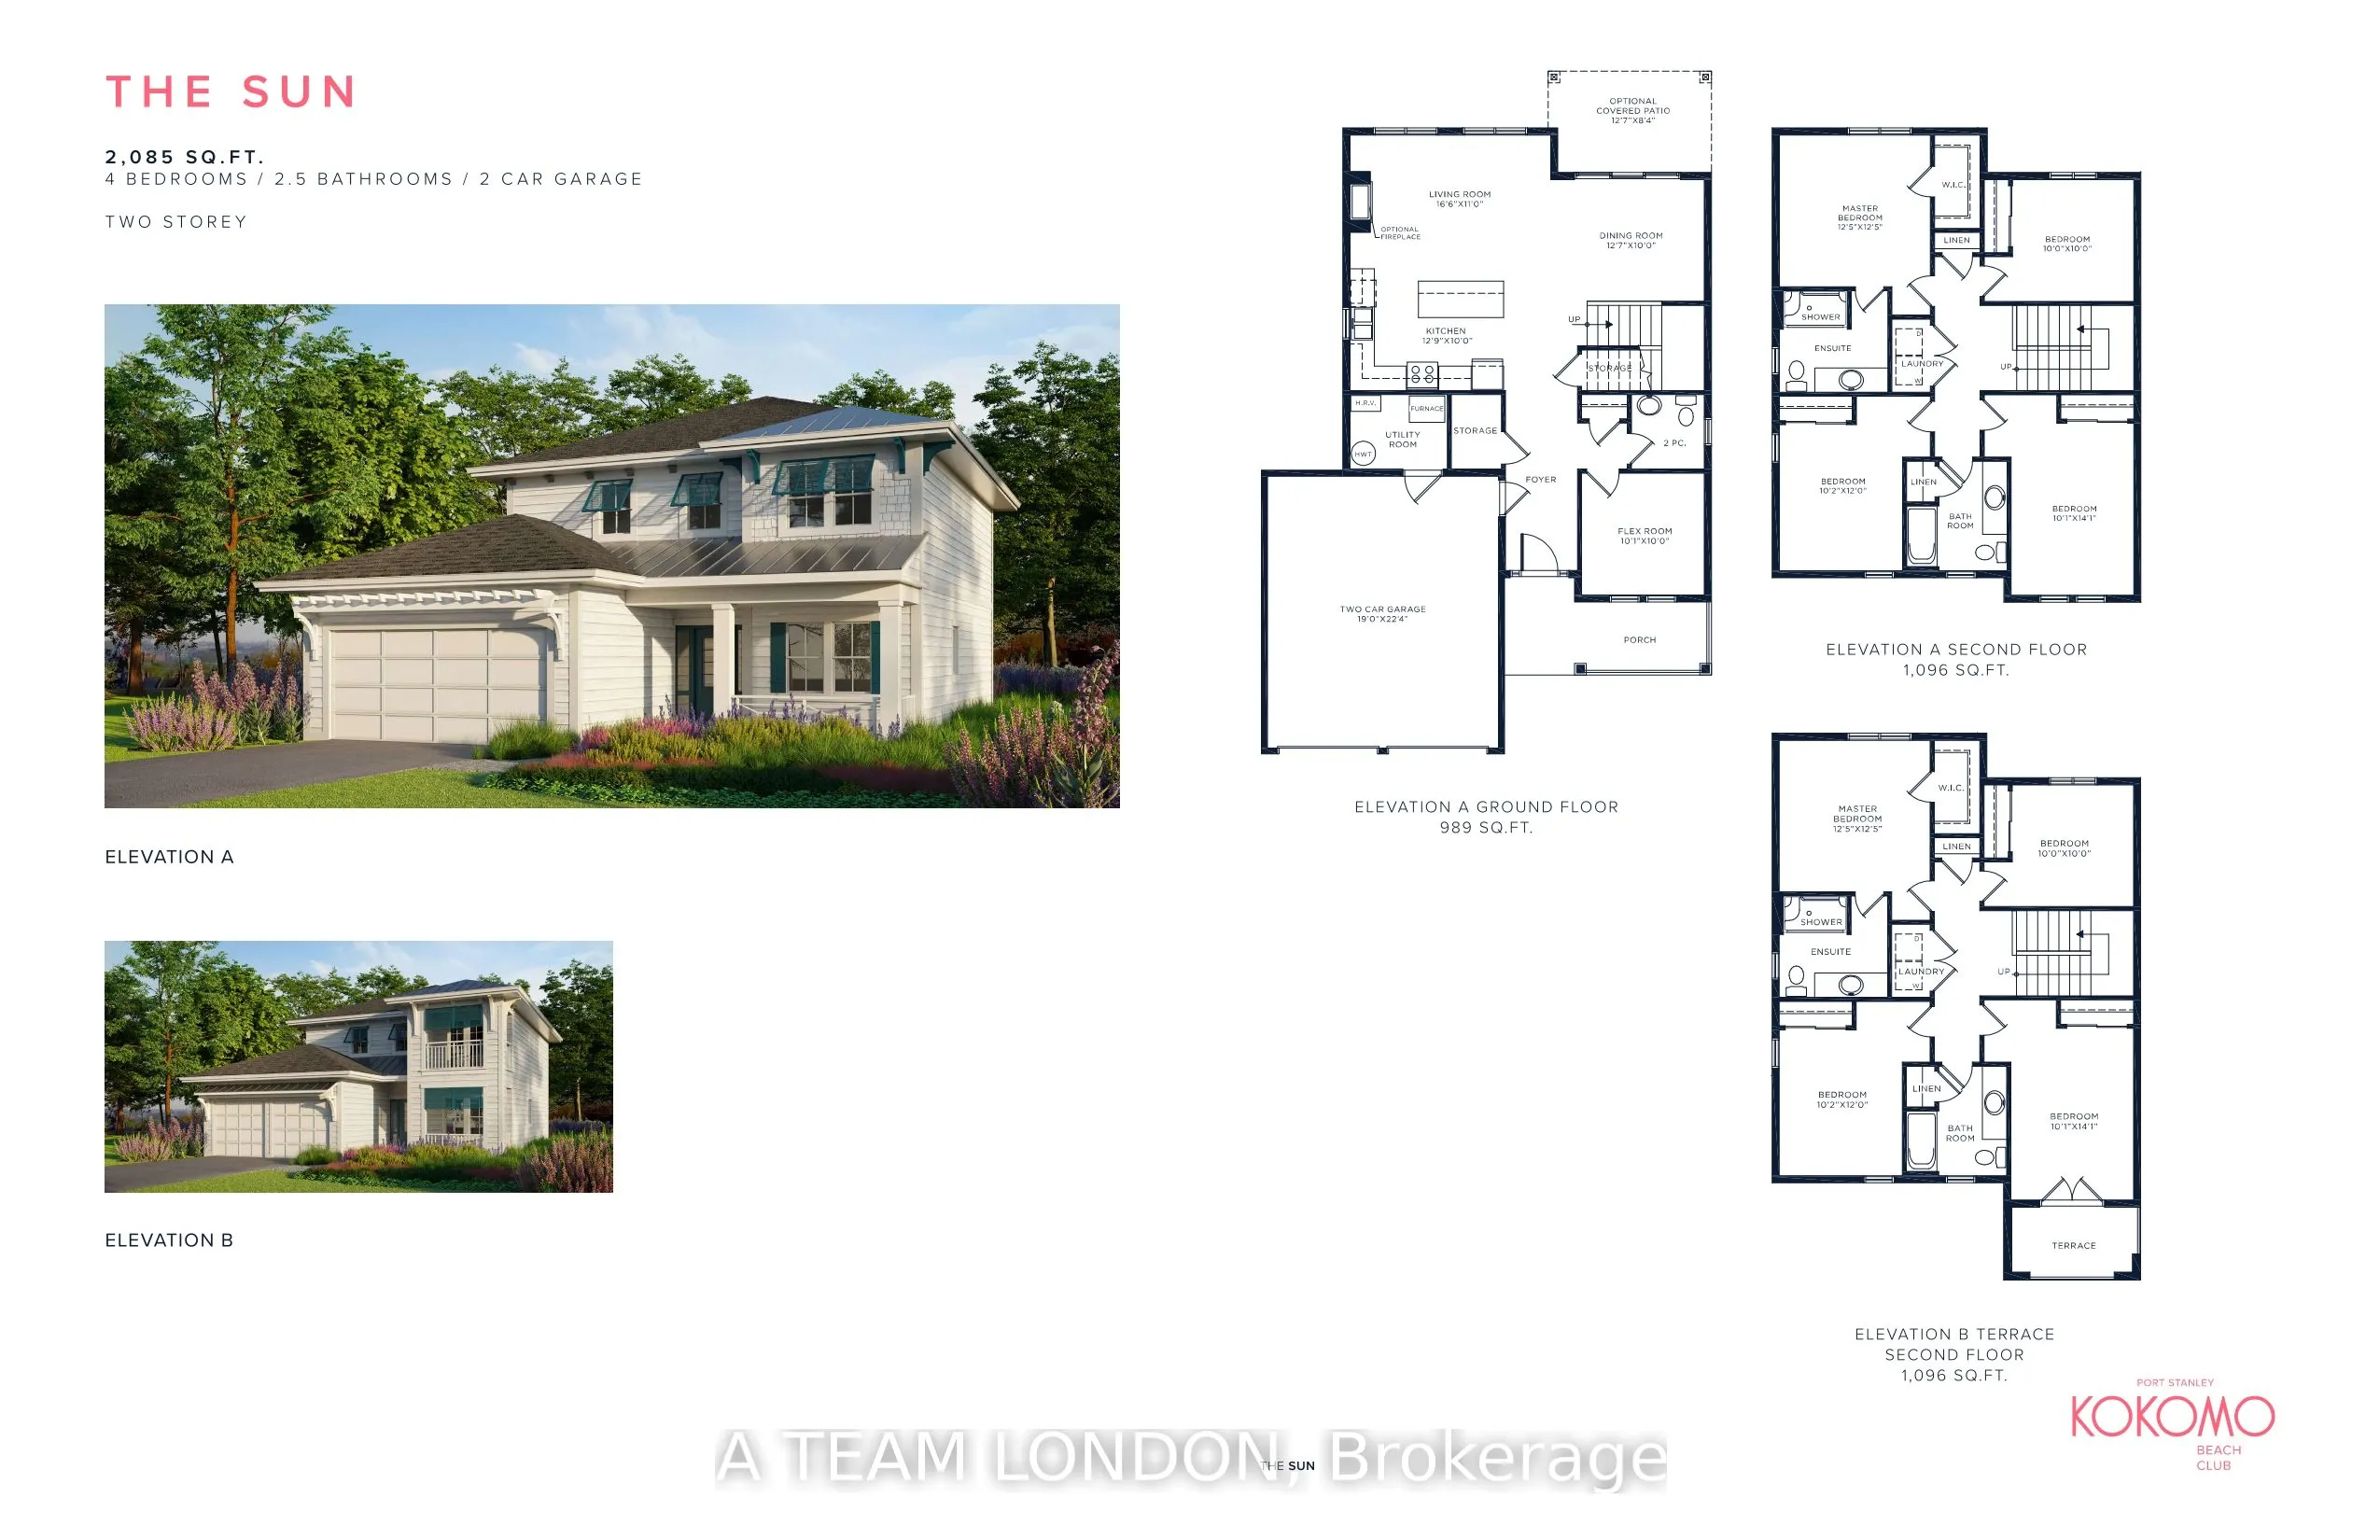
The Sun Model is a to be built, 2,085 square foot two storey home which includes 4 bedrooms, 2.5 baths and laundry on the second level. The main floor comes standard with 9' ceilings, luxury vinyl plank flooring throughout the living, dining and kitchen. The kitchen comes standard with quartz counte...rs. Plus there is a main floor office space. Colours and finishes to be chosen with the builders Interior Decorator. Kokomo Beach Club includes a large pool, fitness centre, and an owner's lounge. The community also offers pickleball courts, playground, and more. If you are looking for life away from the city, beach town living is the perfect place to take up permanent residence. Note: Photos are from a previously built home which is the same model, planed for this lot.
Full Property Details
Interior
Bedrooms
4
Total Bedrooms
4
Washrooms
3
Square Footage
2000-2500 sqft
Basement
None
Heating Source
Gas
Heating Fuel
Forced Air
Air Conditioning
Central Air
Family Room
No
Kitchens
1
Total Kitchens
1
Fireplace Features
No
Bedrooms
4
Total Bedrooms
4
Washrooms
3
Square Footage
2000-2500 sqft
Basement
None
Heating Source
Gas
Heating Fuel
Forced Air
Air Conditioning
Central Air
Family Room
No
Kitchens
1
Total Kitchens
1
Fireplace Features
No
Exterior
Depth
115.45
Front
47.2
Acreage
.50-1.99
Driveway
Private Double
Lot Size
47 x 115.45 ft
Pool
Community,Inground
Parking Spaces
2
Total Parking Spaces
4.00
Parking Description
Attached
Garage Spaces
2
Zoning
R
Depth
115.45
Front
47.2
Acreage
.50-1.99
Driveway
Private Double
Lot Size
47 x 115.45 ft
Pool
Community,Inground
Parking Spaces
2
Total Parking Spaces
4.00
Parking Description
Attached
Garage Spaces
2
Zoning
R
Building Description
Style
2-Storey
Home Type
House
Subtype
Detached
Year Built
New
Property Orientation
East
Exterior Finish
Hardboard
Sewers
Sewers
Water Supply
Municipal
Possession Date
No Data
Style
2-Storey
Home Type
House
Subtype
Detached
Year Built
New
Property Orientation
East
Exterior Finish
Hardboard
Sewers
Sewers
Water Supply
Municipal
Possession Date
No Data
Community
Community
Port Stanley
Community
Port Stanley
Taxes & Fees
Tax Year
2025
Occupancy
Vacant
Tax Year
2025
Occupancy
Vacant
Room Types
Bedroom
-
Dimensions 32.81 x 32.81 feet
1076.5 sqft
Bedroom 2
-
Dimensions 33.14 x 46.26 feet
1533.06 sqft
Bedroom 3
-
Dimensions 33.46 x 39.37 feet
1317.32 sqft
Dining Room
-
Dimensions 41.67 x 32.81 feet
1367.19 sqft
Kitchen
-
Dimensions 42.32 x 32.81 feet
1388.52 sqft
Living Room
-
Dimensions 54.46 x 36.09 feet
1965.46 sqft
Other
-
Dimensions 33.14 x 32.81 feet
1087.32 sqft
Primary Bedroom
-
Dimensions 32.81 x 32.81 feet
1076.5 sqft
Similar Properties(No results)
Mortgage Calculator
Calculate your estimated monthly mortgage payment
Price
$719,900
$
%
%
Total cost of mortgage
$0
Monthly payment
By clicking Save, we will calculate your estimated mortgage for all properties using the saved values (down payment percentage, interest rate, and amortization).
The accuracy and applicability of this calculator are not guaranteed.