Sign In or Create a Free Account to see full details of this property
Key Facts
Key facts for 237 Harwood Avenue
Property Type
House, 2-Storey
Parking
Attached 2 garage, 2 parking
MLS #
X12961068
Size
2500-3000 sqft
Basement
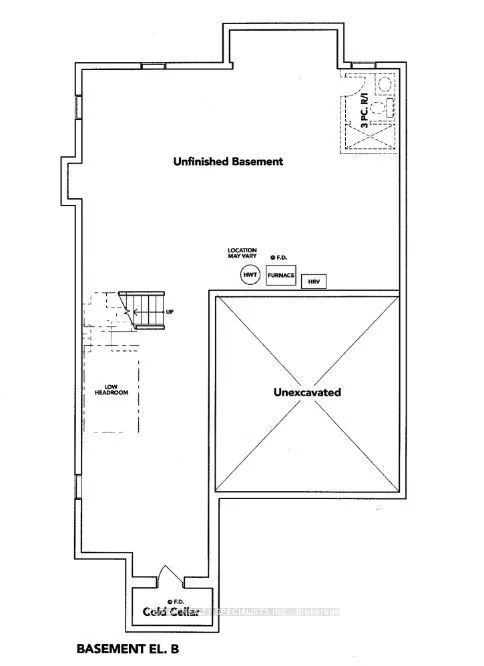
Full,Separate Entrance
Listed on
2026-04-06
Lot size
45 x 109.91
Tax
$7,630 /yr
Days on Market
210
Approximate Age
-
Maintenance Fee
-
Description
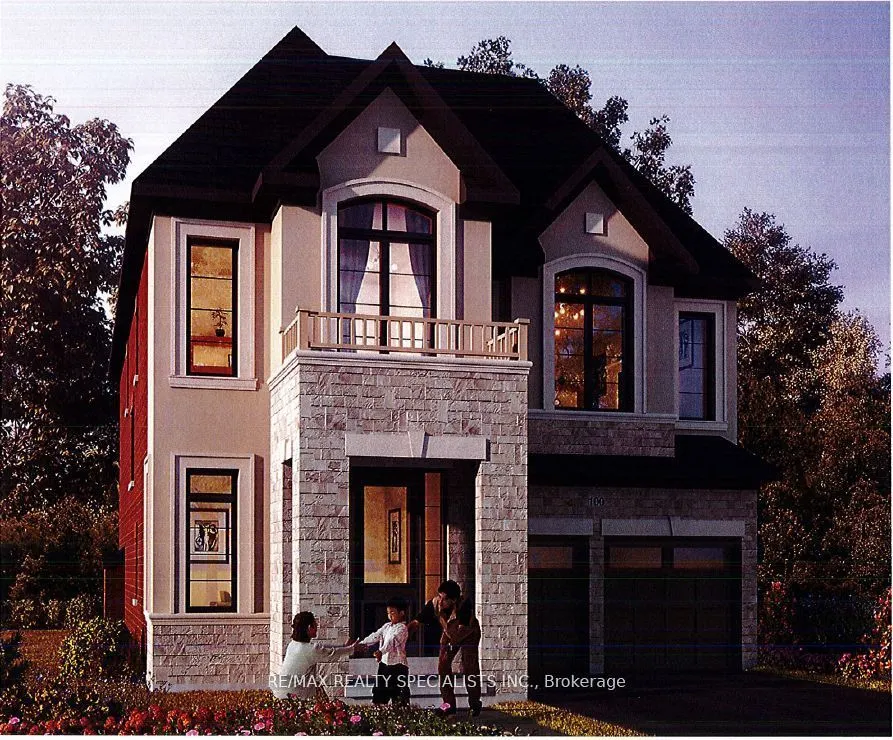
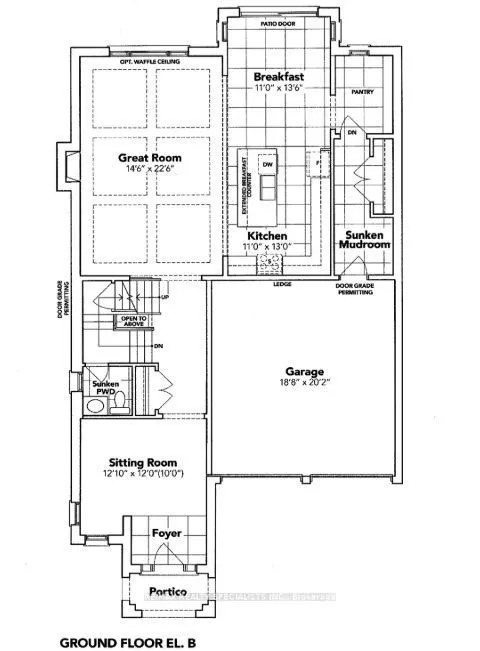
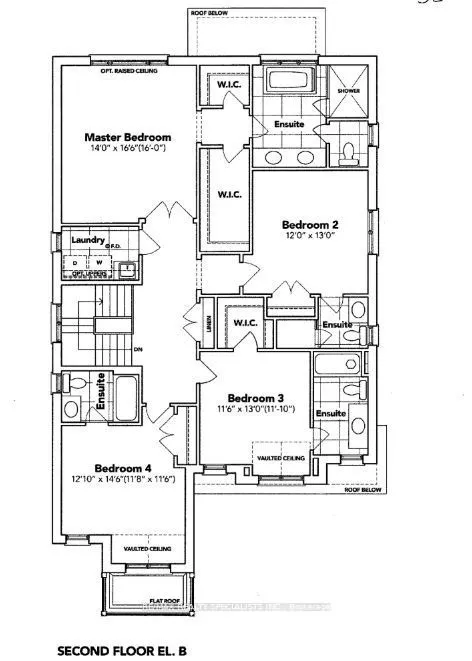
This 2,960 sq. ft. sought-after Louis Model (Elevation B) showcases a stunning design with9-foot ceilings on both the main and second floors. Offering 4 spacious bedrooms and 5bathrooms, each bedroom comes with its own private ensuite, ensuring maximum comfort andprivacy for the entire family, in th...is gem of a home. The main floor features a separatesitting area and a bright, airy great room with an elegant combination of wood and tileflooring. The open-concept kitchen is beautifully designed with a sleek quartz countertop and alarge pantry, ideal for culinary enthusiasts and entertaining guests. The mudroom convenientlyconnects to the double-car garage for seamless functionality. A separate entrance leads to thespacious basement with a 3-piece bathroom rough-in, offering endless customization potentialwhether for an in-law suite, rental income, or additional living space. Situated in a primelocation, this home is just moments away from Kingsmen Square, local plazas, and the GurudwaraSahib, combining convenience with modern living. Don't miss the chance to own a home thatblends style, comfort, and versatility effortlessly this is modern living at its finest!
Full Property Details
Interior
Bedrooms
4
Total Bedrooms
4
Washrooms
5
Square Footage
2500-3000 sqft
Basement
Full,Separate Entrance
Heating Source
Gas
Heating Fuel
Forced Air
Air Conditioning
Central Air
Family Room
Yes
Kitchens
1
Total Kitchens
1
Fireplace Features
Yes
Bedrooms
4
Total Bedrooms
4
Washrooms
5
Square Footage
2500-3000 sqft
Basement
Full,Separate Entrance
Heating Source
Gas
Heating Fuel
Forced Air
Air Conditioning
Central Air
Family Room
Yes
Kitchens
1
Total Kitchens
1
Fireplace Features
Yes
Exterior
Depth
109.91
Front
44.78
Driveway
Private Double
Lot Size
45 x 109.91 ft
Pool
None
Parking Spaces
2
Total Parking Spaces
4.00
Parking Description
Attached
Garage Spaces
2
Zoning
R1-23
Depth
109.91
Front
44.78
Driveway
Private Double
Lot Size
45 x 109.91 ft
Pool
None
Parking Spaces
2
Total Parking Spaces
4.00
Parking Description
Attached
Garage Spaces
2
Zoning
R1-23
Building Description
Style
2-Storey
Home Type
House
Subtype
Detached
Property Orientation
West
Exterior Finish
Brick,Stone
Sewers
Sewers
Water Supply
Municipal
Possession Date
6/1/2026
Style
2-Storey
Home Type
House
Subtype
Detached
Property Orientation
West
Exterior Finish
Brick,Stone
Sewers
Sewers
Water Supply
Municipal
Possession Date
6/1/2026
Community
Community
North
Community
North
Taxes & Fees
Taxes
$7,630 /yr
Tax Year
2026
Occupancy
Tenant
Taxes
$7,630 /yr
Tax Year
2026
Occupancy
Tenant
Room Types
Bedroom 2
3 Pc Ensuite, Closet, Large Window
Dimensions 12.01 x 12.99 feet
156.01 sqft
Bedroom 3
3 Pc Ensuite, Walk-In Closet(s), Vaulted Ceiling(s)
Dimensions 11.61 x 12.99 feet
150.81 sqft
Bedroom 4
3 Pc Ensuite, Closet, Vaulted Ceiling(s)
Dimensions 12.11 x 14.6 feet
176.81 sqft
Breakfast
-
Dimensions - feet
0 sqft
Great Room
-
Dimensions - feet
0 sqft
Kitchen
-
Dimensions - feet
0 sqft
Laundry
Separate Room
Dimensions - feet
0 sqft
Mud Room
-
Dimensions - feet
0 sqft
Pantry
-
Dimensions - feet
0 sqft
Primary Bedroom
5 Pc Ensuite, His and Hers Closets, Walk-In Closet(s)
Dimensions 14.01 x 13.85 feet
194.04 sqft
Sitting
-
Dimensions - feet
0 sqft
Similar Properties(No results)
Mortgage Calculator
Calculate your estimated monthly mortgage payment
Price
$910,000
$
%
%
Total cost of mortgage
$0
Monthly payment
By clicking Save, we will calculate your estimated mortgage for all properties using the saved values (down payment percentage, interest rate, and amortization).
The accuracy and applicability of this calculator are not guaranteed.