Sign In or Create a Free Account to see full details of this property
Key Facts
Key facts for 29 Hedges Court
Property Type
House, Bungalow
Parking
Attached 2 garage, 4 parking
MLS #
X12969304
Size
1100-1500 sqft
Basement
Finished with Walk-Out
Listed on
2026-04-07
Lot size
32 x 158.64
Tax
$4,442.31 /yr
Days on Market
209
Approximate Age
6-15
Maintenance Fee
-
Description
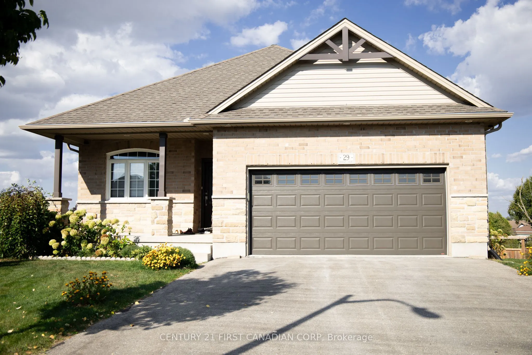
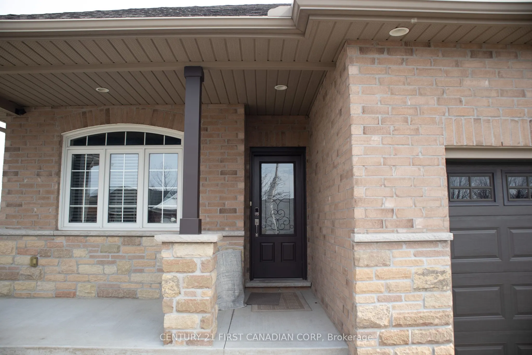
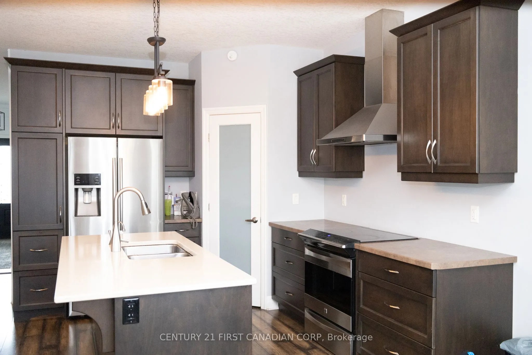
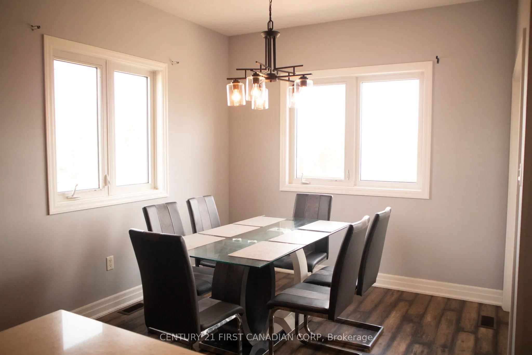
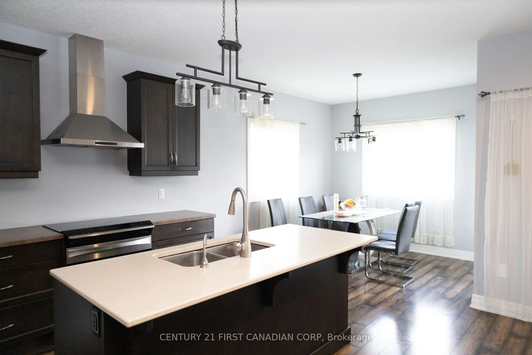
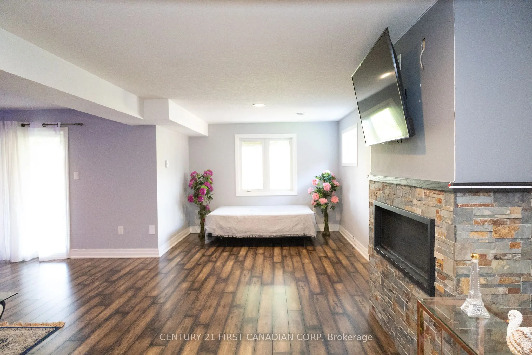
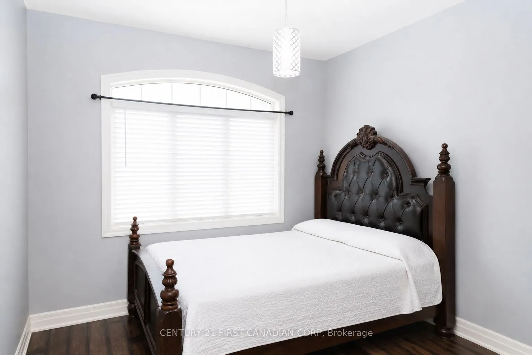
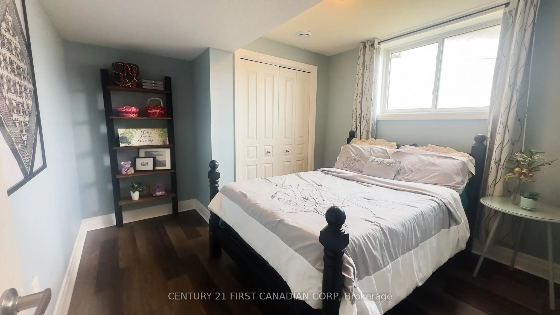
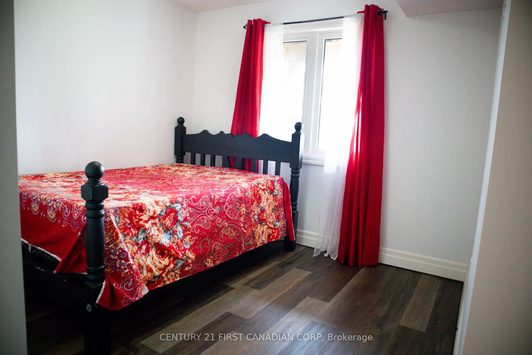
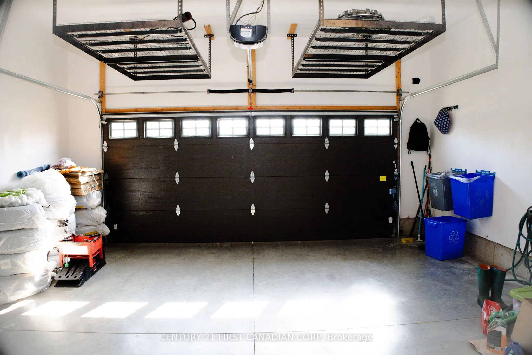
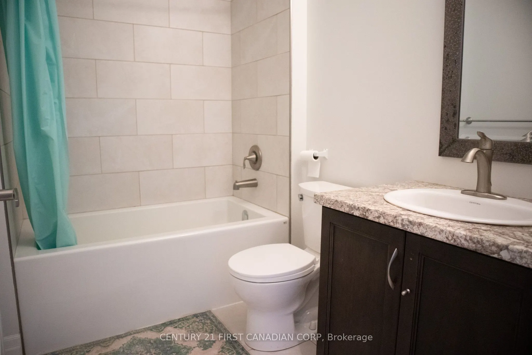
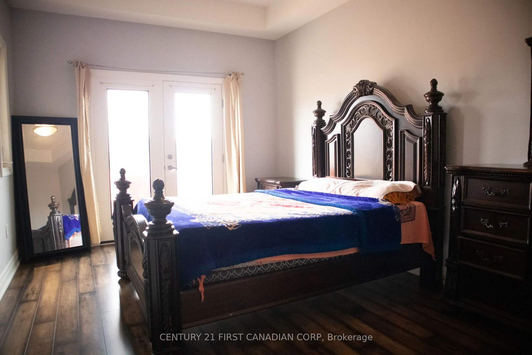
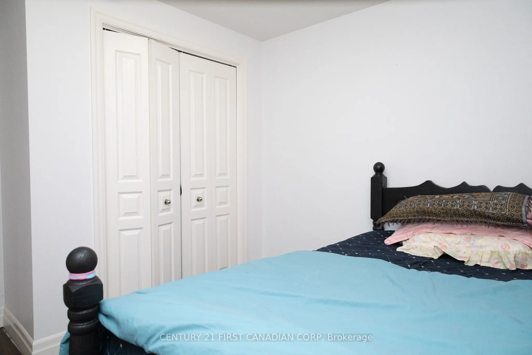
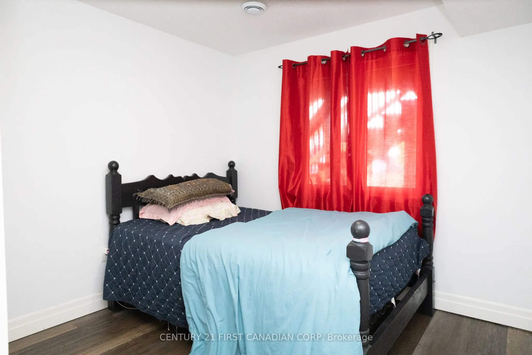
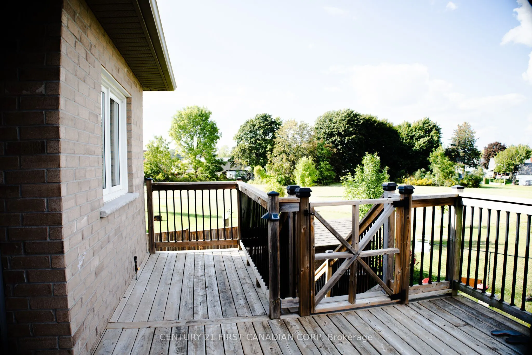
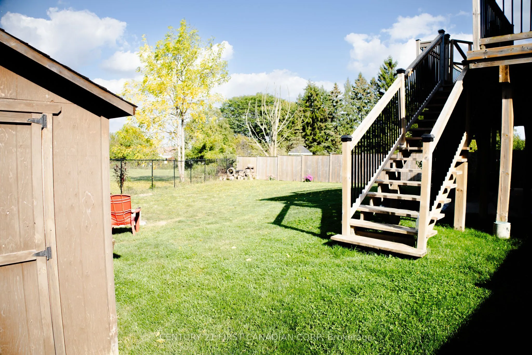
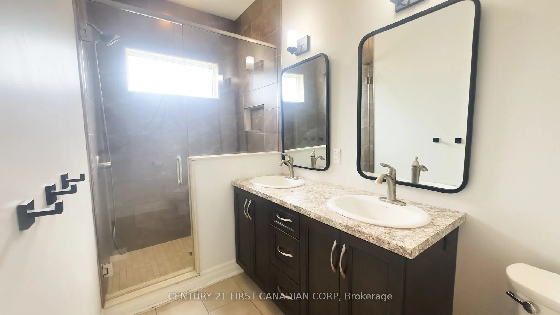
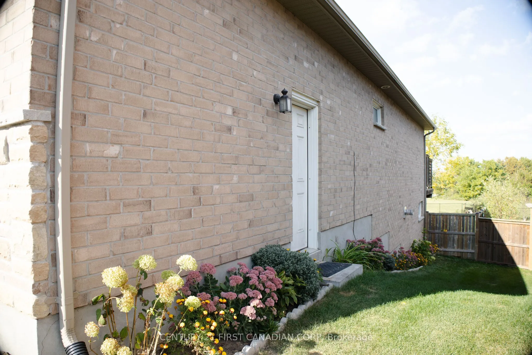
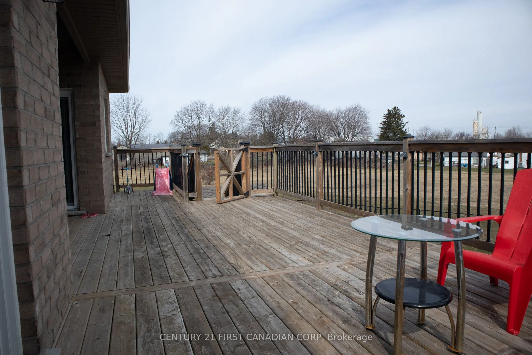
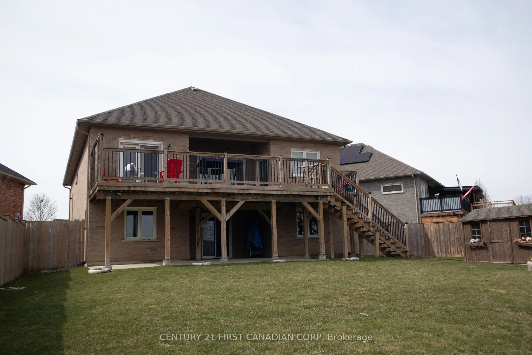
Beautiful all-brick walk-out bungalow on a quiet cul-de-sac with no rear neighbours! This well-maintained home features an open-concept layout with a spacious kitchen and breakfast bar overlooking the dining and living areas. Sliding doors lead to a large deck and private fenced pie-shaped yard-perf...ect for entertaining. The main level offers a primary bedroom with walk-in closet and 3-pc ensuite, plus a versatile second bedroom ideal for a home office or den. The finished walk-out basement adds two additional bedrooms, a 3-pc bath, and a generous rec room with cozy gas fireplace and access to a covered patio. Complete with an insulated double garage, double driveway, and sprinkler system. Conveniently located close to highways, shopping, and restaurants.
Full Property Details
Interior
Bedrooms
2
Bedrooms Plus
2
Total Bedrooms
4
Washrooms
3
Square Footage
1100-1500 sqft
Basement
Finished with Walk-Out
Heating Source
Gas
Heating Fuel
Forced Air
Air Conditioning
Central Air
Family Room
Yes
Kitchens
1
Total Kitchens
1
Fireplace Features
Yes
Bedrooms
2
Bedrooms Plus
2
Total Bedrooms
4
Washrooms
3
Square Footage
1100-1500 sqft
Basement
Finished with Walk-Out
Heating Source
Gas
Heating Fuel
Forced Air
Air Conditioning
Central Air
Family Room
Yes
Kitchens
1
Total Kitchens
1
Fireplace Features
Yes
Exterior
Depth
158.64
Front
32.0
Acreage
< .50
Driveway
Available
Lot Size
32 x 158.64 ft
Pool
None
Parking Spaces
4
Total Parking Spaces
6.00
Parking Description
Attached
Garage Spaces
2
Zoning
Residential
Depth
158.64
Front
32.0
Acreage
< .50
Driveway
Available
Lot Size
32 x 158.64 ft
Pool
None
Parking Spaces
4
Total Parking Spaces
6.00
Parking Description
Attached
Garage Spaces
2
Zoning
Residential
Building Description
Style
Bungalow
Home Type
House
Subtype
Detached
Year Built
6-15
Property Orientation
North
Exterior Finish
Brick,Stone
Sewers
Sewers
Water Supply
Municipal
Possession Date
5/31/2026
Style
Bungalow
Home Type
House
Subtype
Detached
Year Built
6-15
Property Orientation
North
Exterior Finish
Brick,Stone
Sewers
Sewers
Water Supply
Municipal
Possession Date
5/31/2026
Community
Community
St. Thomas
Community
St. Thomas
Taxes & Fees
Taxes
$4,442.31 /yr
Tax Year
2025
Occupancy
Owner
Taxes
$4,442.31 /yr
Tax Year
2025
Occupancy
Owner
Room Types
Bathroom
-
Dimensions 6.89 x 5.09 feet
35.07 sqft
Bathroom
-
Dimensions 7.81 x 5.48 feet
42.8 sqft
Bedroom
-
Dimensions 10.37 x 10.99 feet
113.97 sqft
Bedroom 2
-
Dimensions 9.97 x 9.97 feet
99.4 sqft
Dining Room
-
Dimensions 9.97 x 9.97 feet
99.4 sqft
Great Room
-
Dimensions 16.96 x 13.19 feet
223.7 sqft
Kitchen
-
Dimensions 11.35 x 9.94 feet
112.82 sqft
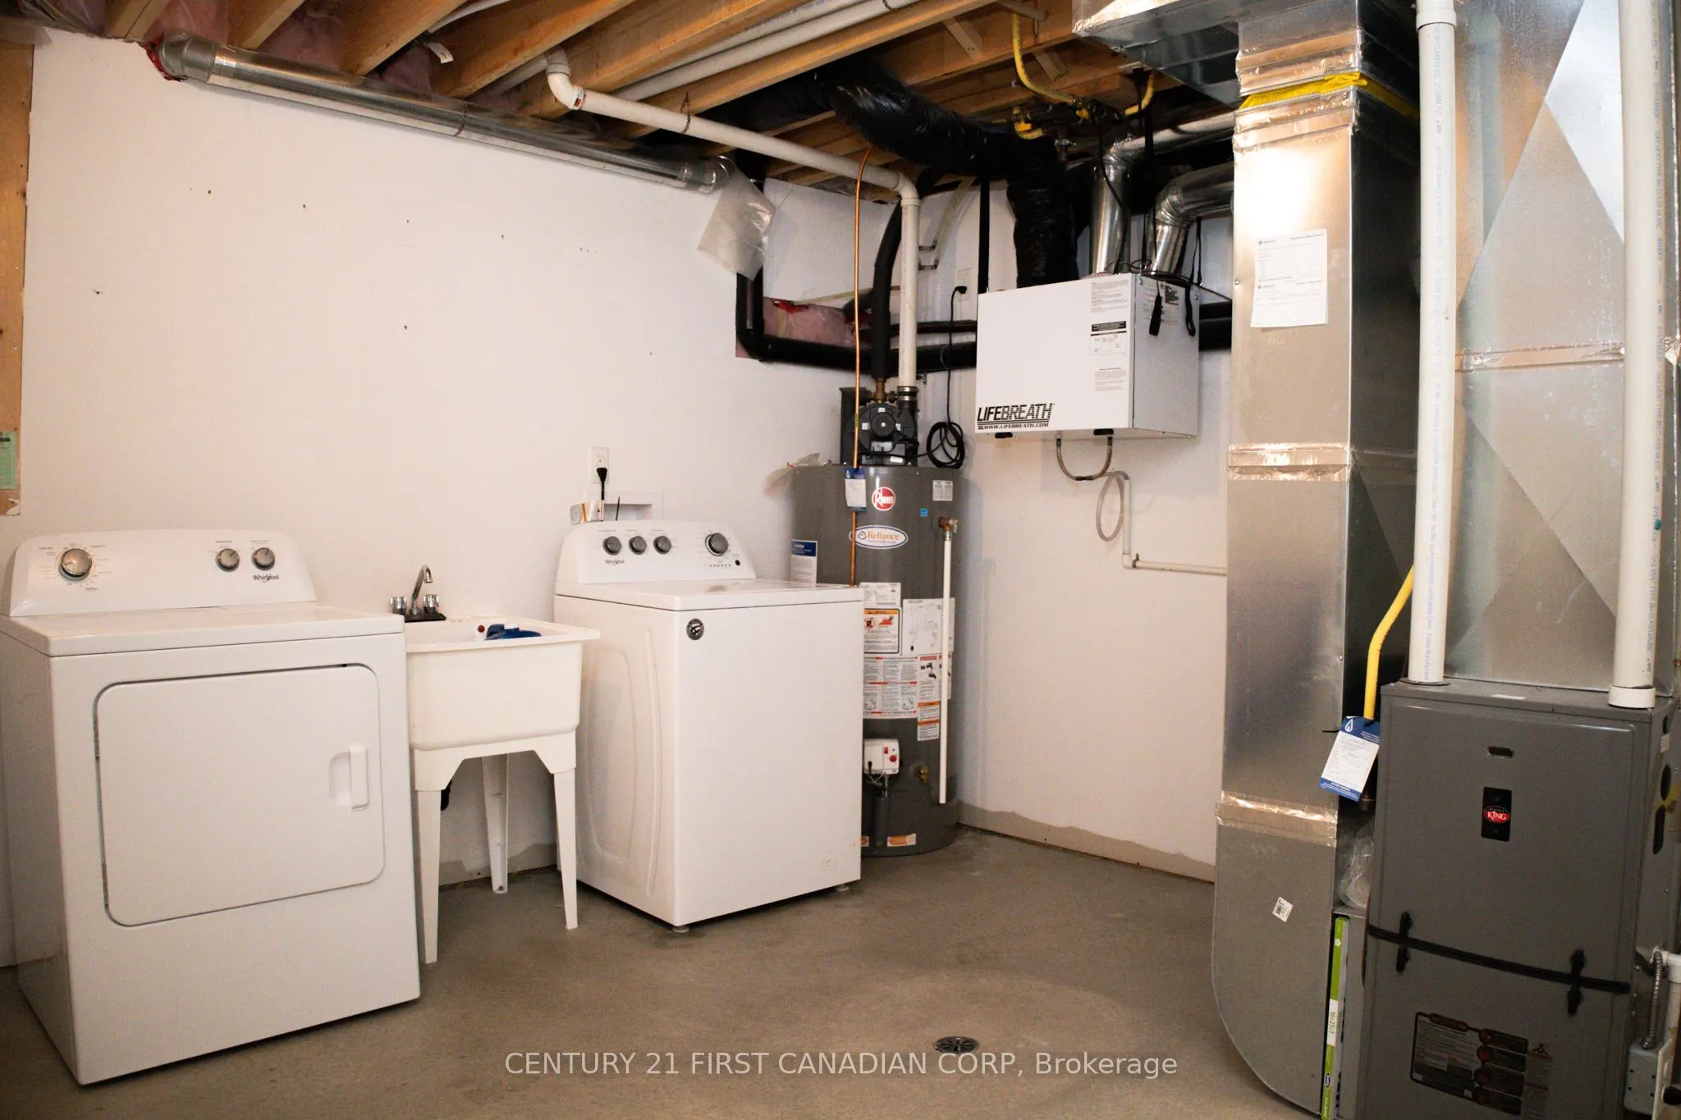
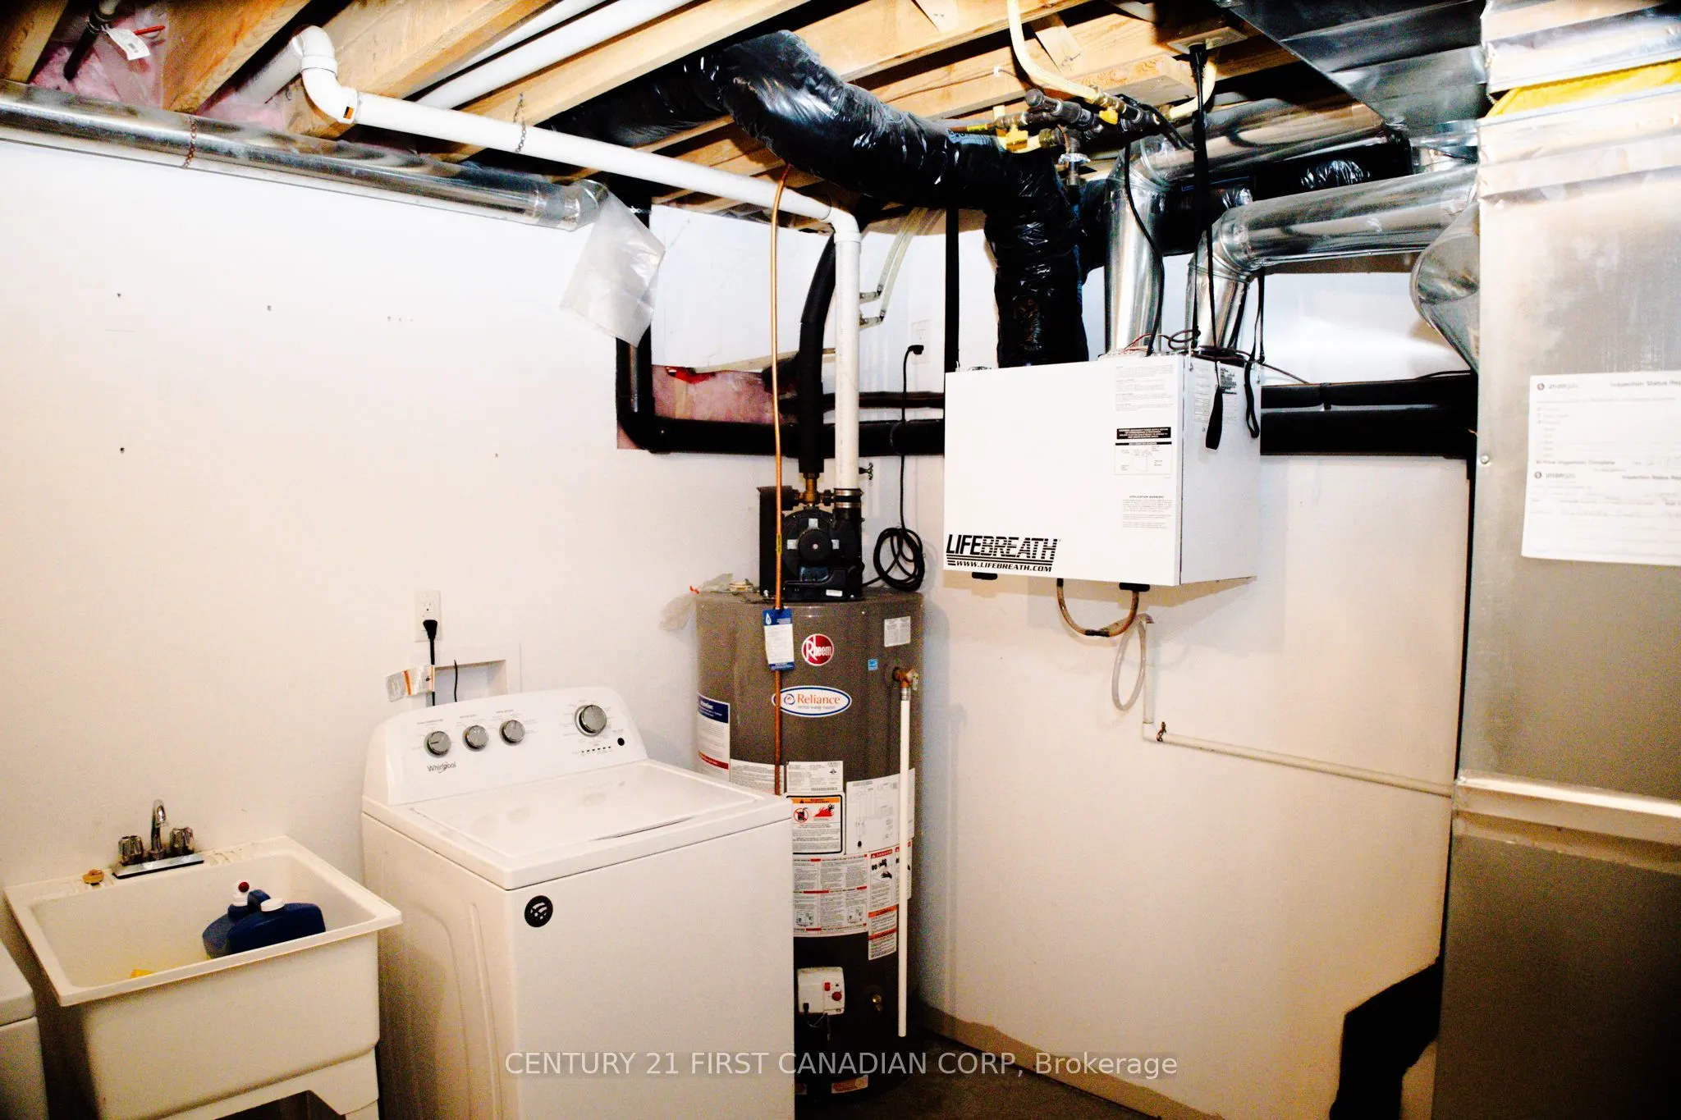
Laundry
-
Dimensions 14.17 x 13.39 feet
189.74 sqft
Primary Bedroom
-
Dimensions 14.6 x 10.99 feet
160.45 sqft
Recreation
-
Dimensions 27.99 x 23.98 feet
671.2 sqft
Similar Properties(No results)
Mortgage Calculator
Calculate your estimated monthly mortgage payment
Price
$799,000
$
%
%
Total cost of mortgage
$0
Monthly payment
By clicking Save, we will calculate your estimated mortgage for all properties using the saved values (down payment percentage, interest rate, and amortization).
The accuracy and applicability of this calculator are not guaranteed.