Sign In or Create a Free Account to see full details of this property
Key Facts
Key facts for 109 Silverwood Crescent
Property Type
House, 2-Storey
Parking
Built-In 2 garage, 3 parking
MLS #
X13220354
Size
2000-2500 sqft
Basement
Full,Unfinished
Listed on
2026-06-01
Lot size
37 x 133.77
Tax
$6,474 /yr
Days on Market
154
Approximate Age
-
Maintenance Fee
-
Description
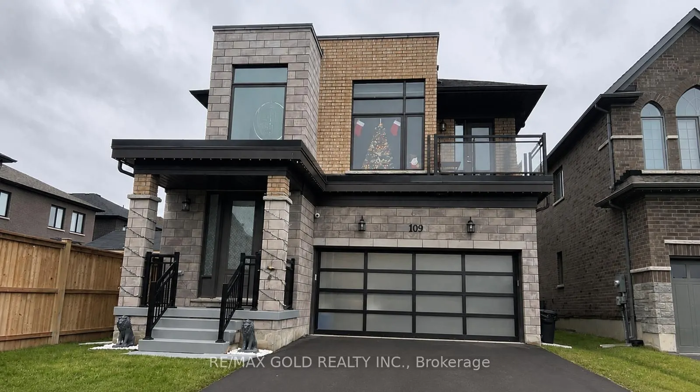
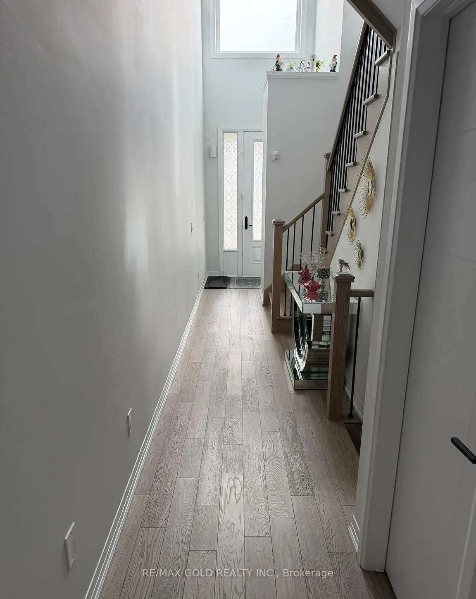
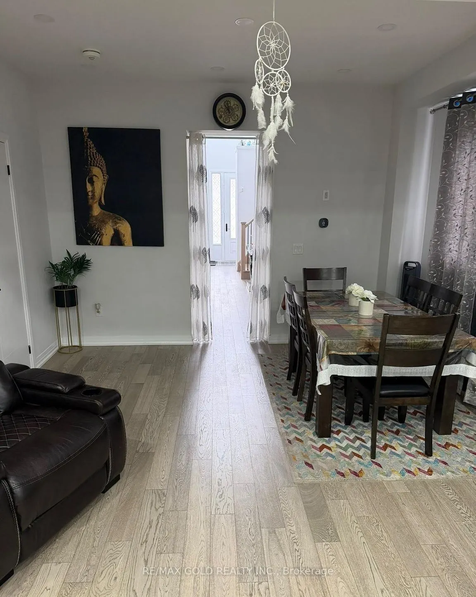
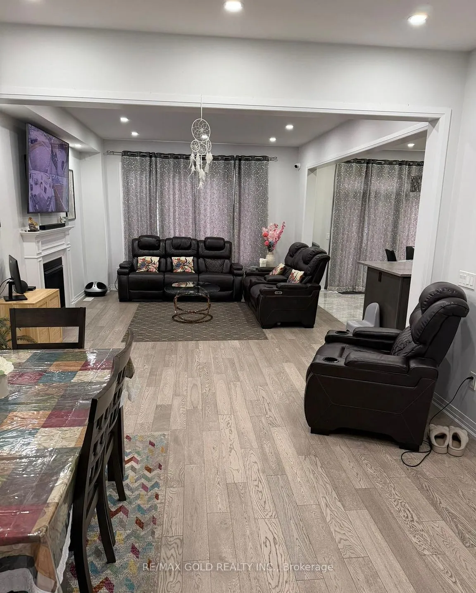
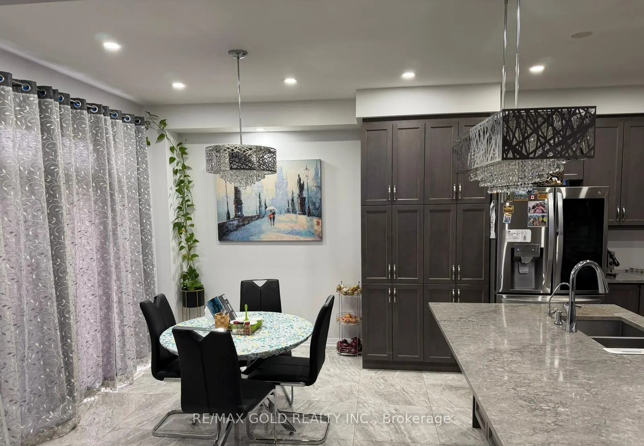
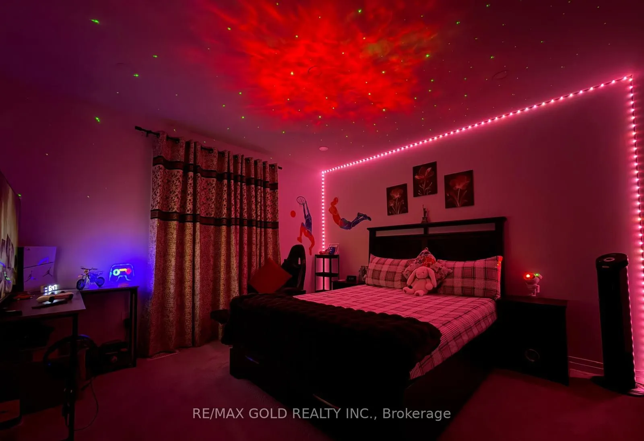
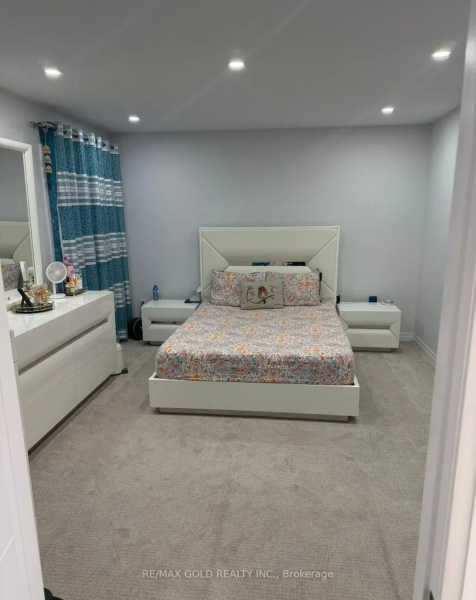
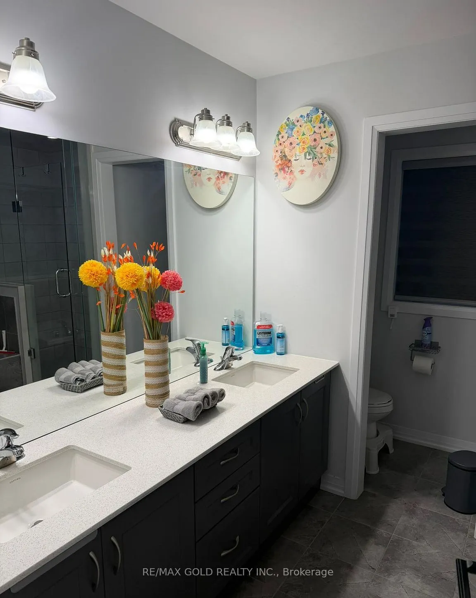
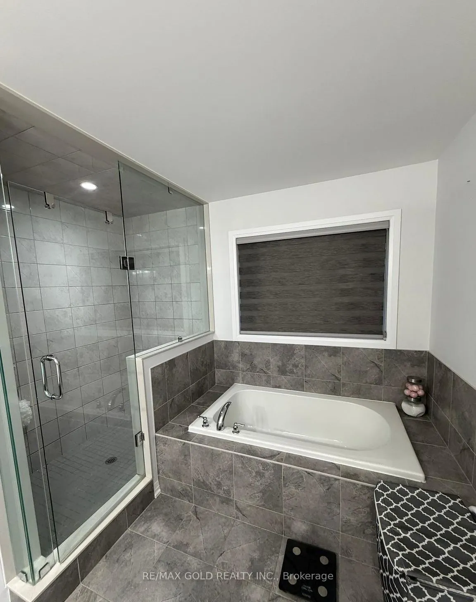
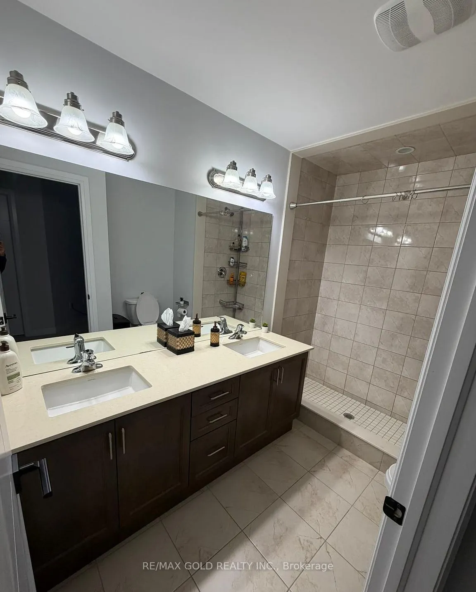
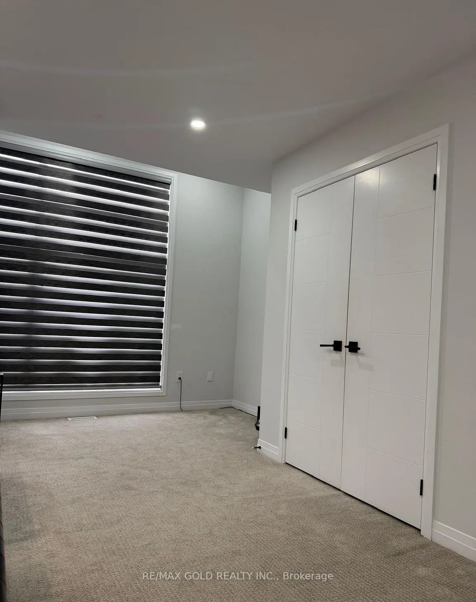
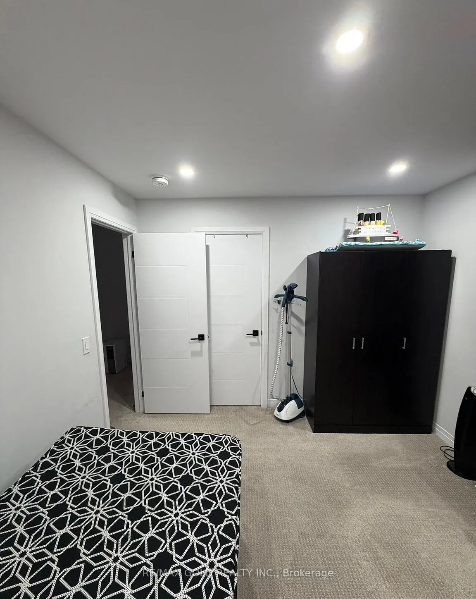
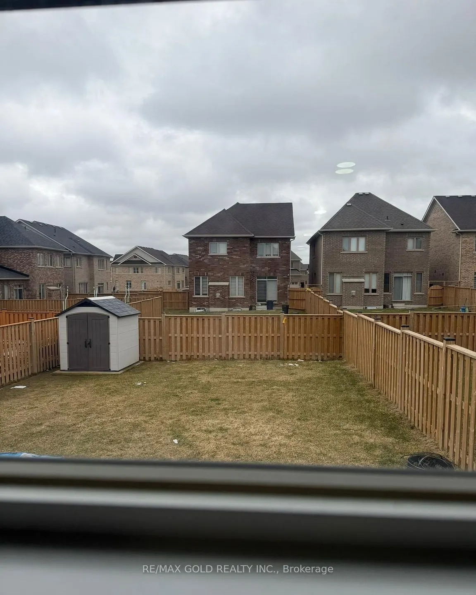
Mesmerizing Upgraded & Modern Designed Spacious Detached Home with Stone & Stucco Elevation Situated On A Quiet Street on Good & Deep Lot. Upgrades Include Hardwood Floor On Main, Quartz countertops and Stainless Steel Appliances, Extended Kitchen Cabinets and light fixtures. 4Spacious Bedrooms, Upg...raded Laundry, Upgraded Washroom With Glass Shower Enclosure. Front Bedroom with balcony, Very good size fenced backyard. Close To Place Of Worship, Plaza, Conservation Area, Highway, Bus Route And Many More.
Full Property Details
Interior
Bedrooms
4
Total Bedrooms
4
Washrooms
3
Square Footage
2000-2500 sqft
Basement
Full,Unfinished
Heating Source
Gas
Heating Fuel
Forced Air
Air Conditioning
Central Air
Family Room
Yes
Kitchens
1
Total Kitchens
1
Fireplace Features
Yes
Bedrooms
4
Total Bedrooms
4
Washrooms
3
Square Footage
2000-2500 sqft
Basement
Full,Unfinished
Heating Source
Gas
Heating Fuel
Forced Air
Air Conditioning
Central Air
Family Room
Yes
Kitchens
1
Total Kitchens
1
Fireplace Features
Yes
Exterior
Depth
133.77
Front
36.83
Lot Size
37 x 133.77 ft
Pool
None
Parking Spaces
3
Total Parking Spaces
5.00
Parking Description
Built-In
Garage Spaces
2
Depth
133.77
Front
36.83
Lot Size
37 x 133.77 ft
Pool
None
Parking Spaces
3
Total Parking Spaces
5.00
Parking Description
Built-In
Garage Spaces
2
Building Description
Style
2-Storey
Home Type
House
Subtype
Detached
Property Orientation
West
Exterior Finish
Brick
Sewers
Sewers
Water Supply
Municipal
Possession Date
No Data
Style
2-Storey
Home Type
House
Subtype
Detached
Property Orientation
West
Exterior Finish
Brick
Sewers
Sewers
Water Supply
Municipal
Possession Date
No Data
Community
Community
North
Community
North
Taxes & Fees
Taxes
$6,474 /yr
Tax Year
2025
Occupancy
Owner
Taxes
$6,474 /yr
Tax Year
2025
Occupancy
Owner
Room Types
Bedroom 2
-
Dimensions 12.01 x 11.48 feet
137.87 sqft
Bedroom 3
-
Dimensions 12.01 x 10.17 feet
122.14 sqft
Bedroom 4
-
Dimensions 14.76 x 12.01 feet
177.27 sqft
Breakfast
-
Dimensions 12.6 x 10.01 feet
126.13 sqft
Dining Room
-
Dimensions 12.99 x 11.15 feet
144.84 sqft
Great Room
-
Dimensions 16.99 x 12.99 feet
220.7 sqft
Kitchen
Quartz Counter
Dimensions 12.6 x 9.35 feet
117.81 sqft
Laundry
-
Dimensions 11.98 x 6 feet
71.88 sqft
Primary Bedroom
-
Dimensions 14.99 x 11.81 feet
177.03 sqft
Similar Properties(No results)
Mortgage Calculator
Calculate your estimated monthly mortgage payment
Price
$749,900
$
%
%
Total cost of mortgage
$0
Monthly payment
By clicking Save, we will calculate your estimated mortgage for all properties using the saved values (down payment percentage, interest rate, and amortization).
The accuracy and applicability of this calculator are not guaranteed.