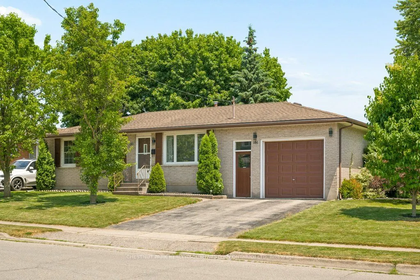
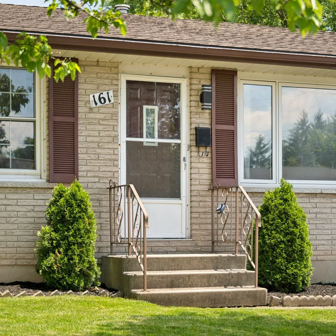
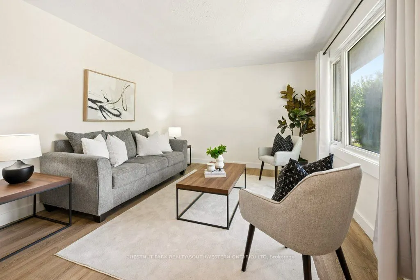
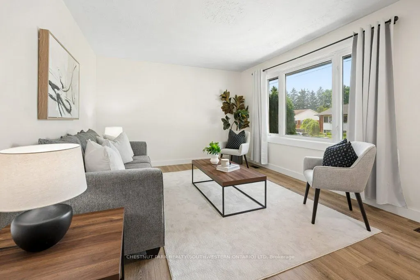
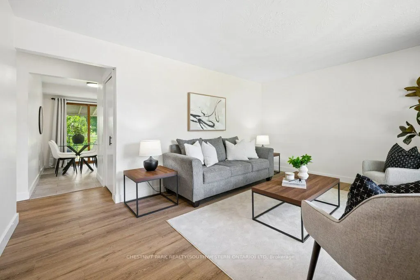
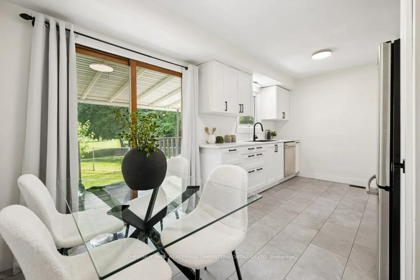
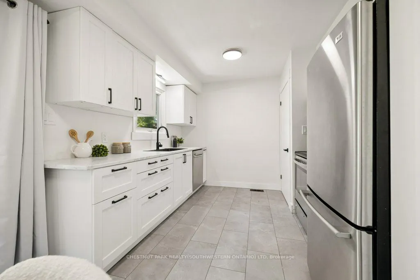
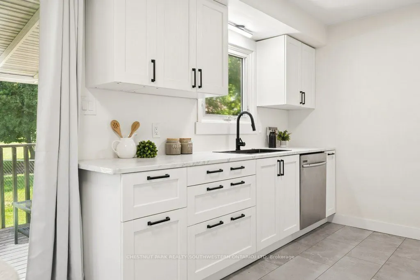
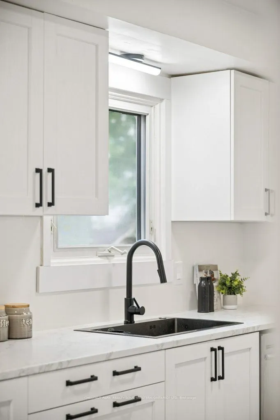
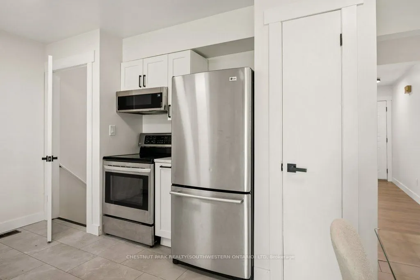
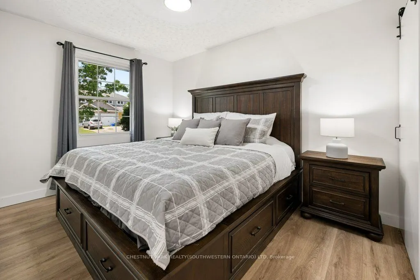
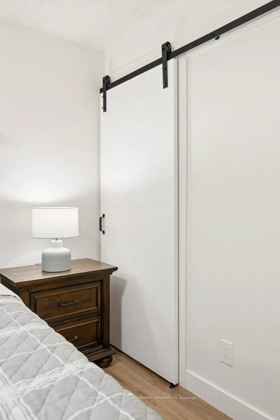
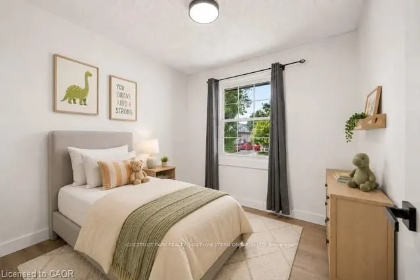
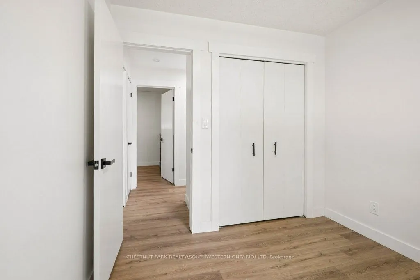
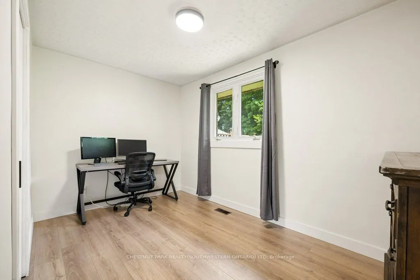
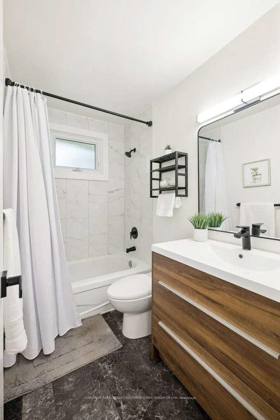
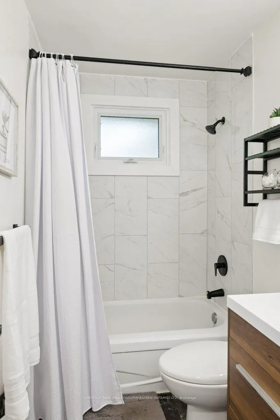
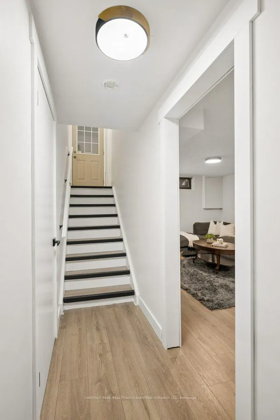
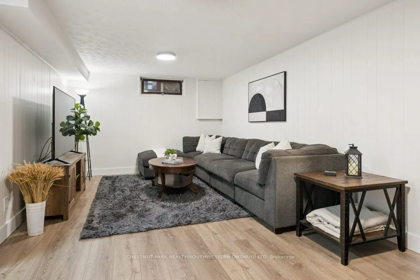
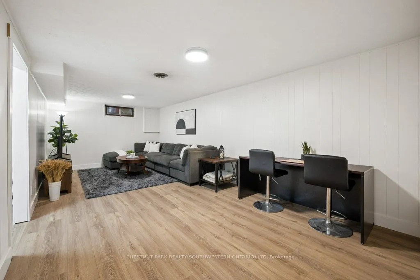
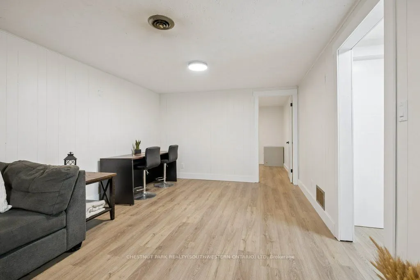
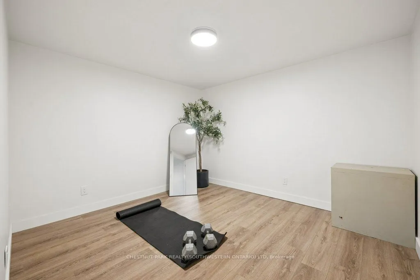
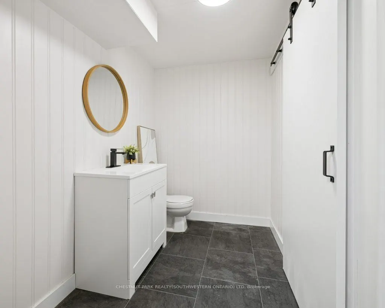
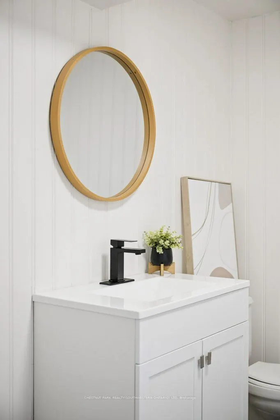
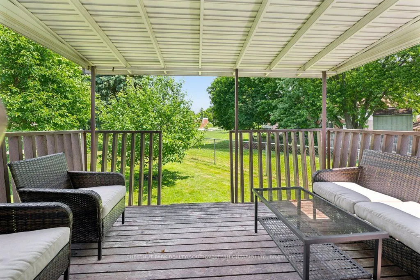
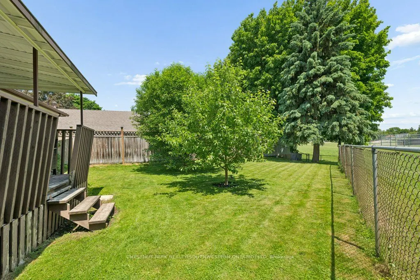
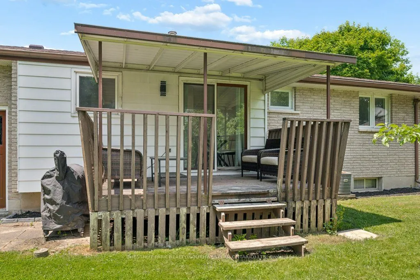
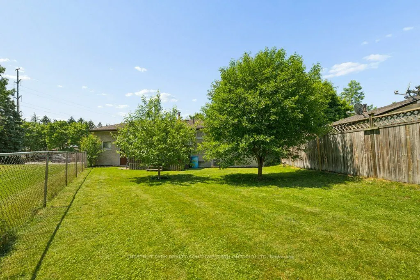
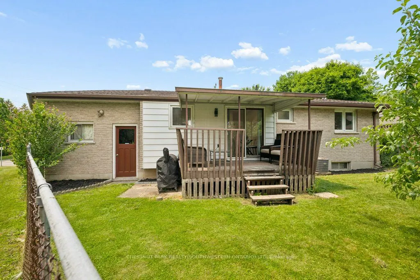
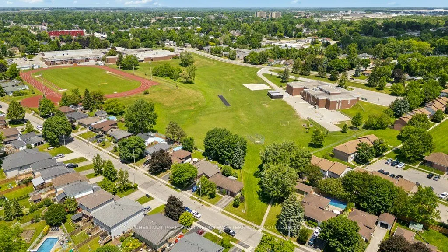
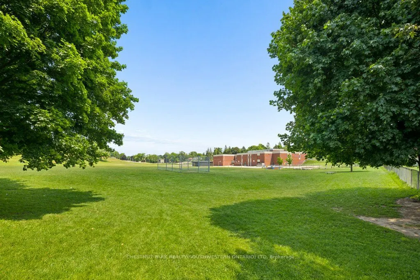
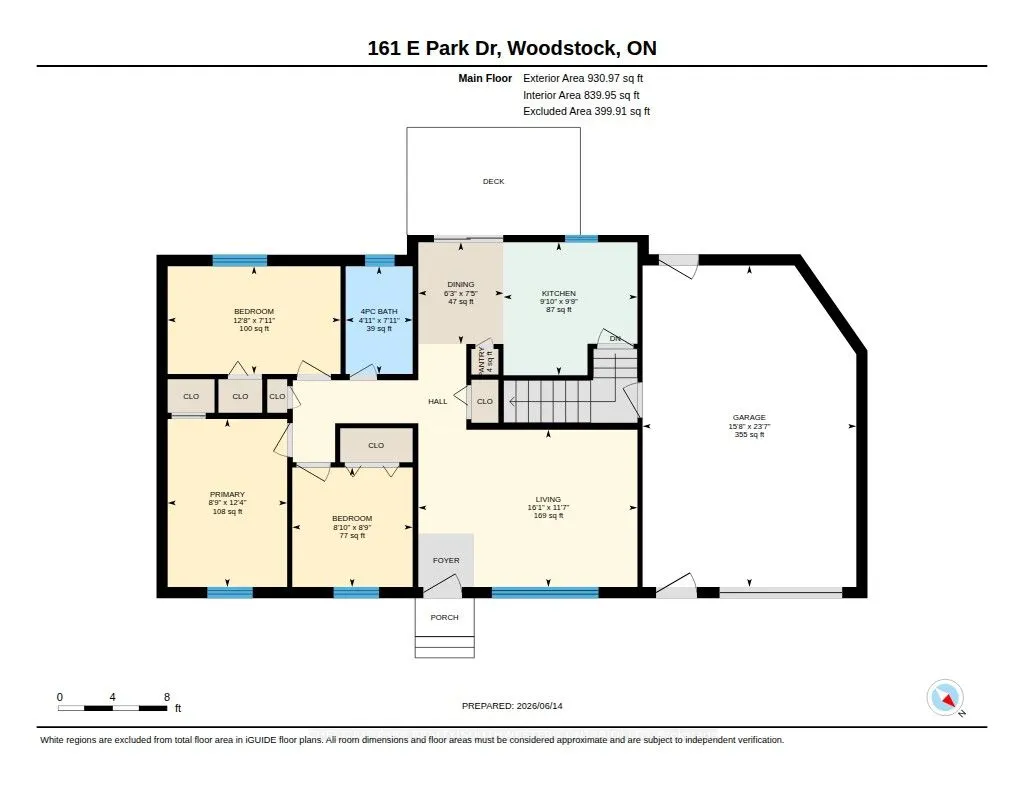
Updated and ready to move in! 3 bedroom, 1.5 bathroom home in the Southside Park neighbourhood. This home has been recently refreshed with new flooring and renovations to the kitchen and bathrooms, making it a great option for someone looking for a turnkey, clean and bright home. The backyard is wha...t really stands out here. It backs onto green space, has only one adjacent neighbour, and offers a level of privacy that is hard to find in this price range. It's a great setup for summer evenings, hosting friends, letting the dog out, or having a peaceful outdoor space to enjoy with northeast exposure. Inside, the layout is practical with bright main living areas and a tall attached garage for parking, storage, bikes, tools, or workspace. The location is great. You're close to Cottle Park, community centres, lawn bowling, all the retail and grocery at the Woodstock Centre, and Highway 401 is only a few minutes away. A well-kept, move-in-ready home in a great neighbourhood, with access to every amenity you could need.
Full Property Details
Interior
Bedrooms
3
Total Bedrooms
3
Washrooms
2
Square Footage
700-1100 sqft
Basement
Finished
Heating Source
Gas
Heating Fuel
Forced Air
Air Conditioning
Central Air
Family Room
No
Kitchens
1
Total Kitchens
1
Fireplace Features
No
Bedrooms
3
Total Bedrooms
3
Washrooms
2
Square Footage
700-1100 sqft
Basement
Finished
Heating Source
Gas
Heating Fuel
Forced Air
Air Conditioning
Central Air
Family Room
No
Kitchens
1
Total Kitchens
1
Fireplace Features
No
Exterior
Depth
110.83
Front
85.95
Driveway
Private Double
Lot Size
86 x 110.83 ft
Pool
None
Parking Spaces
2
Total Parking Spaces
3.00
Parking Description
Detached
Garage Spaces
1
Zoning
R1
Depth
110.83
Front
85.95
Driveway
Private Double
Lot Size
86 x 110.83 ft
Pool
None
Parking Spaces
2
Total Parking Spaces
3.00
Parking Description
Detached
Garage Spaces
1
Zoning
R1
Building Description
Style
Bungalow
Home Type
House
Subtype
Detached
Property Orientation
East
Exterior Finish
Brick
Sewers
Sewers
Water Supply
Municipal
Possession Date
No Data
Style
Bungalow
Home Type
House
Subtype
Detached
Property Orientation
East
Exterior Finish
Brick
Sewers
Sewers
Water Supply
Municipal
Possession Date
No Data
Community
Community
South
Community
South
Taxes & Fees
Taxes
$3,587 /yr
Tax Year
2025
Occupancy
Owner
Taxes
$3,587 /yr
Tax Year
2025
Occupancy
Owner
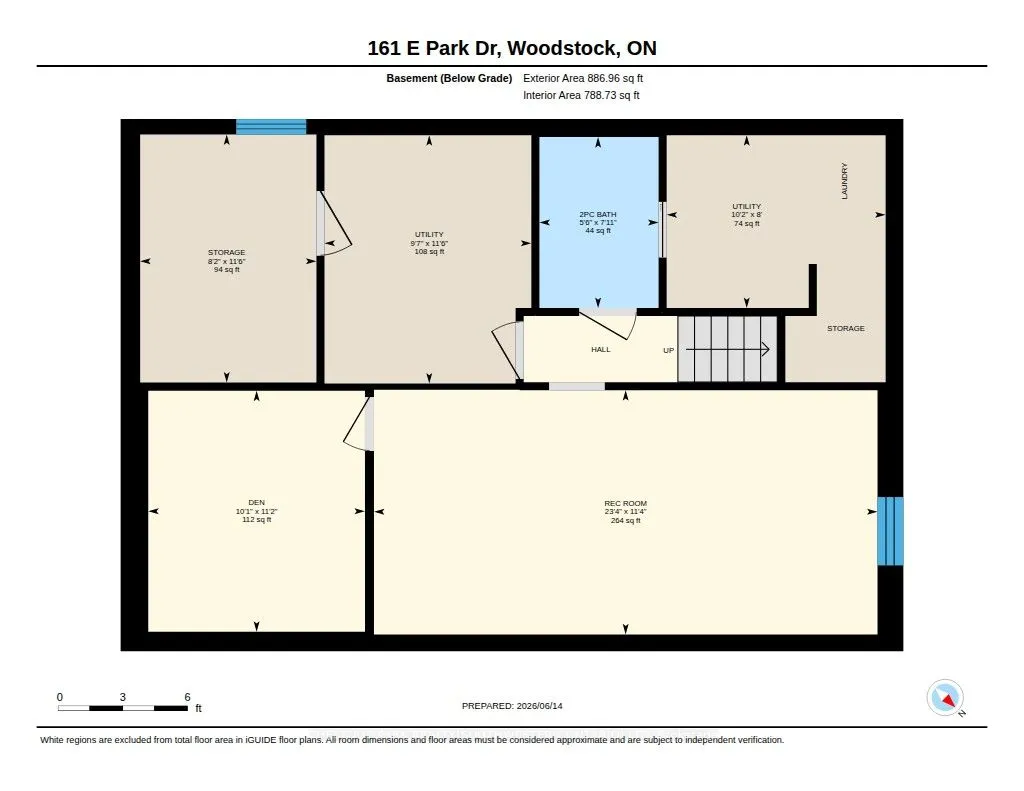
Room Types
Bedroom
-
Dimensions 8.76 x 8.83 feet
77.35 sqft
Bedroom 2
-
Dimensions 7.91 x 12.7 feet
100.46 sqft
Den
-
Dimensions 11.15 x 10.04 feet
111.95 sqft
Dining Room
-
Dimensions 7.45 x 6.27 feet
46.71 sqft
Kitchen
-
Dimensions 9.74 x 9.84 feet
95.84 sqft
Living Room
-
Dimensions 11.55 x 16.08 feet
185.72 sqft
Other
-
Dimensions 11.52 x 8.17 feet
94.12 sqft
Primary Bedroom
-
Dimensions 12.34 x 8.76 feet
108.1 sqft
Recreation
-
Dimensions 11.32 x 23.33 feet
264.1 sqft
Utility Room
-
Dimensions 11.52 x 9.58 feet
110.36 sqft
Utility Room
-
Dimensions 8.01 x 10.14 feet
81.22 sqft
Similar Properties(No results)
Mortgage Calculator
Calculate your estimated monthly mortgage payment
Price
$549,999
$
%
%
Total cost of mortgage
$0
Monthly payment
By clicking Save, we will calculate your estimated mortgage for all properties using the saved values (down payment percentage, interest rate, and amortization).
The accuracy and applicability of this calculator are not guaranteed.