Sign In or Create a Free Account to see full details of this property
Key Facts
Key facts for 374 Edith Cavell Boulevard #3
Property Type
Condo, 2-Storey
Parking
Reserved/Assigned,Surface 0 garage, 2 parking
MLS #
X13488164
Size
1400-1599 sqft
Basement
None
Listed on
2026-06-25
Lot size
-
Tax
$5,689.20 /yr
Days on Market
130
Approximate Age
31-50
Maintenance Fee
$700/mo
Common Elements, Par...
Description
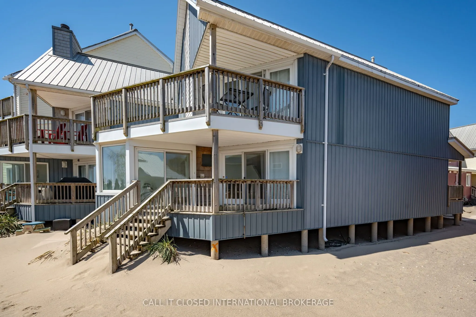
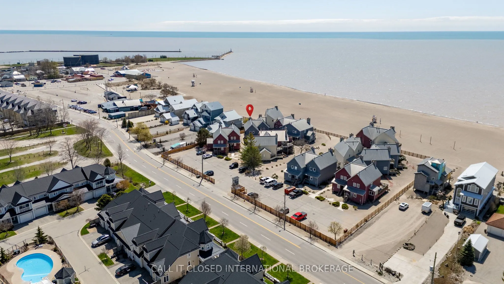
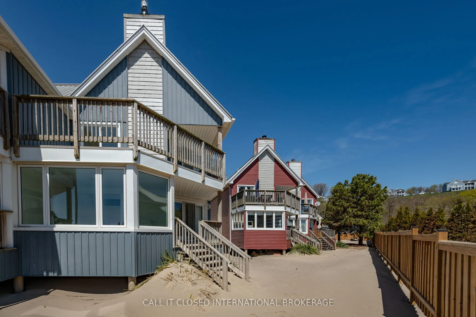
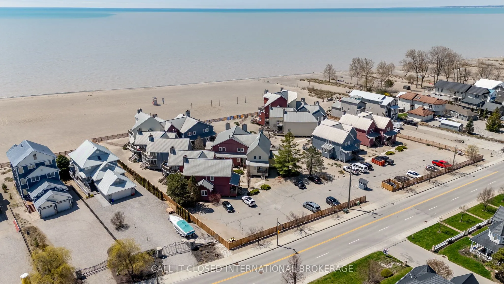
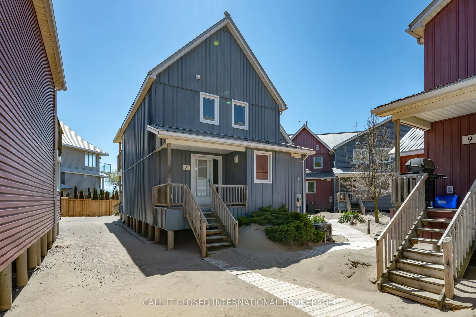
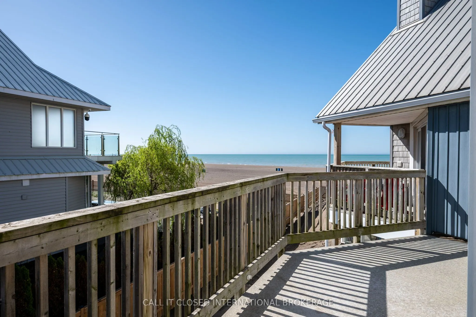
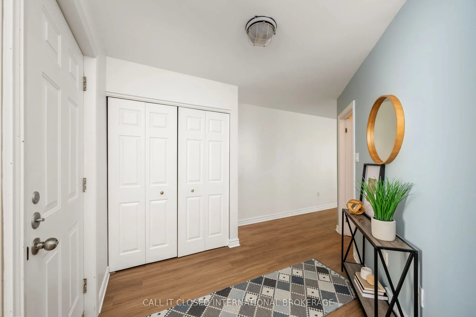
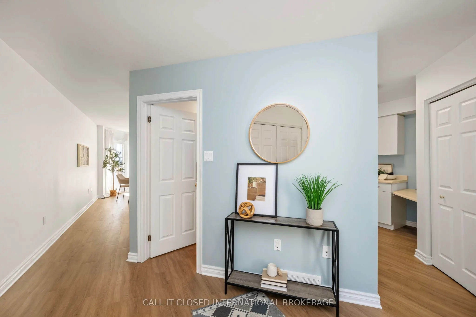
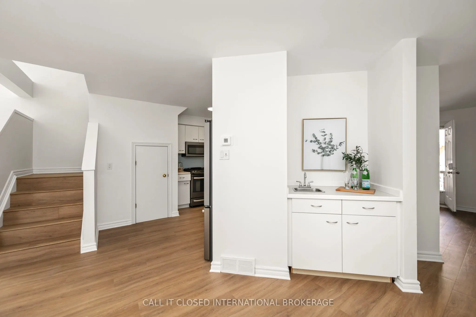
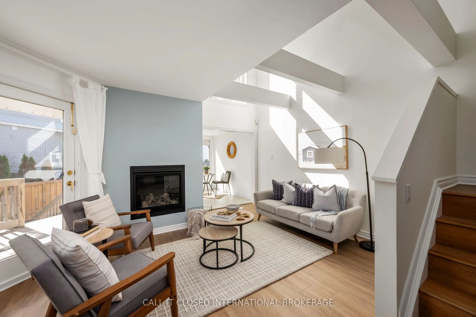
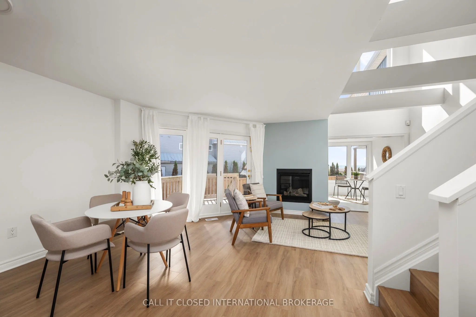
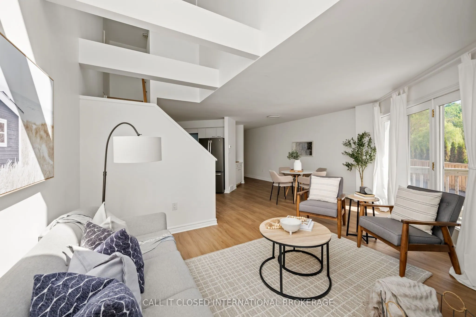
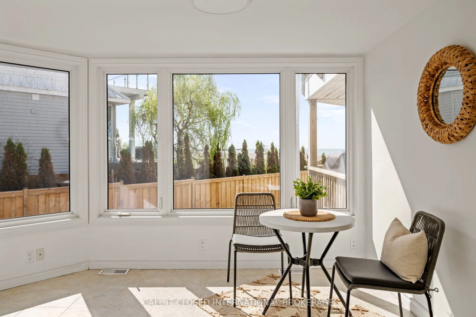
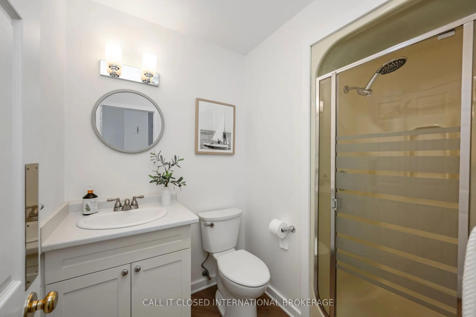
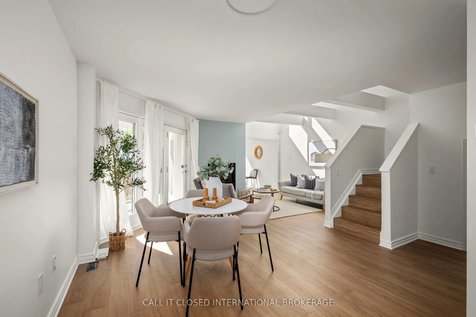
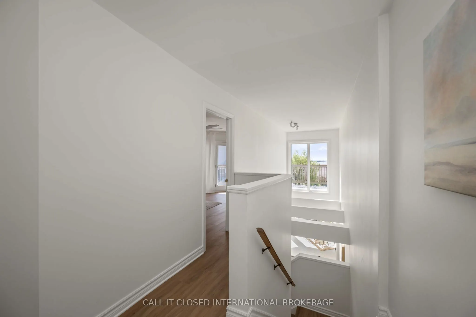
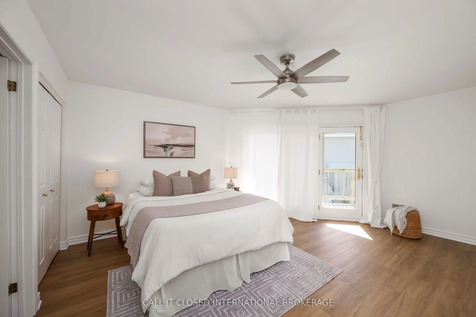
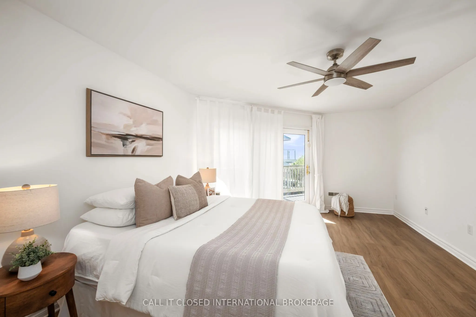
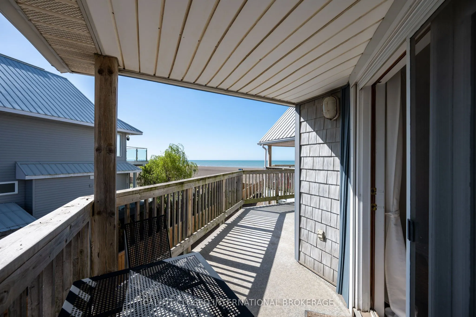
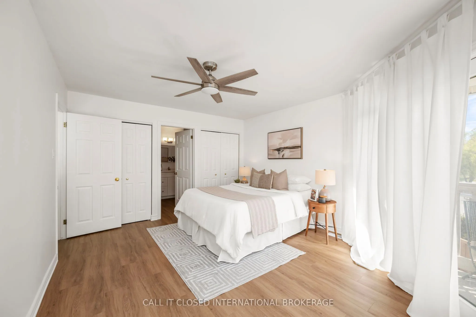
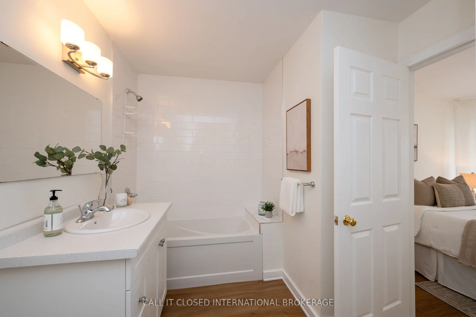
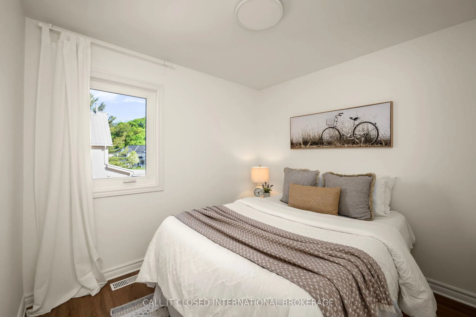
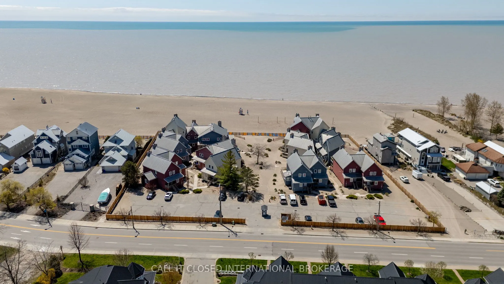
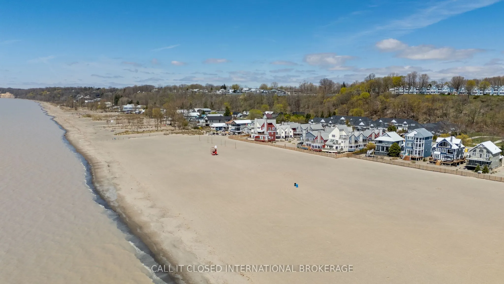
Imagine starting every morning with the sound of the waves and ending each evening with breathtaking Lake Erie sunsets. Welcome to Newport Beach, one of Port Stanley's most sought-after waterfront communities, thoughtfully designed by renowned architect Hal Sorrenti and located directly on the Blue ...Flag-awarded Main Beach.This beautifully maintained 3-bedroom, 2-bathroom townhouse condo offers an exceptional beachfront lifestyle with stunning lake views from multiple rooms. The open-concept layout, soaring vaulted ceilings, and expansive windows fill the home with natural light while showcasing the beauty of the shoreline.Recent updates allow you to move in and immediately enjoy everything this home has to offer. A cozy gas fireplace, installed in 2023, creates the perfect setting for relaxing after a day on the beach. Both bathrooms have been tastefully updated, new bedroom windows capture peaceful views of the lake, and the impressive upper feature window provides a stunning backdrop of sparkling Lake Erie.The four-season sunroom, surrounded by walls of glass, offers panoramic water views year-round, while the private side deck is the perfect place to BBQ, entertain, or simply enjoy the fresh lake breeze.With short-term rentals prohibited, Newport Beach offers a peaceful, private atmosphere where owners can truly enjoy the waterfront lifestyle.Whether you're searching for a full-time residence, a weekend escape, or your own piece of Port Stanley's shoreline, this is a rare opportunity to own in one of the community's most desirable beachfront developments.Experience beachfront living at its finest-book your private showing today.
Full Property Details
Interior
Bedrooms
3
Total Bedrooms
3
Washrooms
2
Square Footage
1400-1599 sqft
Basement
None
Heating Source
Gas
Heating Fuel
Forced Air
Air Conditioning
Central Air
Family Room
No
Kitchens
1
Total Kitchens
1
Fireplace Features
Yes
Bedrooms
3
Total Bedrooms
3
Washrooms
2
Square Footage
1400-1599 sqft
Basement
None
Heating Source
Gas
Heating Fuel
Forced Air
Air Conditioning
Central Air
Family Room
No
Kitchens
1
Total Kitchens
1
Fireplace Features
Yes
Exterior
Driveway
Reserved/Assigned,Surface
Waterfront
Direct
Parking Spaces
2
Total Parking Spaces
2.00
Parking Description
Reserved/Assigned,Surface
Garage Spaces
0
Zoning
R1-22
Balcony
Open
Driveway
Reserved/Assigned,Surface
Waterfront
Direct
Parking Spaces
2
Total Parking Spaces
2.00
Parking Description
Reserved/Assigned,Surface
Garage Spaces
0
Zoning
R1-22
Balcony
Open
Building Description
Style
2-Storey
Home Type
Condo
Subtype
Condo Townhouse
Year Built
31-50
Property Orientation
South
Exterior Finish
Vinyl Siding
Possession Date
No Data
Locker
None
Style
2-Storey
Home Type
Condo
Subtype
Condo Townhouse
Year Built
31-50
Property Orientation
South
Exterior Finish
Vinyl Siding
Possession Date
No Data
Locker
None
Community
Community
Port Stanley
Community
Port Stanley
Taxes & Fees
Taxes
$5,689.20 /yr
Tax Year
2025
Occupancy
Owner
Maintenance Fee
$700/mo
Common Elements
Included
Parking
Included
Building Insurance
Included
Taxes
$5,689.20 /yr
Tax Year
2025
Occupancy
Owner
Maintenance Fee
$700/mo
Common Elements
Included
Parking
Included
Building Insurance
Included
Other
Pets
Yes-with Restrictions
Pets
Yes-with Restrictions
Room Types
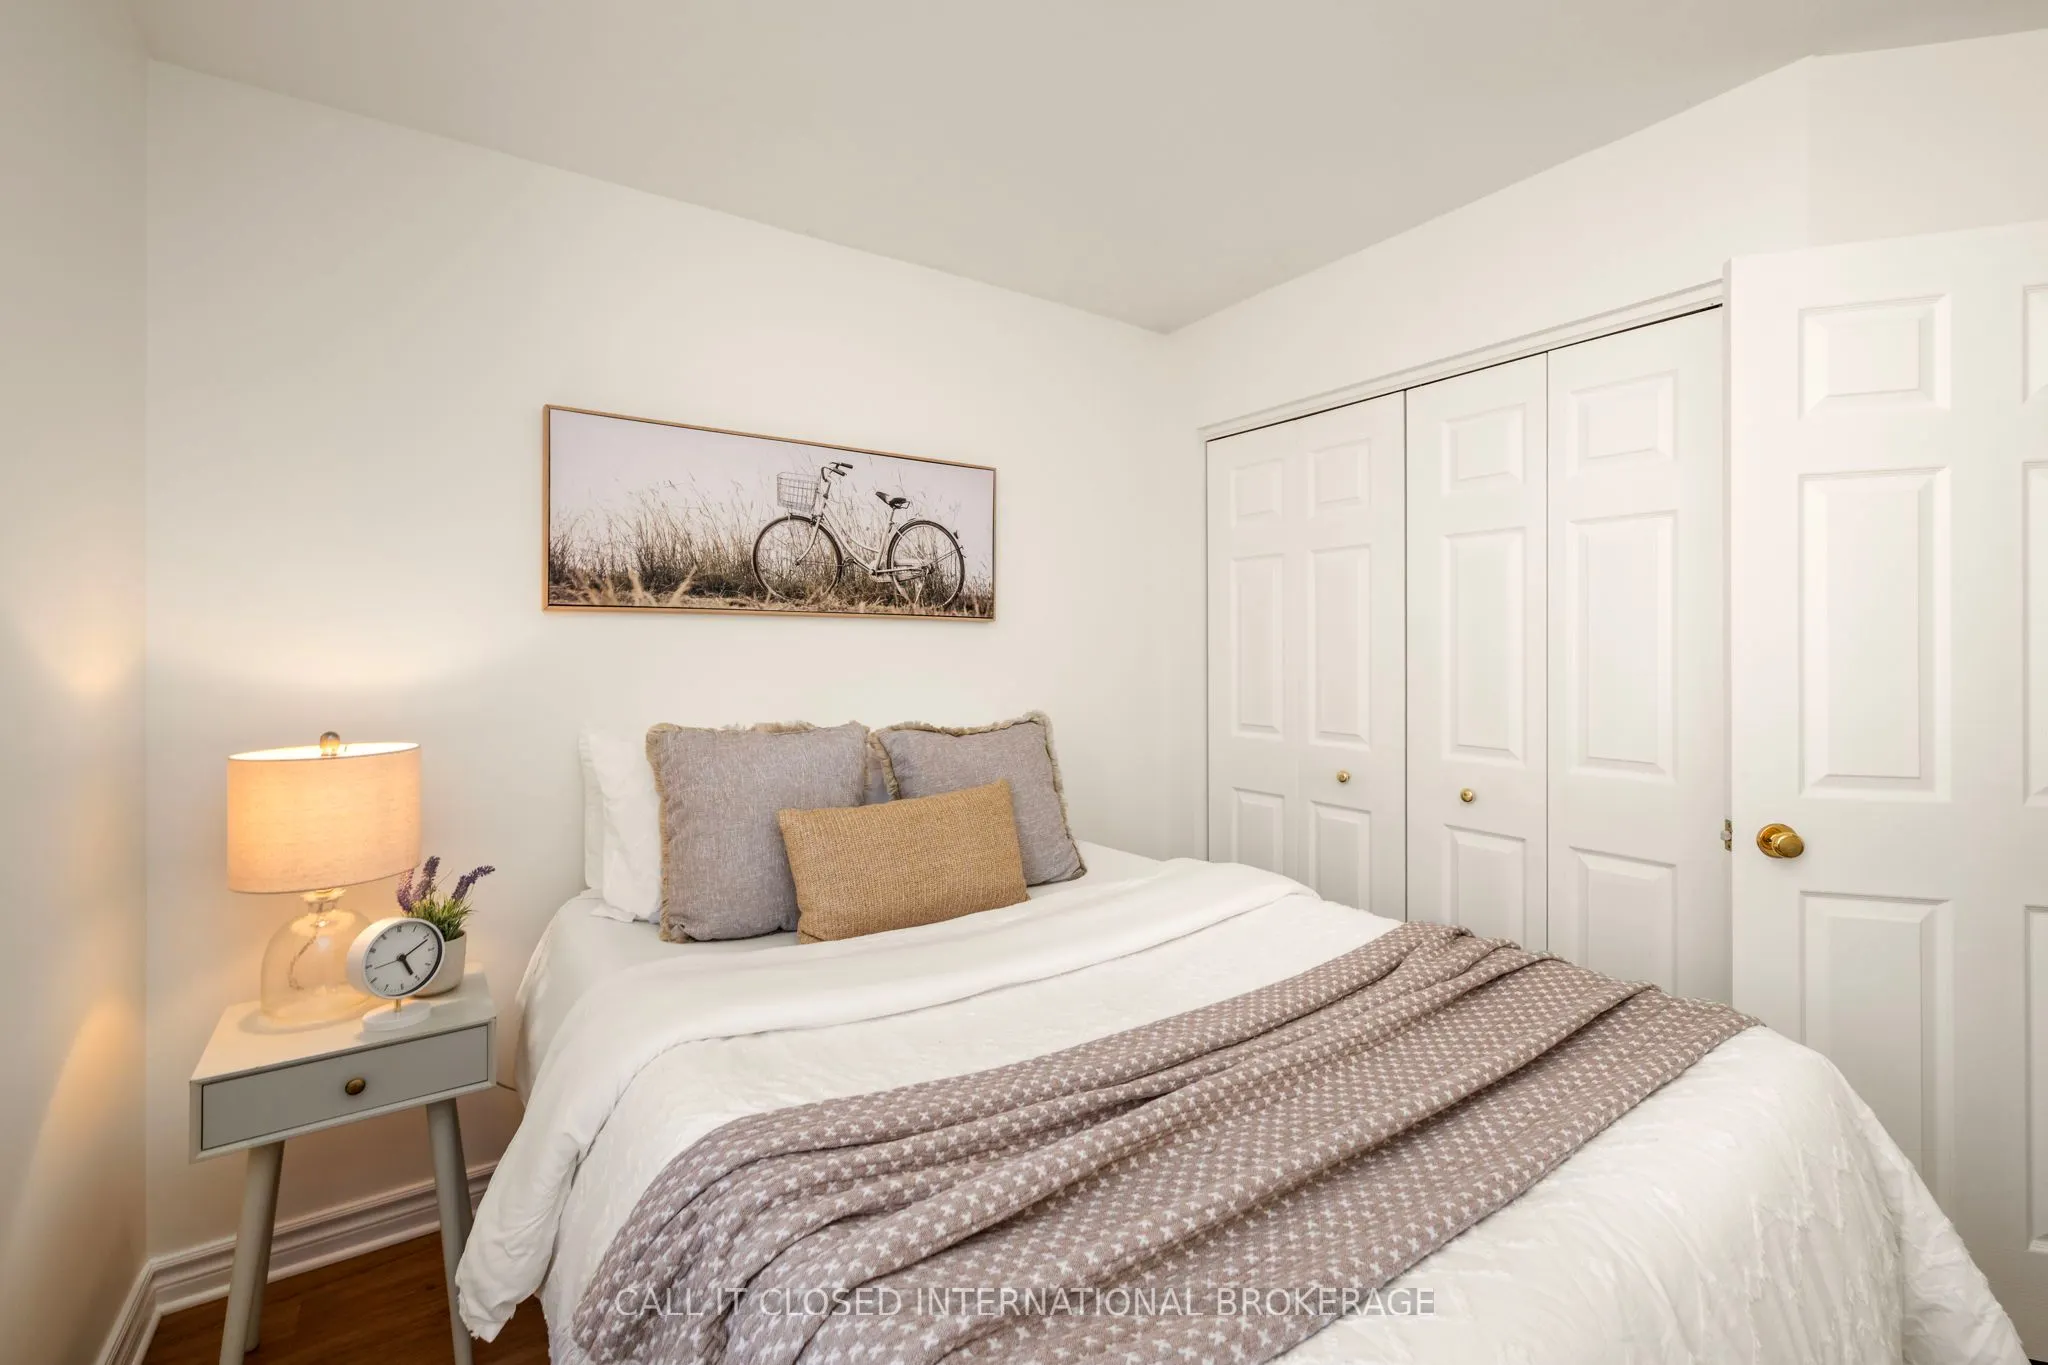
Bedroom 2
-
Dimensions 9.42 x 10.83 feet
102.02 sqft
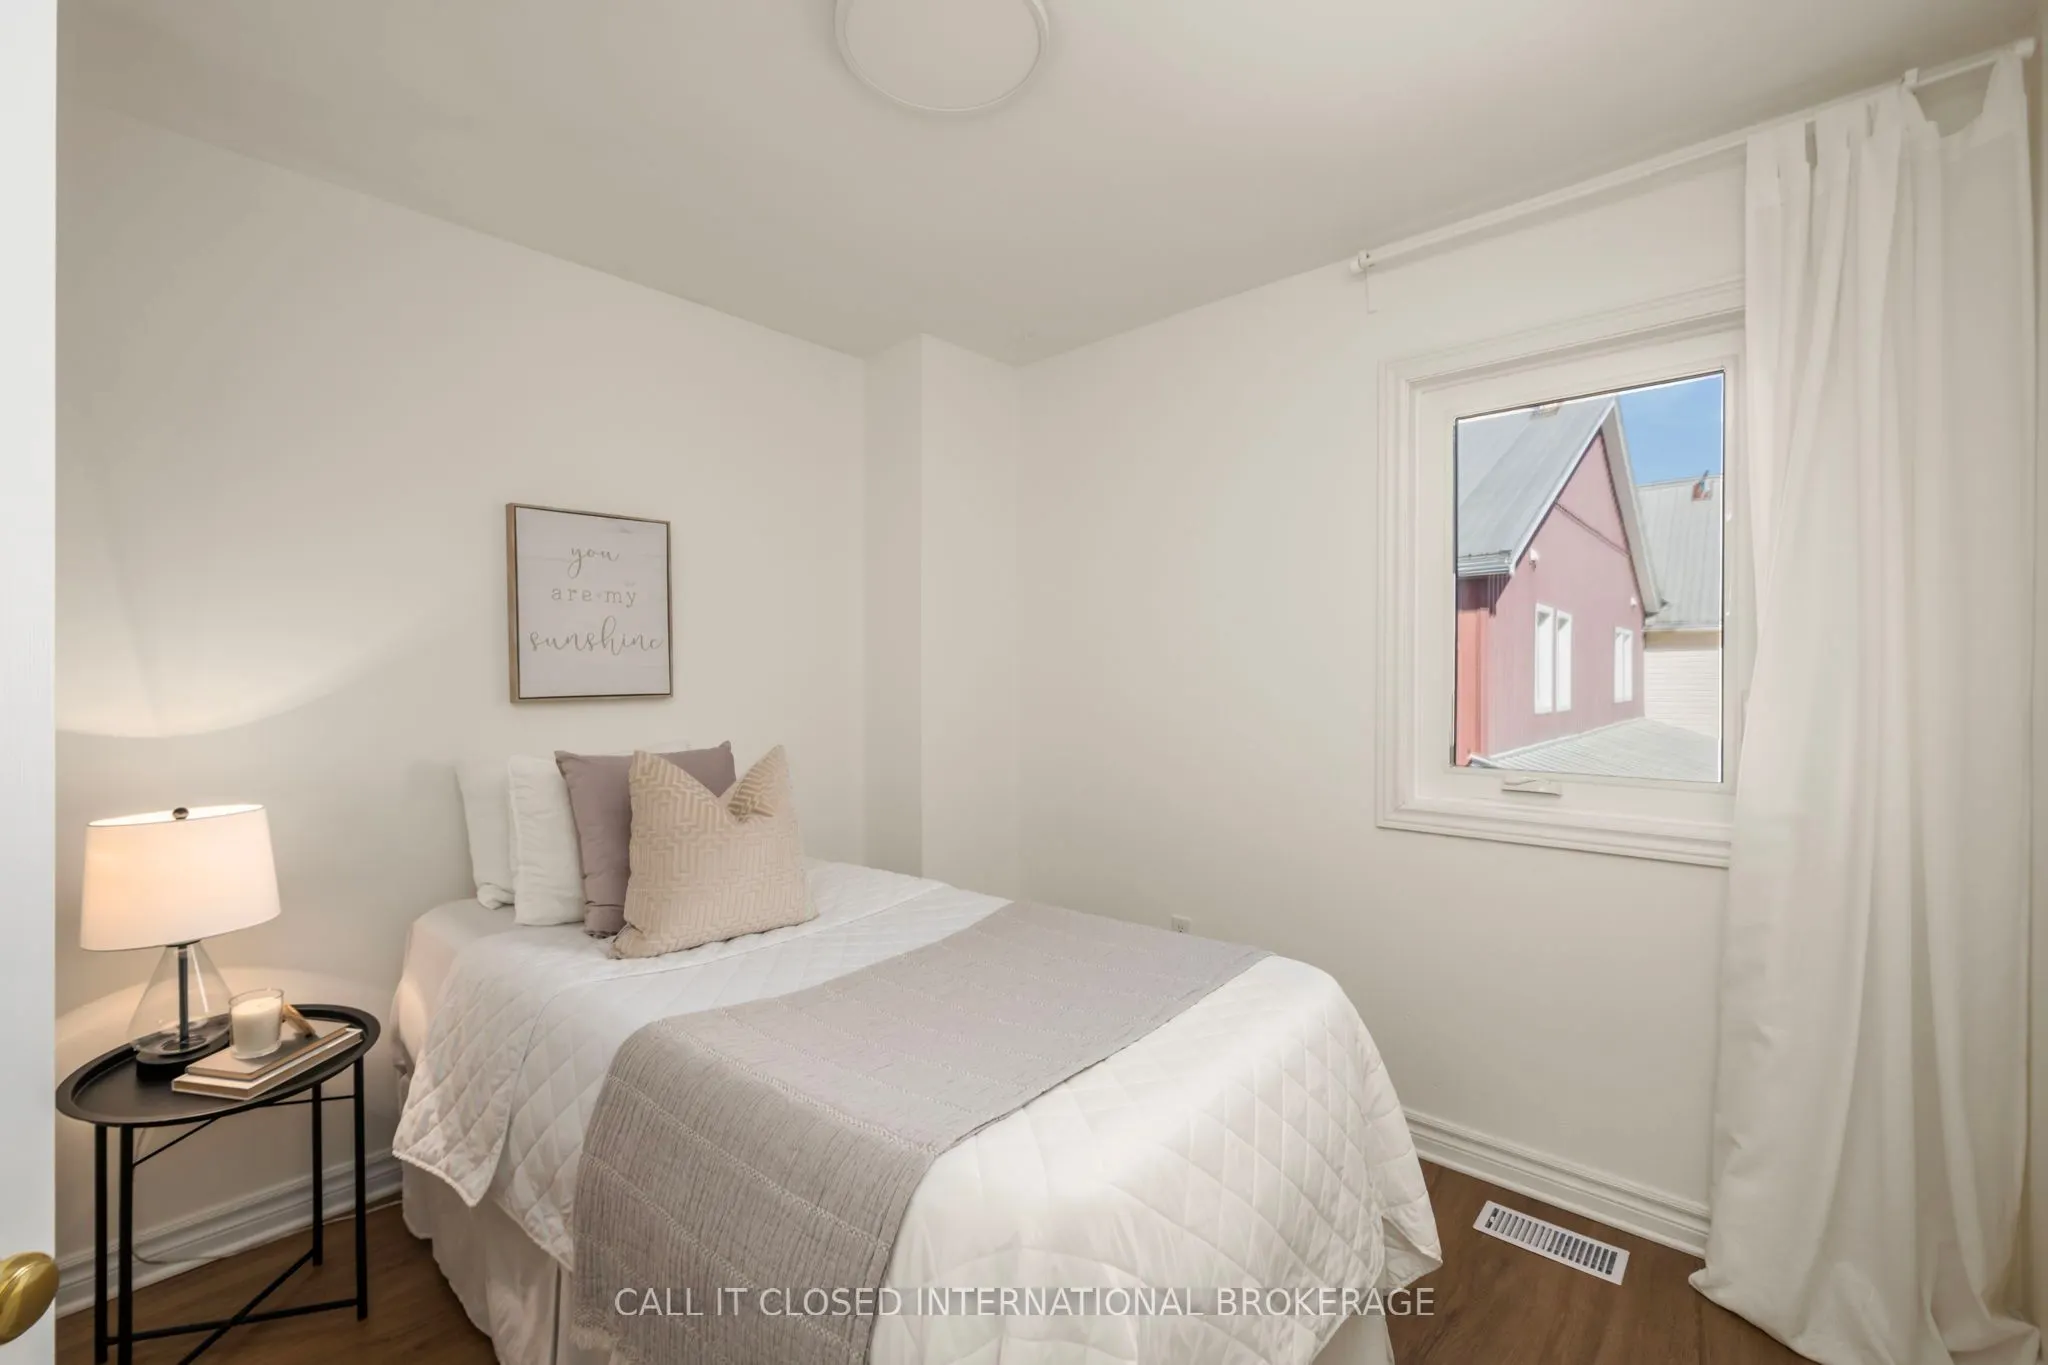
Bedroom 3
-
Dimensions 9.58 x 9.51 feet
91.11 sqft
Dining Room
-
Dimensions 13.32 x 6.86 feet
91.38 sqft
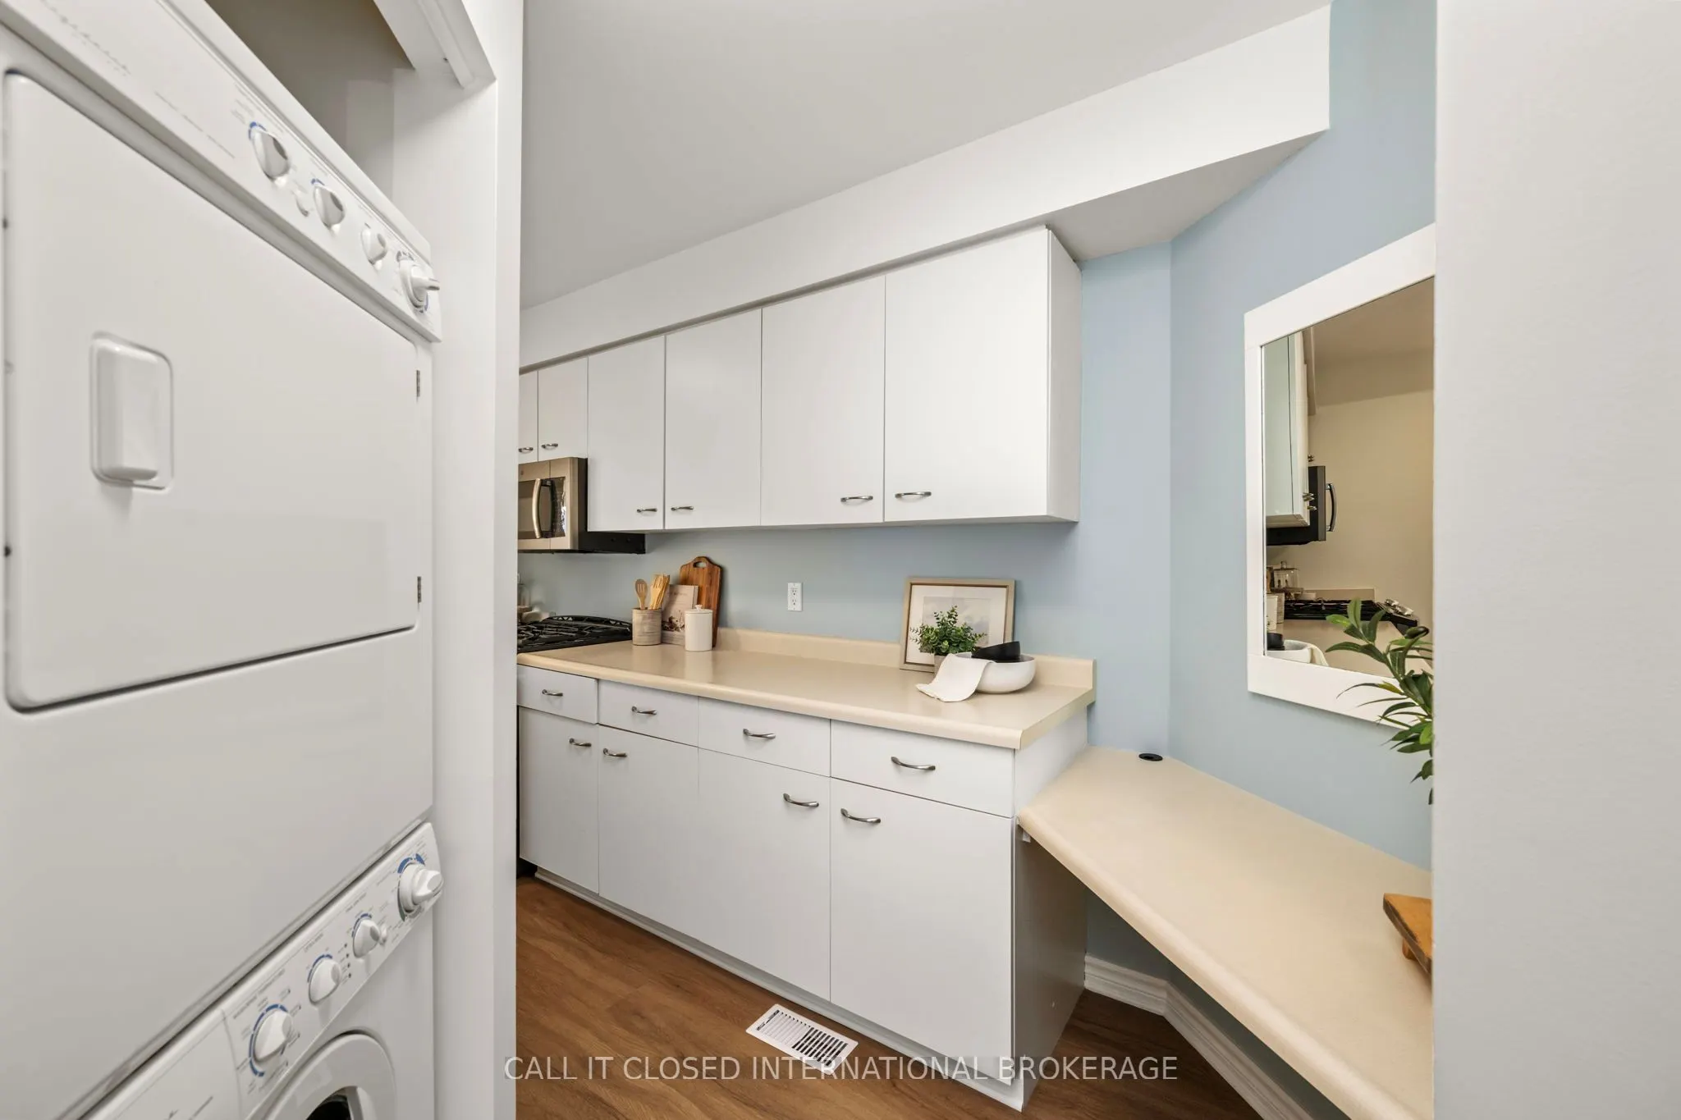
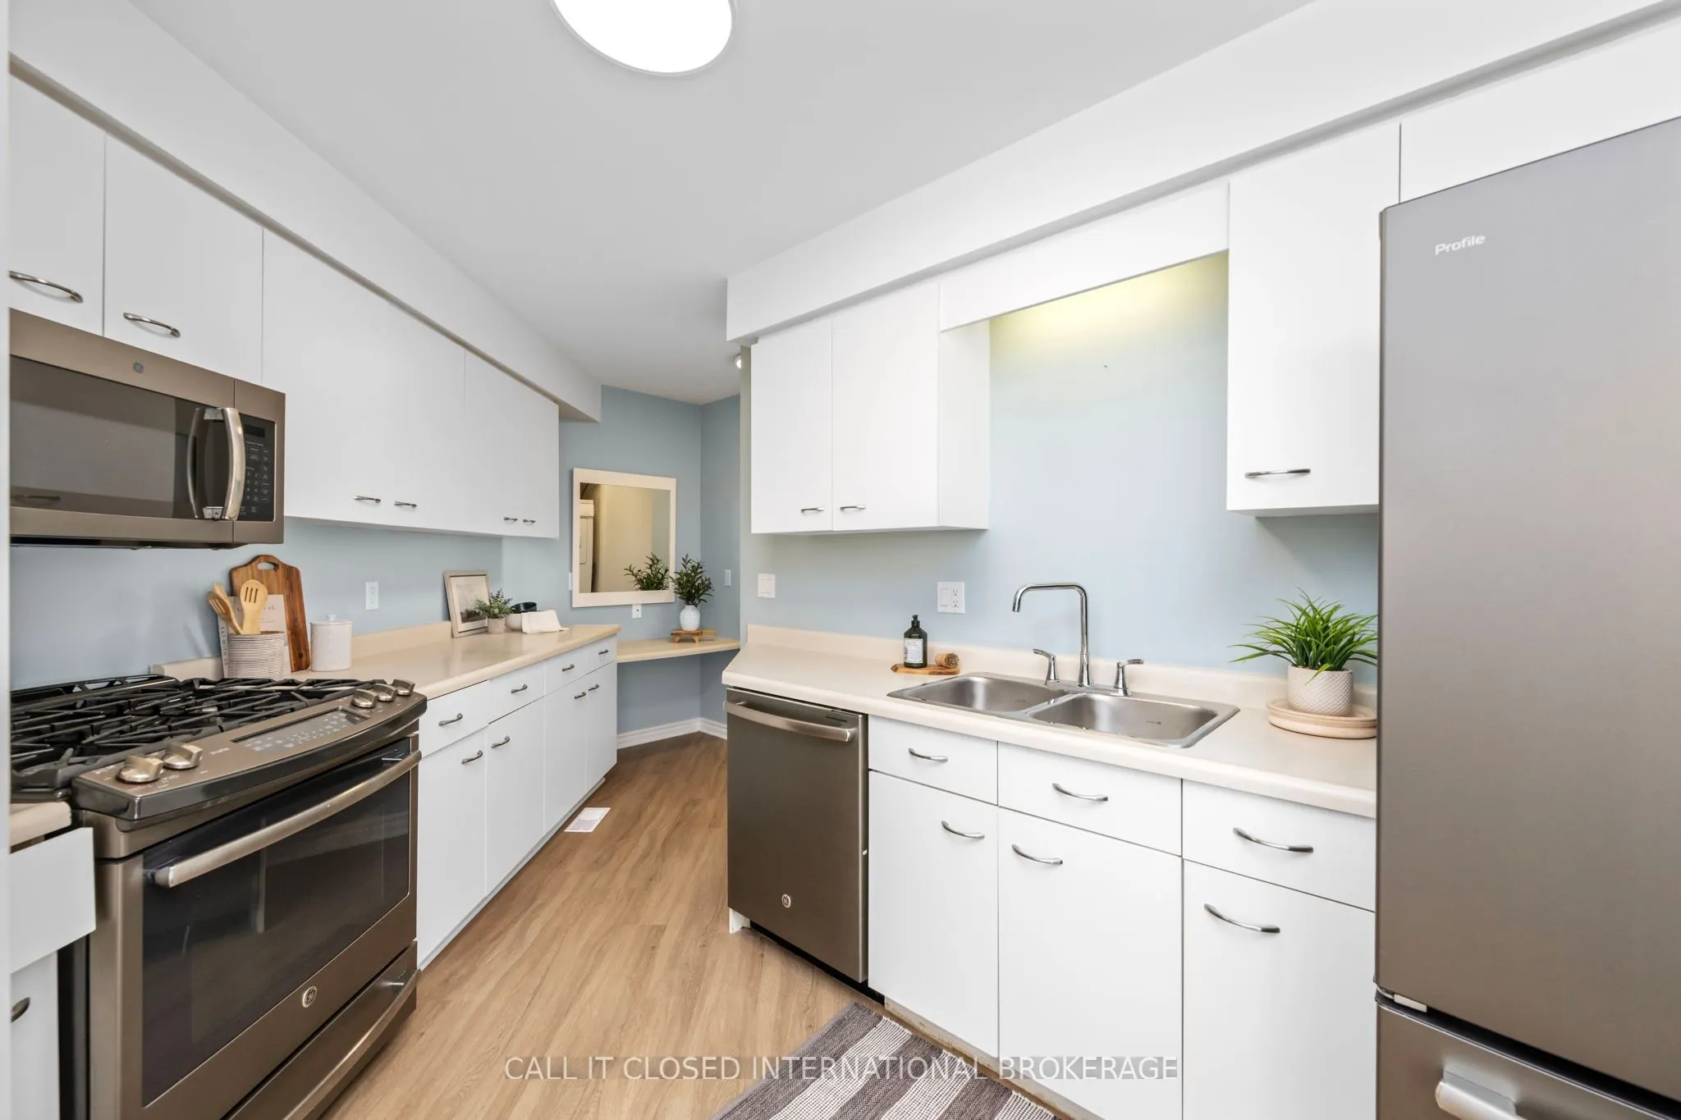
Kitchen
-
Dimensions 12.24 x 19.85 feet
242.96 sqft
Living Room
-
Dimensions 19.16 x 9.94 feet
190.45 sqft
Primary Bedroom
-
Dimensions 16.4 x 23.29 feet
381.96 sqft
Sunroom
-
Dimensions 12.66 x 9.51 feet
120.4 sqft
Utility Room
-
Dimensions 12.4 x 8.96 feet
111.1 sqft
Similar Properties(No results)
Mortgage Calculator
Calculate your estimated monthly mortgage payment
Price
$689,000
$
%
%
Total cost of mortgage
$0
Monthly payment
By clicking Save, we will calculate your estimated mortgage for all properties using the saved values (down payment percentage, interest rate, and amortization).
The accuracy and applicability of this calculator are not guaranteed.