Sign In or Create a Free Account to see full details of this property
Key Facts
Key facts for 66 Aldborough Avenue
Property Type
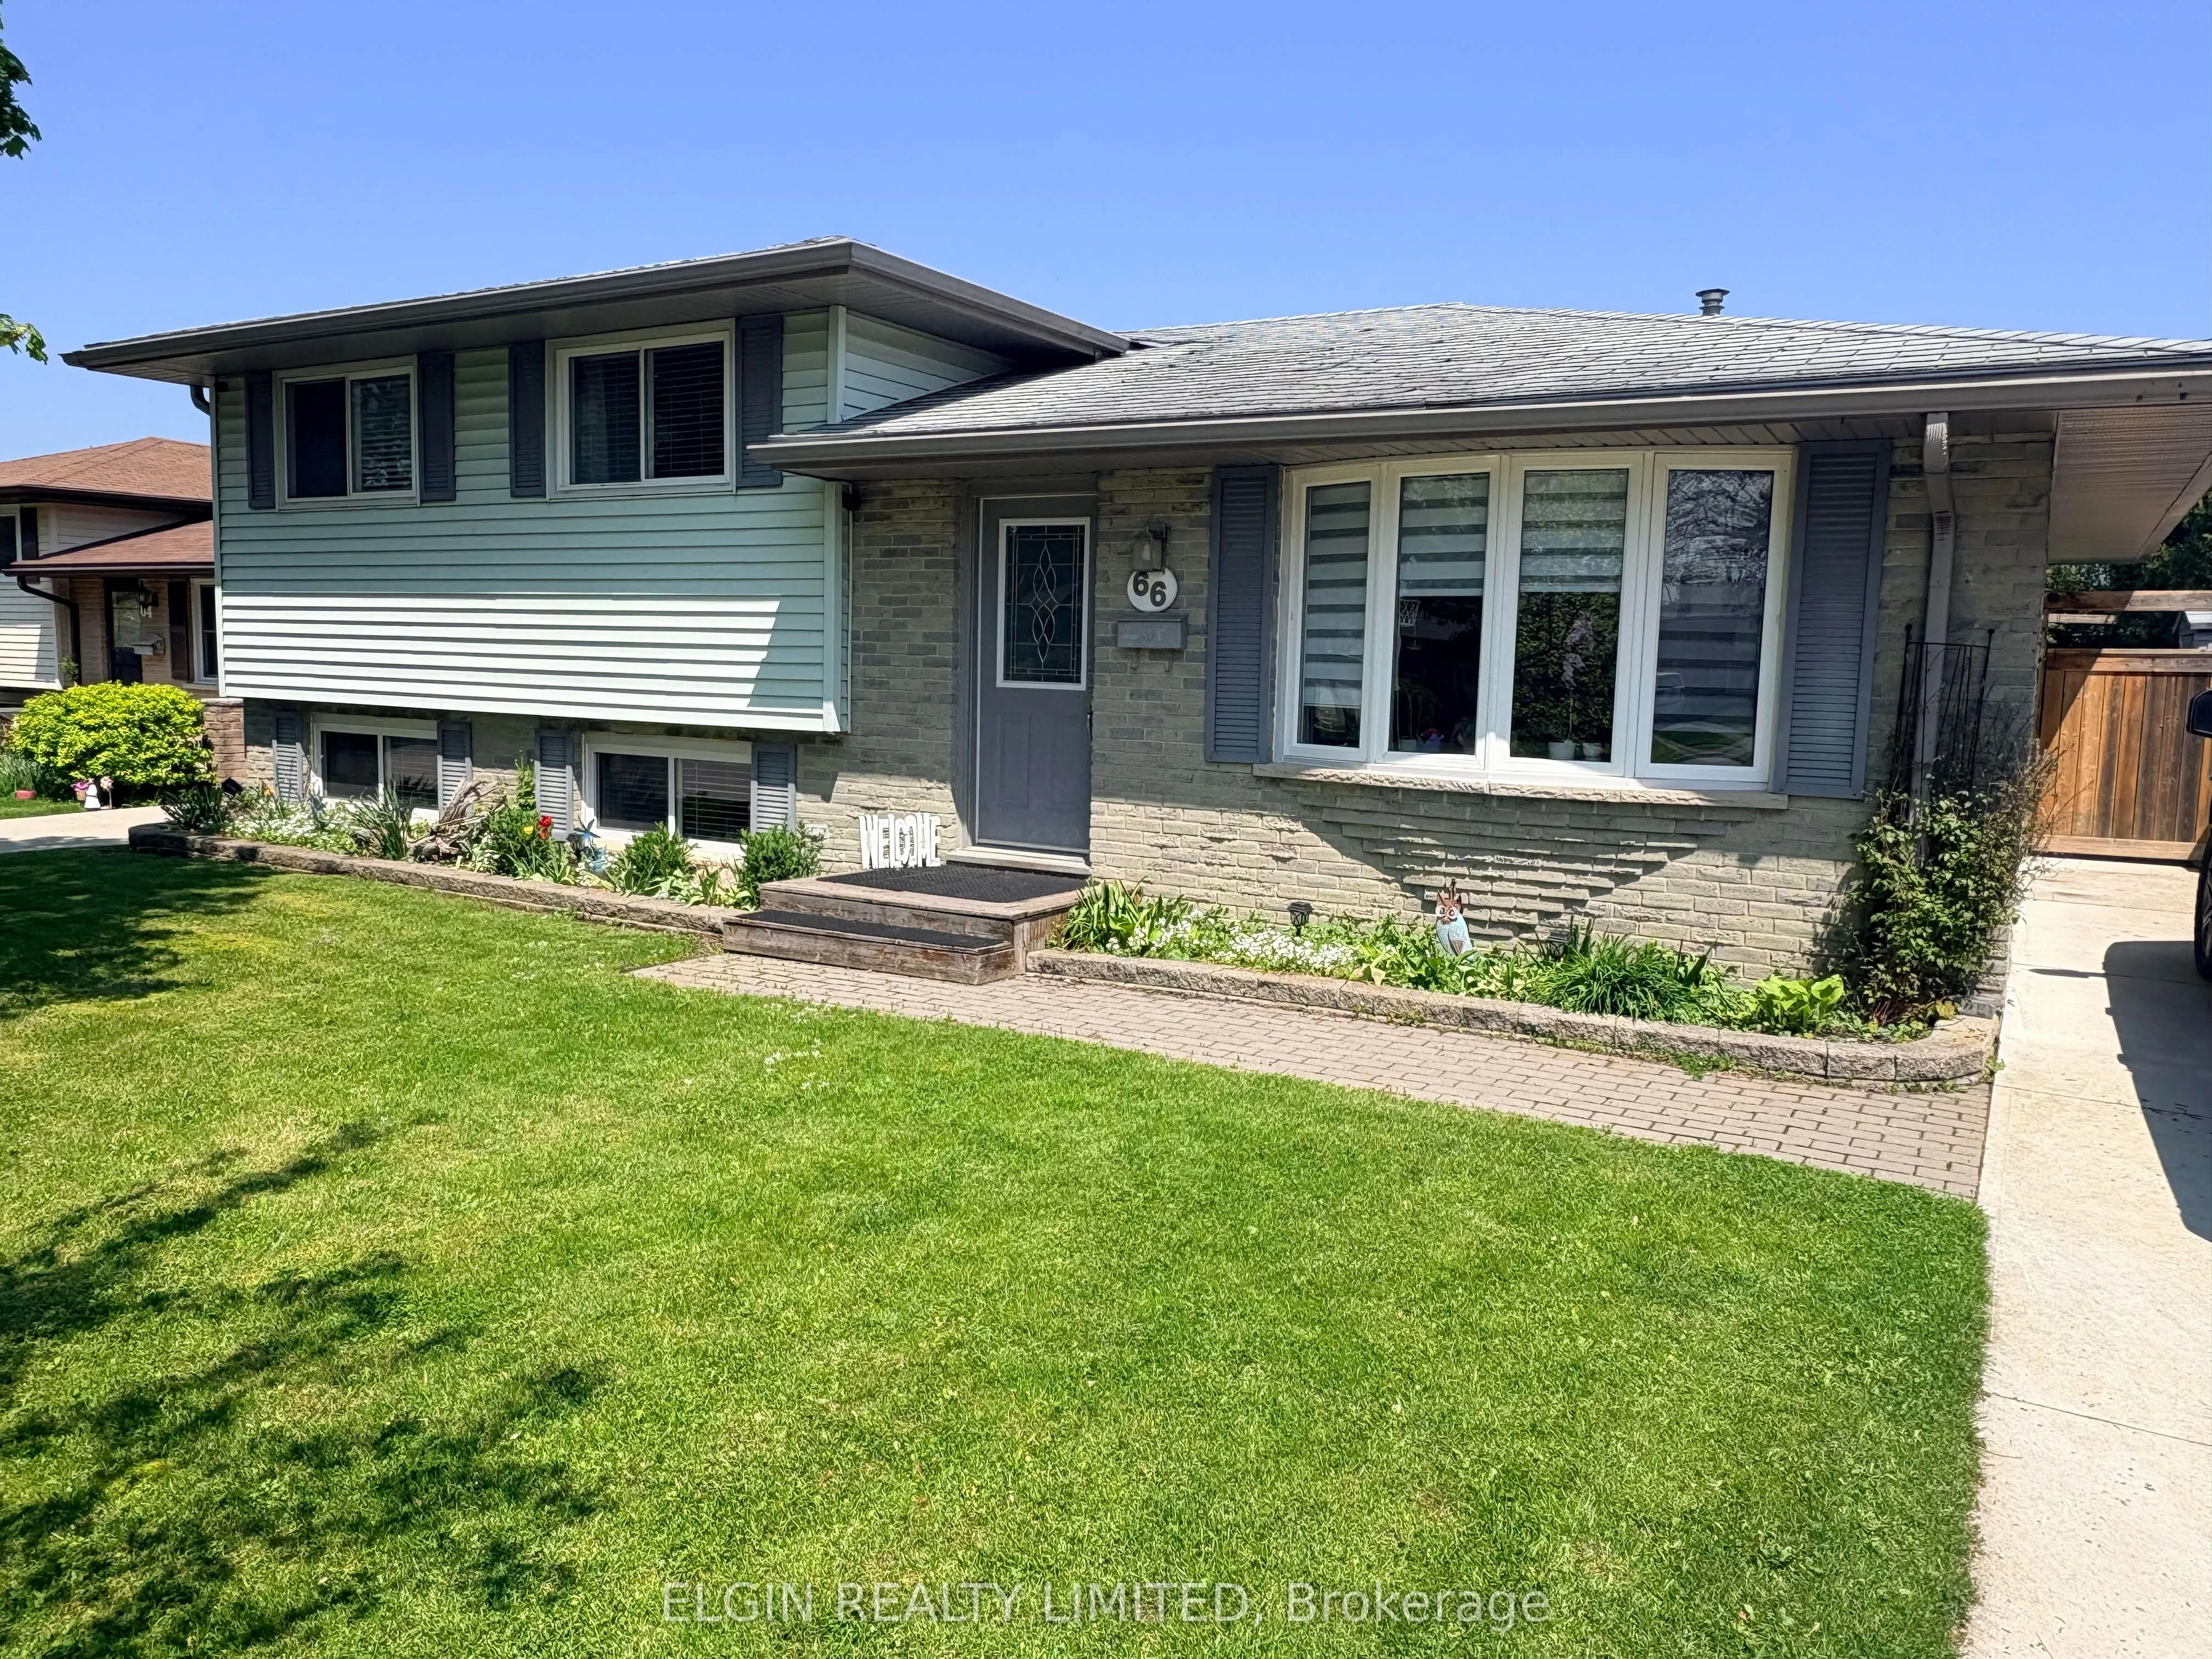
House, Sidesplit 4
Parking
None 0 garage, 3 parking
MLS #
X13505896
Size
700-1100 sqft
Basement
Full
Listed on
2026-06-30
Lot size
56 x 128.14
Tax
$3,478 /yr
Days on Market
125
Approximate Age
-
Maintenance Fee
-
Description
Welcome to this beautifully maintained four-level sidesplit, ideally situated in one of the area's most sought-after neighbourhoods. Offering the perfect combination of comfort, functionality, and exceptional outdoor living, this home is ready for your family to enjoy.Featuring 3 bedrooms and 2 bath...rooms, the home offers a spacious layout with an inviting L-shaped family room on the lower level, complete with newer carpeting and a cozy gas fireplace-perfect for relaxing evenings. Updated windows throughout provide abundant natural light and improved energy efficiency, while generous storage ensures there's plenty of space for everything.Step outside to your own private backyard retreat. The impressive 32' x 16' in-ground pool is perfect for summer entertaining and family fun, surrounded by multiple patio areas and a charming tiki hut. There's still plenty of green space for children and pets to play, all within a beautifully landscaped and private setting.Additional features include a concrete driveway, excellent curb appeal, and a location close to parks, schools, shopping, and everyday amenities.This is a rare opportunity to own a spacious family home with an incredible backyard oasis in a highly desirable neighbourhood. Don't miss your chance to make it yours!
Full Property Details
Interior
Bedrooms
3
Total Bedrooms
3
Washrooms
2
Square Footage
700-1100 sqft
Basement
Full
Heating Source
Gas
Heating Fuel
Forced Air
Air Conditioning
Central Air
Family Room
Yes
Kitchens
1
Total Kitchens
1
Fireplace Features
Yes
Bedrooms
3
Total Bedrooms
3
Washrooms
2
Square Footage
700-1100 sqft
Basement
Full
Heating Source
Gas
Heating Fuel
Forced Air
Air Conditioning
Central Air
Family Room
Yes
Kitchens
1
Total Kitchens
1
Fireplace Features
Yes
Exterior
Depth
128.14
Front
55.96
Lot Size
56 x 128.14 ft
Pool
Inground
Parking Spaces
3
Total Parking Spaces
3.00
Parking Description
None
Garage Spaces
0
Depth
128.14
Front
55.96
Lot Size
56 x 128.14 ft
Pool
Inground
Parking Spaces
3
Total Parking Spaces
3.00
Parking Description
None
Garage Spaces
0
Building Description
Style
Sidesplit 4
Home Type
House
Subtype
Detached
Property Orientation
North
Exterior Finish
Brick,Vinyl Siding
Sewers
Sewers
Water Supply
Municipal
Possession Date
7/17/2026
Style
Sidesplit 4
Home Type
House
Subtype
Detached
Property Orientation
North
Exterior Finish
Brick,Vinyl Siding
Sewers
Sewers
Water Supply
Municipal
Possession Date
7/17/2026
Community
Community
St. Thomas
Community
St. Thomas
Taxes & Fees
Taxes
$3,478 /yr
Tax Year
2026
Occupancy
Owner
Taxes
$3,478 /yr
Tax Year
2026
Occupancy
Owner
Room Types
Bathroom
3 Pc Bath
Dimensions 7.51 x 7.09 feet
53.25 sqft
Bathroom
-
Dimensions 8.01 x 6.1 feet
48.86 sqft
Bedroom
-
Dimensions 11.48 x 10.5 feet
120.54 sqft
Bedroom 2
-
Dimensions 10.01 x 10.01 feet
100.2 sqft
Bedroom 3
-
Dimensions 10.2 x 9.06 feet
92.41 sqft
Family Room
-
Dimensions 22.31 x 18.5 feet
412.73 sqft
Kitchen
-
Dimensions 19.39 x 10.01 feet
194.09 sqft
Laundry
-
Dimensions 10.99 x 10.01 feet
110.01 sqft
Living Room
-
Dimensions 17.03 x 12.8 feet
217.98 sqft
Other
-
Dimensions 19.03 x 10.99 feet
209.14 sqft
Utility Room
-
Dimensions 11.61 x 10.01 feet
116.22 sqft
Similar Properties(No results)
Mortgage Calculator
Calculate your estimated monthly mortgage payment
Price
$524,900
$
%
%
Total cost of mortgage
$0
Monthly payment
By clicking Save, we will calculate your estimated mortgage for all properties using the saved values (down payment percentage, interest rate, and amortization).
The accuracy and applicability of this calculator are not guaranteed.