Sign In or Create a Free Account to see full details of this property
Key Facts
Key facts for 84 Anderson Street
Property Type
House, Bungalow
Parking
Attached 2 garage, 2 parking
MLS #
X13544048
Size
700-1100 sqft
Basement
Partially Finished,Full
Listed on
2026-07-09
Lot size
46 x 100.29
Tax
$4,133 /yr
Days on Market
118
Approximate Age
-
Maintenance Fee
-
Description
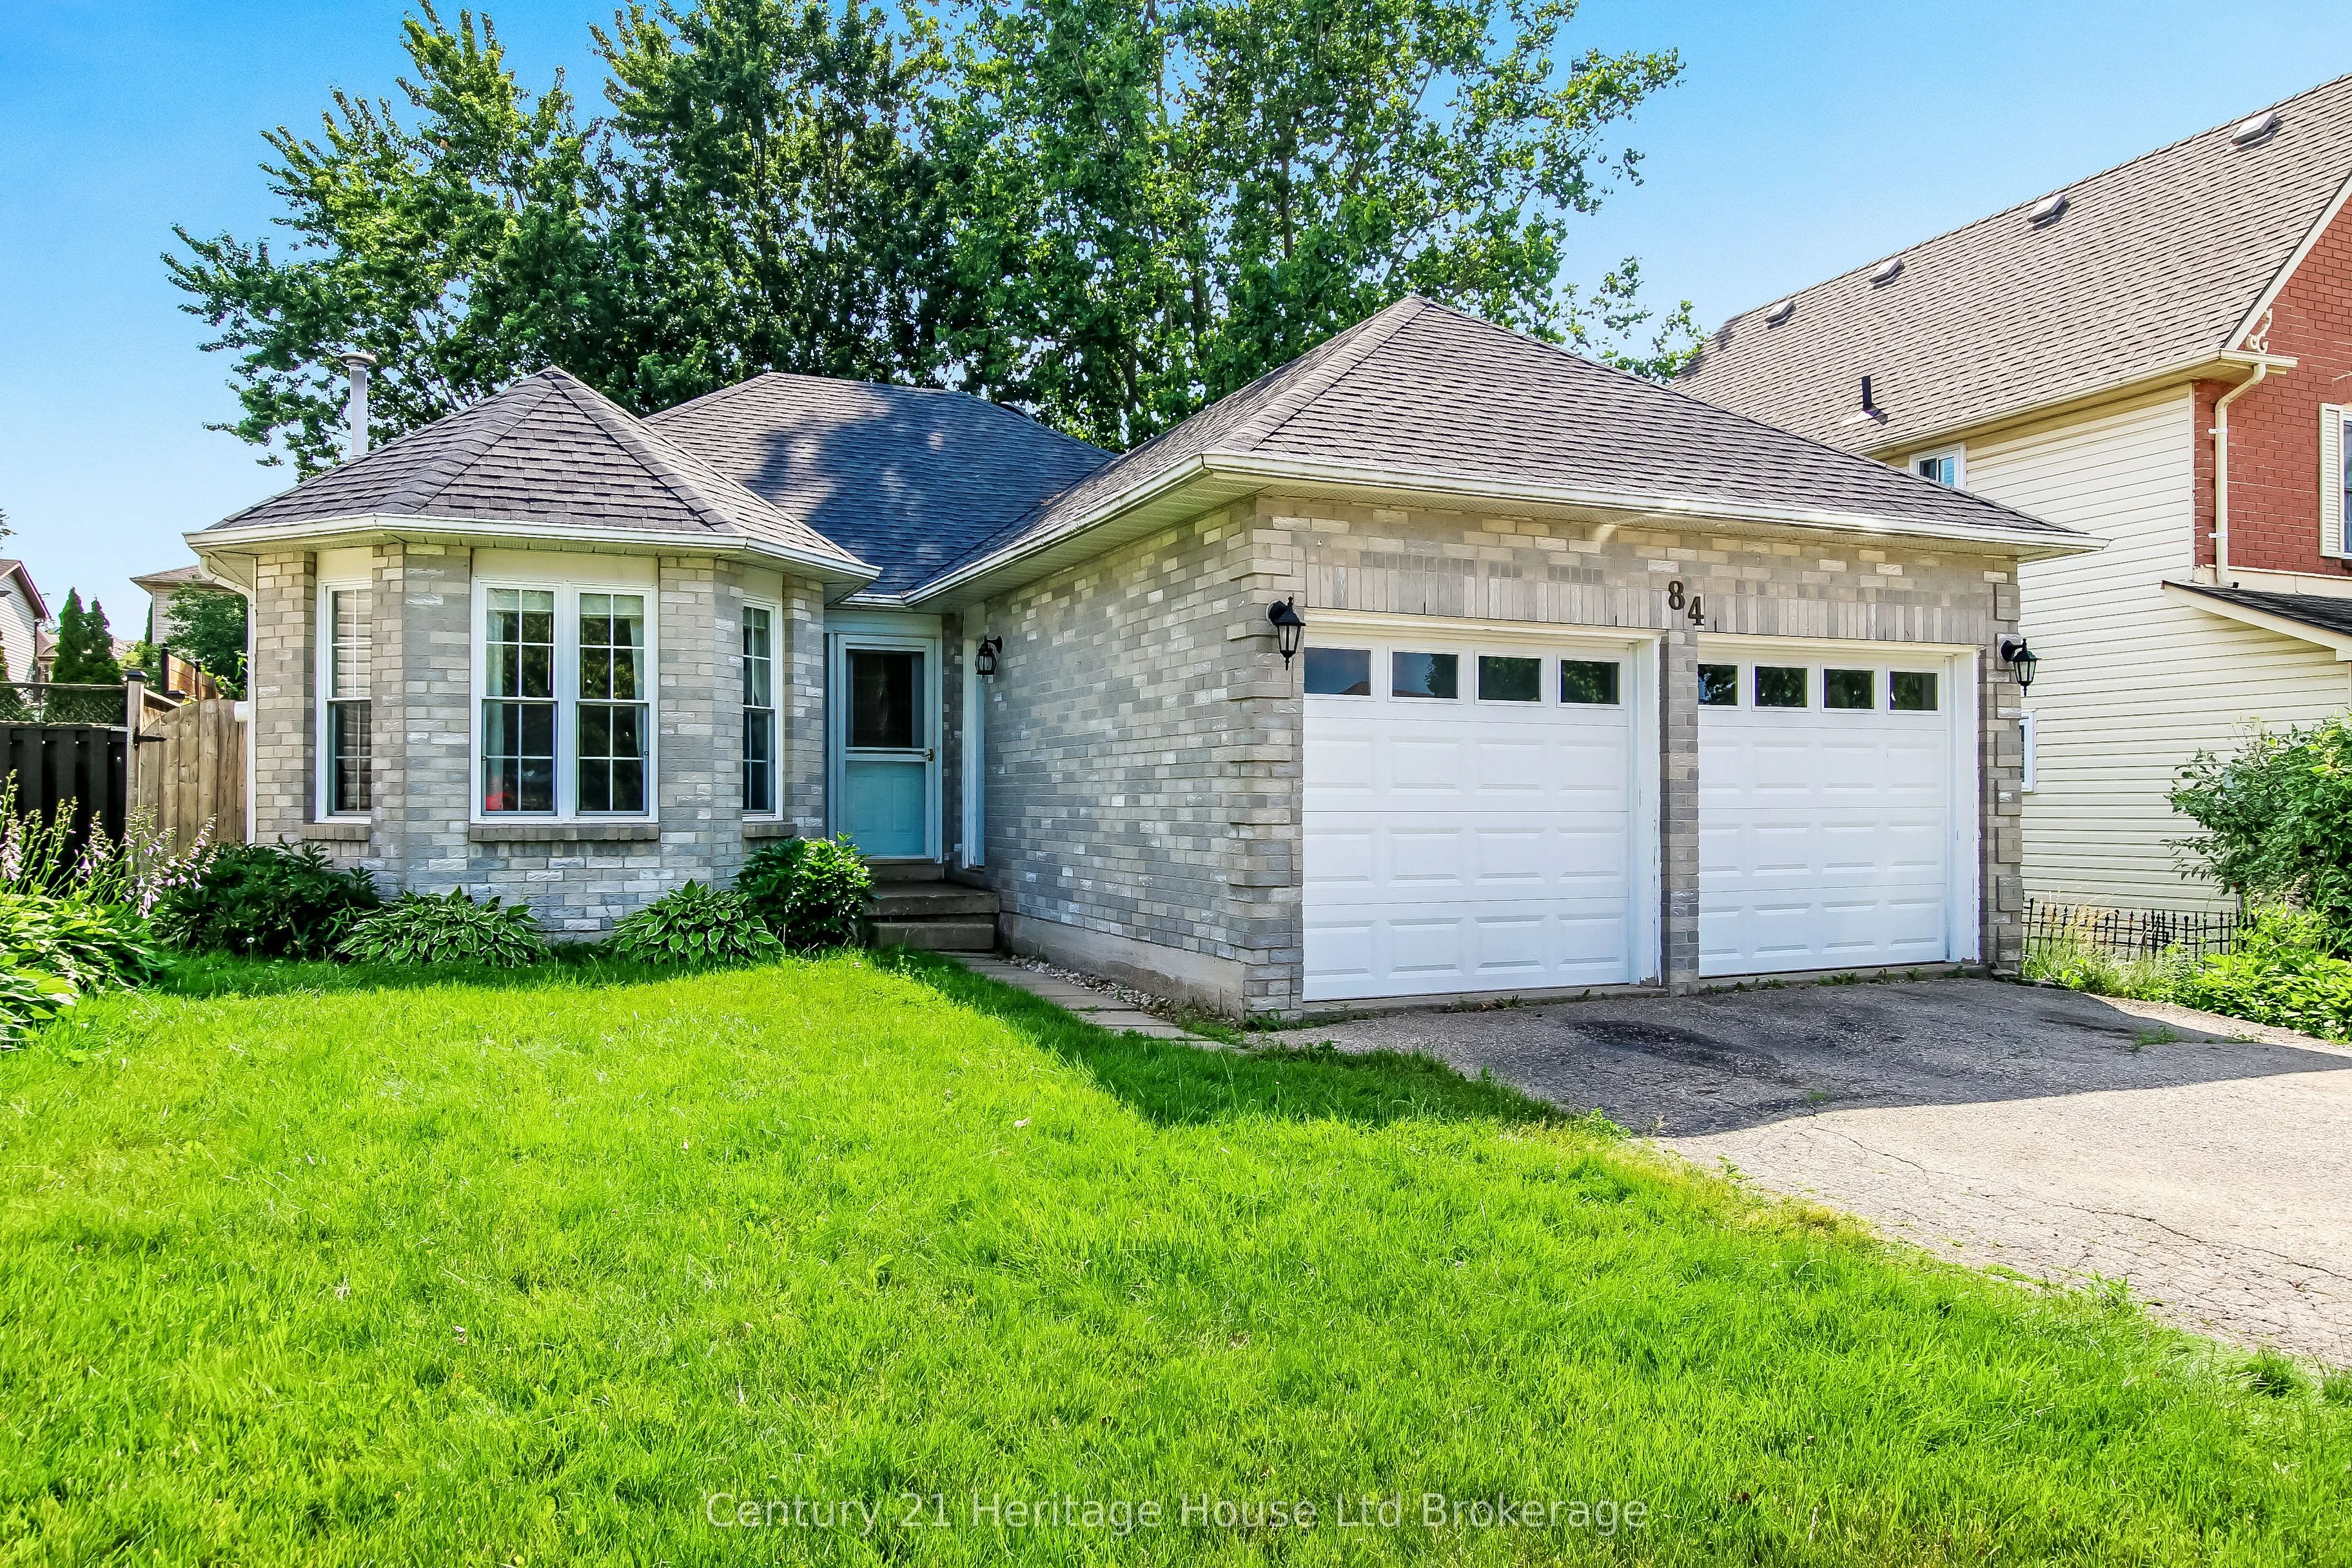
Welcome to 84 Anderson, a well-maintained brick and vinyl family home offering the perfect blend of comfort, functionality, and outdoor living. Featuring 2 bedrooms, 2 bathrooms, and an attached double-car garage, this move-in-ready property also offers the flexibility to convert the separate dining... room into a third bedroom to accommodate your changing needs. Step outside to an impressive 18' x 36' deck overlooking the fully fenced backyard-ideal for entertaining, summer BBQs, or simply relaxing. The covered portion of the deck lets you enjoy the outdoors in virtually any weather. Inside, the finished basement expands your living space with a spacious 17'4" x 21'8" recreation room, perfect for family gatherings, a games room, or home theatre, plus a dedicated home office for today's work-from-home lifestyle. Recent updates include new roof shingles, providing added peace of mind. Conveniently located in a sought-after, family-friendly neighbourhood close to schools, parks, shopping, highways and everyday amenities, this versatile home offers exceptional value and plenty of room to grow. Don't miss your opportunity to make 84 Anderson your next home
Full Property Details
Interior
Bedrooms
2
Total Bedrooms
2
Washrooms
2
Square Footage
700-1100 sqft
Basement
Partially Finished,Full
Heating Source
Gas
Heating Fuel
Forced Air
Air Conditioning
Central Air
Family Room
No
Kitchens
1
Total Kitchens
1
Fireplace Features
No
Bedrooms
2
Total Bedrooms
2
Washrooms
2
Square Footage
700-1100 sqft
Basement
Partially Finished,Full
Heating Source
Gas
Heating Fuel
Forced Air
Air Conditioning
Central Air
Family Room
No
Kitchens
1
Total Kitchens
1
Fireplace Features
No
Exterior
Depth
100.29
Front
45.51
Driveway
Private Double
Lot Size
46 x 100.29 ft
Pool
None
Parking Spaces
2
Total Parking Spaces
4.00
Parking Description
Attached
Garage Spaces
2
Depth
100.29
Front
45.51
Driveway
Private Double
Lot Size
46 x 100.29 ft
Pool
None
Parking Spaces
2
Total Parking Spaces
4.00
Parking Description
Attached
Garage Spaces
2
Building Description
Style
Bungalow
Home Type
House
Subtype
Detached
Property Orientation
West
Exterior Finish
Brick,Vinyl Siding
Sewers
Sewers
Water Supply
Municipal
Possession Date
9/30/2026
Style
Bungalow
Home Type
House
Subtype
Detached
Property Orientation
West
Exterior Finish
Brick,Vinyl Siding
Sewers
Sewers
Water Supply
Municipal
Possession Date
9/30/2026
Community
Community
South
Community
South
Taxes & Fees
Taxes
$4,133 /yr
Tax Year
2025
Occupancy
Owner
Taxes
$4,133 /yr
Tax Year
2025
Occupancy
Owner
Room Types
Bedroom 2
-
Dimensions 11.25 x 8.89 feet
100.01 sqft
Dining Room
-
Dimensions 11.25 x 11.29 feet
127.01 sqft
Foyer
-
Dimensions 4.99 x 9.48 feet
47.31 sqft
Kitchen
-
Dimensions 10.99 x 11.25 feet
123.64 sqft
Living Room
-
Dimensions 11.25 x 19 feet
213.75 sqft
Other
-
Dimensions 14.24 x 9.91 feet
141.12 sqft
Primary Bedroom
-
Dimensions 12.99 x 12.2 feet
158.48 sqft
Recreation
-
Dimensions 17.39 x 21.78 feet
378.75 sqft
Utility Room
-
Dimensions 12.2 x 15.49 feet
188.98 sqft
Similar Properties(No results)
Mortgage Calculator
Calculate your estimated monthly mortgage payment
Price
$499,999
$
%
%
Total cost of mortgage
$0
Monthly payment
By clicking Save, we will calculate your estimated mortgage for all properties using the saved values (down payment percentage, interest rate, and amortization).
The accuracy and applicability of this calculator are not guaranteed.