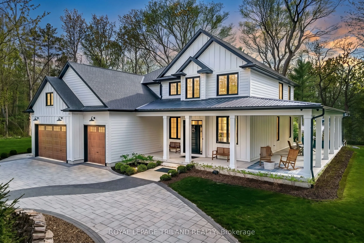
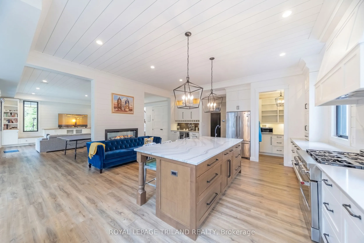
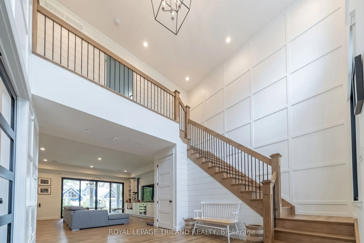
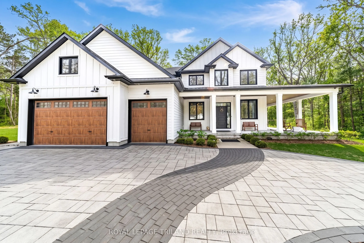
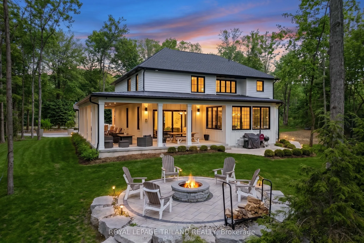
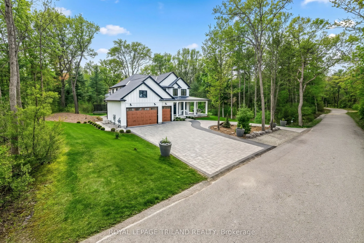
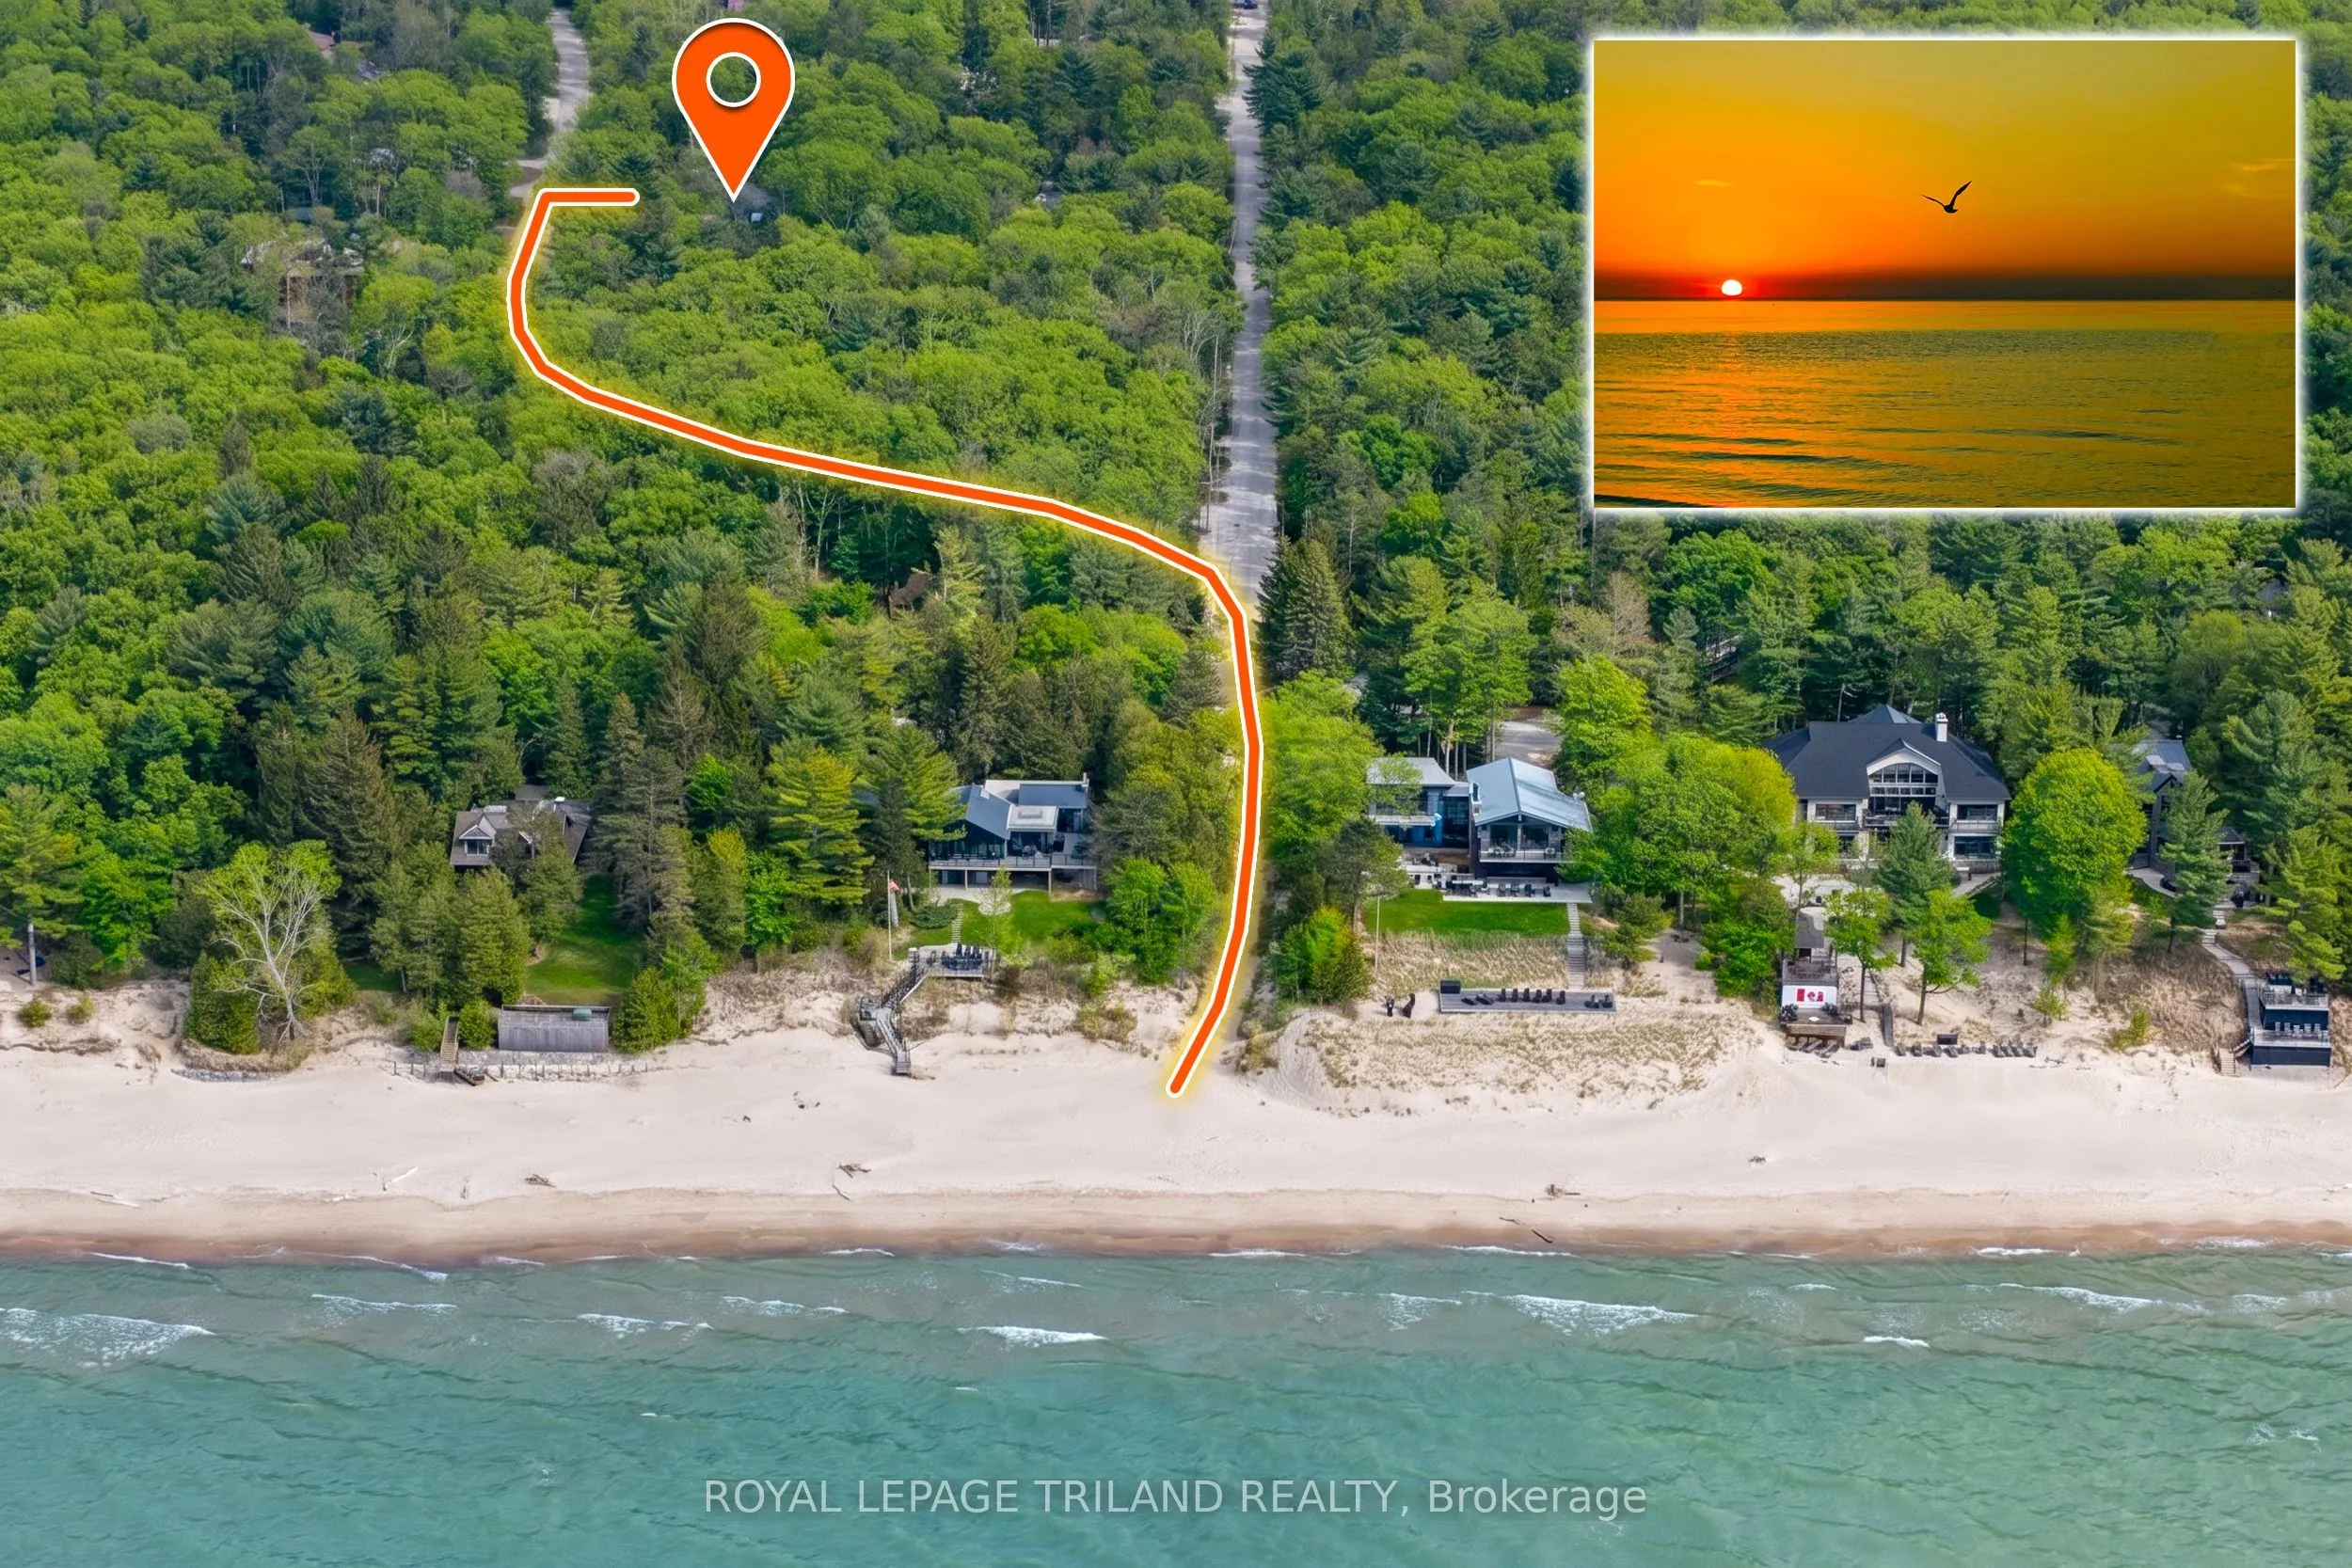
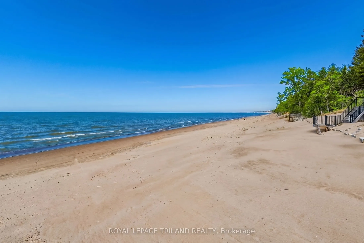
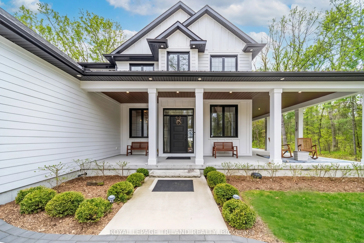
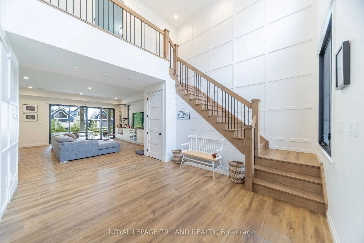
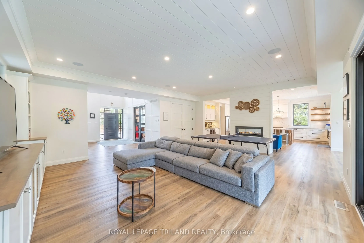
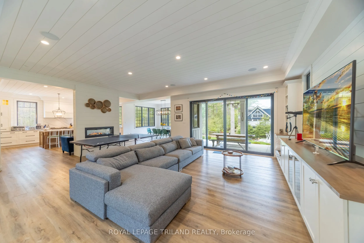
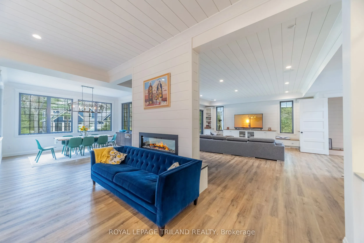
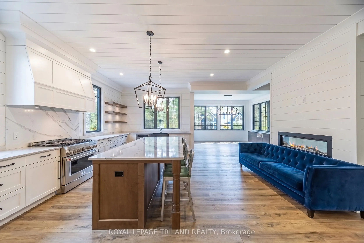
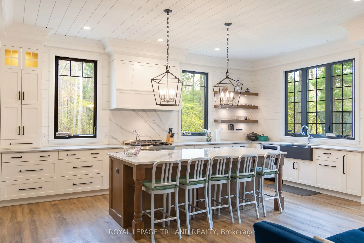
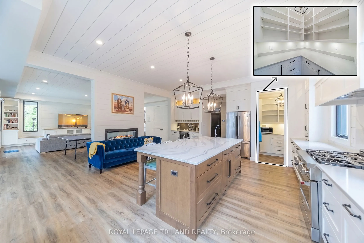
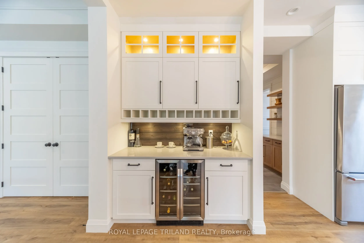
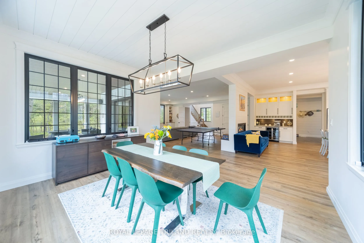
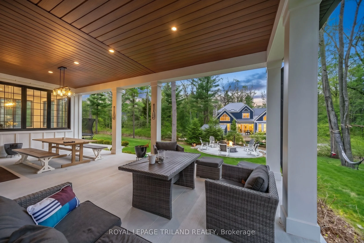
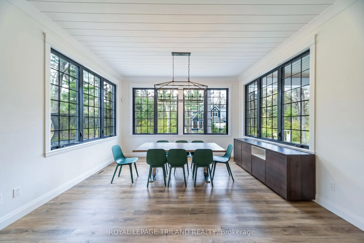
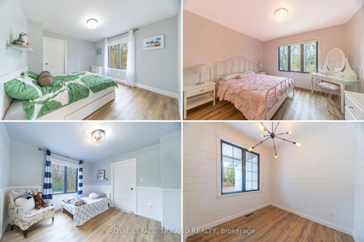
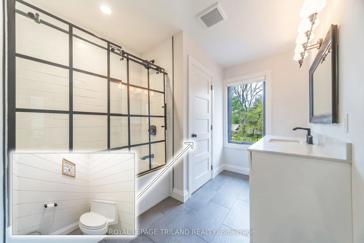
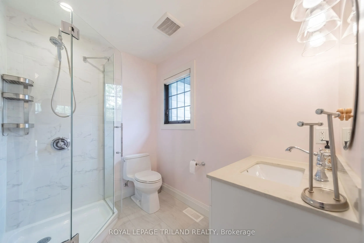
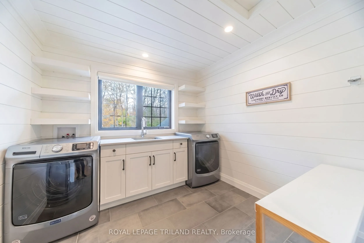
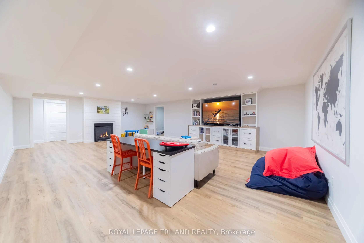
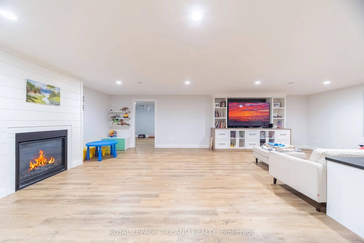
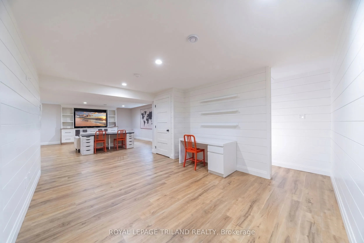
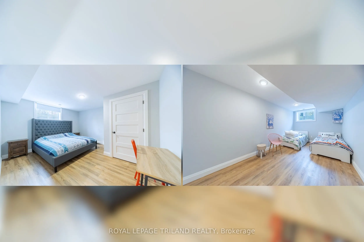
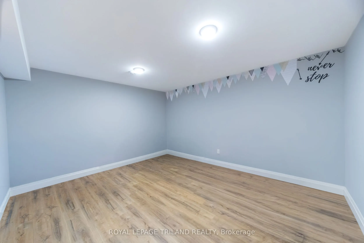
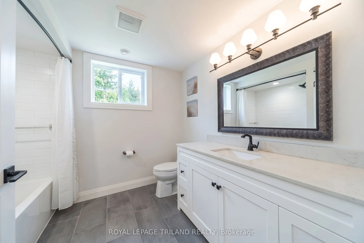
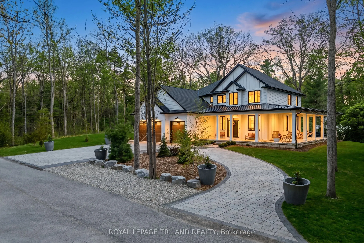
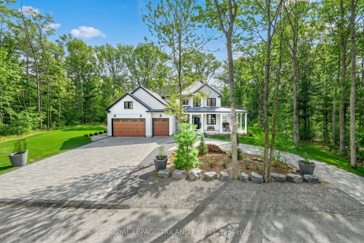
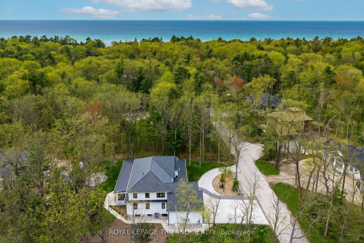
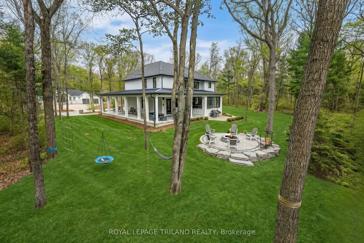
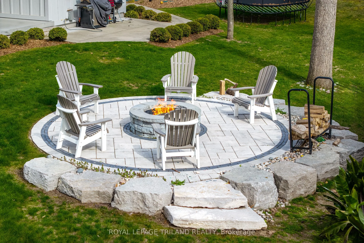
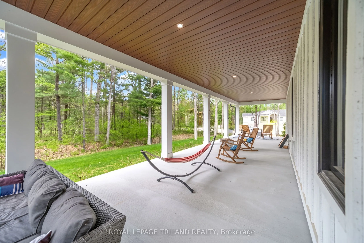
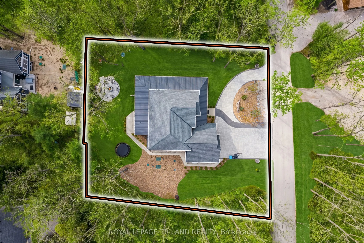
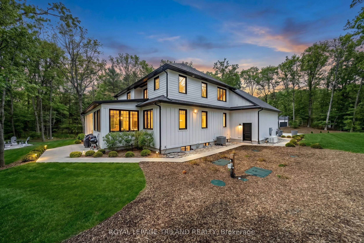
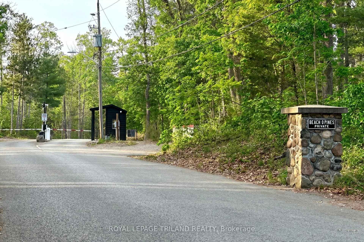
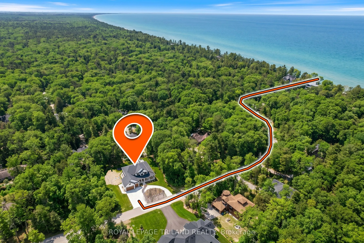
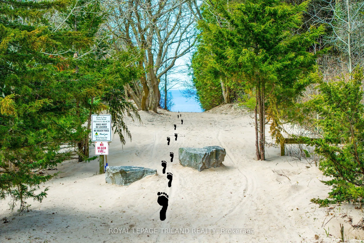
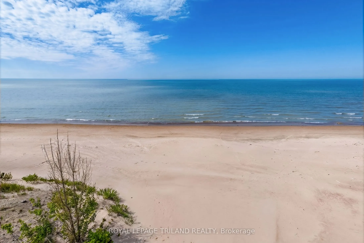
BEACH O' PINES - THE GRAND BEND DREAM | 5184 SQ FT EXECUTIVE 2020 MASTERPIECE IN GRAND BEND'S MOST SOUGHT AFTER PRIVATE BEACH GATED COMMUNITY | 400 MTR STROLL TO DEEDED PRIVATE BEACH ACCESS | 6 BED+DEN+GYM+5 BATHROOM+3 CAR GARGE+STORAGE | EPIC 2025 6 FIGURE COBBLE DESIGN LANDSCAPING/DRIVEWAY! Live t...he lakefront lifestyle mere steps from the most impressive sandy private beach in town, bordering miles of undeveloped shoreline in the Pinery Park. Just 2 rows back from the lake in Beach O' Pines, this incredible architecturally designed 2020 stunner will get you to the beach via a 3.5 minute walk but will provide a superior home when compared to lakefront options - lakefront proximity w/ huge house value! This spacious & generous custom design is barely priced at replacement cost. The outstanding 6 bed/5 bath layout shows like new & offers a myriad of options to accommodate large & extended families, with nearly 5200 SQ FT of living space that is downright prolific! From the breathtaking & sprawling main level w/ the double-sided center-of-room fireplace just beyond the chef's kitchen + butler's pantry & colossal island to the multiple ensuite bedroom assemblies (4 upper beds w/ ensuites, 2 masters) to the extensive well-finished lower level w/ 2 more bedrooms, another full bath, gym, gas fireplace, & storage, this house is tough to match in Beach O' Pines! A full house gas generator, all concrete patios / porches (no deck boards), a 3 car insulated garage w/ plywood walls & enough height for car racks complete the package. From the immaculate new landscaping work to the lifetime Hardie Board exterior & various outdoor living spaces, this one ticks all the boxes. Finished to the nines, this wonderfully modern home won't need a thing on move-in day. Just drop your bags at the door and hit the beach & then enjoy those peaceful evenings hearing the waves lap up on the sandy shoreline, audible right in your newly landscaped backyard - that's how close you are to the beach!
Combined w/Living, Overlooks Backyard, Open Concept
Dimensions 14.17 x 11.81 feet
167.35 sqft
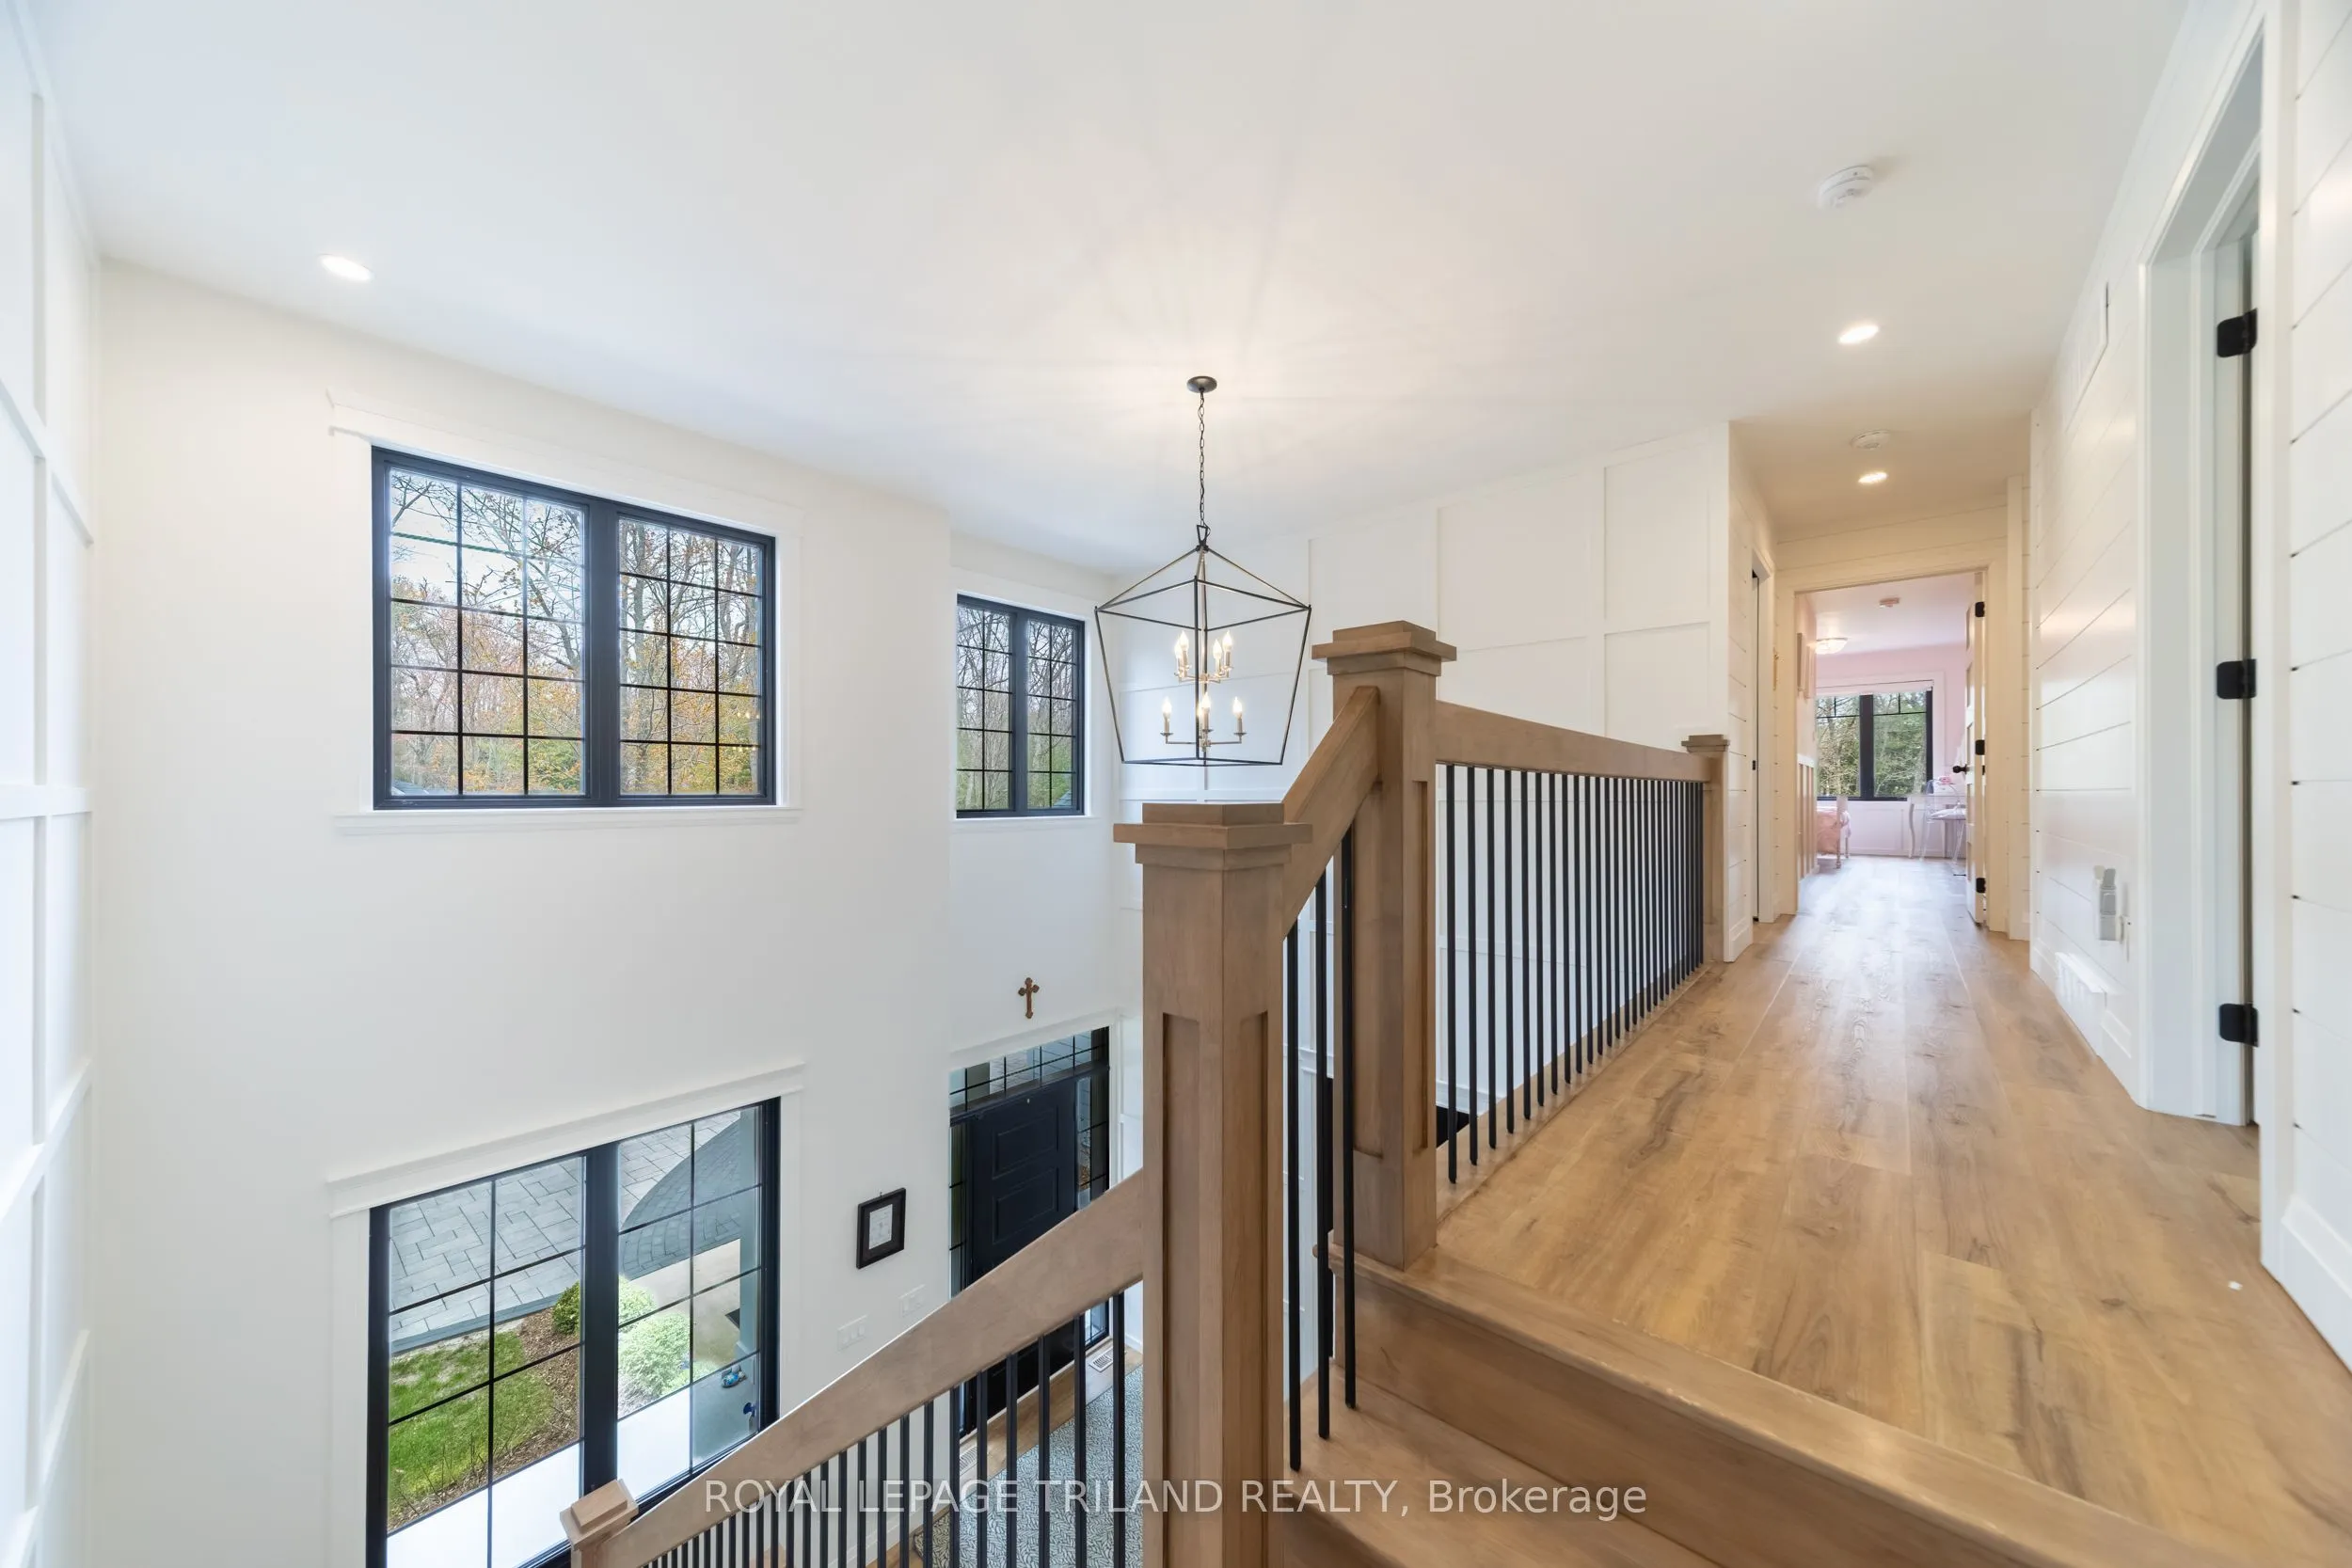
Foyer
Vaulted Ceiling(s), W/O To Porch, Open Concept
Dimensions 11.84 x 16.9 feet
200.1 sqft
Kitchen
2 Way Fireplace, Pantry, Centre Island
Dimensions 17.75 x 19.09 feet
338.85 sqft
Living Room
2 Way Fireplace, Open Concept, W/O To Patio
Dimensions 24.87 x 19.72 feet
490.44 sqft
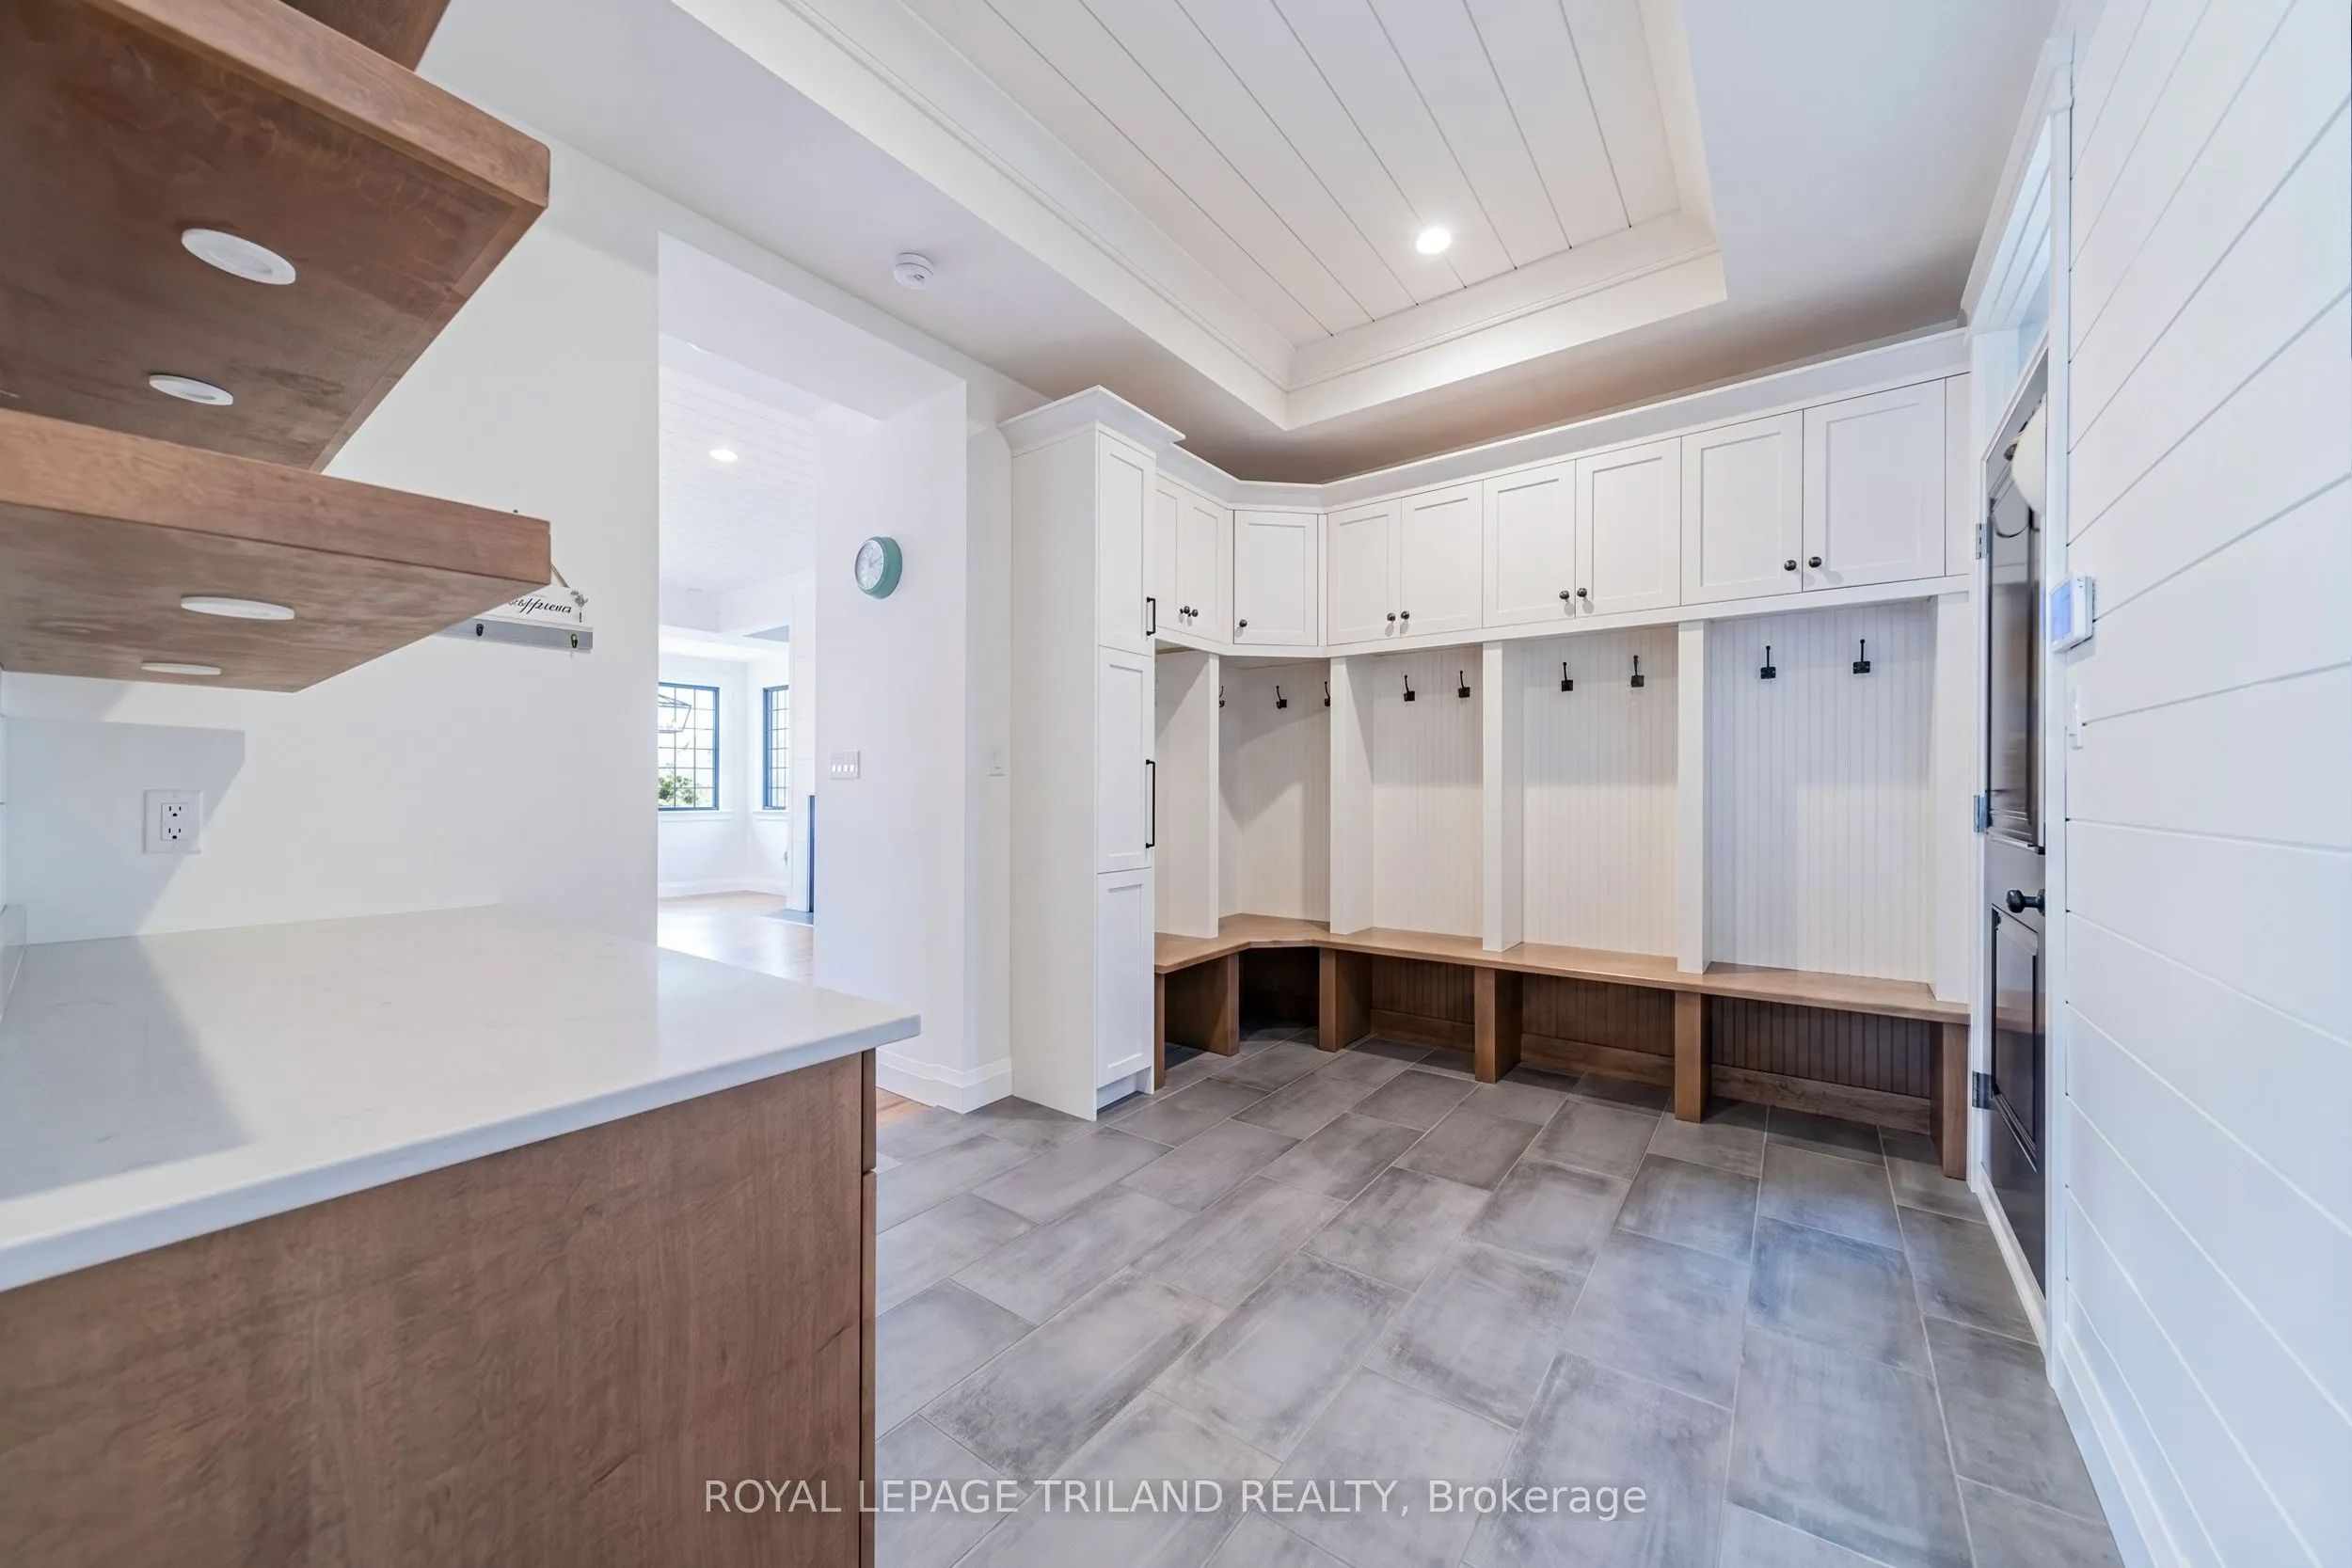
Mud Room
Access To Garage, B/I Shelves, B/I Closet
Dimensions 12.17 x 8.92 feet
108.56 sqft
Office
French Doors, Hardwood Floor
Dimensions 8.66 x 9.48 feet
82.1 sqft
Pantry
B/I Shelves, Separate Room
Dimensions 5.12 x 5.18 feet
26.52 sqft
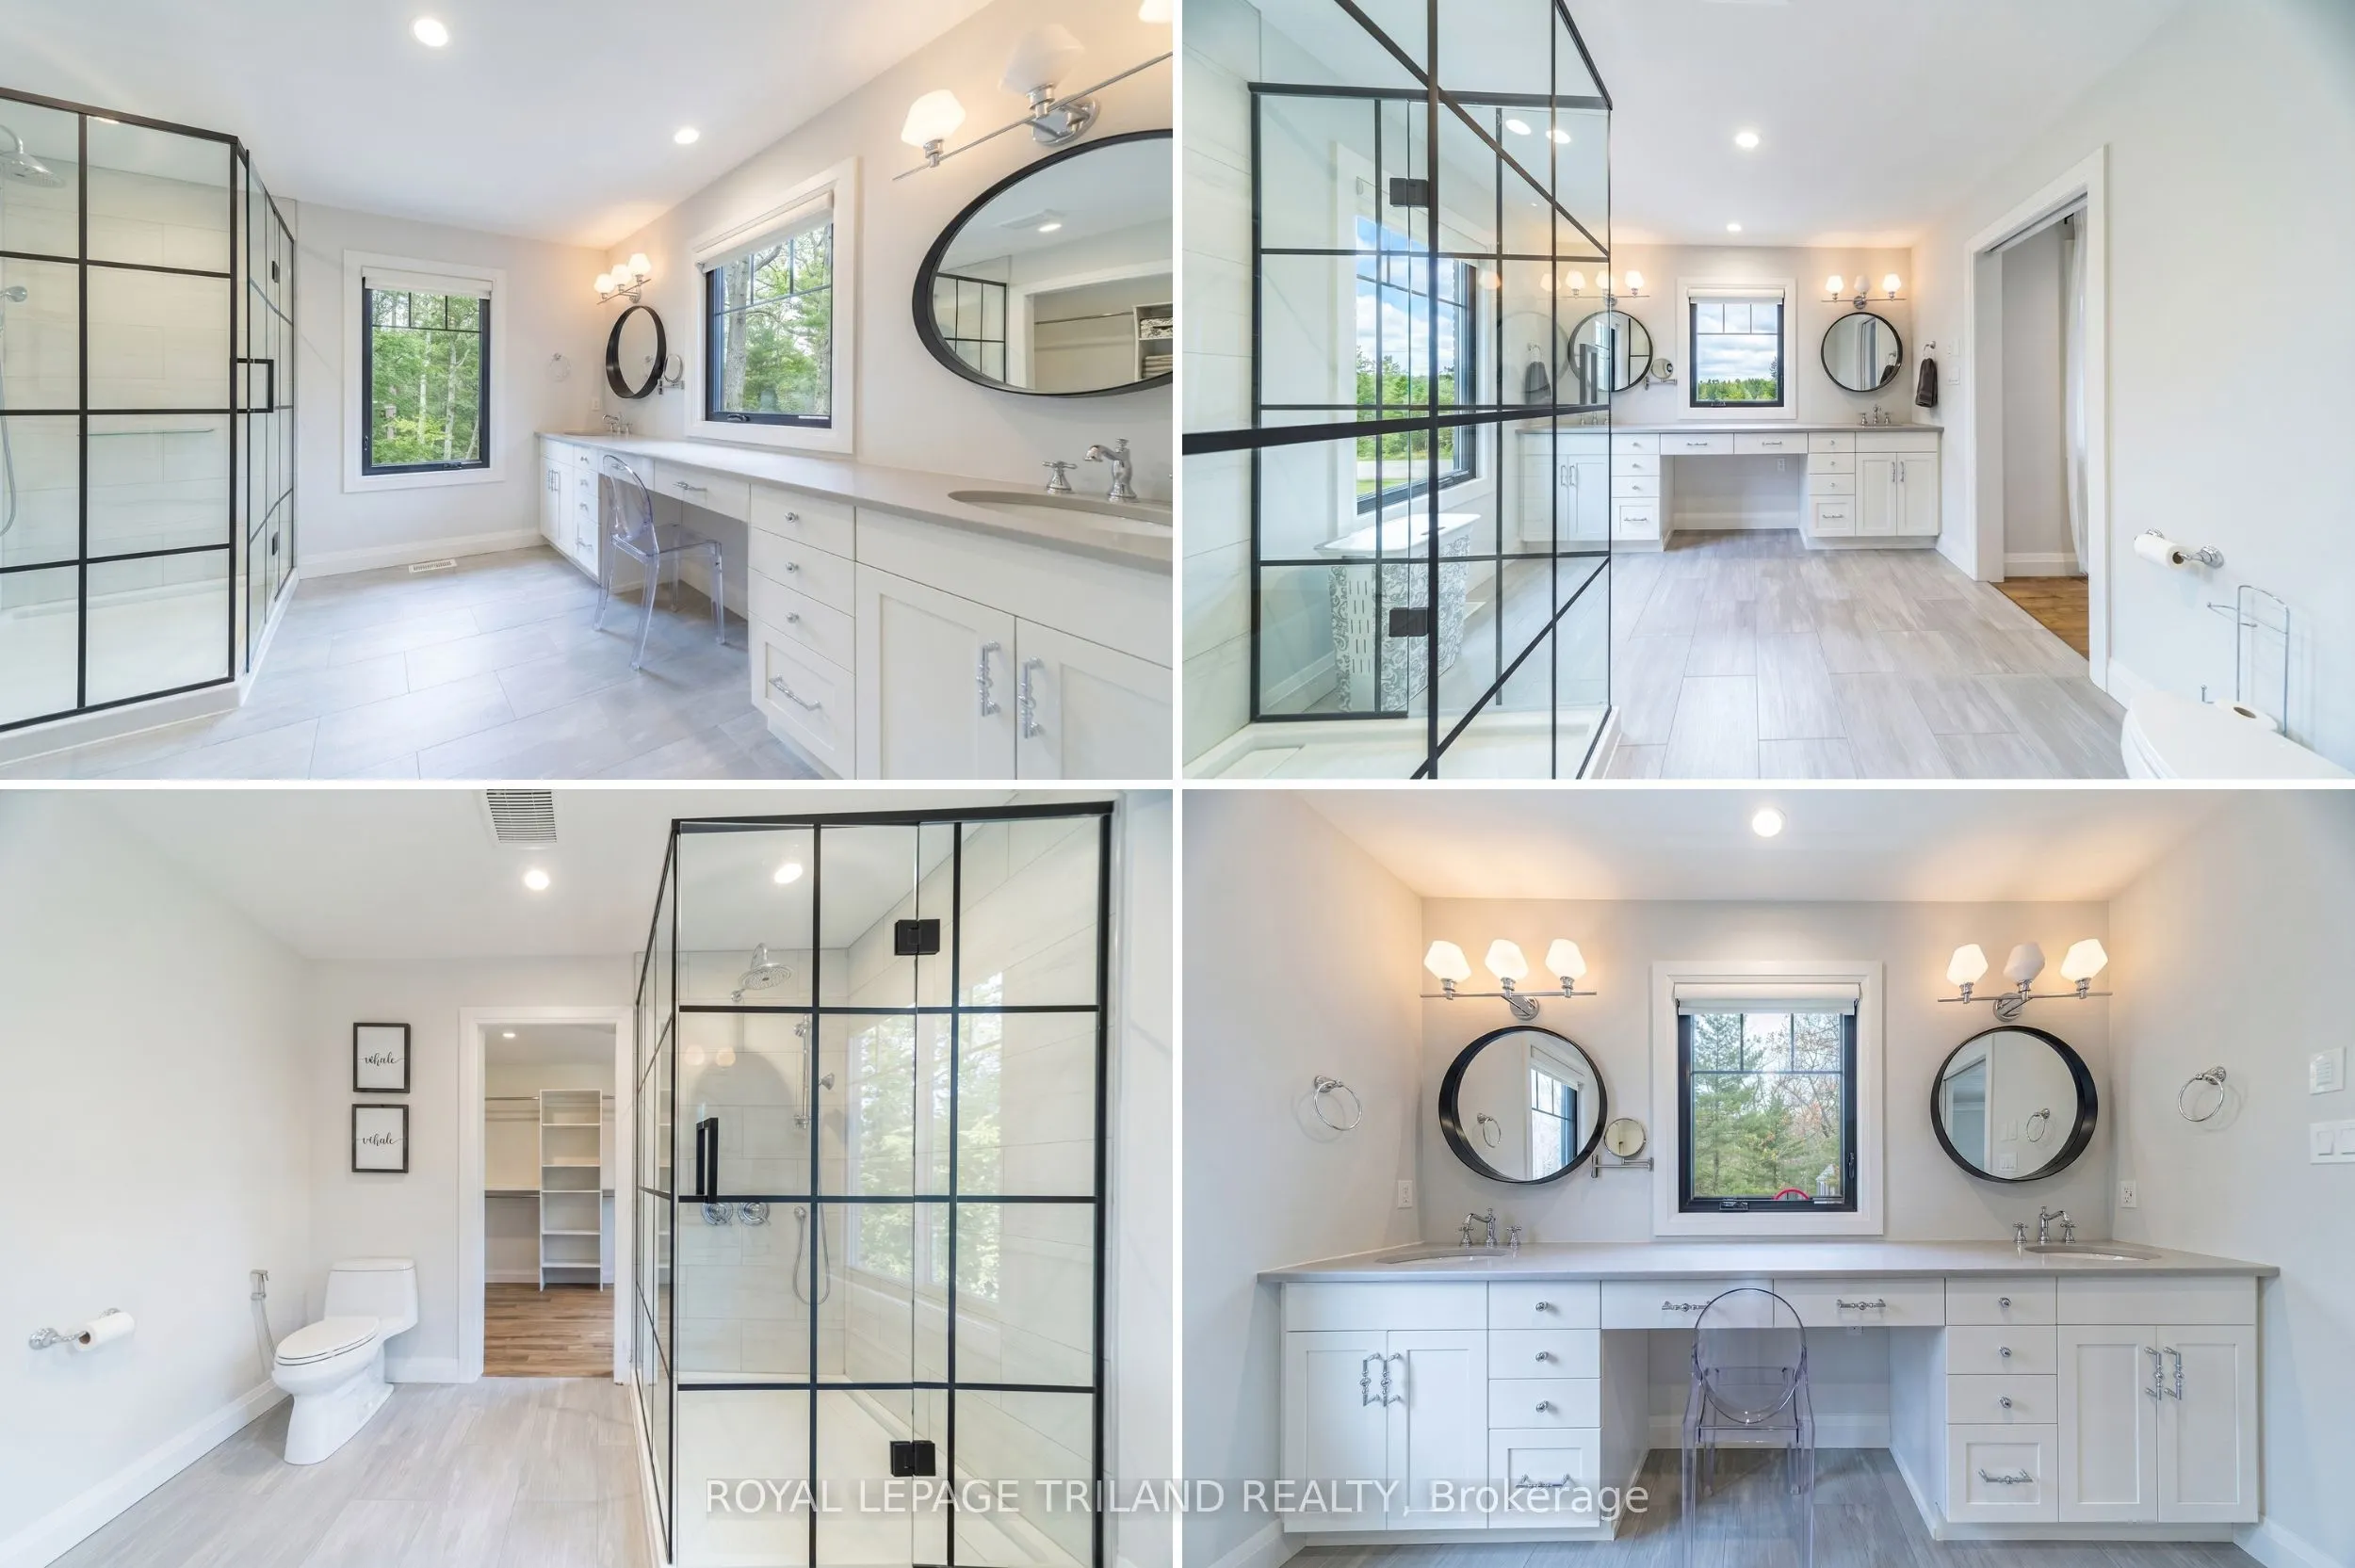
Primary Bedroom
Walk-In Bath, Large Window, Walk-In Closet(s)
Dimensions 11.81 x 13.91 feet
164.28 sqft
Similar Properties(No results)
Mortgage Calculator
Calculate your estimated monthly mortgage payment
Price
$2,249,900
$
%
%
Total cost of mortgage
$0
Monthly payment
By clicking Save, we will calculate your estimated mortgage for all properties using the saved values (down payment percentage, interest rate, and amortization).
The accuracy and applicability of this calculator are not guaranteed.