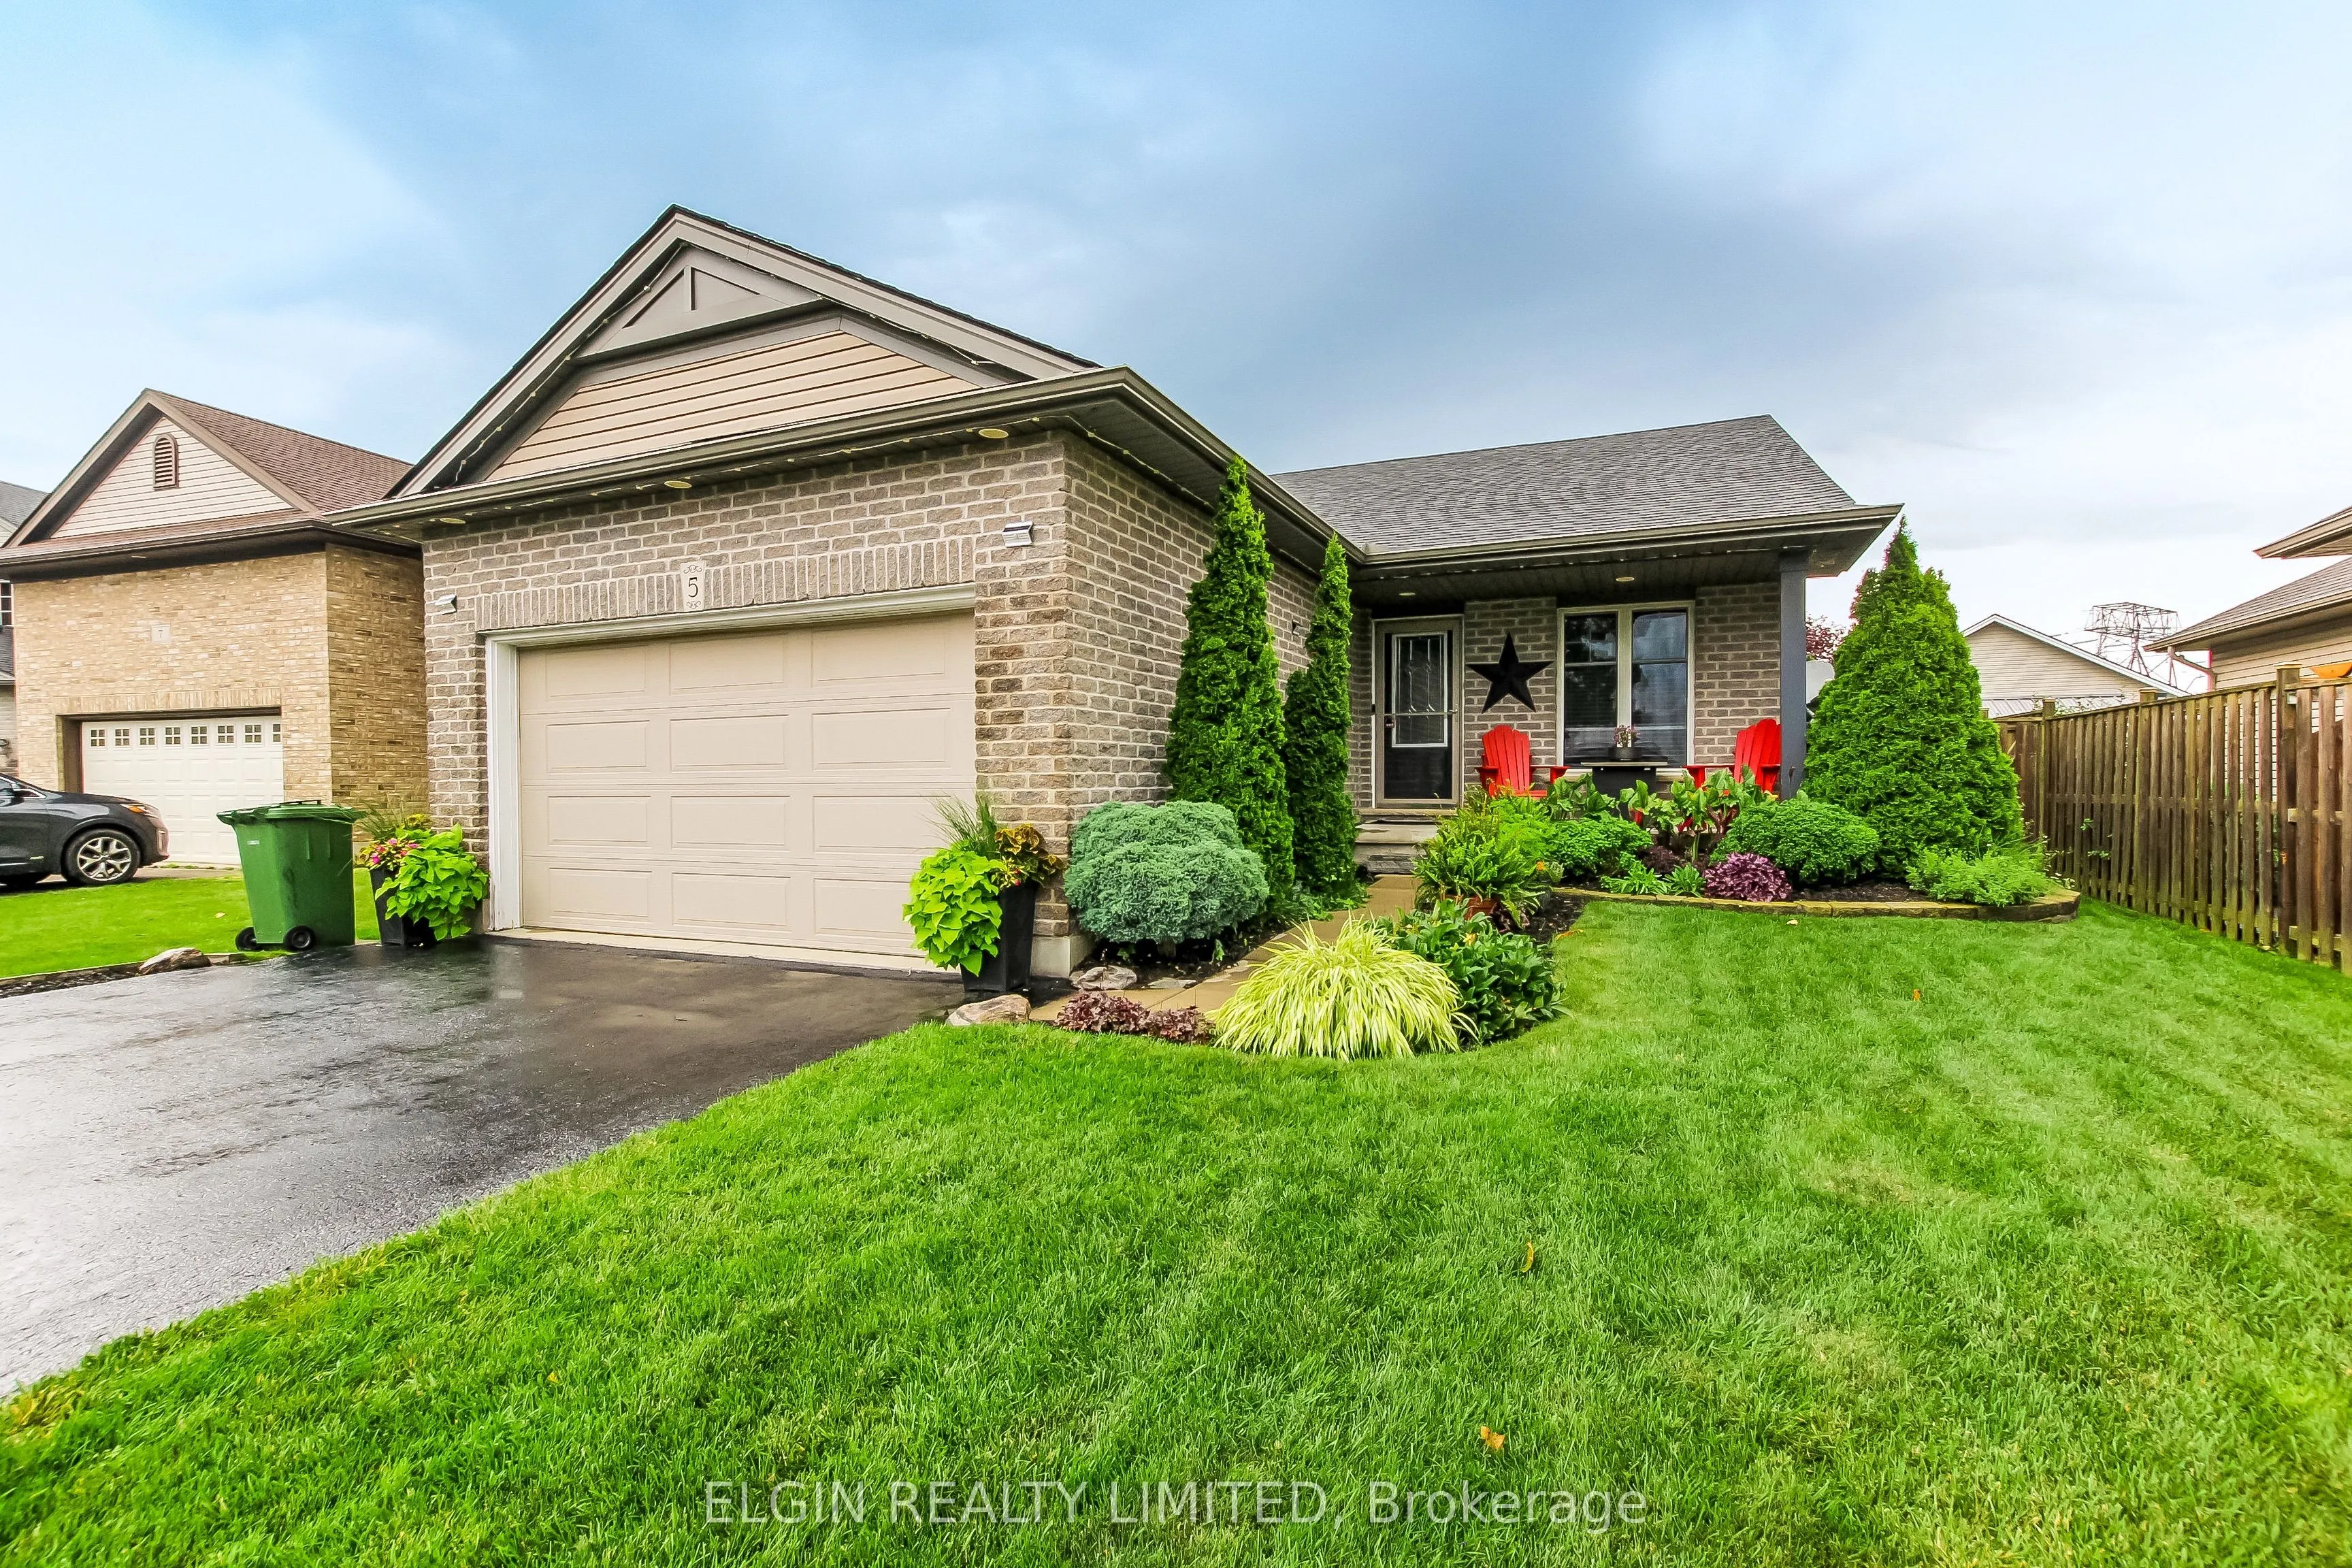
Welcome home to this beautifully maintained 3-bedroom plus bonus room, 3 full-bathroom bungalow offering the perfect blend of comfort, convenience, and easy one-floor living. Thoughtfully designed with a spacious and functional layout, this home is ideal for families, downsizers or anyone looking f...or a move-in-ready property. The open concept living and dining areas provide a welcoming space for both everyday living and entertaining. The primary bedroom features a private ensuite, while the three additional rooms, along with 2 full bathrooms, provide ample space and flexibility for family members, guests or a home office. An attached garage adds everyday convenience with direct access to the home. At the same time, the property's inviting outdoor space with a hot tub and large deck offers room to relax, garden and entertain. Don't miss this wonderful opportunity to own a home that combines comfort, practicality, and timeless appeal. Schedule your private showing today.
Full Property Details
Interior
Bedrooms
3
Total Bedrooms
3
Washrooms
3
Square Footage
1100-1500 sqft
Basement
Full,Finished
Heating Source
Gas
Heating Fuel
Forced Air
Air Conditioning
Central Air
Family Room
Yes
Kitchens
1
Total Kitchens
1
Fireplace Features
No
Bedrooms
3
Total Bedrooms
3
Washrooms
3
Square Footage
1100-1500 sqft
Basement
Full,Finished
Heating Source
Gas
Heating Fuel
Forced Air
Air Conditioning
Central Air
Family Room
Yes
Kitchens
1
Total Kitchens
1
Fireplace Features
No
Exterior
Depth
106.04
Front
45.01
Driveway
Private Double
Lot Size
45 x 106.04 ft
Pool
None
Parking Spaces
4
Total Parking Spaces
5.00
Parking Description
Attached
Garage Spaces
1.5
Depth
106.04
Front
45.01
Driveway
Private Double
Lot Size
45 x 106.04 ft
Pool
None
Parking Spaces
4
Total Parking Spaces
5.00
Parking Description
Attached
Garage Spaces
1.5
Building Description
Style
Bungalow
Home Type
House
Subtype
Detached
Year Built
16-30
Property Orientation
East
Exterior Finish
Brick Front,Vinyl Siding
Sewers
Sewers
Water Supply
Municipal
Possession Date
No Data
Style
Bungalow
Home Type
House
Subtype
Detached
Year Built
16-30
Property Orientation
East
Exterior Finish
Brick Front,Vinyl Siding
Sewers
Sewers
Water Supply
Municipal
Possession Date
No Data
Community
Community
St. Thomas
Community
St. Thomas
Taxes & Fees
Taxes
$4,065.94 /yr
Tax Year
2026
Occupancy
Owner
Taxes
$4,065.94 /yr
Tax Year
2026
Occupancy
Owner
Room Types
Bathroom
4 Pc Ensuite
Dimensions 8.33 x 4.99 feet
41.57 sqft
Bedroom 2
-
Dimensions 9.51 x 8.99 feet
85.49 sqft
Bedroom 3
-
Dimensions 9.88 x 9.81 feet
96.92 sqft
Dining Room
-
Dimensions 9.61 x 8.5 feet
81.68 sqft
Family Room
-
Dimensions 29.82 x 17.16 feet
511.71 sqft
Furnace Room
-
Dimensions 10.17 x 6 feet
61.02 sqft
Kitchen
-
Dimensions 9.61 x 10.79 feet
103.69 sqft
Living Room
-
Dimensions 17.29 x 12.34 feet
213.36 sqft
Mud Room
-
Dimensions 6.4 x 5.31 feet
33.98 sqft
Office
-
Dimensions 10.83 x 10.01 feet
108.41 sqft
Other
-
Dimensions 12.34 x 10.17 feet
125.5 sqft
Primary Bedroom
-
Dimensions 12.11 x 10.1 feet
122.31 sqft
Similar Properties(No results)
Mortgage Calculator
Calculate your estimated monthly mortgage payment
Price
$649,900
$
%
%
Total cost of mortgage
$0
Monthly payment
By clicking Save, we will calculate your estimated mortgage for all properties using the saved values (down payment percentage, interest rate, and amortization).
The accuracy and applicability of this calculator are not guaranteed.