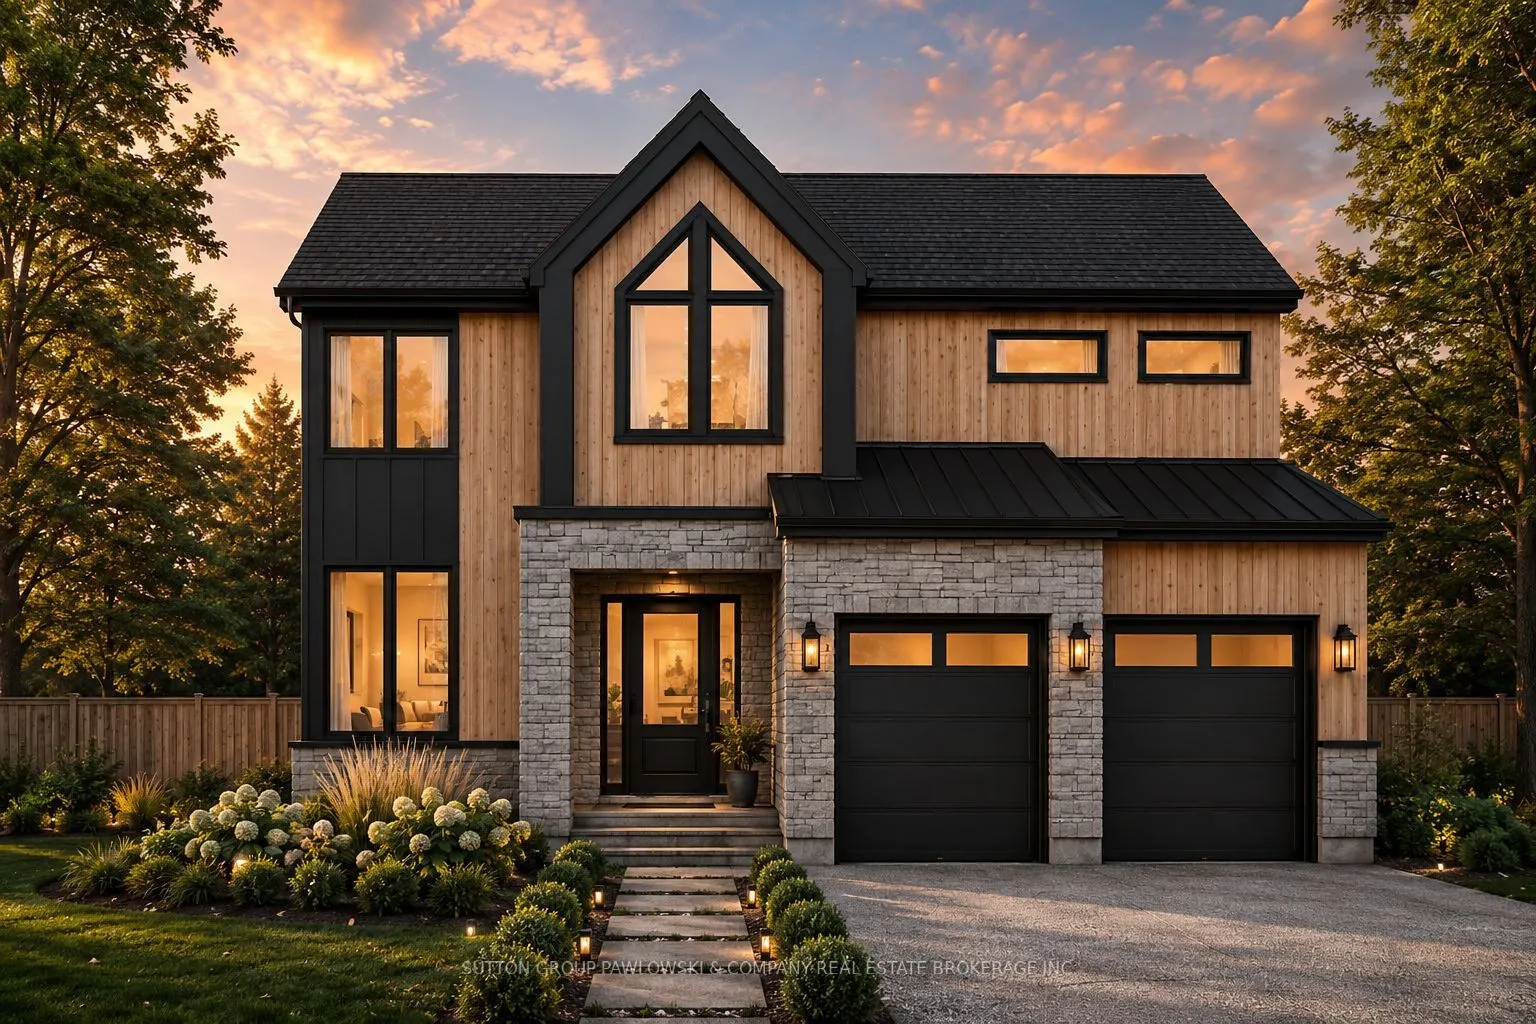
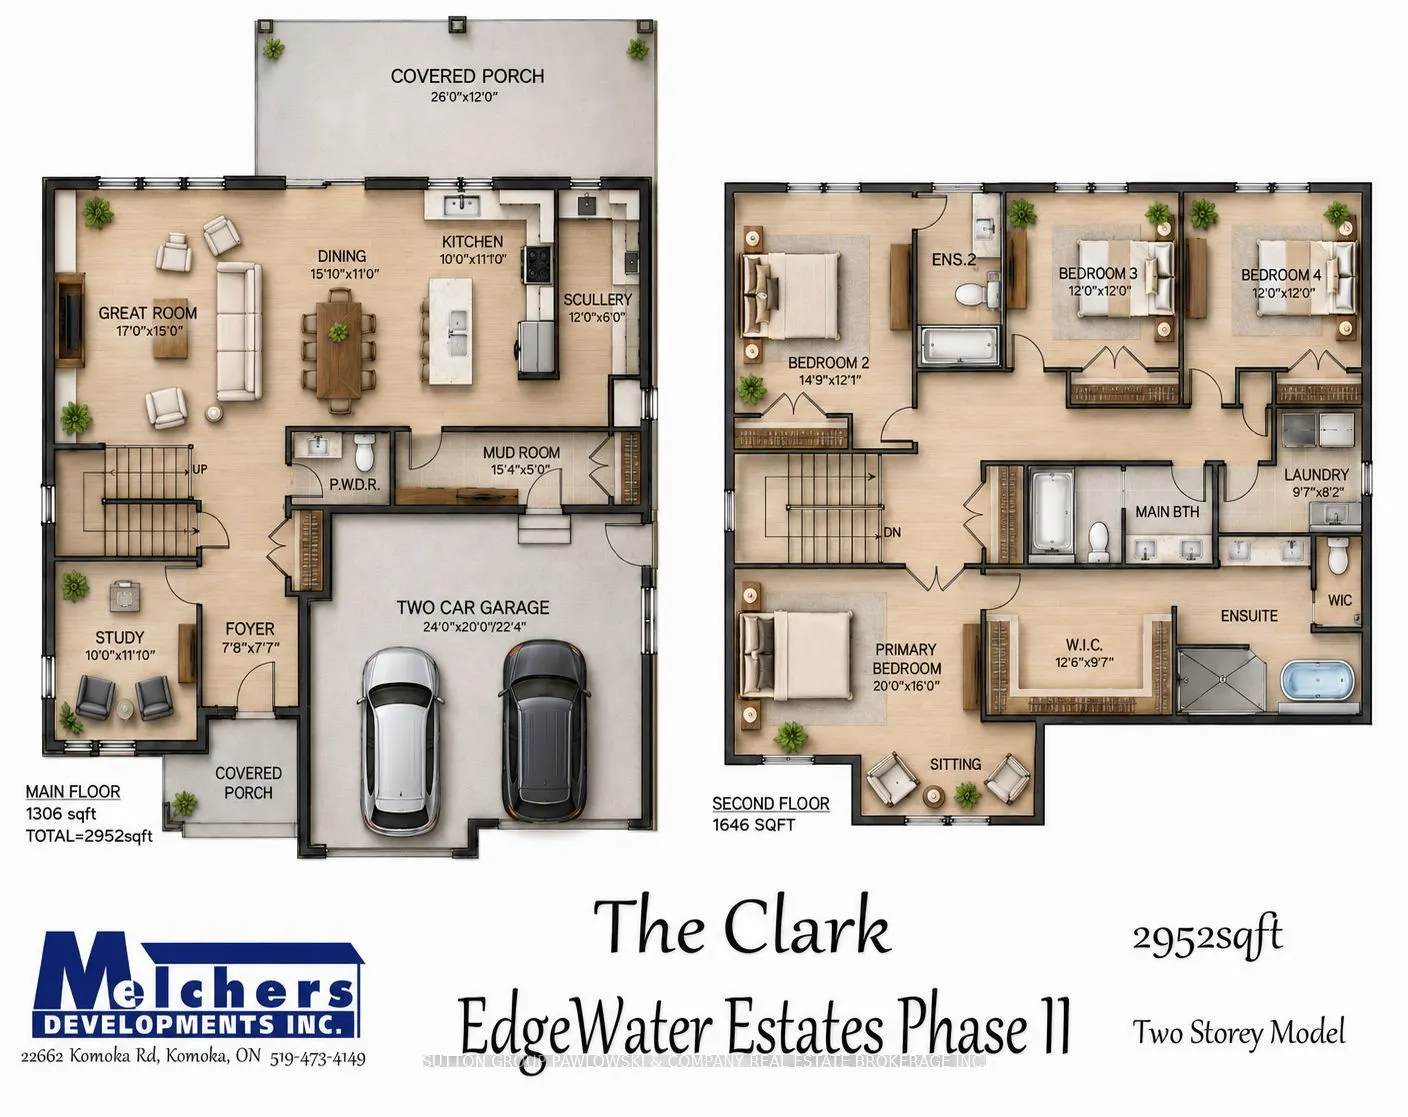
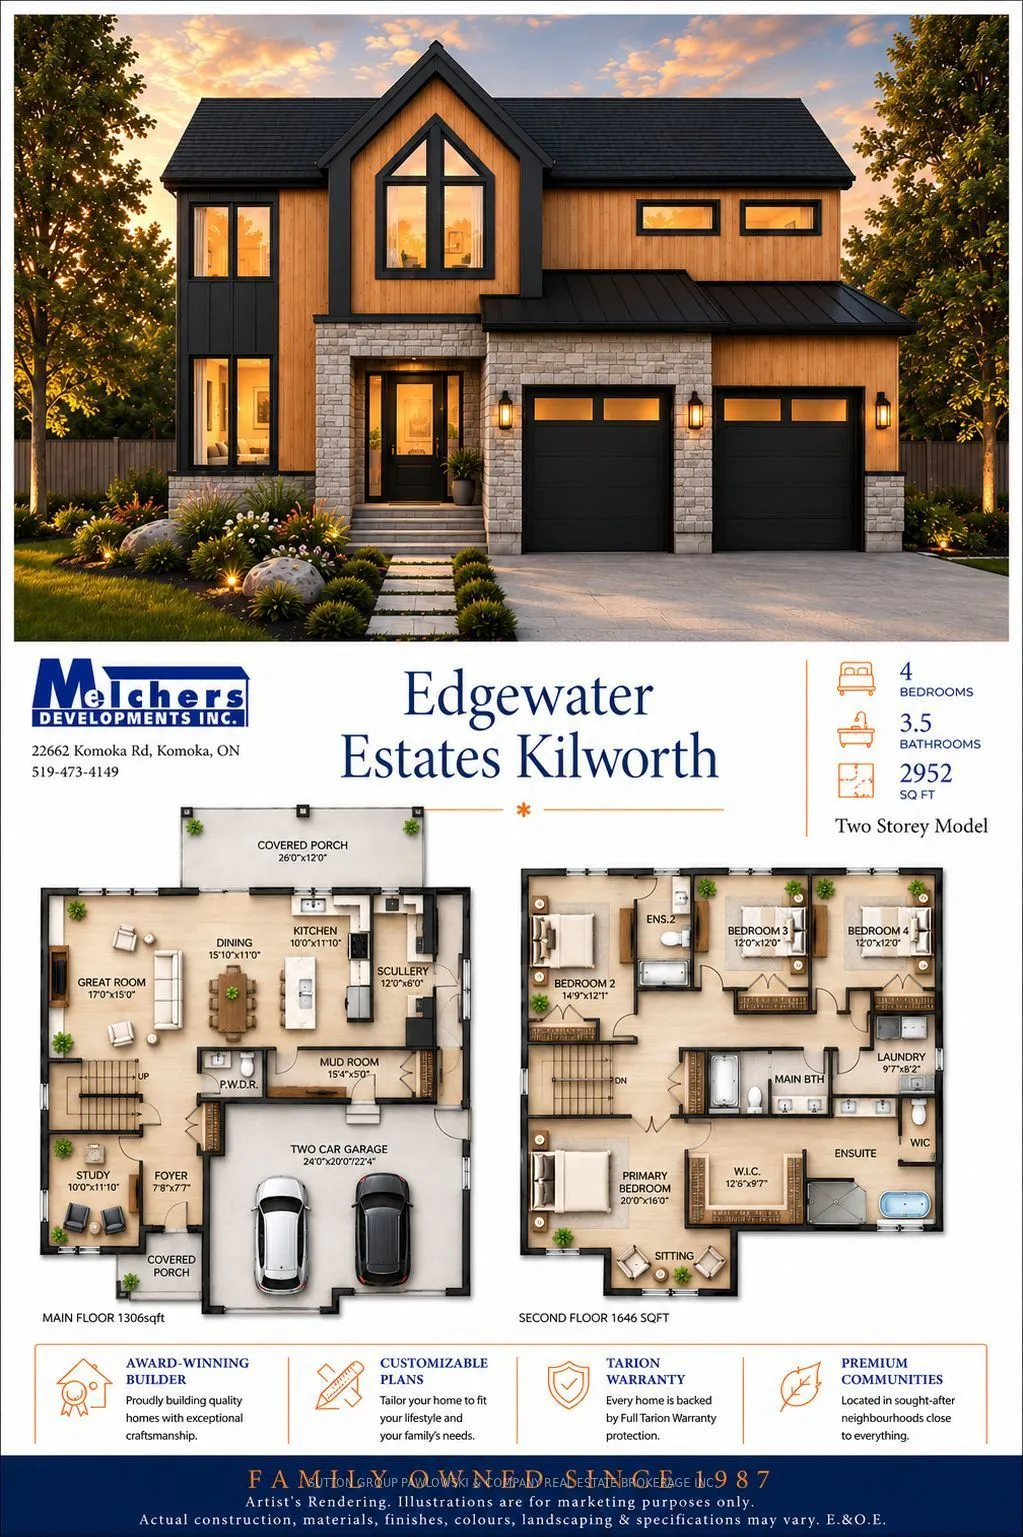
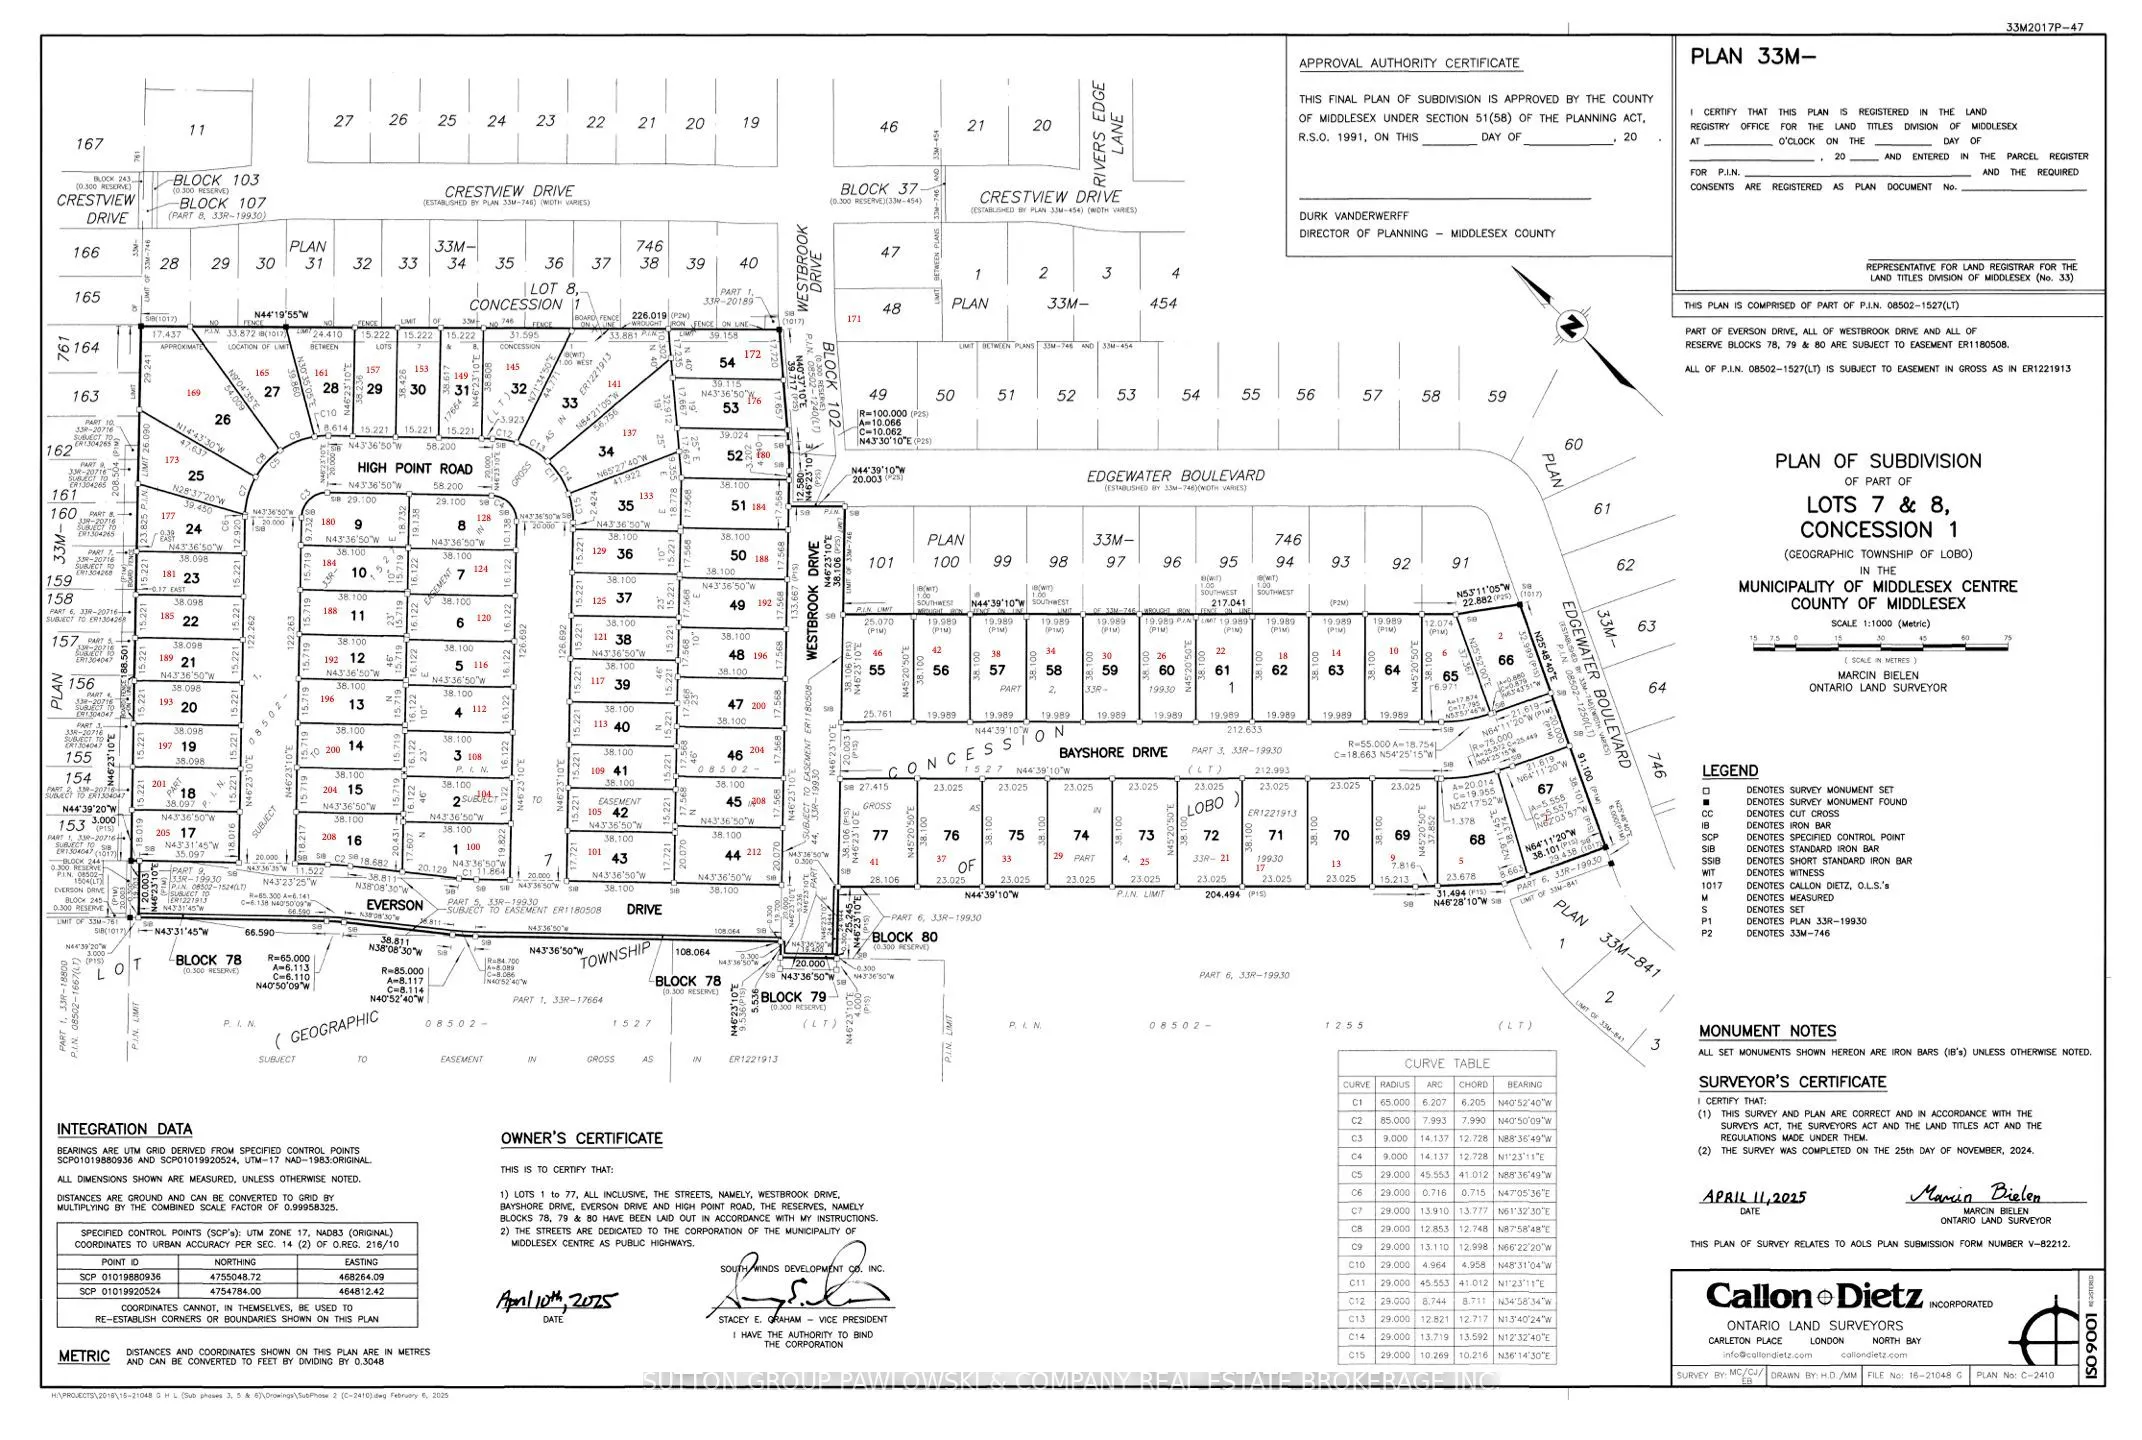
HUGE HST INCENTIVE ALERT!! For a limited time, qualified buyers can take advantage of Government HST rebate relief while securing a brand-new custom home by Melchers Developments Inc., a family-owned builder proudly crafting exceptional homes since 1987. TO BE BUILT in prestigious EdgeWater Estates,... one of Southwestern Ontario's premier estate communities, this stunning 2-storey home offers 2,952 sq ft with 4 bedrooms, 3.5 bathrooms, a main floor study, spacious Great Room with gas fireplace, designer kitchen with island & pantry, generous dining area, luxurious primary suite with sitting area, walk-in closet & spa-inspired ensuite, upper-level laundry & attached 2-car garage. Personalize your finishes & enjoy the exceptional craftsmanship, quality & attention to detail Melchers is known for. EdgeWater Estates offers estate-style living surrounded by protected green space, scenic walking trails, water features, the Thames River & nearby provincial parklands, all just minutes from London's west end, Highway 402, excellent schools, golf, recreation, shopping & everyday amenities. Build the home you've always envisioned in a community where luxury, nature & convenience come together. Visit our model homes at 110 Timberwalk Trail, Ilderton & Lot #25-29 Dearing Dr., Grand Bend, open most Saturdays & Sundays from 2-4 p.m. Note: Photos are from a previous model home & may show upgrades not included in the price & are for reference only.
Full Property Details
Interior
Bedrooms
4
Total Bedrooms
4
Washrooms
4
Square Footage
2500-3000 sqft
Basement
Full,Unfinished
Heating Source
Gas
Heating Fuel
Forced Air
Air Conditioning
Central Air
Family Room
Yes
Kitchens
1
Total Kitchens
1
Fireplace Features
Yes
Bedrooms
4
Total Bedrooms
4
Washrooms
4
Square Footage
2500-3000 sqft
Basement
Full,Unfinished
Heating Source
Gas
Heating Fuel
Forced Air
Air Conditioning
Central Air
Family Room
Yes
Kitchens
1
Total Kitchens
1
Fireplace Features
Yes
Exterior
Depth
125.0
Front
65.58
Driveway
Private Double,Inside Entry
Lot Size
66 x 125.0 ft
Pool
None
Parking Spaces
2
Total Parking Spaces
4.00
Parking Description
Attached
Garage Spaces
2
Depth
125.0
Front
65.58
Driveway
Private Double,Inside Entry
Lot Size
66 x 125.0 ft
Pool
None
Parking Spaces
2
Total Parking Spaces
4.00
Parking Description
Attached
Garage Spaces
2
Building Description
Style
2-Storey
Home Type
House
Subtype
Detached
Year Built
New
Property Orientation
South
Exterior Finish
Stone,Vinyl Siding
Sewers
Sewers
Water Supply
Municipal
Possession Date
No Data
Style
2-Storey
Home Type
House
Subtype
Detached
Year Built
New
Property Orientation
South
Exterior Finish
Stone,Vinyl Siding
Sewers
Sewers
Water Supply
Municipal
Possession Date
No Data
Community
Community
Kilworth
Community
Kilworth
Taxes & Fees
Tax Year
2026
Occupancy
Vacant
Tax Year
2026
Occupancy
Vacant
Room Types
Bedroom 2
4 Pc Ensuite
Dimensions 14.76 x 12.07 feet
178.15 sqft
Bedroom 3
-
Dimensions 12.01 x 12.01 feet
144.24 sqft
Bedroom 4
-
Dimensions 12.01 x 12.01 feet
144.24 sqft
Dining Room
Hardwood Floor, Sliding Doors
Dimensions 15.85 x 10.99 feet
174.19 sqft
Foyer
Hardwood Floor
Dimensions 7.68 x 7.58 feet
58.21 sqft
Great Room
Hardwood Floor, Gas Fireplace
Dimensions 16.99 x 14.99 feet
254.68 sqft
Kitchen
Hardwood Floor, Centre Island, Pantry
Dimensions 15.85 x 12.5 feet
198.12 sqft
Laundry
-
Dimensions 9.58 x 8.17 feet
78.27 sqft
Mud Room
Hardwood Floor
Dimensions 15.32 x 4.99 feet
76.45 sqft
Pantry
-
Dimensions 12.01 x 6 feet
72.06 sqft
Primary Bedroom
5 Pc Ensuite, Walk-In Closet(s), Combined w/Sitting
Dimensions 20.01 x 16.01 feet
320.36 sqft
Study
Hardwood Floor
Dimensions 10.01 x 11.84 feet
118.52 sqft
Similar Properties(No results)
Mortgage Calculator
Calculate your estimated monthly mortgage payment
Price
$1,249,900
$
%
%
Total cost of mortgage
$0
Monthly payment
By clicking Save, we will calculate your estimated mortgage for all properties using the saved values (down payment percentage, interest rate, and amortization).
The accuracy and applicability of this calculator are not guaranteed.