Sign In or Create a Free Account to see full details of this property
Key Facts
Key facts for 228 EDGEWATER Boulevard
Property Type
House, 2-Storey
Parking
Attached 3 garage, 3 parking
MLS #
X13650262
Size
3000-3500 sqft
Basement
Unfinished
Listed on
2026-08-06
Lot size
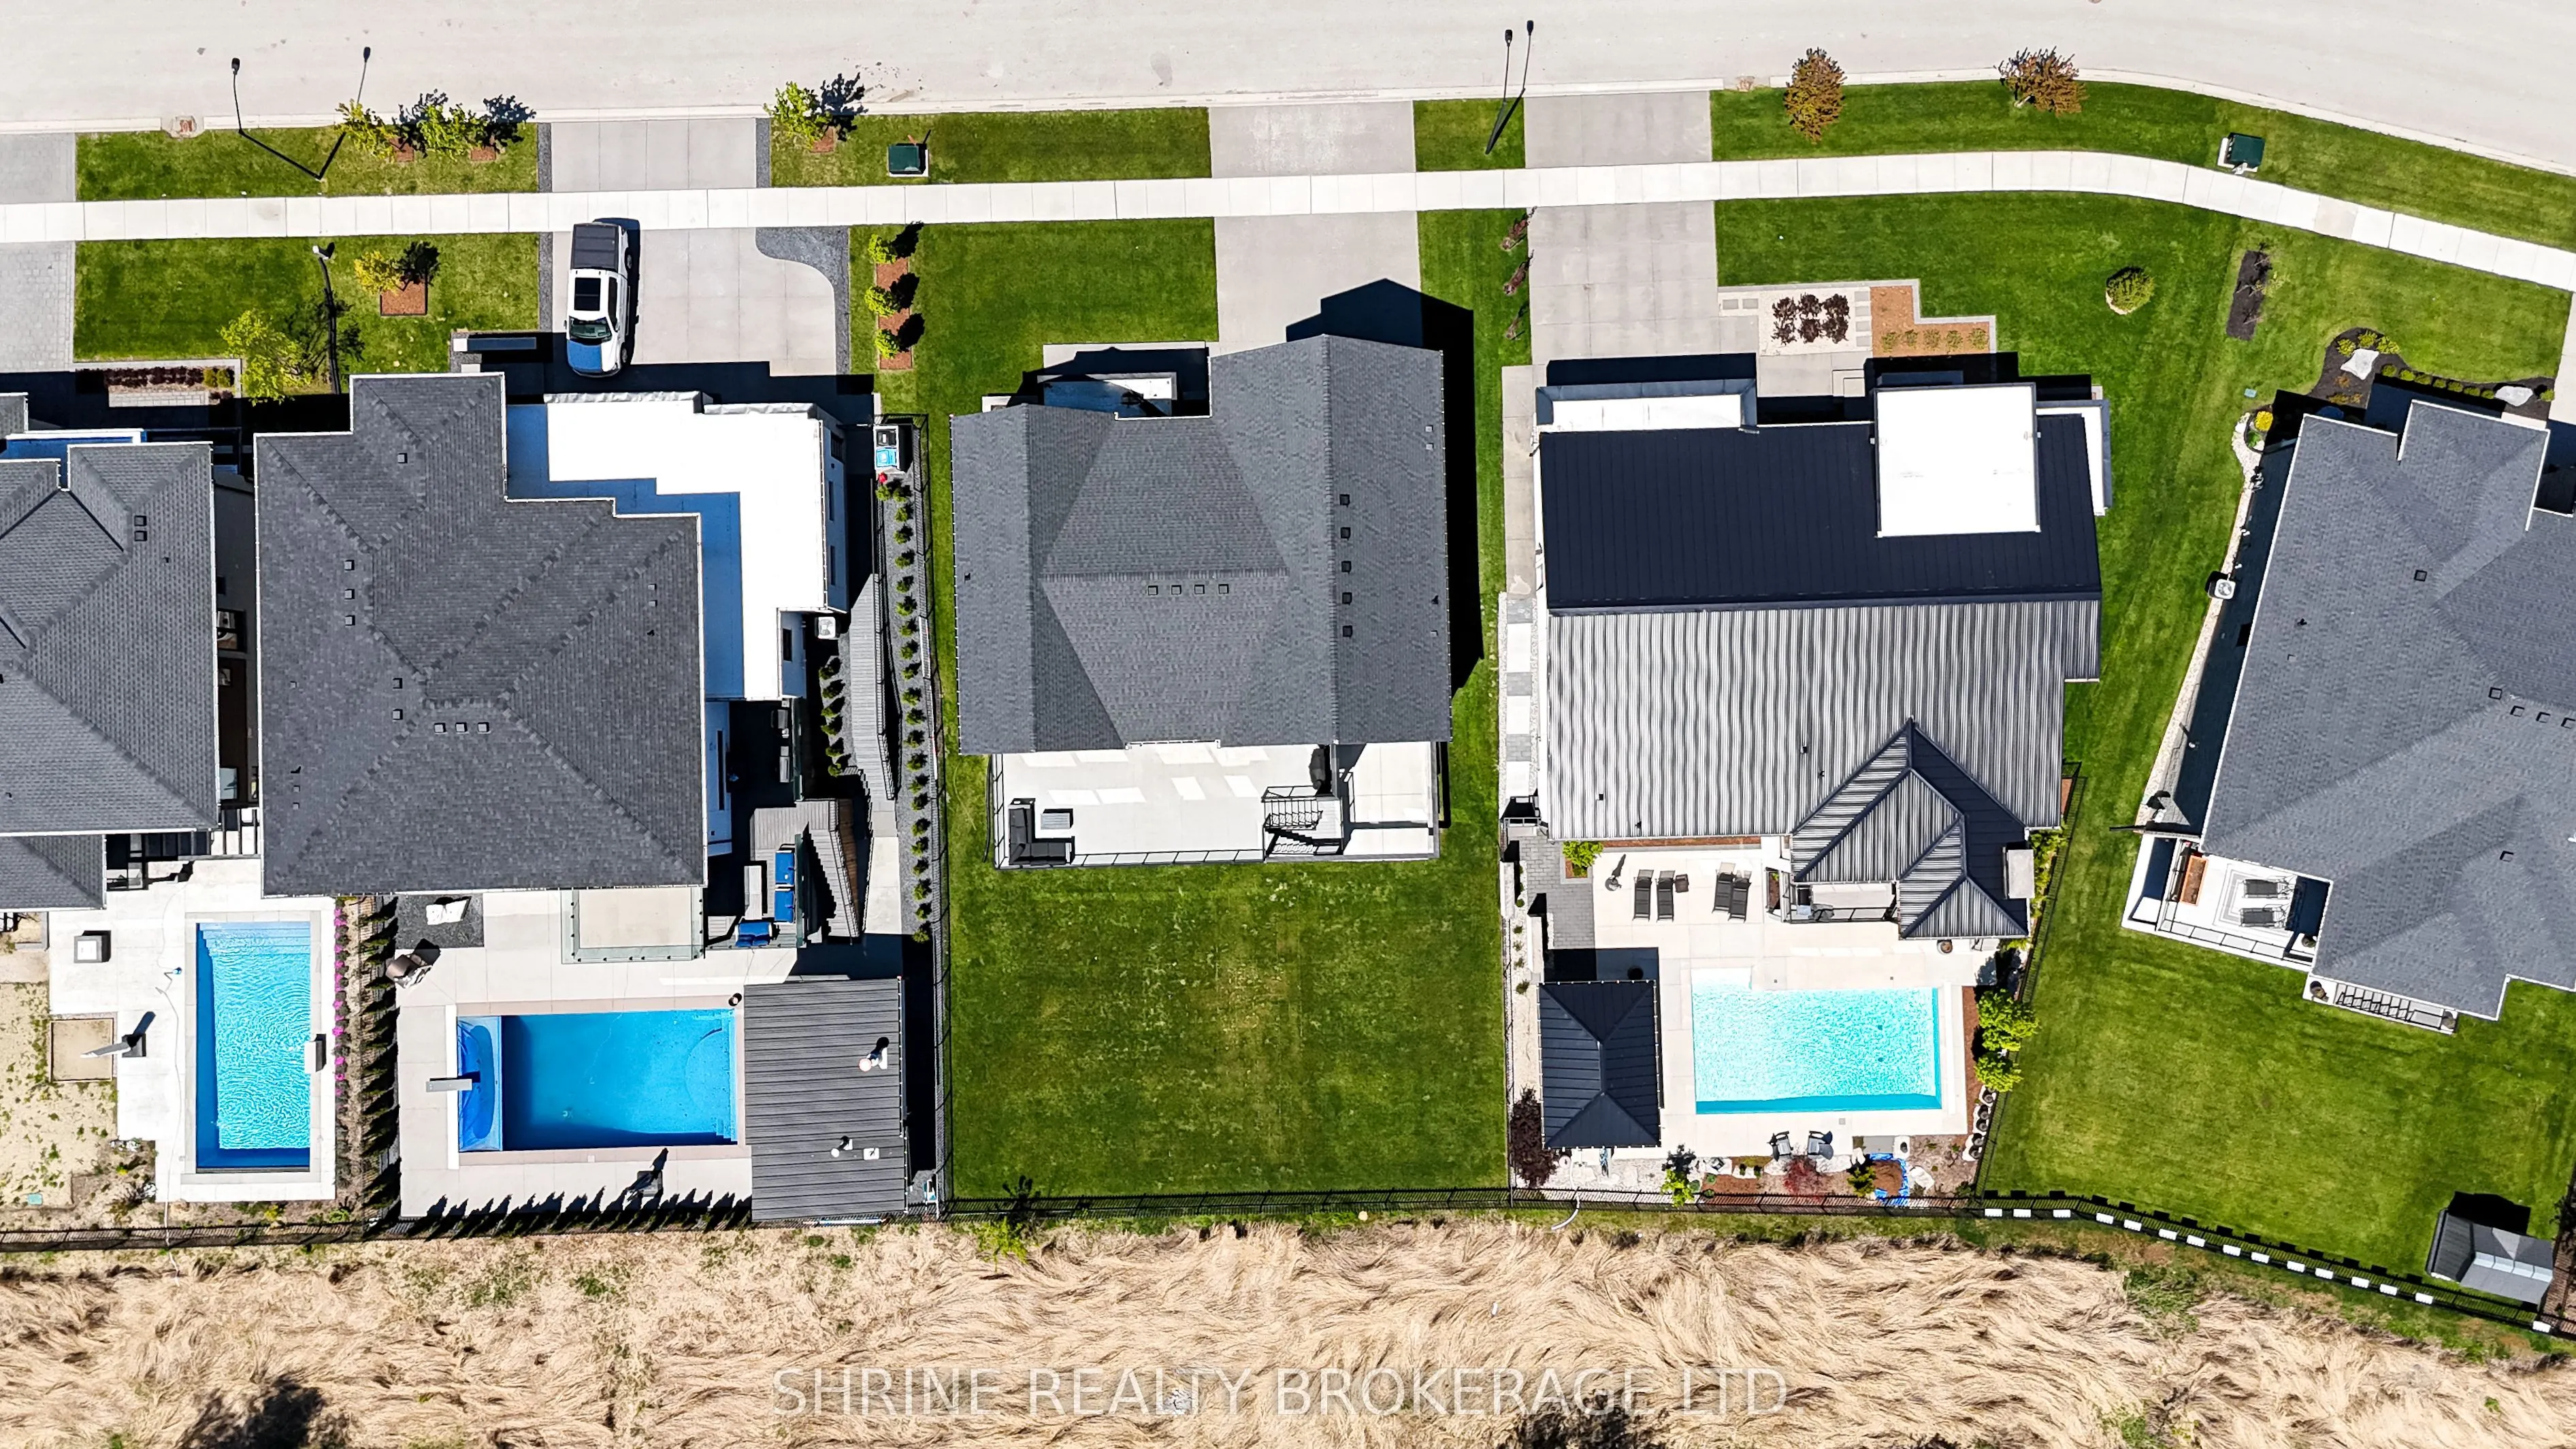
74 x 125.07
Tax
$9,318 /yr
Days on Market
88
Approximate Age
0-5
Maintenance Fee
-
Description
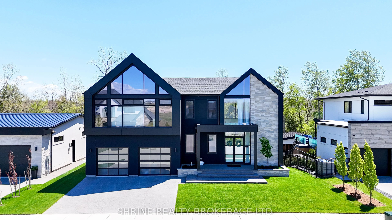
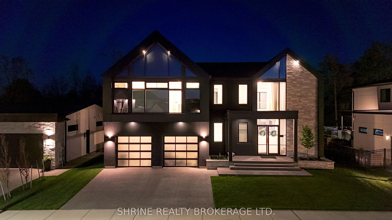
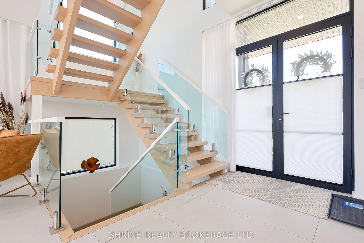
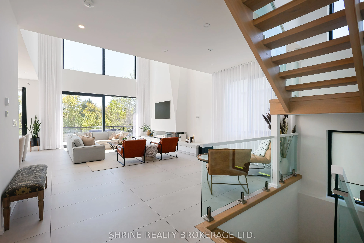
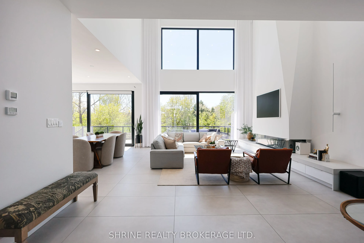
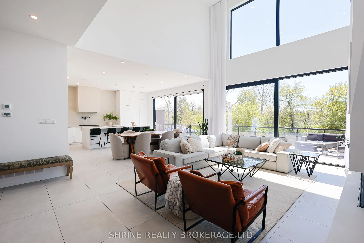
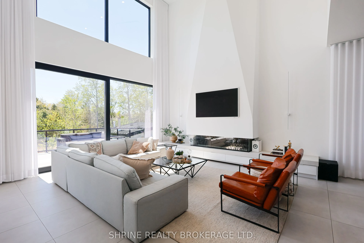
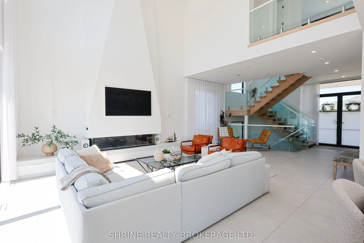
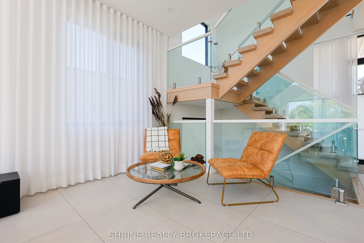
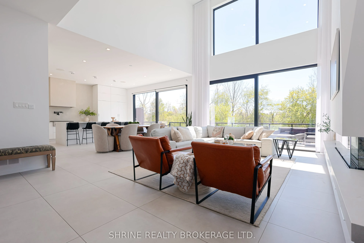
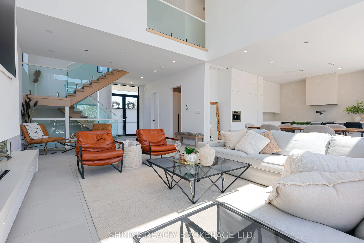
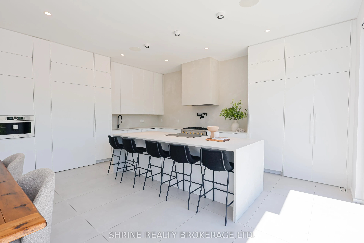
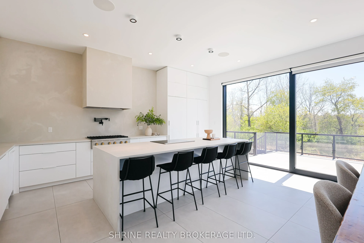
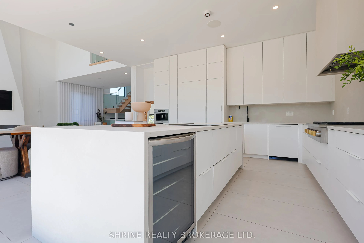
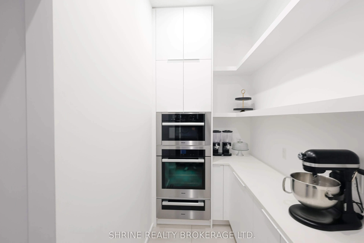
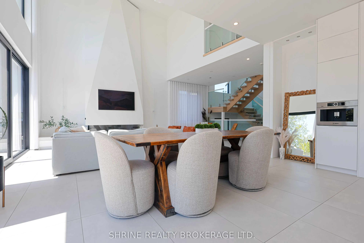
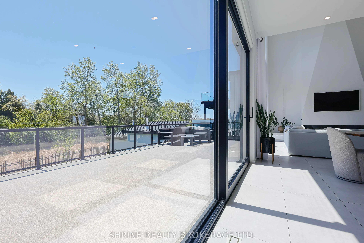
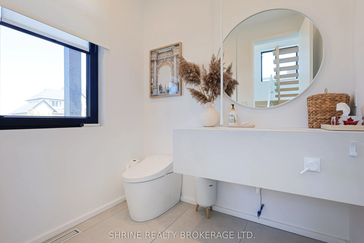
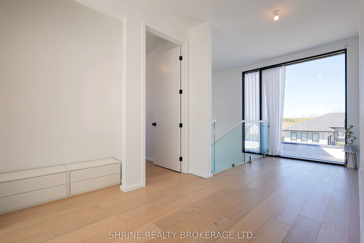
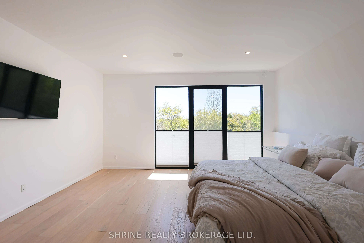
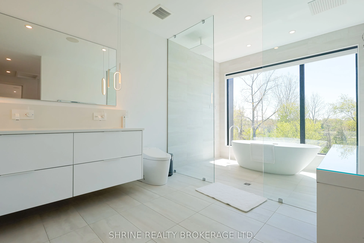
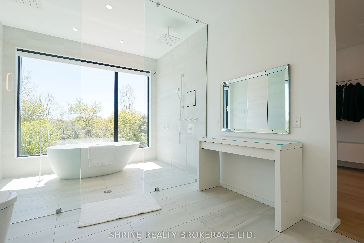
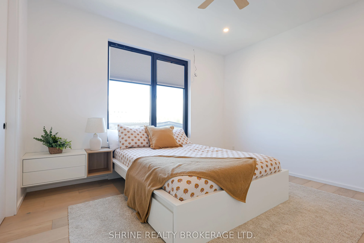
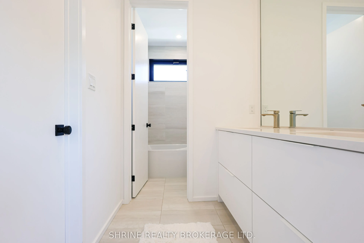
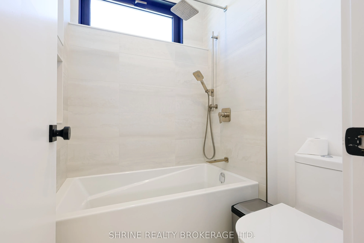
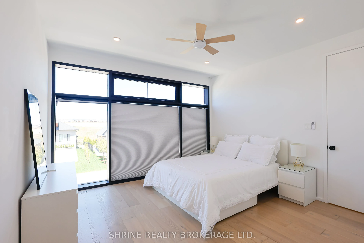
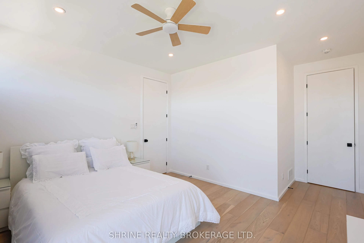
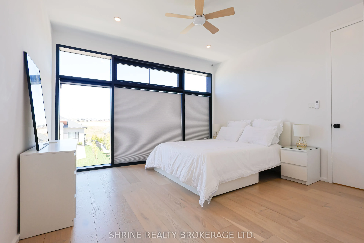
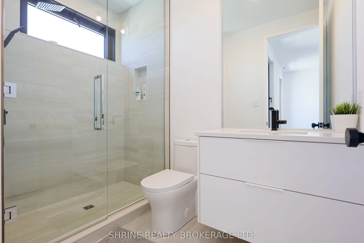
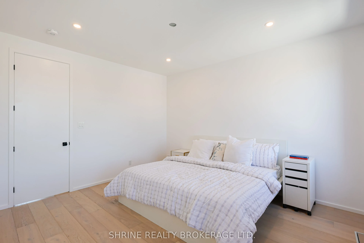
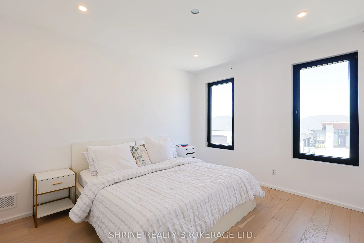
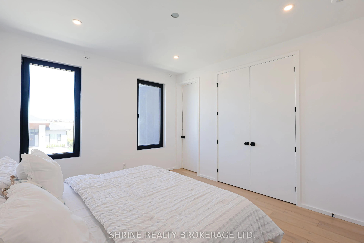
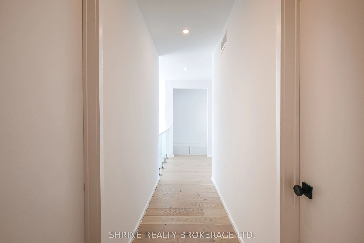
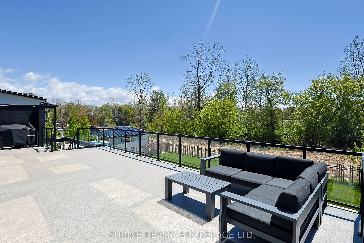
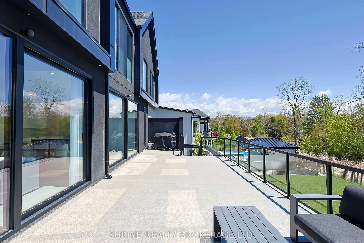
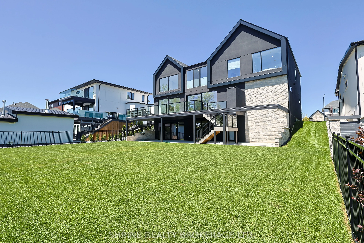
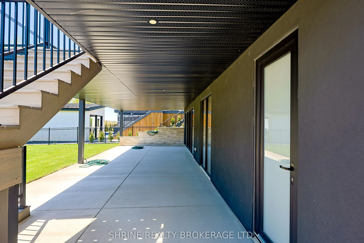
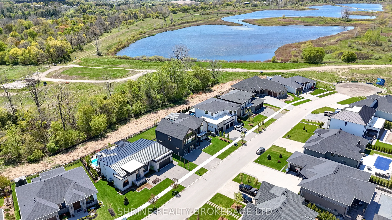
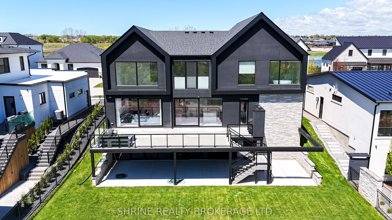
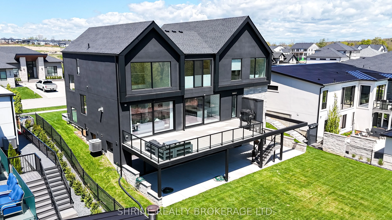
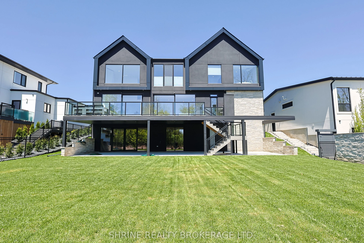
Architectural Masterpiece by Millstone Homes x Qub3 Studios in Kilworth's Edgewater Estates. Welcome to modern luxury living in Edgewater Estates. Custom-designed by Qub3 and built by Millstone Homes, this contemporary masterpiece offers 3,250 sq ft of above-grade luxury space, beautifully accented ...by a 200 sq ft double-height void. From its commanding stone facade and sleek ACM panels to the refined aggregate finishes, this property redefines premium curb appeal. Volumetric Grandeur & Elite Finishes: Step into an interior defined by soaring volumes and 10' ceilings across both levels. The heart of the home is a spectacular great room boasting a dramatic 20' double-height ceiling and expansive, south-facing windows that flood the open footprint with all-day natural light. An upgraded staircase with custom glass railings serves as a striking design piece. The main floor transitions effortlessly to an expansive outdoor patio designed for high-end indoor/outdoor entertaining. The Culinary Studio & Luxury Upgrades: The gourmet kitchen features premium Caesarstone countertops and a matching full-height backsplash. Elite features include high-end paneled appliances, a versatile induction cooktop + gas stove setup, and a spacious walk-in pantry. Upgraded luxury flooring runs continuously throughout, complemented by white plumbing fixtures and intelligent smart toilets. Walk-Out Basement & Lifestyle: The lower level features rare 9' ceilings, oversized windows, and a dedicated walk-out entry. Flooded with light, this bright unfinished space offers an immaculate canvas for a future theater, gym, or guest suite. Complete with a deep 3-car garage. Nestled in a serene, family-oriented community close to trails, nature, and a brand-new Catholic school under construction nearby. Experience small-town charm with city convenience!
Full Property Details
Interior
Bedrooms
4
Total Bedrooms
4
Washrooms
4
Square Footage
3000-3500 sqft
Basement
Unfinished
Heating Source
Gas
Heating Fuel
Forced Air
Air Conditioning
Central Air
Family Room
No
Kitchens
1
Total Kitchens
1
Fireplace Features
Yes
Bedrooms
4
Total Bedrooms
4
Washrooms
4
Square Footage
3000-3500 sqft
Basement
Unfinished
Heating Source
Gas
Heating Fuel
Forced Air
Air Conditioning
Central Air
Family Room
No
Kitchens
1
Total Kitchens
1
Fireplace Features
Yes
Exterior
Depth
125.07
Front
73.82
Driveway
Available
Lot Size
74 x 125.07 ft
Pool
None
Parking Spaces
3
Total Parking Spaces
6.00
Parking Description
Attached
Garage Spaces
3
Zoning
UR1 (h-1)
Depth
125.07
Front
73.82
Driveway
Available
Lot Size
74 x 125.07 ft
Pool
None
Parking Spaces
3
Total Parking Spaces
6.00
Parking Description
Attached
Garage Spaces
3
Zoning
UR1 (h-1)
Building Description
Style
2-Storey
Home Type
House
Subtype
Detached
Year Built
0-5
Property Orientation
North
Exterior Finish
Stone,Metal/Steel Siding
Sewers
Sewers
Water Supply
Municipal
Possession Date
10/6/2026
Style
2-Storey
Home Type
House
Subtype
Detached
Year Built
0-5
Property Orientation
North
Exterior Finish
Stone,Metal/Steel Siding
Sewers
Sewers
Water Supply
Municipal
Possession Date
10/6/2026
Community
Community
Kilworth
Community
Kilworth
Taxes & Fees
Taxes
$9,318 /yr
Tax Year
2025
Occupancy
Vacant
Taxes
$9,318 /yr
Tax Year
2025
Occupancy
Vacant
Room Types
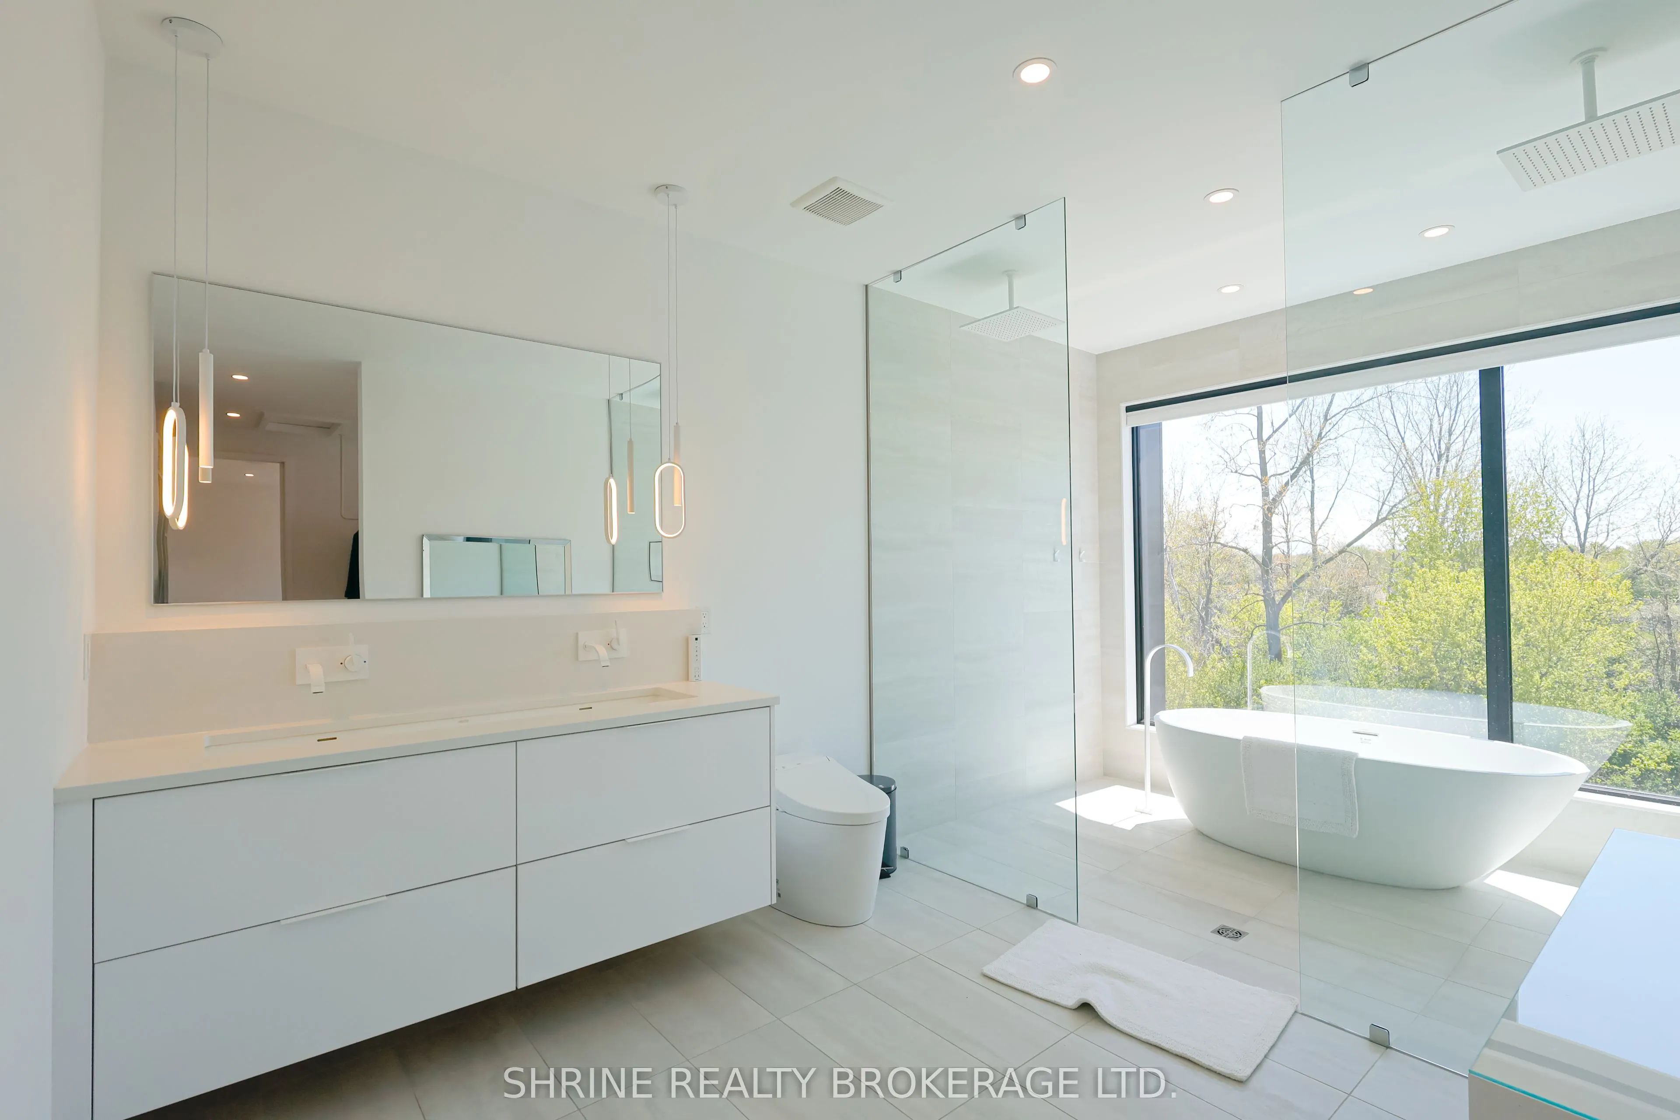
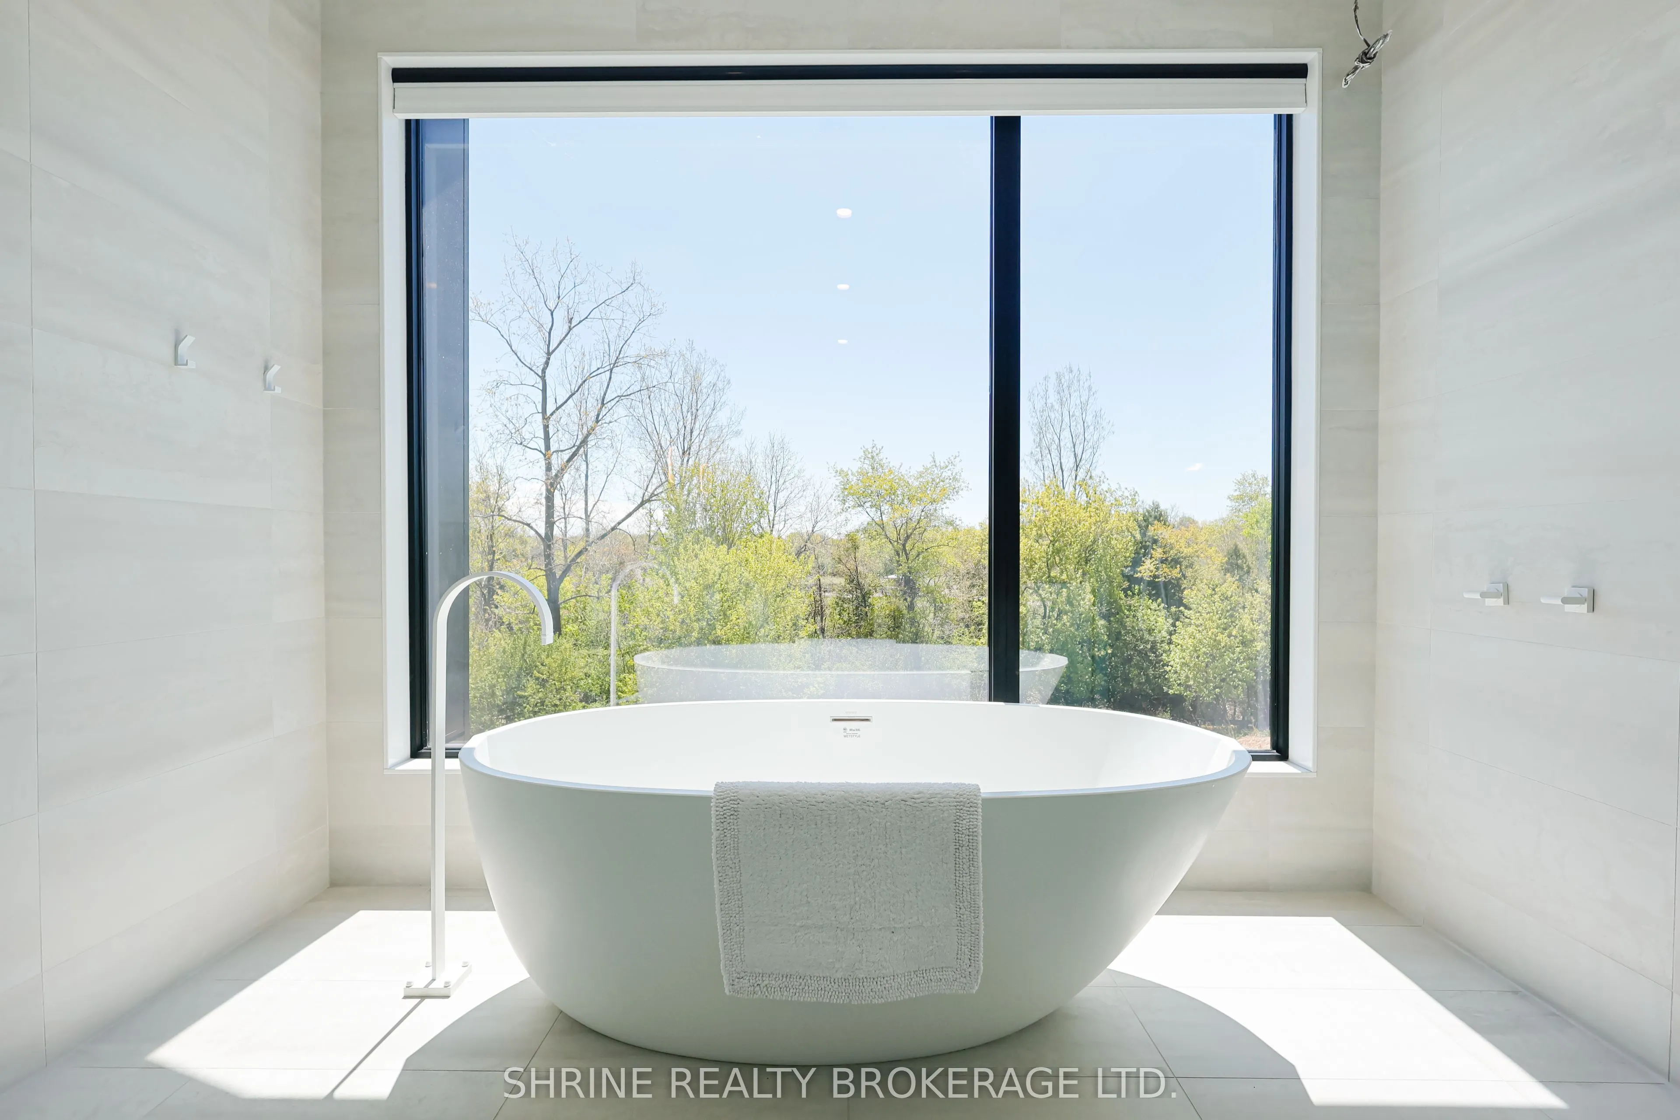
Bathroom
5 Pc Ensuite
Dimensions 16.01 x 8.99 feet
143.93 sqft
Bathroom
2 Pc Bath
Dimensions 6.66 x 5.09 feet
33.9 sqft
Bathroom
4 Pc Bath
Dimensions 9.32 x 8.23 feet
76.7 sqft
Bathroom
4 Pc Bath
Dimensions 9.91 x 5.58 feet
55.3 sqft
Bedroom 2
-
Dimensions 12.17 x 11.68 feet
142.15 sqft
Bedroom 3
-
Dimensions 13.48 x 11.68 feet
157.45 sqft
Bedroom 4
-
Dimensions 14.24 x 9.91 feet
141.12 sqft
Dining Room
Open Concept
Dimensions 13.48 x 11.52 feet
155.29 sqft
Kitchen
-
Dimensions 13.48 x 13.25 feet
178.61 sqft
Living Room
-
Dimensions 17.85 x 14.67 feet
261.86 sqft
Office
-
Dimensions 11.84 x 9.91 feet
117.33 sqft
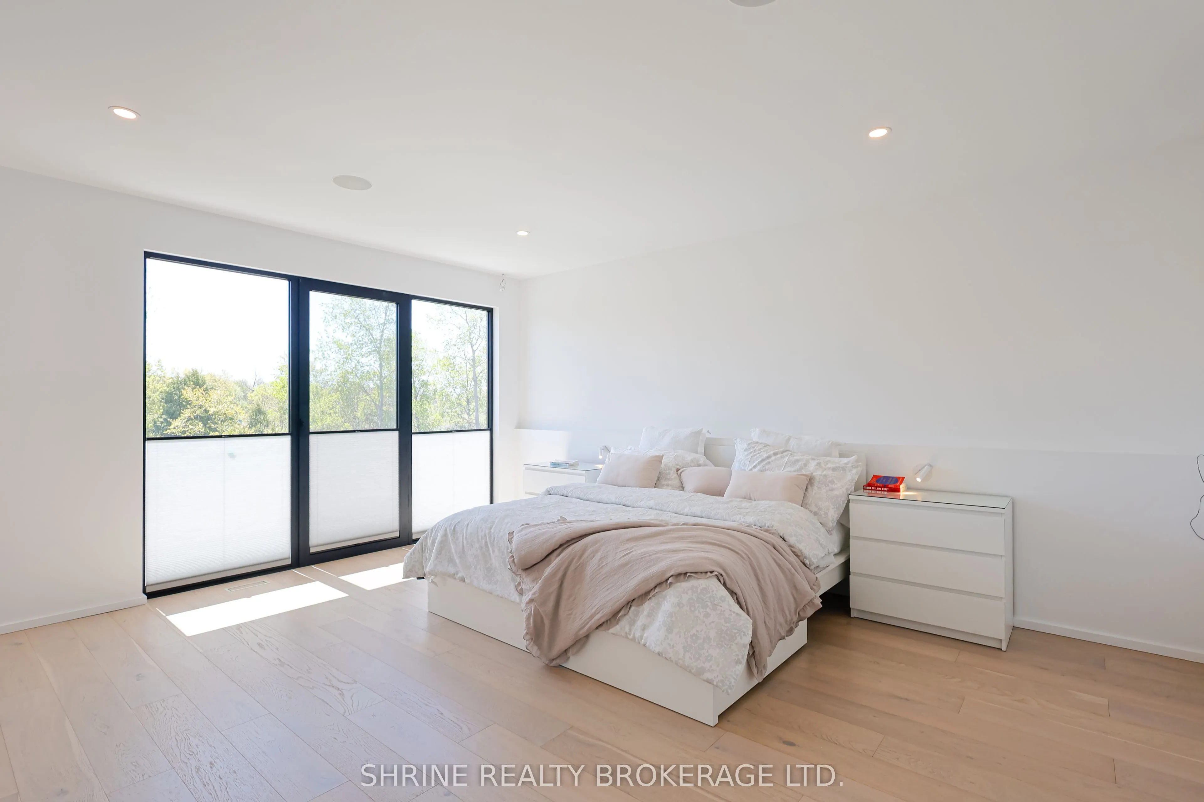
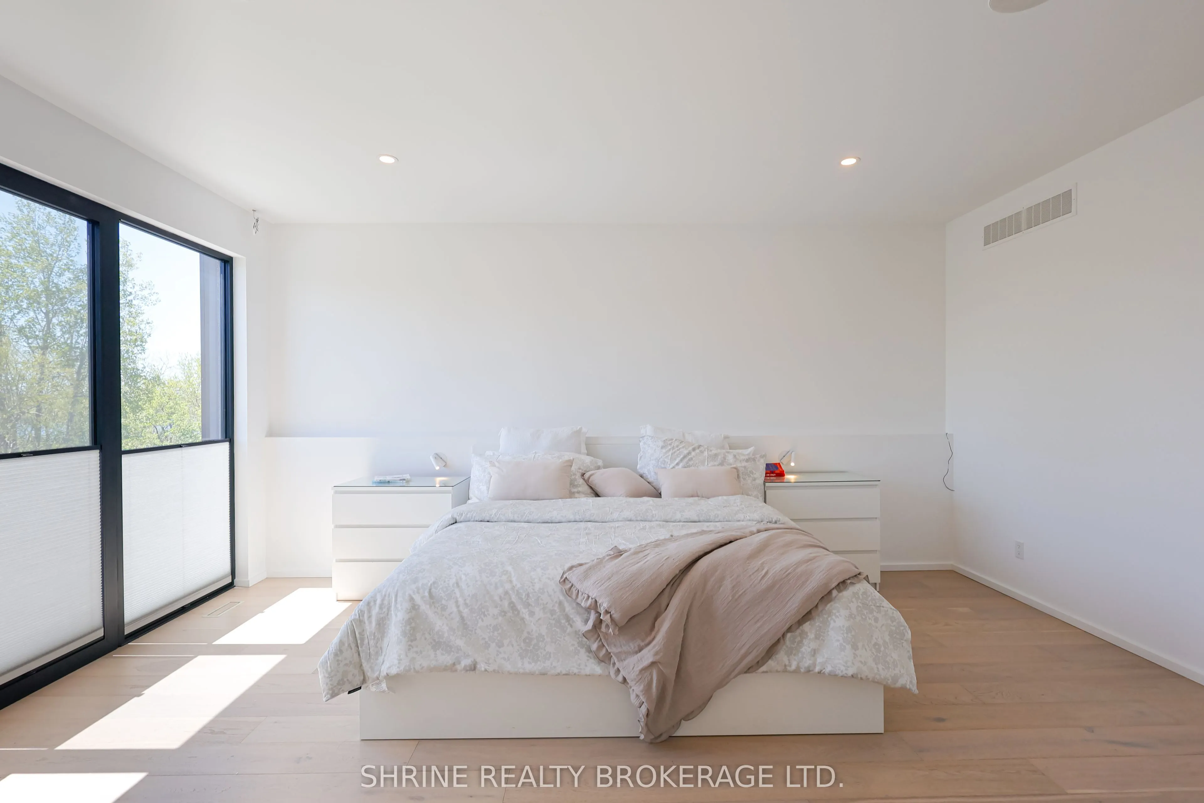
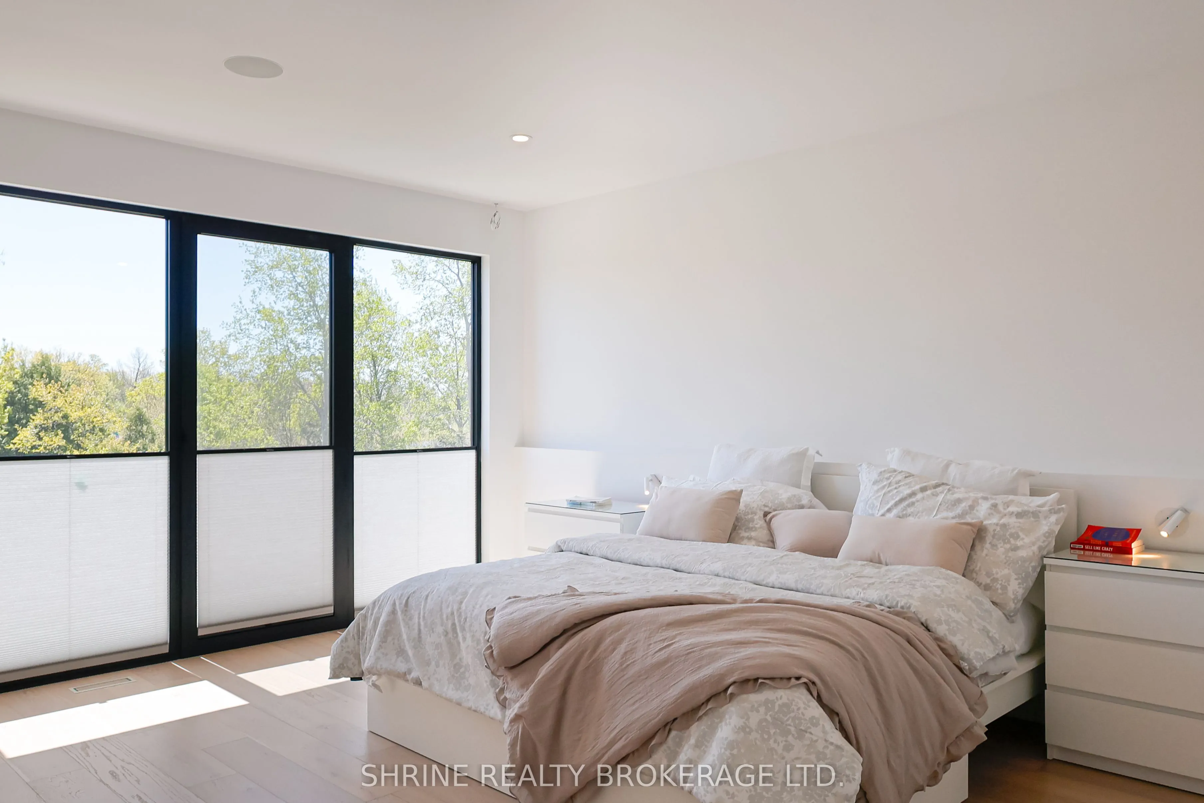
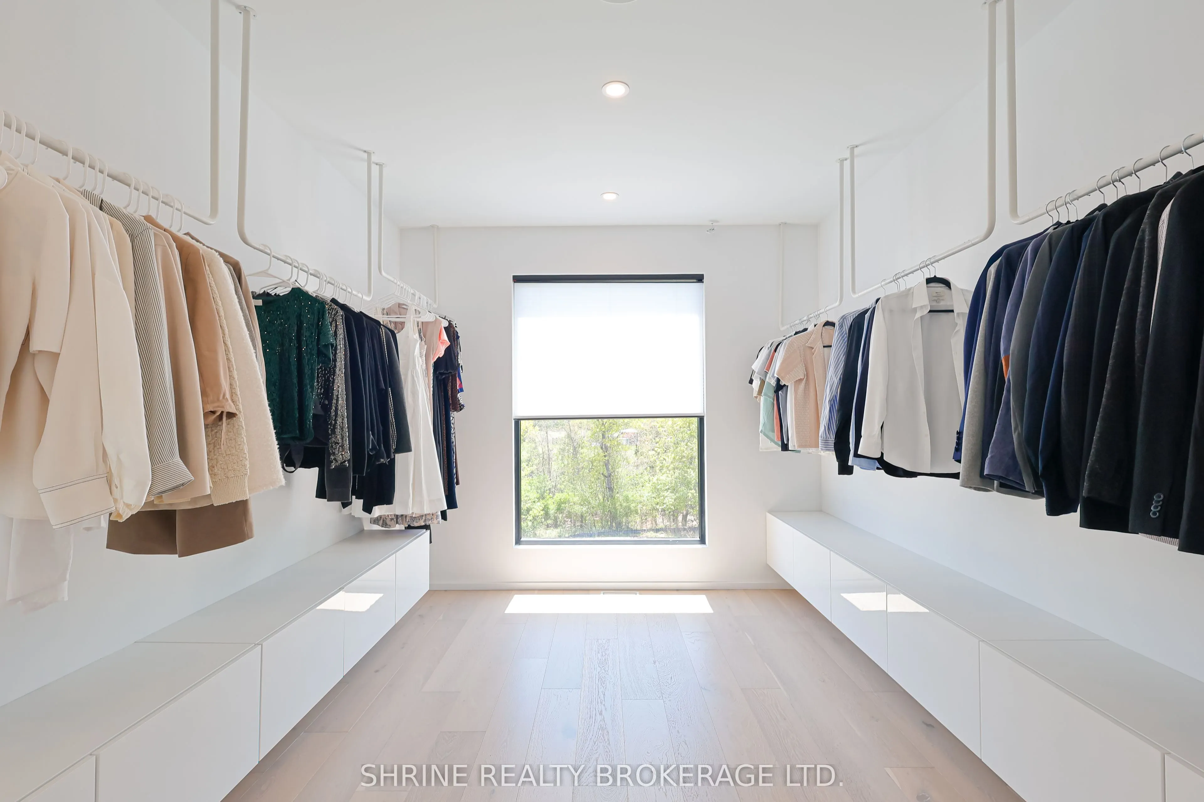
Primary Bedroom
Walk-In Closet(s)
Dimensions 16.01 x 14.67 feet
234.87 sqft
Similar Properties(No results)
Mortgage Calculator
Calculate your estimated monthly mortgage payment
Price
$1,750,000
$
%
%
Total cost of mortgage
$0
Monthly payment
By clicking Save, we will calculate your estimated mortgage for all properties using the saved values (down payment percentage, interest rate, and amortization).
The accuracy and applicability of this calculator are not guaranteed.