Sign In or Create a Free Account to see full details of this property
Key Facts
Key facts for 10 Birchall Lane
Property Type
House, 2-Storey
Parking
Attached 2 garage, 2 parking
MLS #
X13682648
Size
2000-2500 sqft
Basement
Finished
Listed on
2026-08-17
Lot size
62 x 116.52
Tax
$6,337 /yr
Days on Market
77
Approximate Age
6-15
Maintenance Fee
-
Description
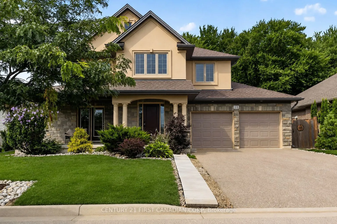
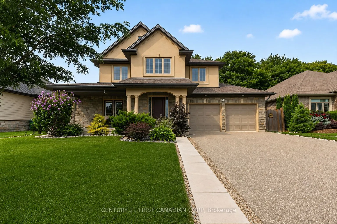
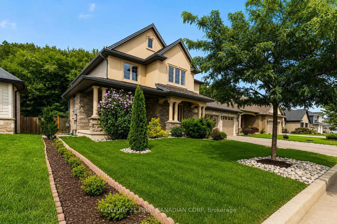
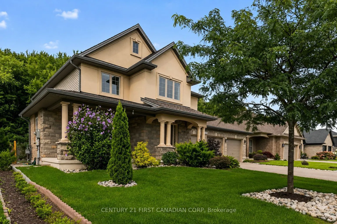
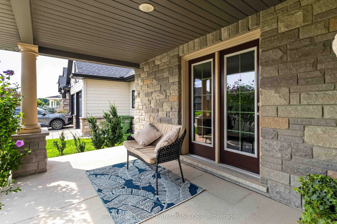
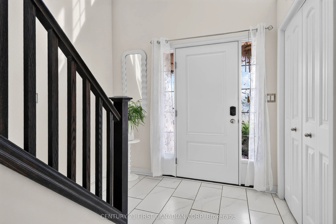
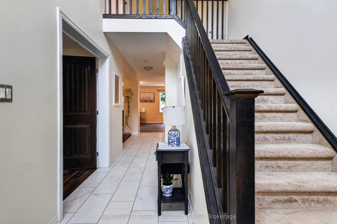
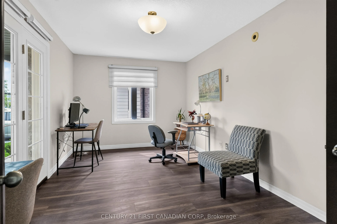
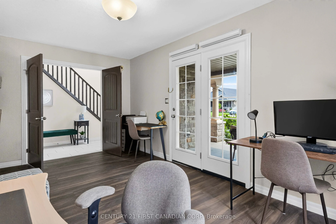
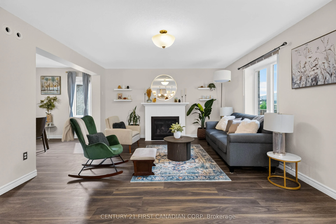
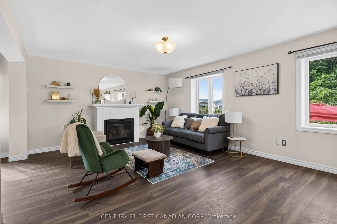
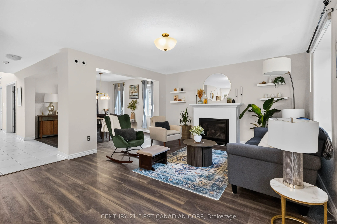
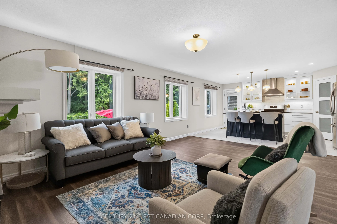
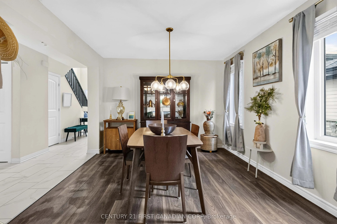
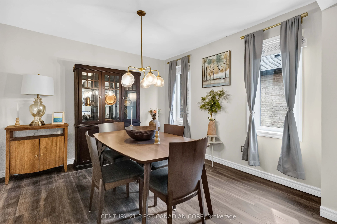
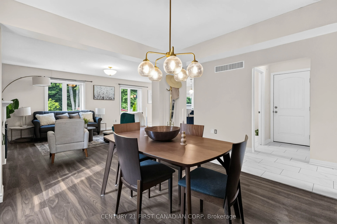
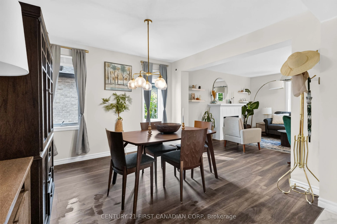
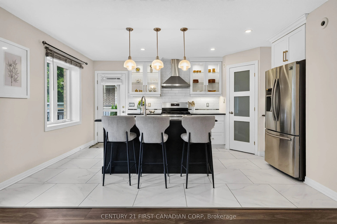
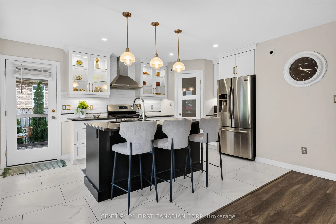
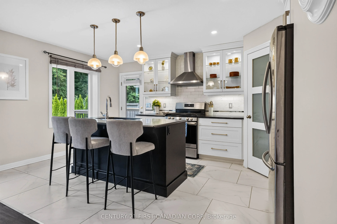
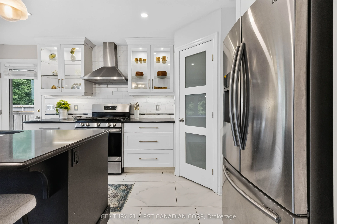
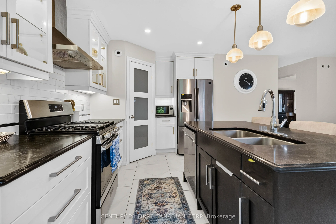
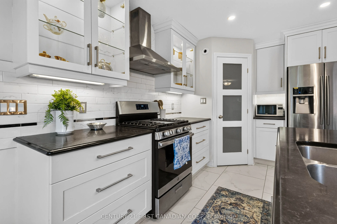
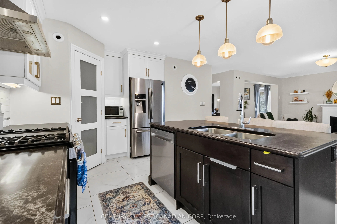
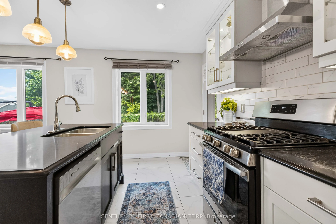
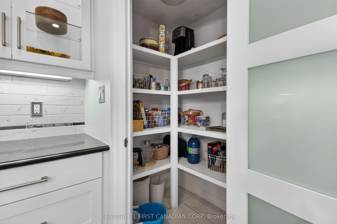
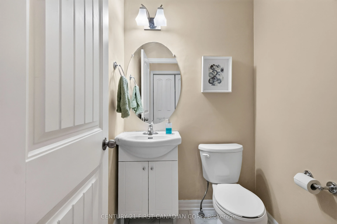
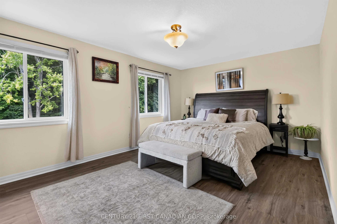
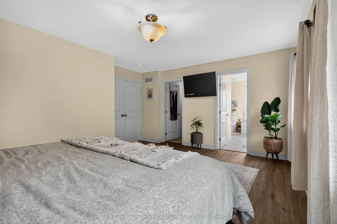
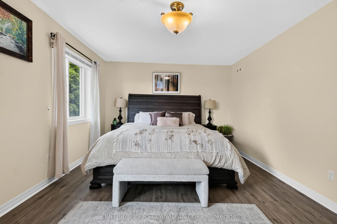
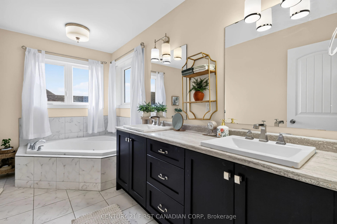
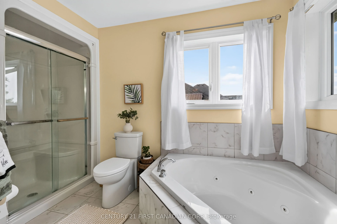
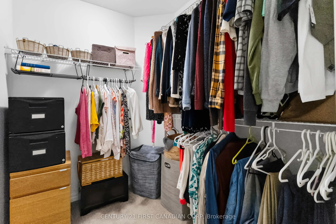
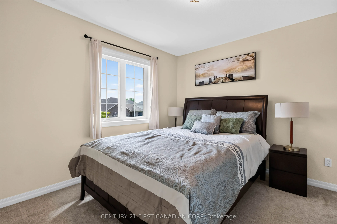
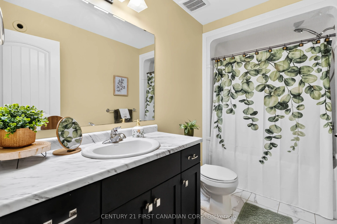
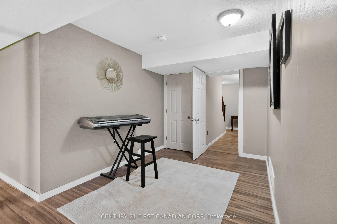
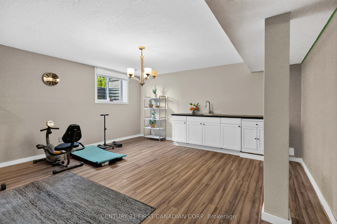
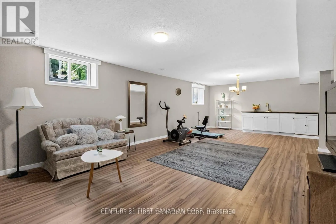
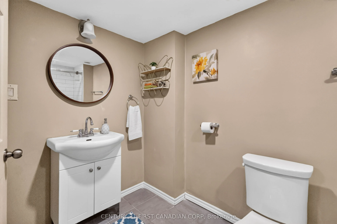
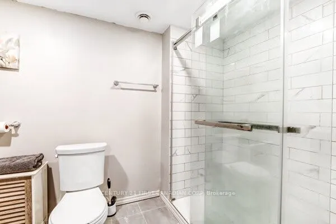
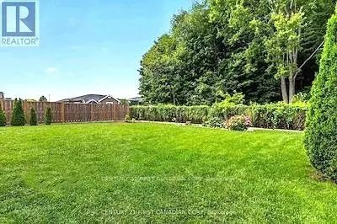
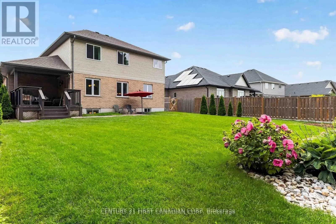
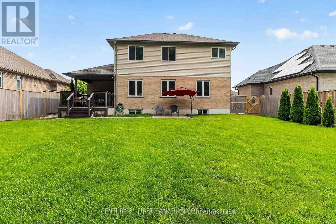
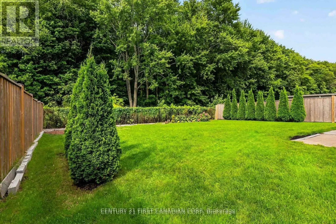
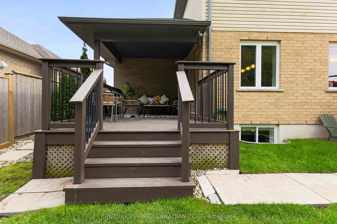
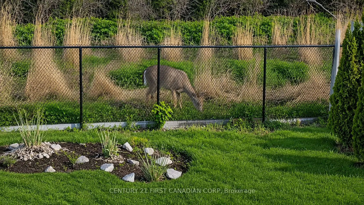
Welcome to 10 Birchall Lane, an upgraded 2019-built home (~2,195 sq ft) featuring a beautiful stone front elevation on a quiet cul-de-sac in the desirable Miller's Pond neighborhood. Steps from Lake Margaret's trails and Pinafore Park, this bright and functional home backs onto a peaceful, serene fo...rest backdrop. The main level greets you with a soaring cathedral ceiling foyer leading to a main-floor office/den with a walkout to the front patio (currently used as a bedroom). The open-concept living and dining area features a cozy fireplace, while the sunlit kitchen offers direct access to a fully fenced, expansive backyard with breathtaking tree views. Upstairs, you will find 3 spacious bedrooms, a flexible media room ideal for a guest suite or second office, a convenient second-floor laundry room, and a primary suite complete with a walk-in closet and a 5-piece ensuite with a deep soaker tub and separate shower. The finished basement expands your living space with a huge rec room, kitchenette, 3-piece bathroom, and generous furnace room storage. Complete with direct home access to an oversized 2-car garage with extra storage space.
Full Property Details
Interior
Bedrooms
4
Bedrooms Plus
1
Total Bedrooms
5
Washrooms
4
Square Footage
2000-2500 sqft
Basement
Finished
Heating Source
Gas
Heating Fuel
Forced Air
Air Conditioning
Central Air
Family Room
No
Kitchens
2
Total Kitchens
2
Fireplace Features
Yes
Bedrooms
4
Bedrooms Plus
1
Total Bedrooms
5
Washrooms
4
Square Footage
2000-2500 sqft
Basement
Finished
Heating Source
Gas
Heating Fuel
Forced Air
Air Conditioning
Central Air
Family Room
No
Kitchens
2
Total Kitchens
2
Fireplace Features
Yes
Exterior
Depth
116.52
Front
62.43
Driveway
Private Double
Lot Size
62 x 116.52 ft
Pool
None
Parking Spaces
2
Total Parking Spaces
4.00
Parking Description
Attached
Garage Spaces
2
Zoning
Residential
Depth
116.52
Front
62.43
Driveway
Private Double
Lot Size
62 x 116.52 ft
Pool
None
Parking Spaces
2
Total Parking Spaces
4.00
Parking Description
Attached
Garage Spaces
2
Zoning
Residential
Building Description
Style
2-Storey
Home Type
House
Subtype
Detached
Year Built
6-15
Property Orientation
North
Exterior Finish
Stone,Brick
Sewers
Sewers
Water Supply
Municipal
Possession Date
No Data
Style
2-Storey
Home Type
House
Subtype
Detached
Year Built
6-15
Property Orientation
North
Exterior Finish
Stone,Brick
Sewers
Sewers
Water Supply
Municipal
Possession Date
No Data
Community
Community
St. Thomas
Community
St. Thomas
Taxes & Fees
Taxes
$6,337 /yr
Tax Year
2025
Occupancy
Owner
Taxes
$6,337 /yr
Tax Year
2025
Occupancy
Owner
Room Types
Bedroom
Broadloom, W/O To Patio, Above Grade Window
Dimensions 17.39 x 9.97 feet
173.38 sqft
Bedroom 2
Broadloom, Closet, Window
Dimensions 11.58 x 10.79 feet
124.95 sqft
Bedroom 3
Broadloom, Closet, Window
Dimensions 10.99 x 9.97 feet
109.57 sqft
Den
Broadloom, Separate Room, Open Concept
Dimensions 11.19 x 9.28 feet
103.84 sqft
Dining Room
Broadloom, Open Concept, Overlooks Living
Dimensions 10.89 x 10.79 feet
117.5 sqft
Kitchen
Open Concept, W/O To Yard, Ceramic Floor
Dimensions 15.88 x 11.19 feet
177.7 sqft
Kitchen
Laminate, Open Concept, Window
Dimensions 9.97 x 9.97 feet
99.4 sqft
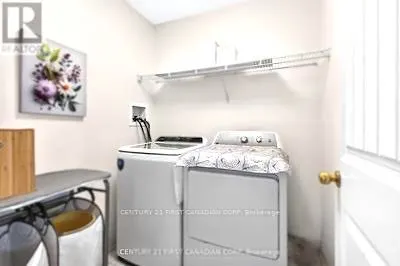
Laundry
-
Dimensions 5.97 x 3.28 feet
19.58 sqft
Living Room
Broadloom, Open Concept, Overlooks Dining
Dimensions 18.47 x 13.88 feet
256.36 sqft
Primary Bedroom
Broadloom, 5 Pc Ensuite, Walk-In Closet(s)
Dimensions 17.09 x 11.98 feet
204.74 sqft
Recreation
Laminate, Open Concept, Window
Dimensions 18.37 x 13.88 feet
254.98 sqft
Similar Properties(No results)
Mortgage Calculator
Calculate your estimated monthly mortgage payment
Price
$949,900
$
%
%
Total cost of mortgage
$0
Monthly payment
By clicking Save, we will calculate your estimated mortgage for all properties using the saved values (down payment percentage, interest rate, and amortization).
The accuracy and applicability of this calculator are not guaranteed.