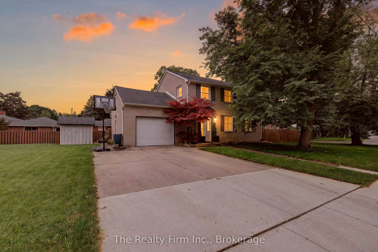
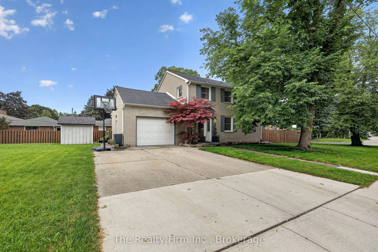
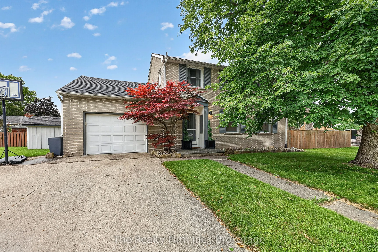
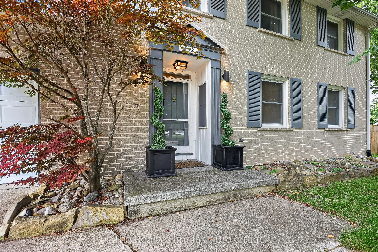
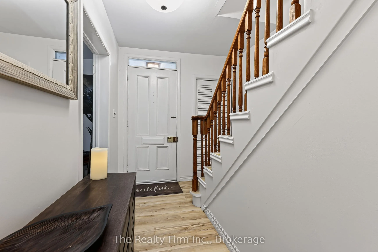
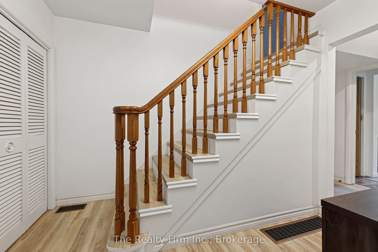
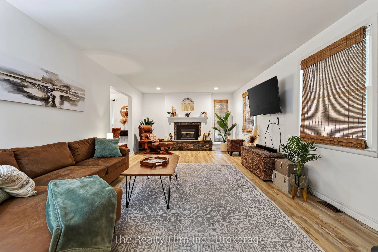
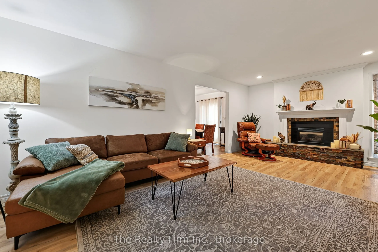
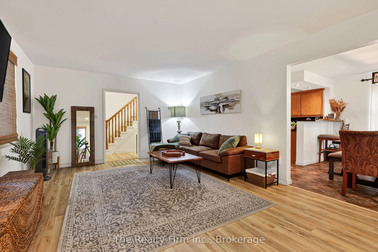
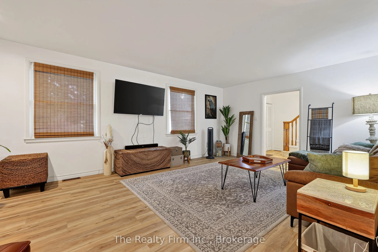
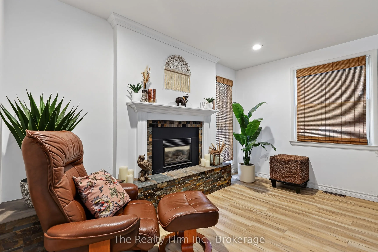
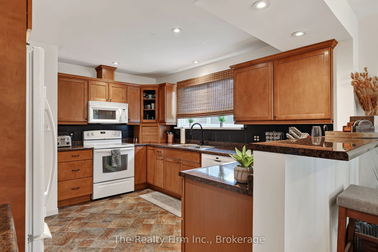
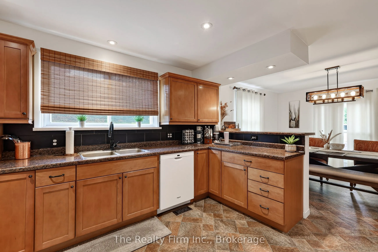
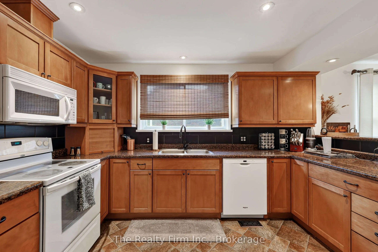
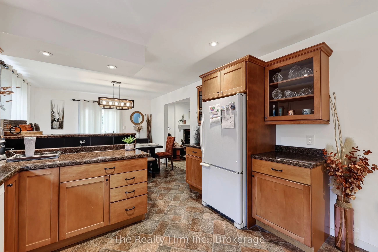
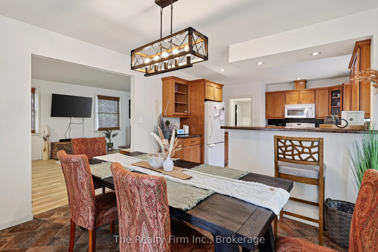
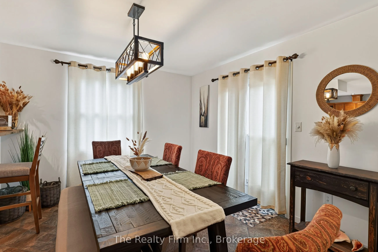
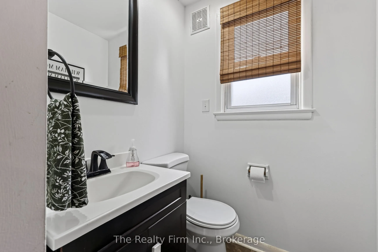
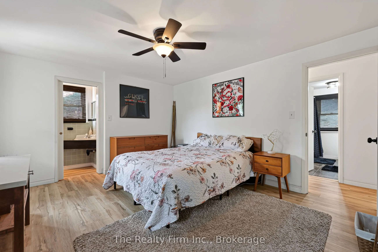
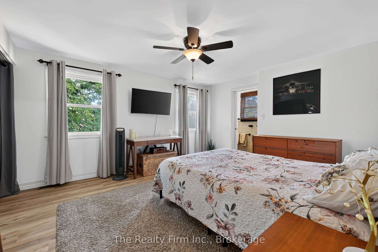
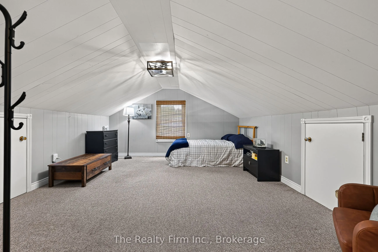
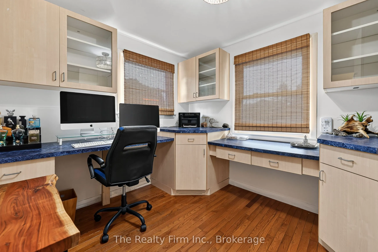
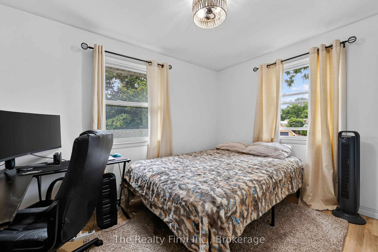
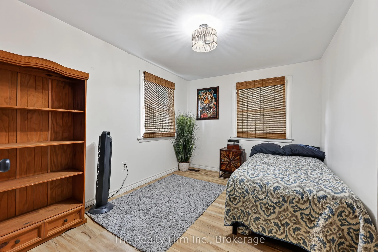
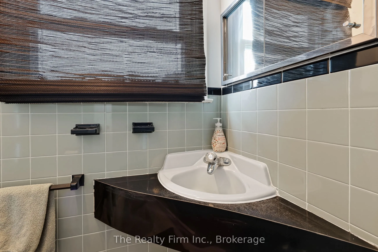
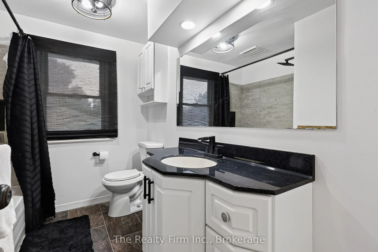
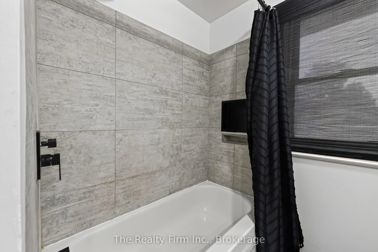
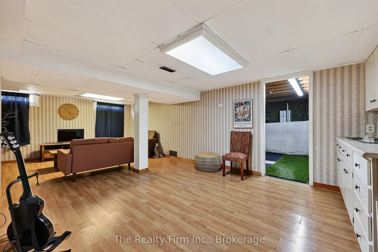
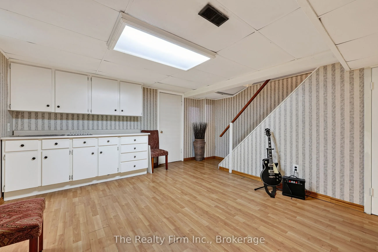
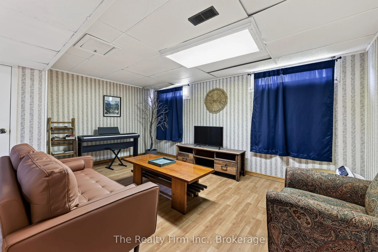
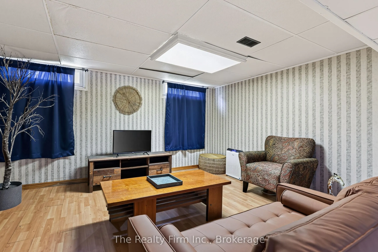
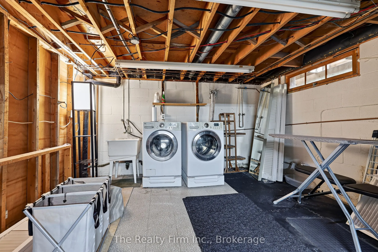
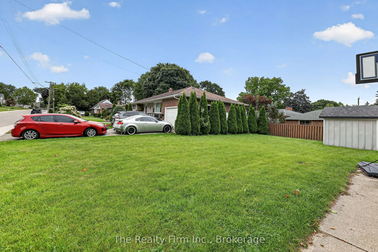
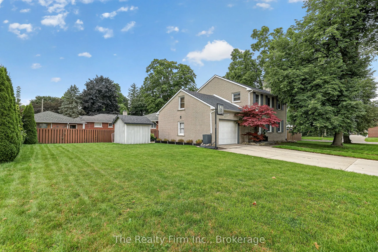
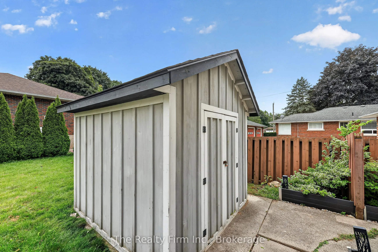
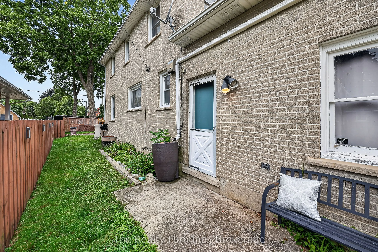
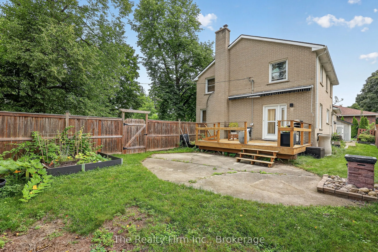
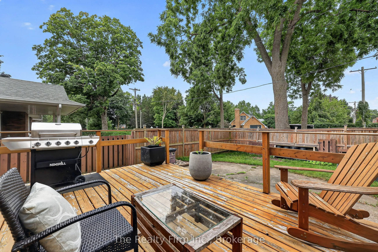
652 Miller Street the epitome of a traditional family home! The foyer welcomes you and the fireplace in the living room beckons you. The living room has new flooring, updated pot lights, a relaxing space to unwind. When you enter the kitchen, you will immediately notice the beautiful maple cabinetry.... Offering great flow and functionality the kitchen is complete with a breakfast bar and is combined with the dining room, making it an ideal spot for any family meal. Step through the French door to your deck perfect for summer grilling and entertaining. The basement is partially finished with a spacious rec room perfect for whatever you choose. There are built-in cabinets providing storage for hobby and craft items, or additional toy storage. The utility room is also large, giving you additional storage space and your laundry room. On the second level you have 4+1 bedrooms depending on how you wish to use the space. The primary bedroom is a nice size with new flooring and a retro 2pc bath, the 2nd and 3rd bedrooms are both a good size with new flooring as well. The 4th bedroom is currently functioning as an office with a built-in desk and shelving but could revert back to a bedroom, and the 5th bedroom is a great space above the garage. Rounding out the second level is a 4pc bath. All of this AND located in an established north Woodstock neighbourhood where Altadore Park and Northdale Public School are just steps away. Cedar trees on the west side belong to this property - lot is approx 120 ft x 60ft.
Full Property Details
Interior
Bedrooms
4
Total Bedrooms
4
Washrooms
3
Square Footage
1500-2000 sqft
Basement
Partially Finished
Heating Source
Gas
Heating Fuel
Forced Air
Air Conditioning
Central Air
Family Room
No
Kitchens
1
Total Kitchens
1
Fireplace Features
Yes
Bedrooms
4
Total Bedrooms
4
Washrooms
3
Square Footage
1500-2000 sqft
Basement
Partially Finished
Heating Source
Gas
Heating Fuel
Forced Air
Air Conditioning
Central Air
Family Room
No
Kitchens
1
Total Kitchens
1
Fireplace Features
Yes
Exterior
Depth
60.07
Front
120.28
Driveway
Private Double
Lot Size
120 x 60.07 ft
Pool
None
Parking Spaces
2
Total Parking Spaces
3.00
Parking Description
Attached
Garage Spaces
1
Depth
60.07
Front
120.28
Driveway
Private Double
Lot Size
120 x 60.07 ft
Pool
None
Parking Spaces
2
Total Parking Spaces
3.00
Parking Description
Attached
Garage Spaces
1
Building Description
Style
2-Storey
Home Type
House
Subtype
Detached
Property Orientation
South
Exterior Finish
Brick
Sewers
Sewers
Water Supply
Municipal
Possession Date
11/30/2026
Style
2-Storey
Home Type
House
Subtype
Detached
Property Orientation
South
Exterior Finish
Brick
Sewers
Sewers
Water Supply
Municipal
Possession Date
11/30/2026
Community
Community
North
Community
North
Taxes & Fees
Taxes
$4,847.12 /yr
Tax Year
2026
Occupancy
Owner
Taxes
$4,847.12 /yr
Tax Year
2026
Occupancy
Owner
Room Types
Bathroom
-
Dimensions 4.69 x 4.46 feet
20.92 sqft
Bathroom
2 Pc Ensuite
Dimensions 5.87 x 2.46 feet
14.44 sqft
Bathroom
4 Pc Bath
Dimensions 8.69 x 6.82 feet
59.27 sqft
Bedroom 2
-
Dimensions 11.55 x 8.69 feet
100.37 sqft
Bedroom 3
-
Dimensions 12.37 x 9.06 feet
112.07 sqft
Bedroom 4
-
Dimensions 15.49 x 13.55 feet
209.89 sqft
Dining Room
-
Dimensions 11.09 x 11.55 feet
128.09 sqft
Foyer
-
Dimensions 9.78 x 7.38 feet
72.18 sqft
Kitchen
-
Dimensions 12.83 x 11.55 feet
148.19 sqft
Living Room
Gas Fireplace, Pot Lights
Dimensions 21.16 x 13.02 feet
275.5 sqft
Office
-
Dimensions 10.01 x 8.69 feet
86.99 sqft
Primary Bedroom
-
Dimensions 14.04 x 12.37 feet
173.67 sqft
Similar Properties(No results)
Mortgage Calculator
Calculate your estimated monthly mortgage payment
Price
$649,900
$
%
%
Total cost of mortgage
$0
Monthly payment
By clicking Save, we will calculate your estimated mortgage for all properties using the saved values (down payment percentage, interest rate, and amortization).
The accuracy and applicability of this calculator are not guaranteed.