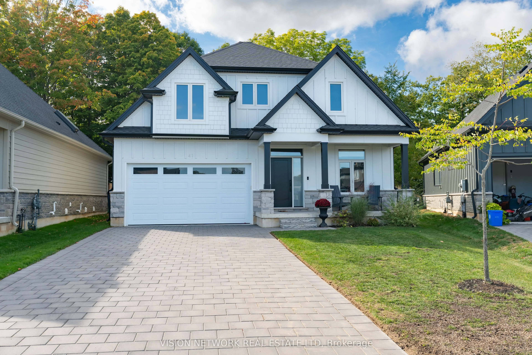
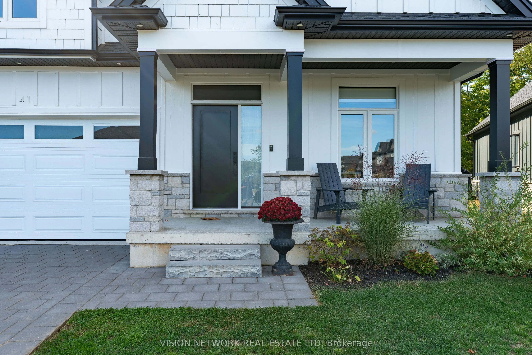
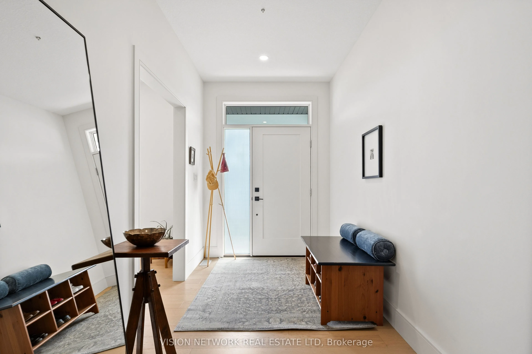
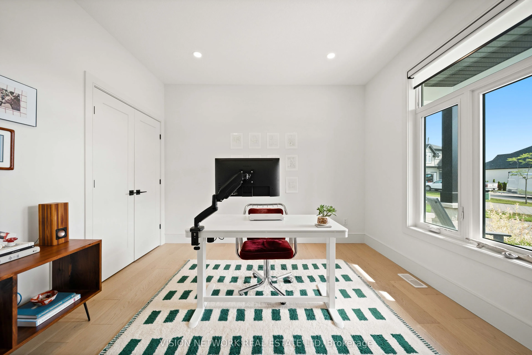
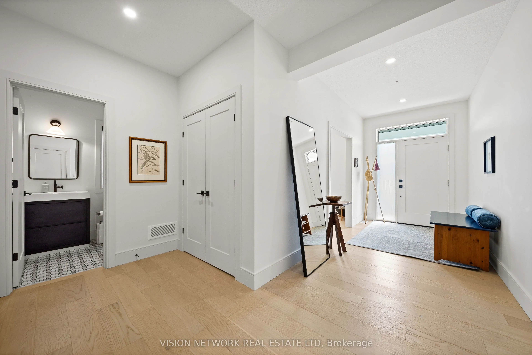
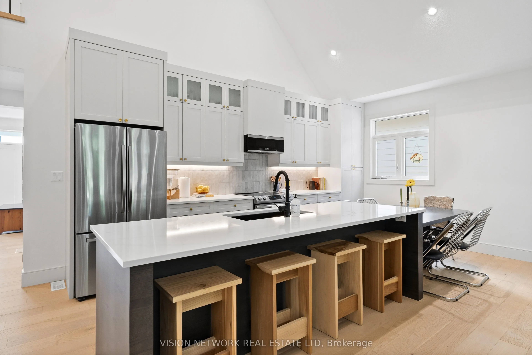
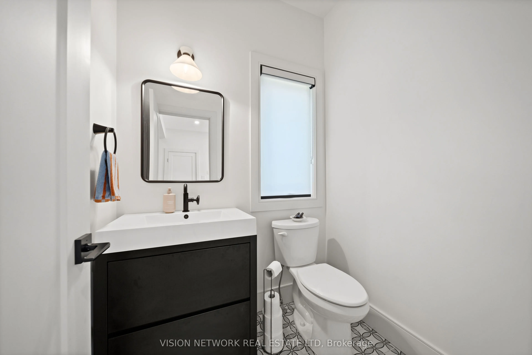
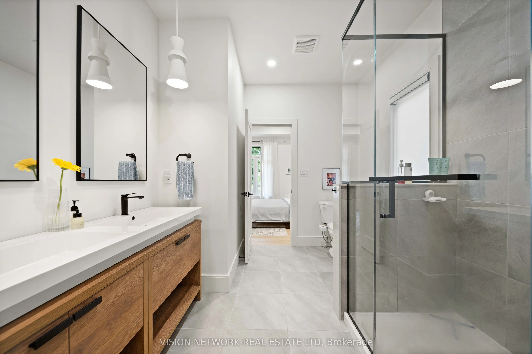
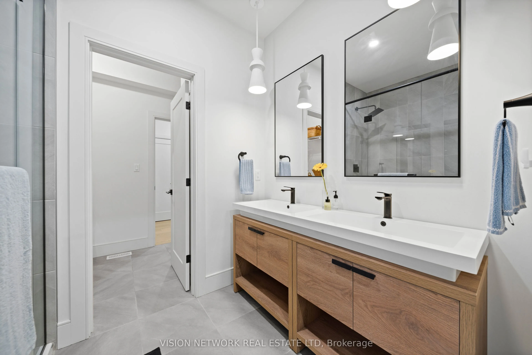
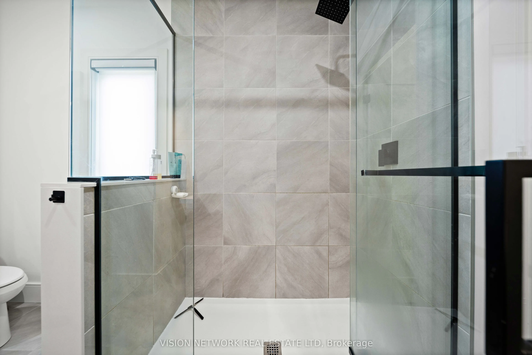
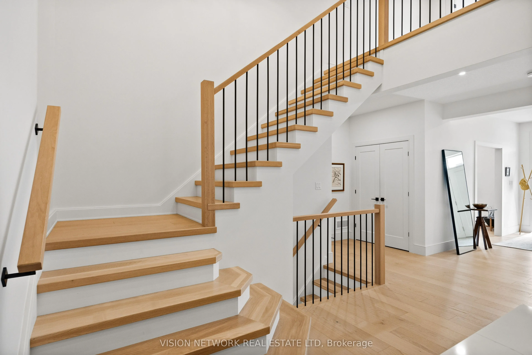
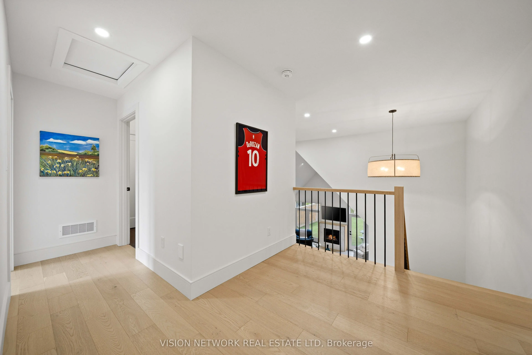
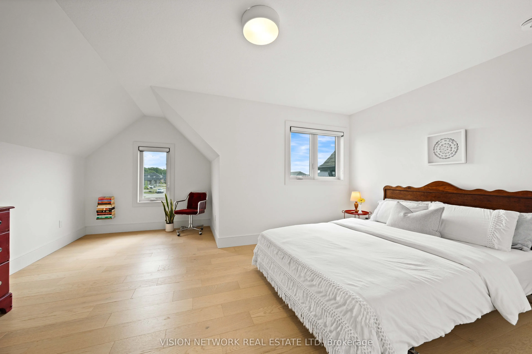
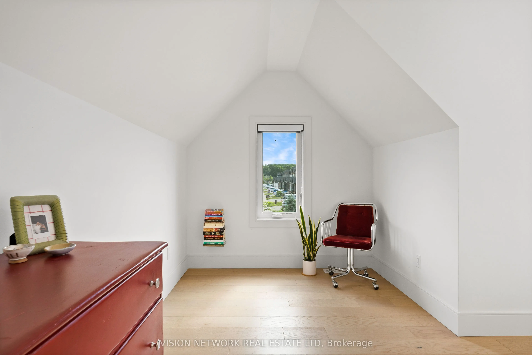
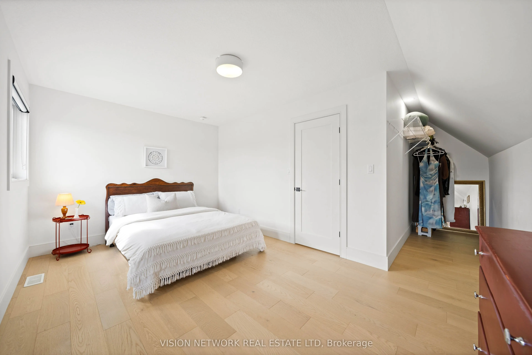
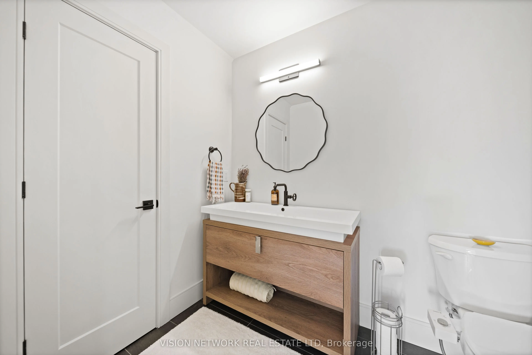
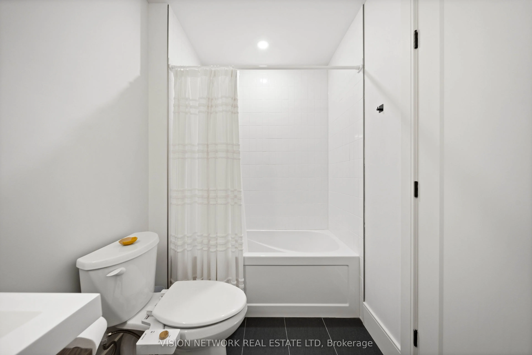
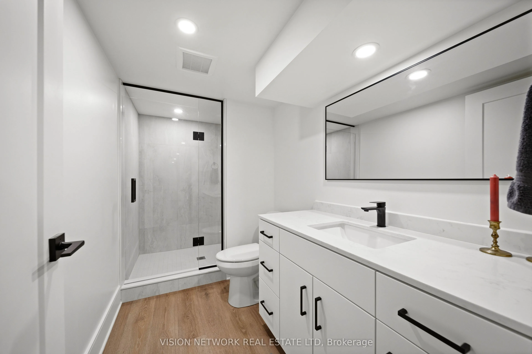
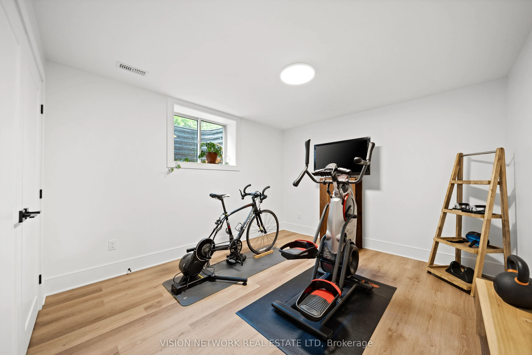
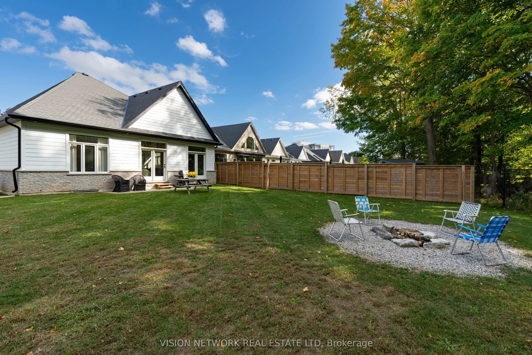
Welcome to 41 Compass Trail in beautiful Port Stanley, a stunning custom-built home completed in 2022 that perfectly blends luxury, comfort, and modern design. Offering 3+1 bedrooms and 3.5 bathrooms, this impressive home features a bright open-concept layout with soaring vaulted ceilings and large ...windows that fill the space with natural light while showcasing peaceful views of the wooded area behind. The custom kitchen is the heart of the home, complete with quartz countertops, a large built-in island, premium finishes, and ample space for entertaining. Engineered hardwood flooring extends throughout the main and upper levels, complemented by a striking custom staircase that enhances the home's elegant appeal. The main-floor primary suite offers exceptional convenience with a spacious bedroom, private ensuite bathroom, and laundry all located on the main level. The fully finished basement provides additional living space with a fourth bedroom, full bathroom, and versatile recreation area ideal for guests, a home office, or a growing family. Backing onto a tranquil wooded setting and located just minutes from Port Stanley's beaches, restaurants, shops, and amenities, this exceptional home offers the perfect balance of privacy, luxury, and lakeside living.
Full Property Details
Interior
Bedrooms
3
Bedrooms Plus
1
Total Bedrooms
4
Washrooms
4
Square Footage
2000-2500 sqft
Basement
Full,Finished
Heating Source
Gas
Heating Fuel
Forced Air
Air Conditioning
Central Air
Family Room
Yes
Kitchens
1
Total Kitchens
1
Fireplace Features
Yes
Bedrooms
3
Bedrooms Plus
1
Total Bedrooms
4
Washrooms
4
Square Footage
2000-2500 sqft
Basement
Full,Finished
Heating Source
Gas
Heating Fuel
Forced Air
Air Conditioning
Central Air
Family Room
Yes
Kitchens
1
Total Kitchens
1
Fireplace Features
Yes
Exterior
Depth
119.0
Front
40.6
Driveway
Private Double
Lot Size
41 x 119.0 ft
Pool
None
Parking Spaces
4
Total Parking Spaces
6.00
Parking Description
Attached
Garage Spaces
2
Depth
119.0
Front
40.6
Driveway
Private Double
Lot Size
41 x 119.0 ft
Pool
None
Parking Spaces
4
Total Parking Spaces
6.00
Parking Description
Attached
Garage Spaces
2
Building Description
Style
2-Storey
Home Type
House
Subtype
Detached
Property Orientation
East
Exterior Finish
Vinyl Siding,Stone
Sewers
Sewers
Water Supply
Municipal
Possession Date
10/1/2026
Style
2-Storey
Home Type
House
Subtype
Detached
Property Orientation
East
Exterior Finish
Vinyl Siding,Stone
Sewers
Sewers
Water Supply
Municipal
Possession Date
10/1/2026
Community
Community
Port Stanley
Community
Port Stanley
Taxes & Fees
Taxes
$6,229 /yr
Tax Year
2025
Occupancy
Owner
Taxes
$6,229 /yr
Tax Year
2025
Occupancy
Owner
Room Types
Bedroom
-
Dimensions 12.07 x 9.74 feet
117.56 sqft
Bedroom
-
Dimensions 16.01 x 10.33 feet
165.38 sqft
Den
-
Dimensions 11.32 x 10.5 feet
118.86 sqft
Kitchen
-
Dimensions 20.28 x 11.32 feet
229.57 sqft
Living Room
-
Dimensions 20.28 x 17.65 feet
357.94 sqft
Primary Bedroom
-
Dimensions 12.8 x 15.09 feet
193.15 sqft
Similar Properties(No results)
Mortgage Calculator
Calculate your estimated monthly mortgage payment
Price
$874,900
$
%
%
Total cost of mortgage
$0
Monthly payment
By clicking Save, we will calculate your estimated mortgage for all properties using the saved values (down payment percentage, interest rate, and amortization).
The accuracy and applicability of this calculator are not guaranteed.