Sign In or Create a Free Account to see full details of this property
Key Facts
Key facts for 230 Cairn Street
Property Type
House, 2-Storey
Parking
None 0 garage, 4 parking
MLS #
X13758634
Size
1100-1500 sqft
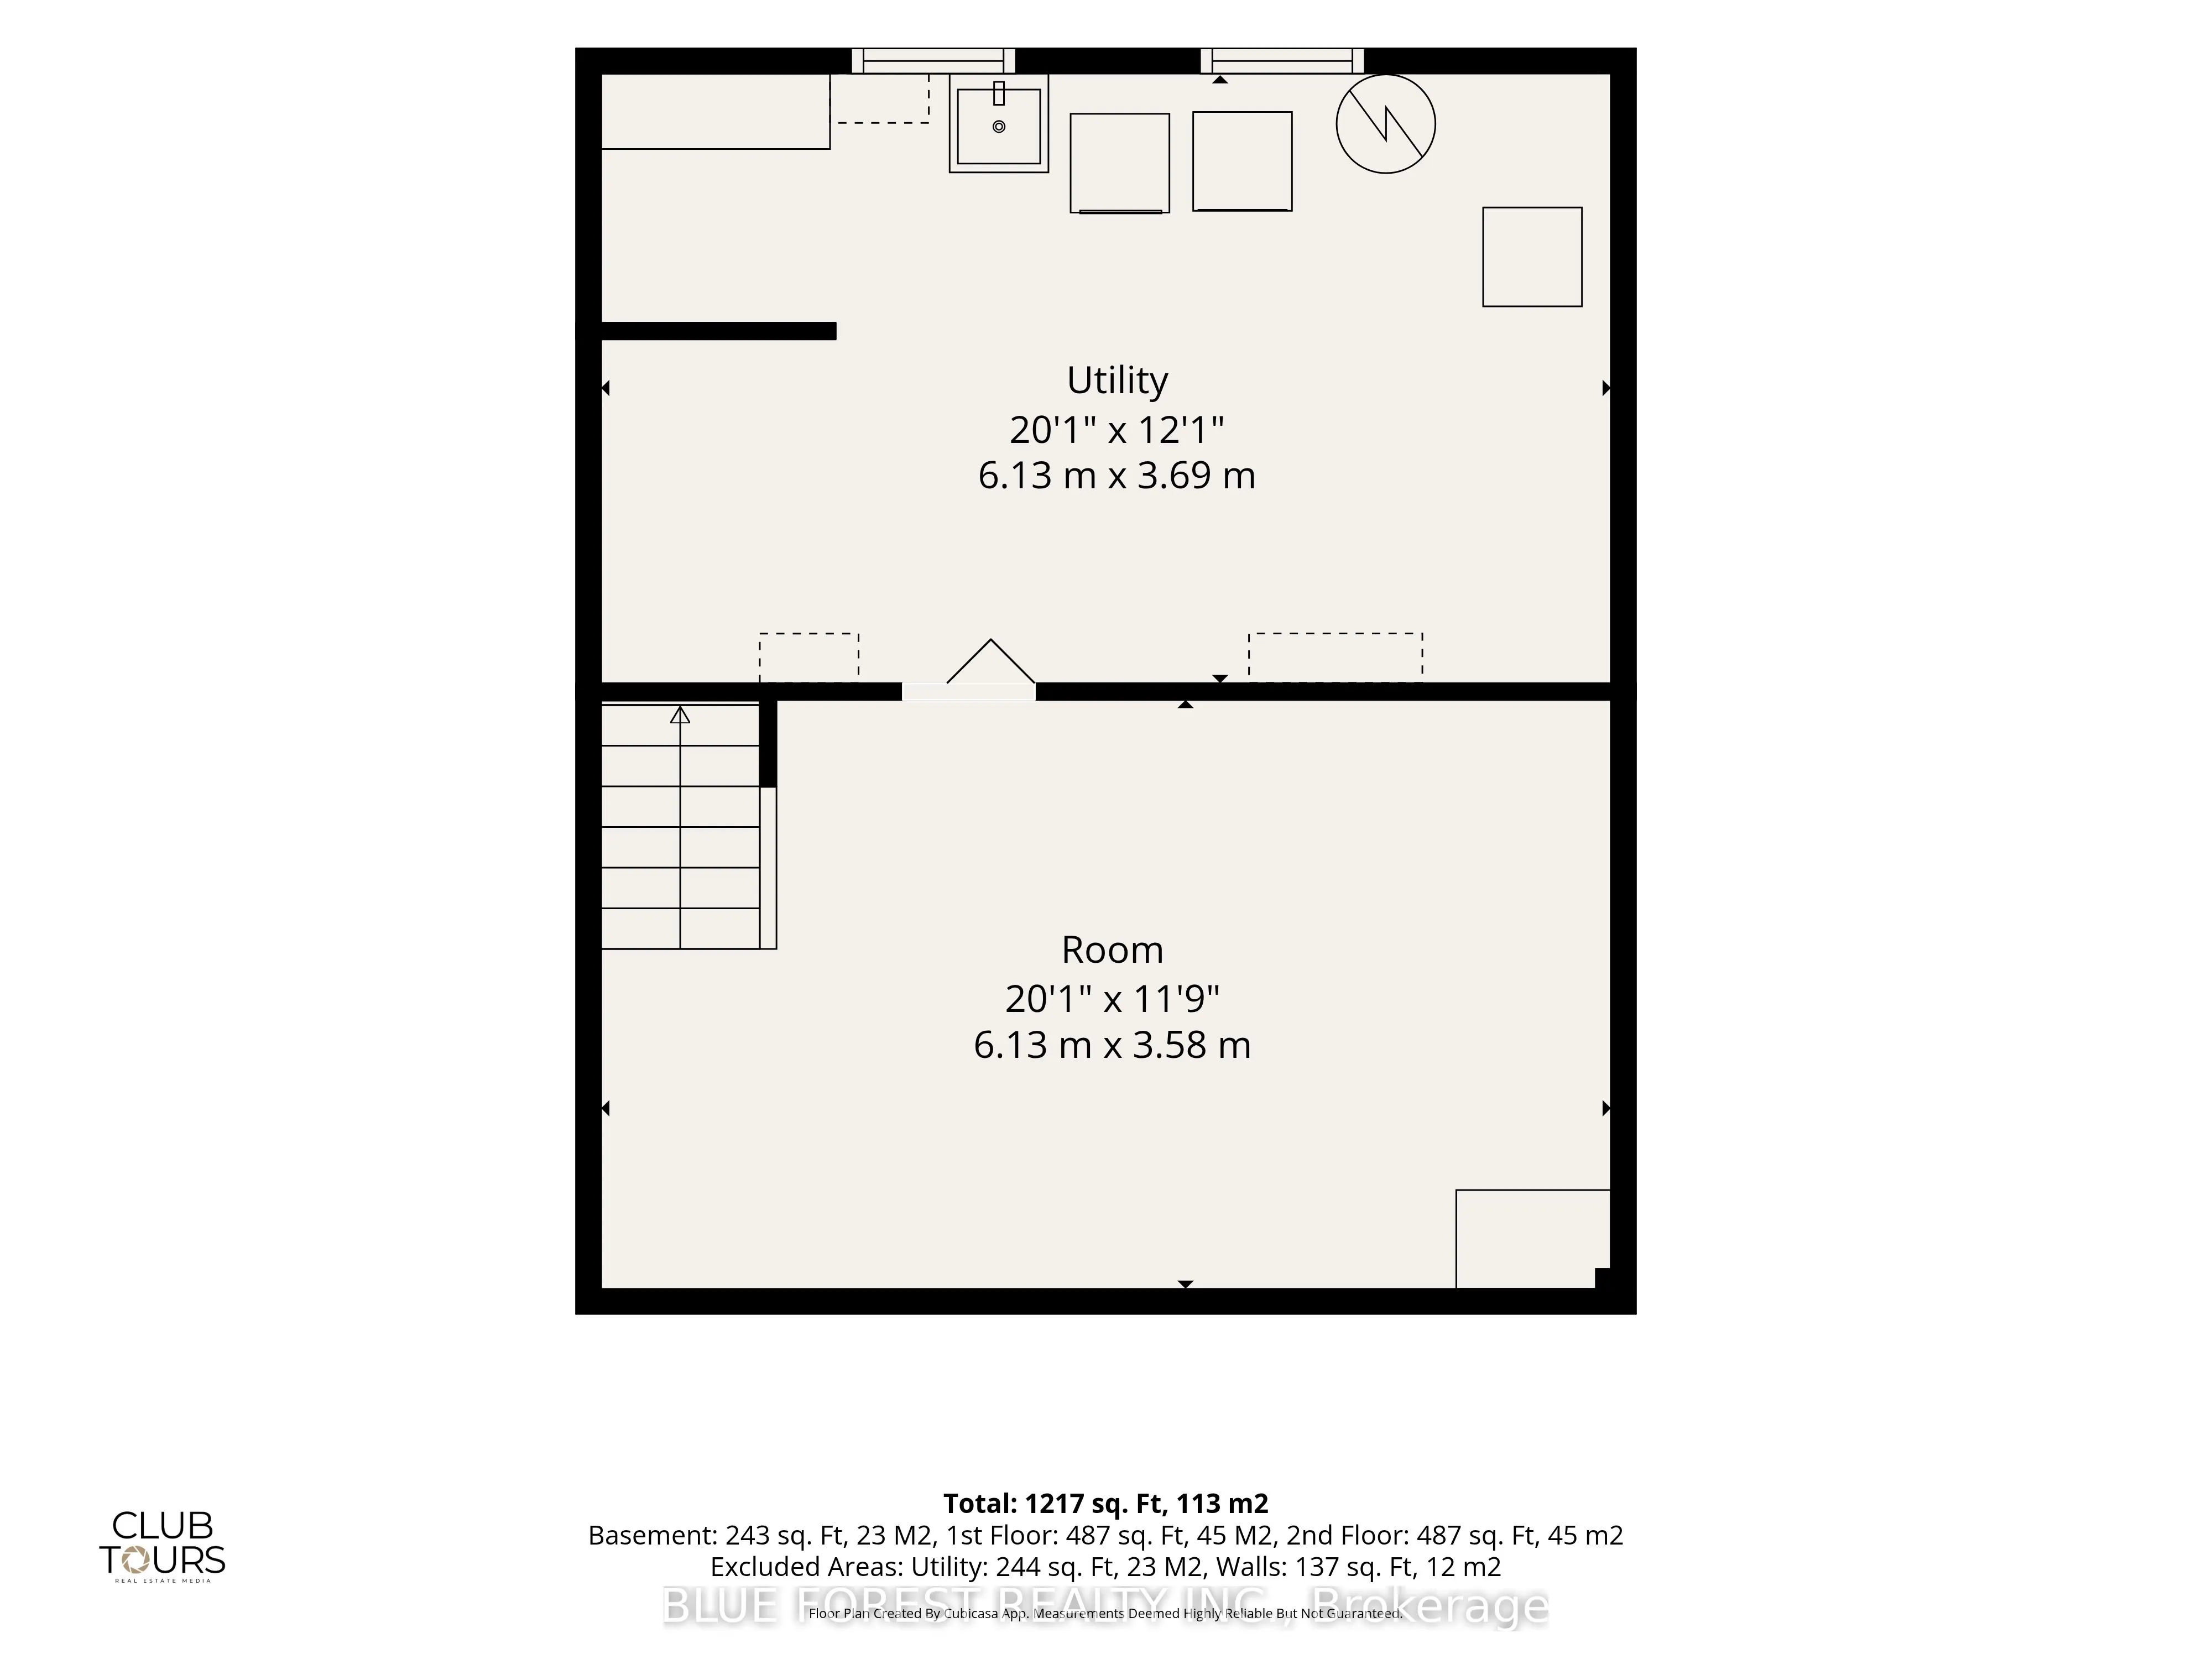
Basement
Full,Partially Finished
Listed on
2026-09-09
Lot size
32 x 120.0
Tax
$2,531 /yr
Days on Market
54
Approximate Age
51-99
Maintenance Fee
-
Description
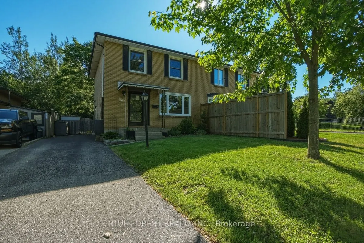
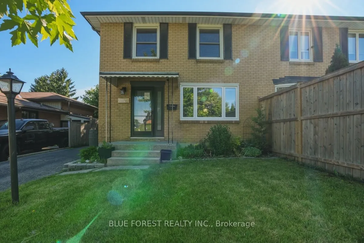
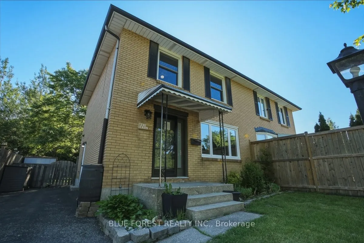
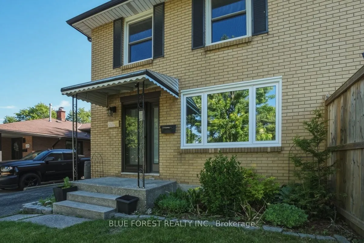
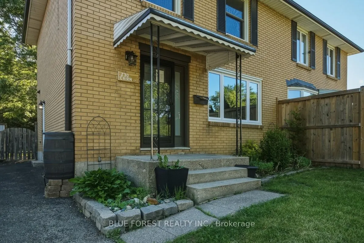
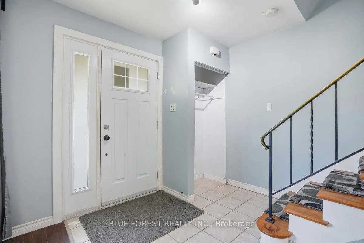
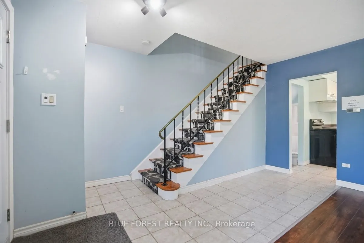
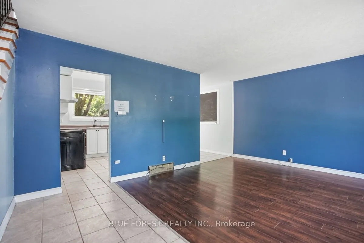
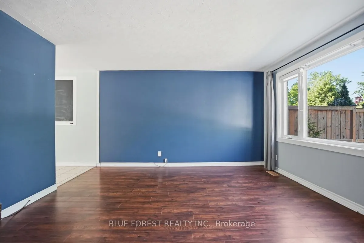
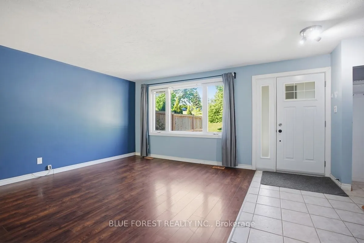
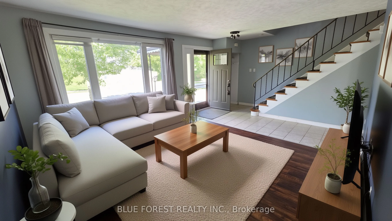
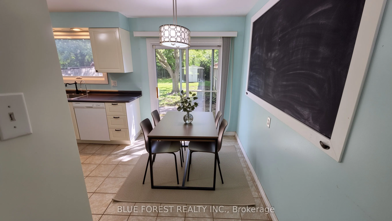
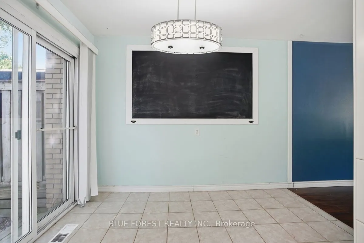
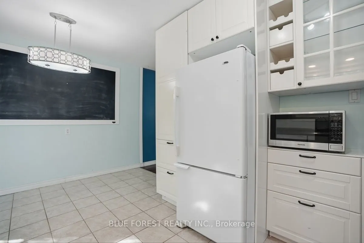
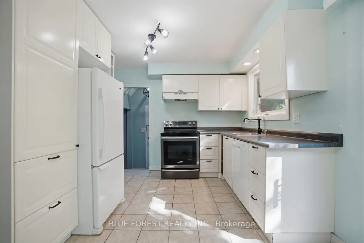
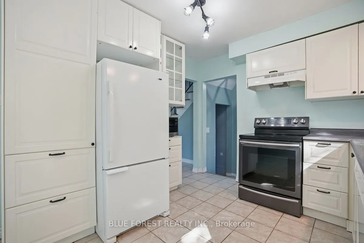
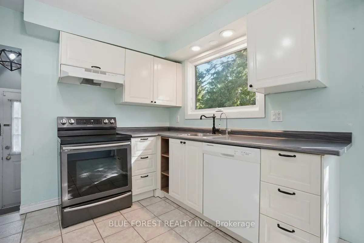
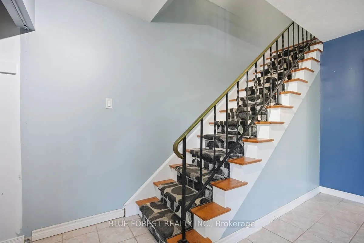
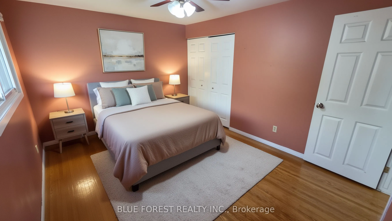
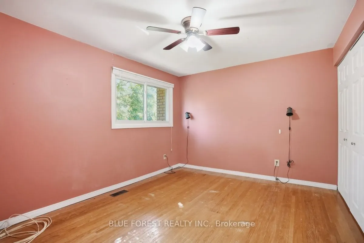
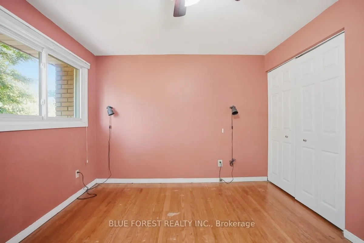
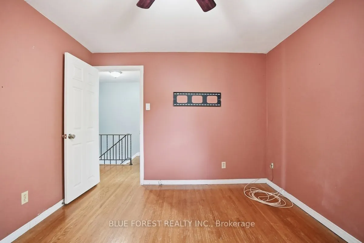
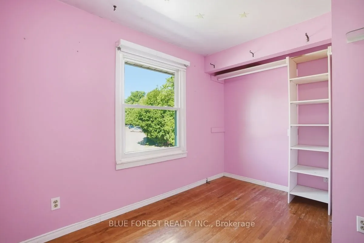
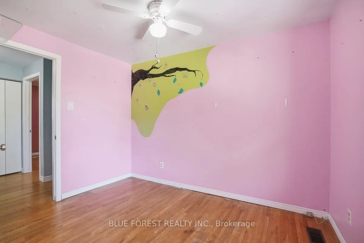
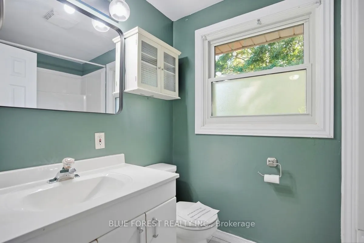
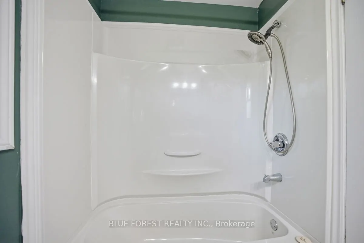
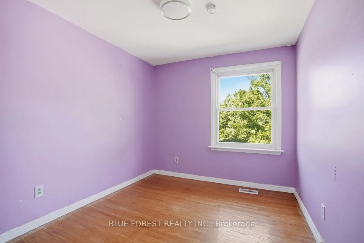
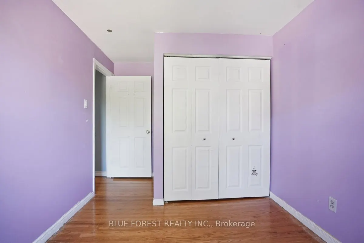
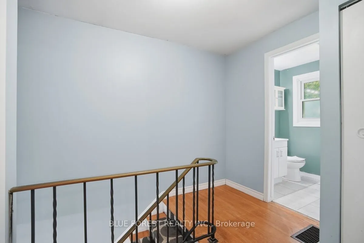
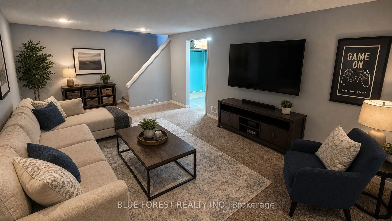
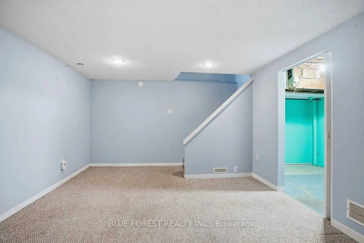
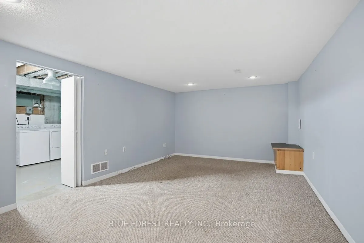
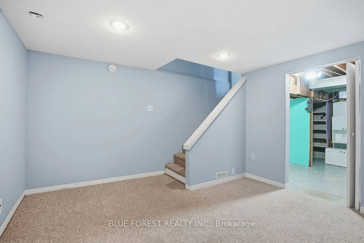
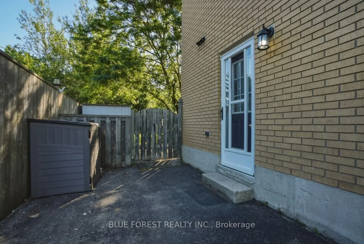
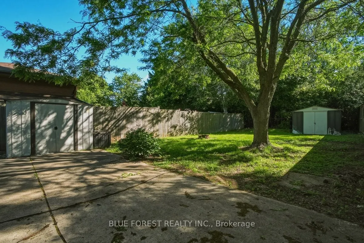
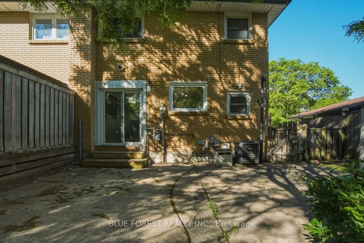
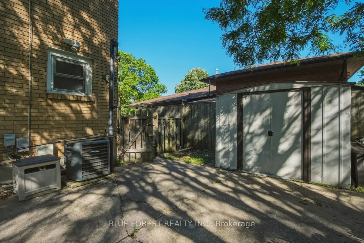
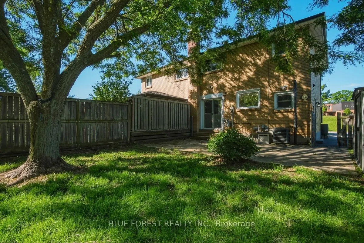
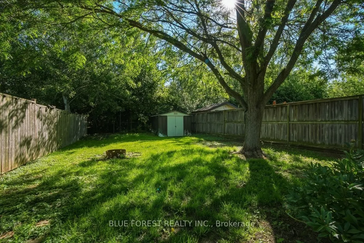
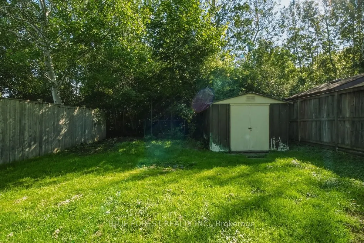
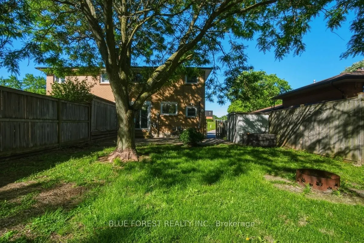
Welcome to 230 Cairn Street, a 3-bedroom, 1.5-bath semi-detached home in a convenient London location. This property features a bright main floor with laminate flooring, an updated kitchen with plenty of storage and prep space. Just off the kitchen, the dining area walks out to a deep, fully fenced ...backyard complete with mature trees and a gas BBQ line-the, ultimate setup for relaxing or entertaining. Upstairs offers three spacious bedrooms and a full bathroom, while the finished basement provides extra space for a rec room, office, or play area. While some TLC is needed, this is the perfect opportunity to get into a great neighbourhood. Close to highways, schools (St. Sebastian across the street), parks, hospitals, and shopping, this home is ideal for first-time buyers, families, or investors seeking comfort and convenience. Property is sold as is with no representations or warranties by the seller.
Full Property Details
Interior
Bedrooms
3
Total Bedrooms
3
Washrooms
2
Square Footage
1100-1500 sqft
Basement
Full,Partially Finished
Heating Source
Gas
Heating Fuel
Forced Air
Air Conditioning
Central Air
Family Room
No
Kitchens
1
Total Kitchens
1
Fireplace Features
No
Bedrooms
3
Total Bedrooms
3
Washrooms
2
Square Footage
1100-1500 sqft
Basement
Full,Partially Finished
Heating Source
Gas
Heating Fuel
Forced Air
Air Conditioning
Central Air
Family Room
No
Kitchens
1
Total Kitchens
1
Fireplace Features
No
Exterior
Depth
120.0
Front
32.21
Driveway
Private
Lot Size
32 x 120.0 ft
Pool
None
Parking Spaces
4
Total Parking Spaces
4.00
Parking Description
None
Garage Spaces
0
Zoning
R2-2
Depth
120.0
Front
32.21
Driveway
Private
Lot Size
32 x 120.0 ft
Pool
None
Parking Spaces
4
Total Parking Spaces
4.00
Parking Description
None
Garage Spaces
0
Zoning
R2-2
Building Description
Style
2-Storey
Home Type
House
Subtype
Semi-Detached
Year Built
51-99
Property Orientation
East
Exterior Finish
Brick
Sewers
Sewers
Water Supply
Municipal
Possession Date
No Data
Style
2-Storey
Home Type
House
Subtype
Semi-Detached
Year Built
51-99
Property Orientation
East
Exterior Finish
Brick
Sewers
Sewers
Water Supply
Municipal
Possession Date
No Data
Community
Community
South J
Community
South J
Taxes & Fees
Taxes
$2,531 /yr
Tax Year
2025
Occupancy
Vacant
Taxes
$2,531 /yr
Tax Year
2025
Occupancy
Vacant
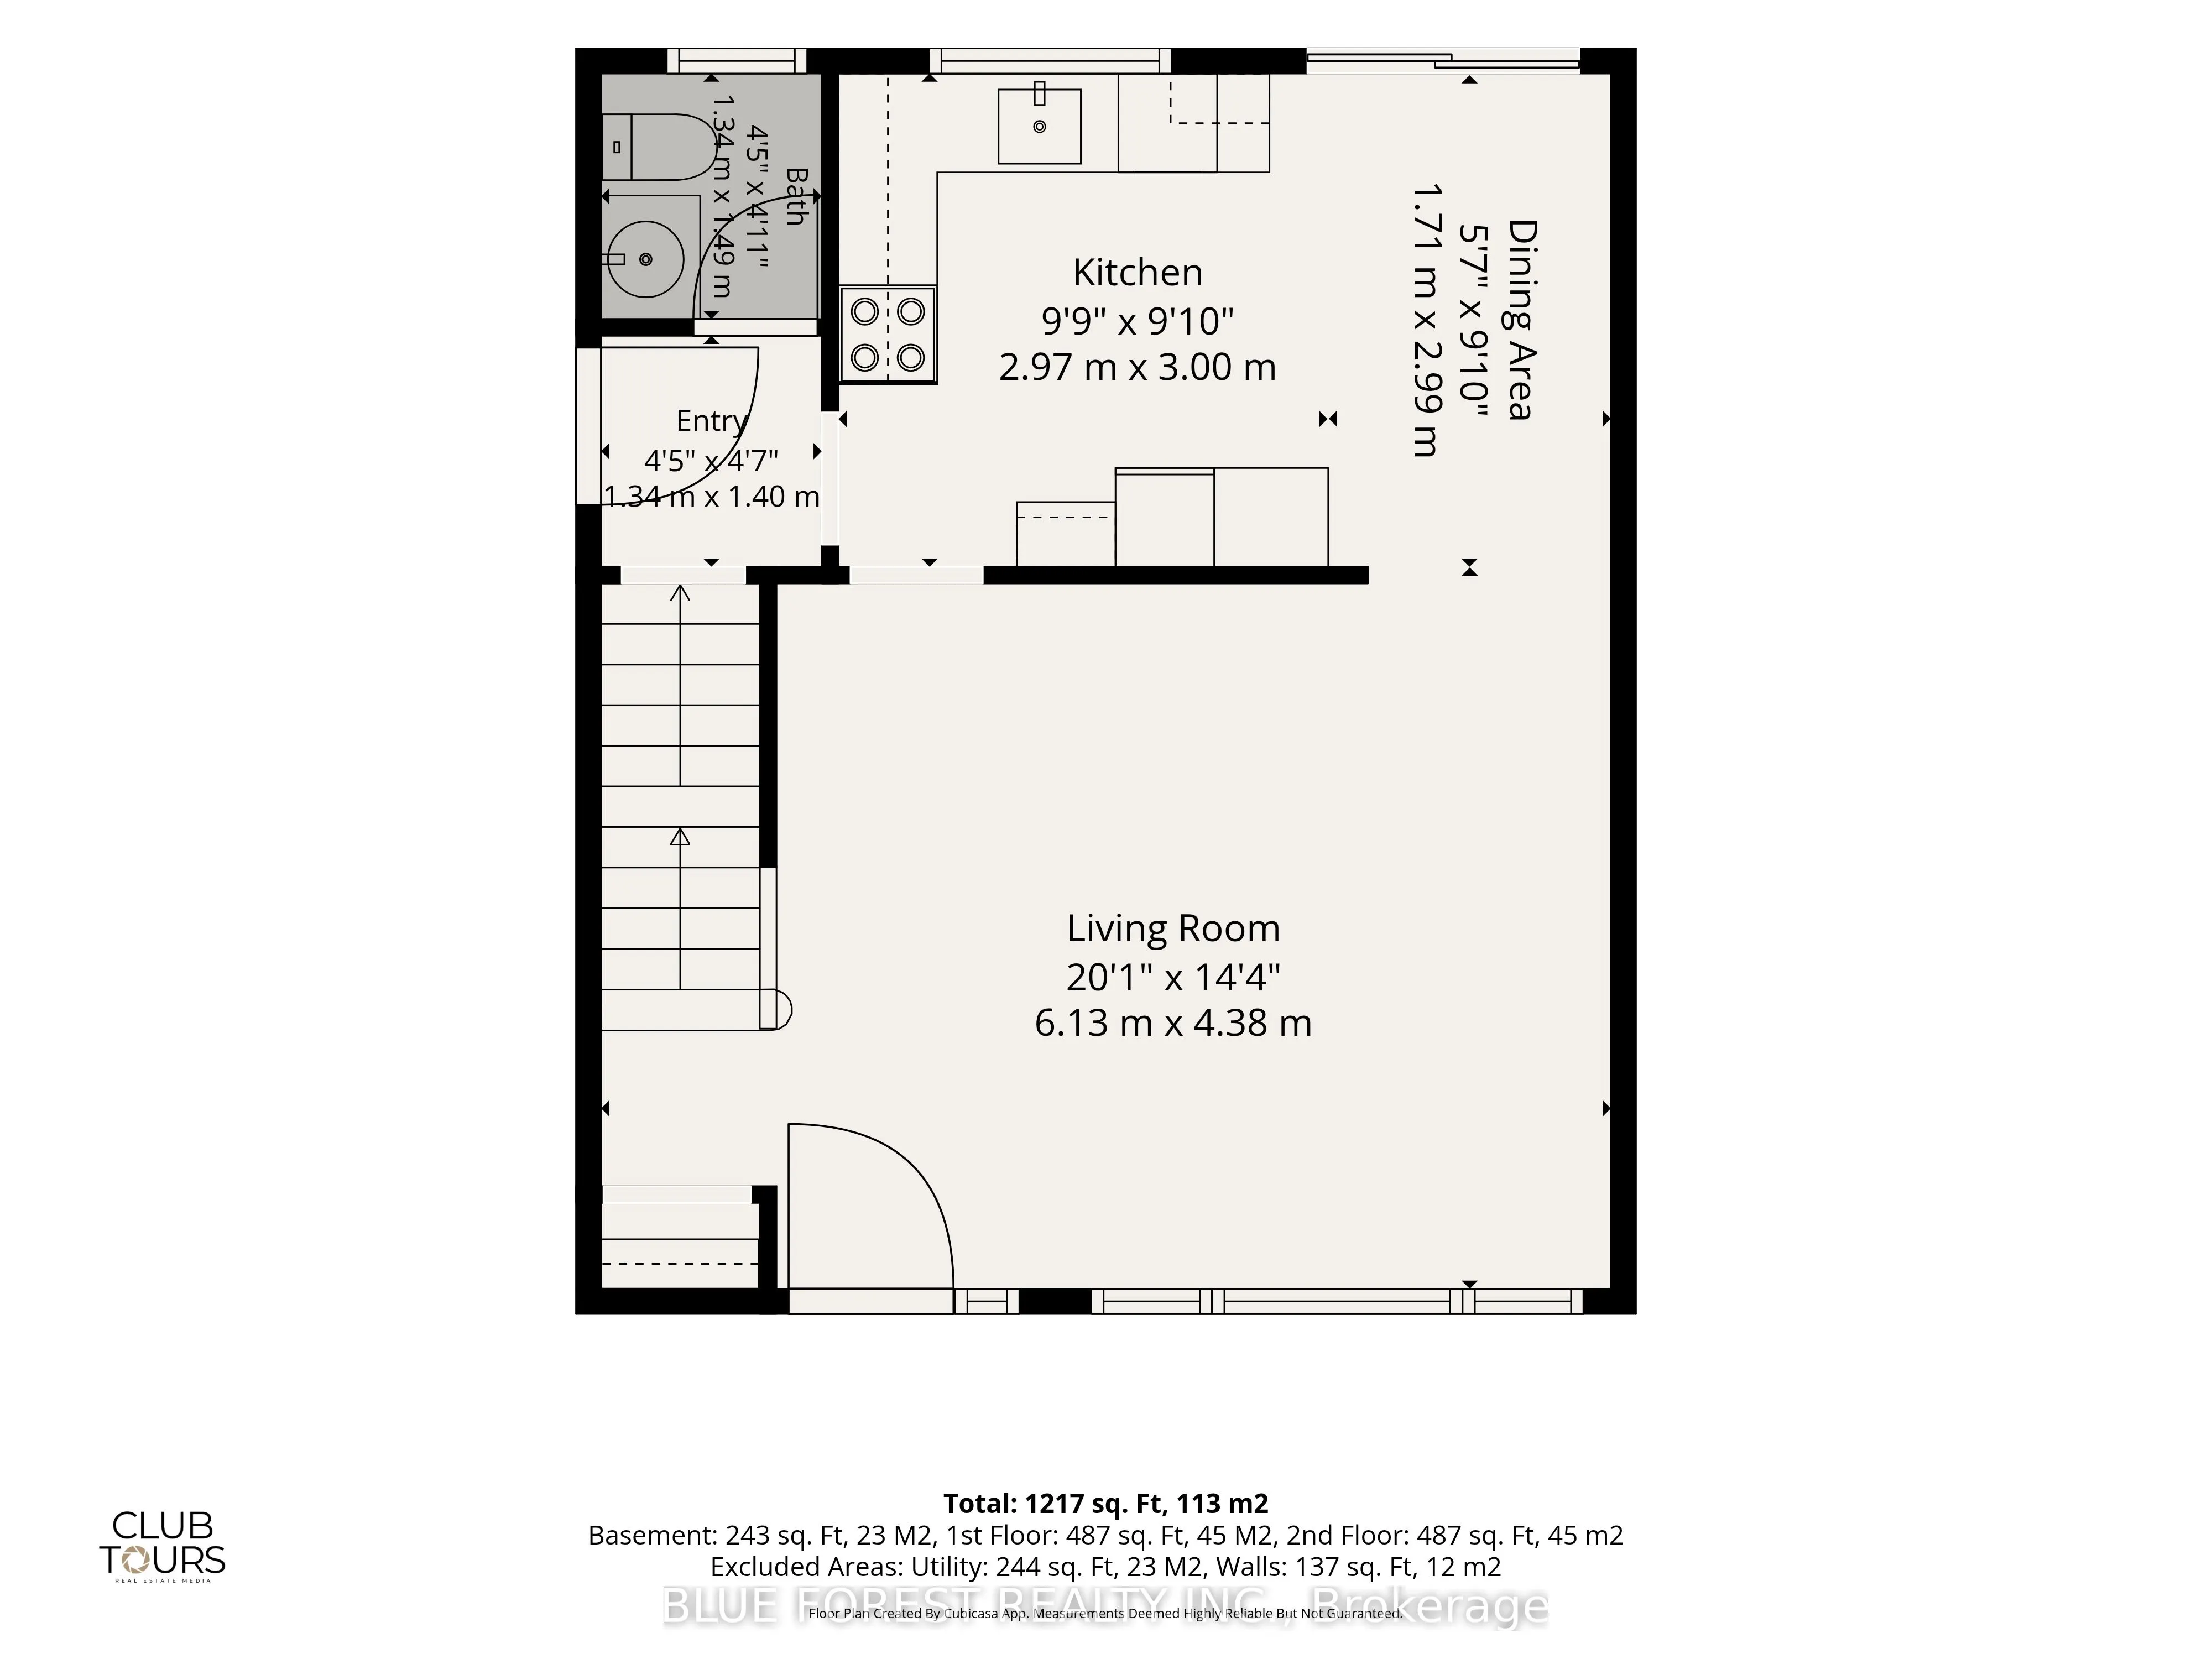
Room Types
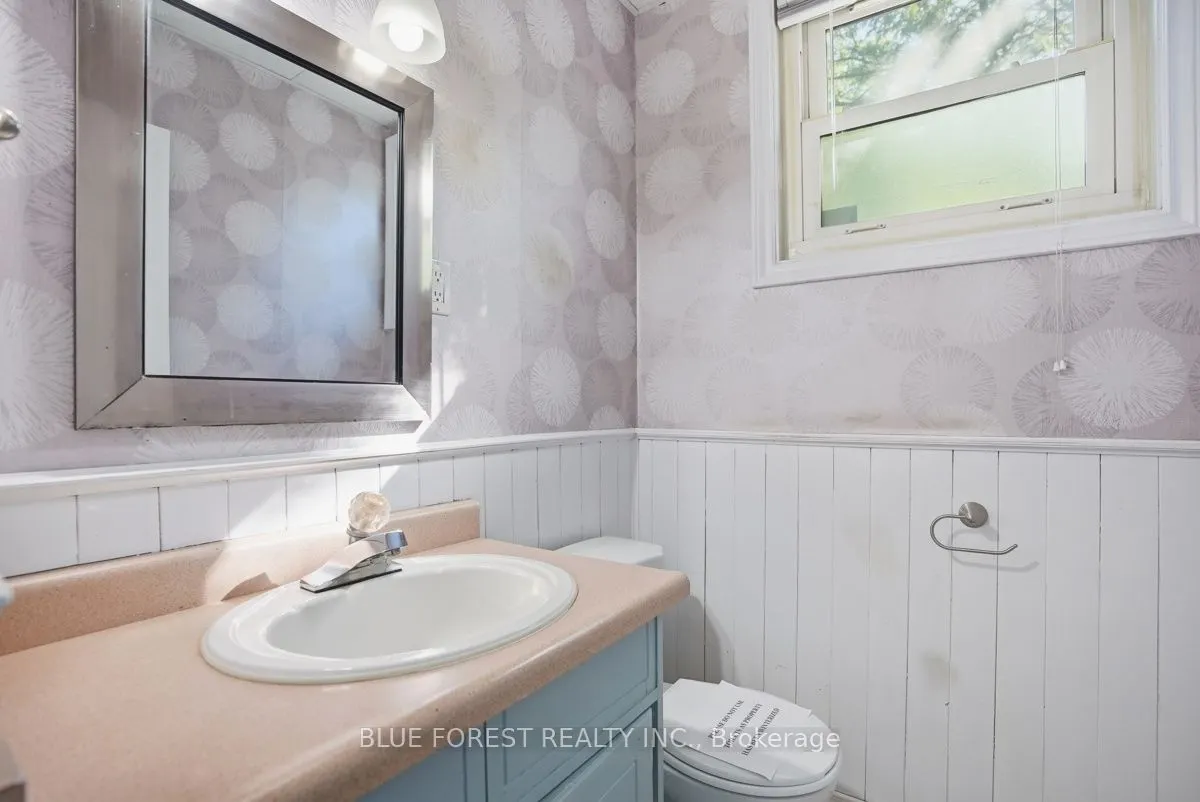
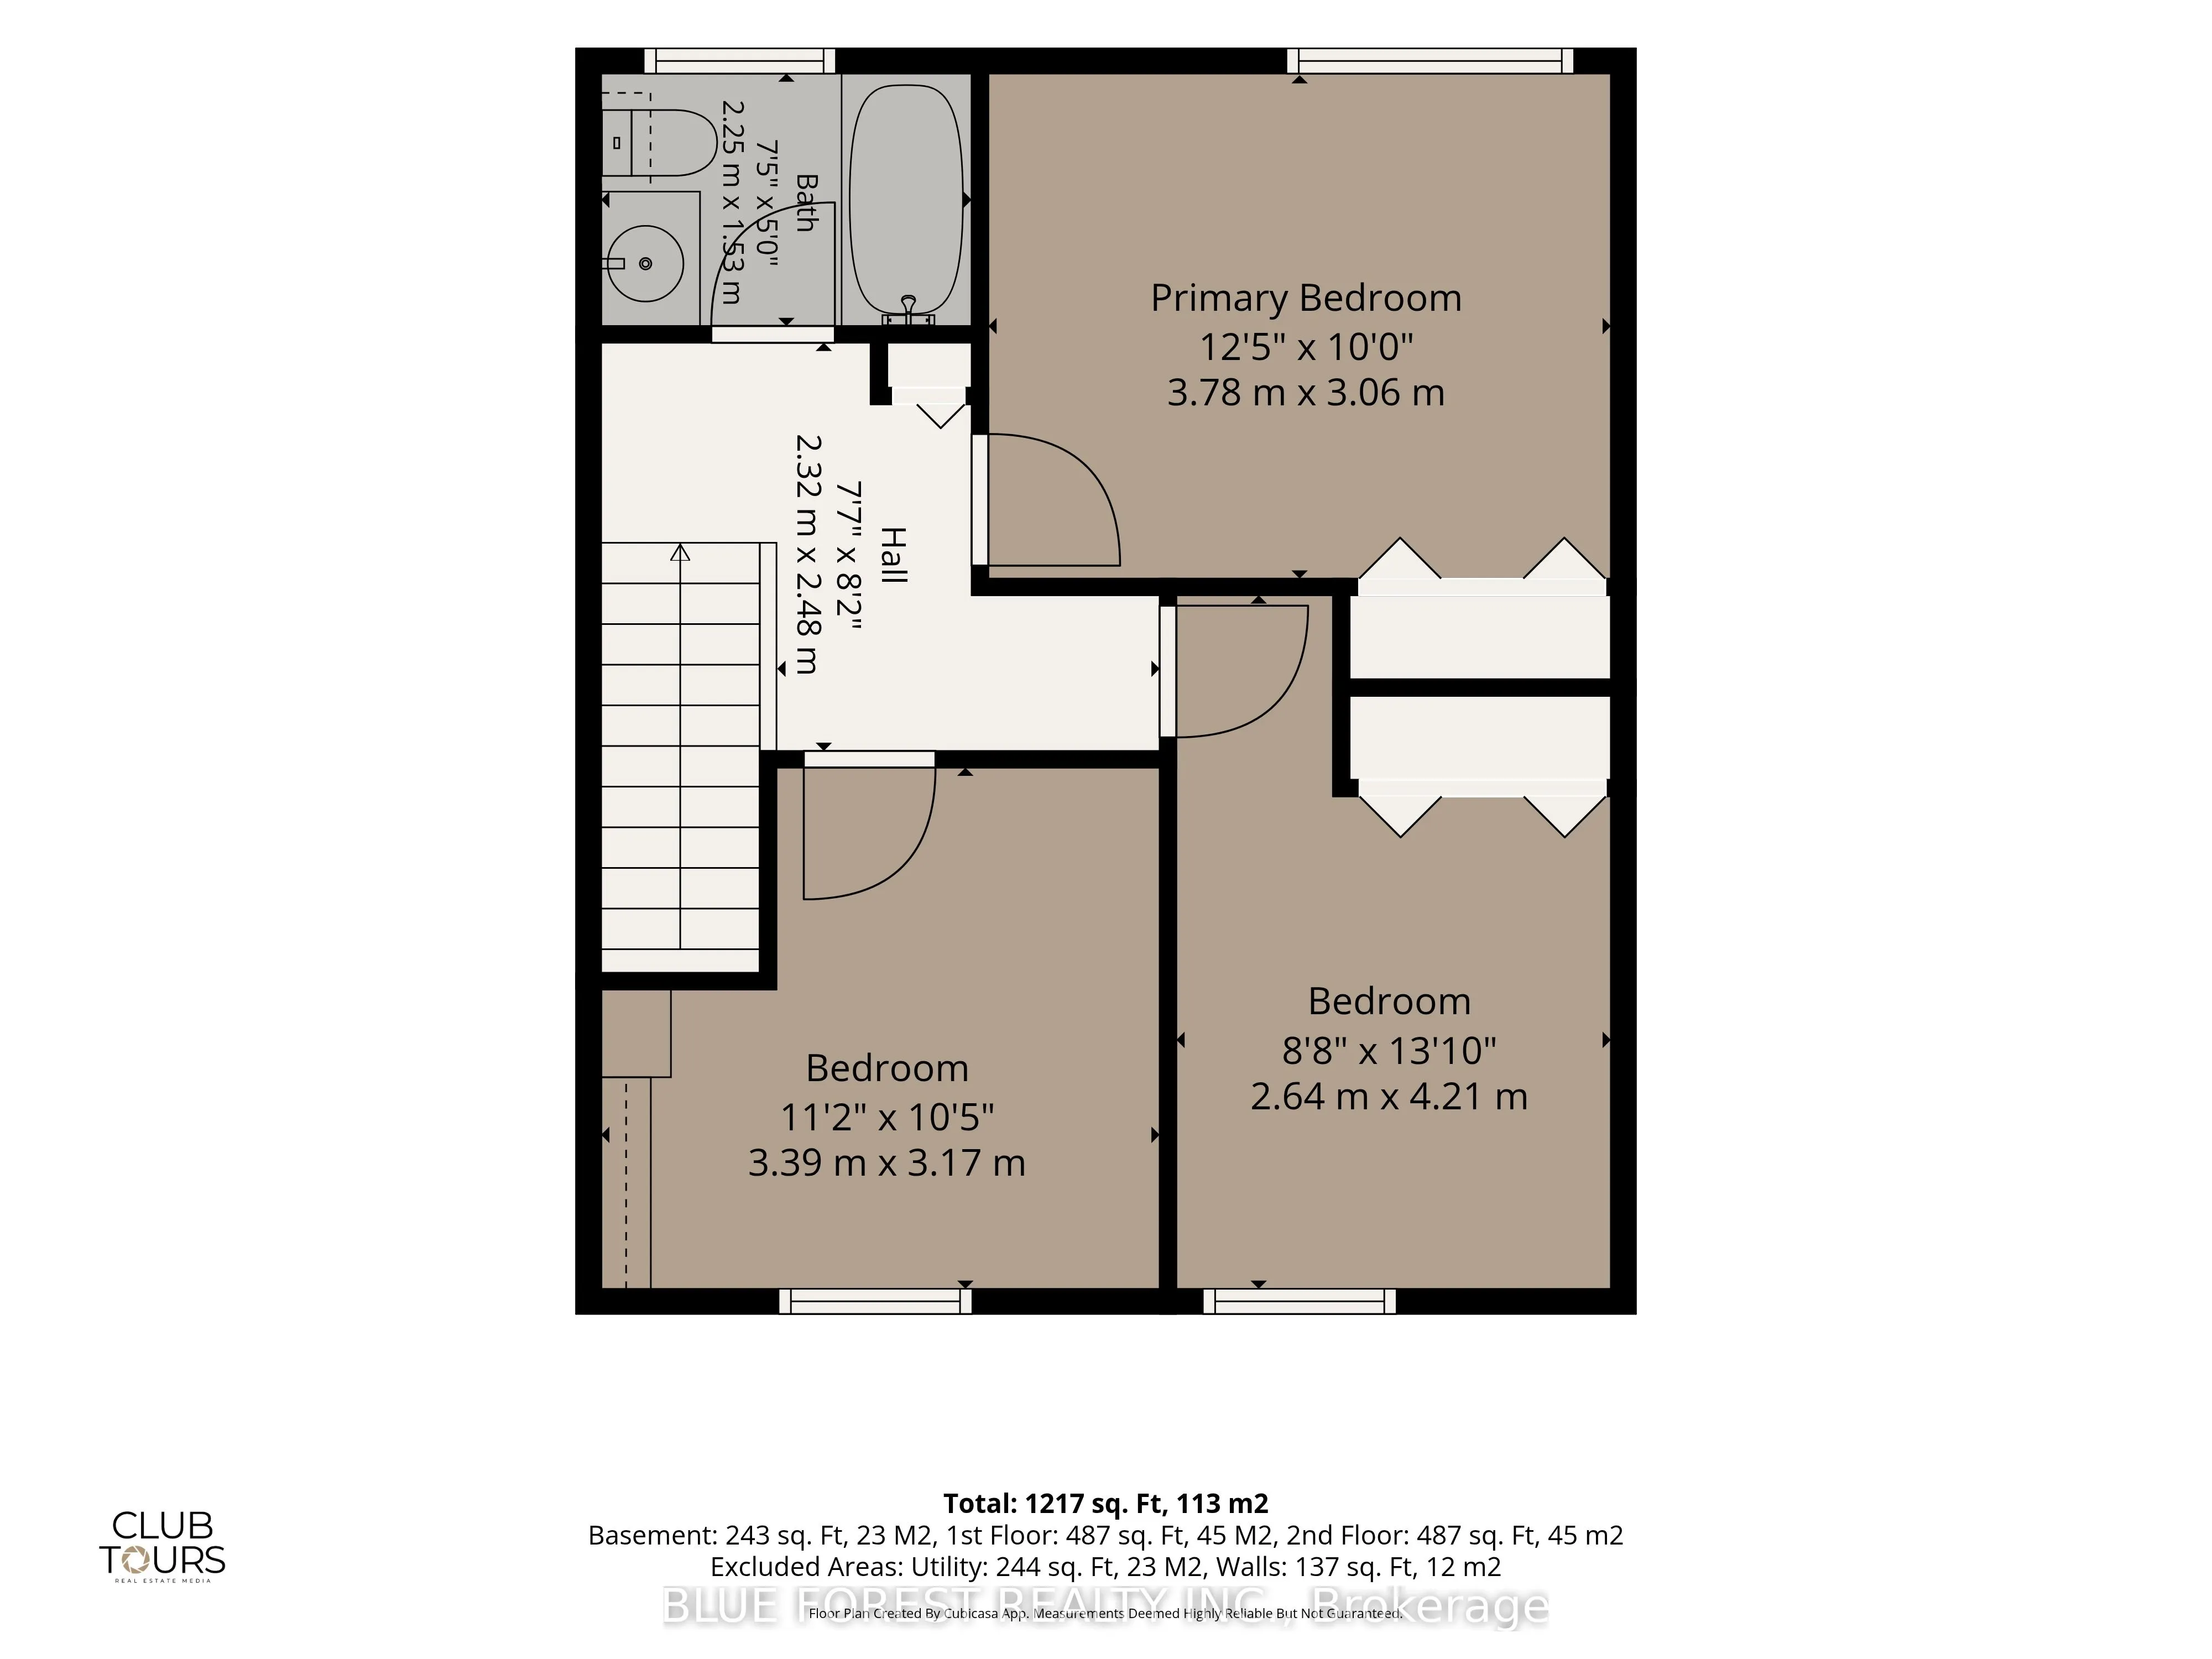
Bathroom
2 Pc Bath
Dimensions 4.63 x 5.09 feet
23.57 sqft
Bathroom
4 Pc Bath
Dimensions 7.51 x 4.66 feet
35 sqft
Bedroom 2
-
Dimensions 11.84 x 11.35 feet
134.38 sqft
Bedroom 3
-
Dimensions 9.19 x 10.3 feet
94.66 sqft
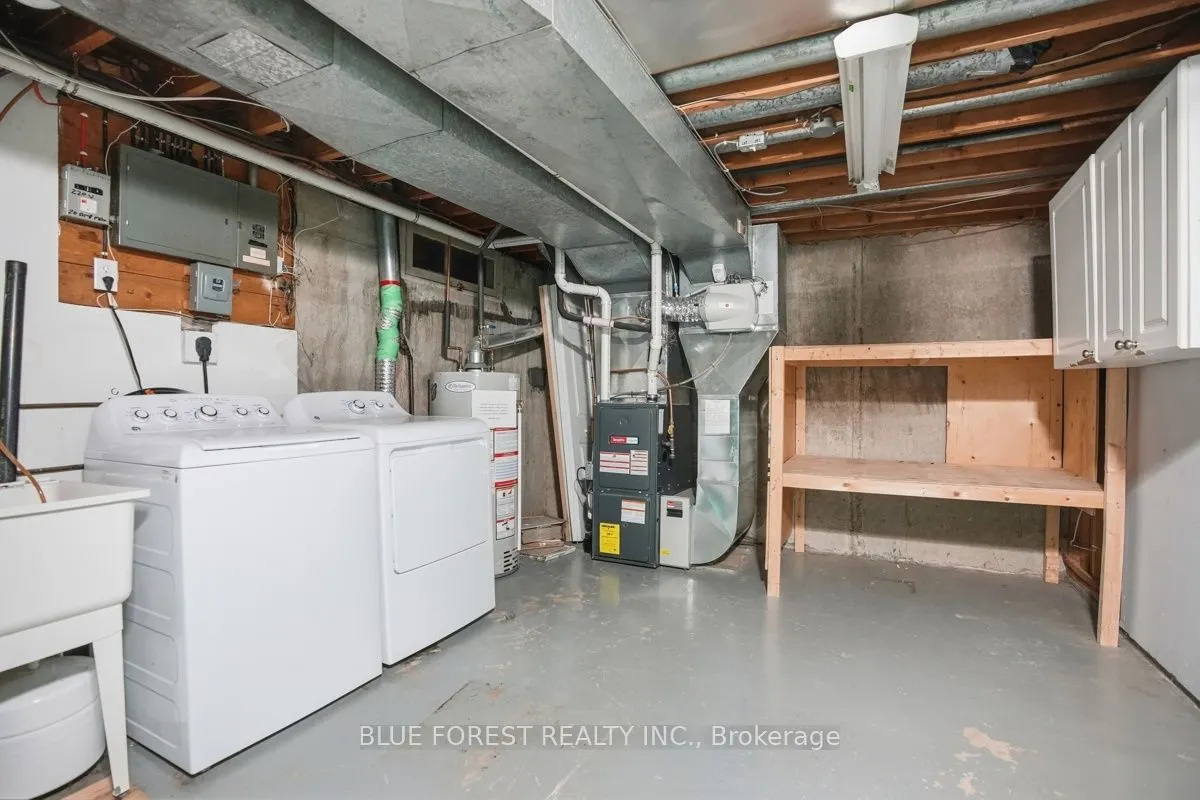
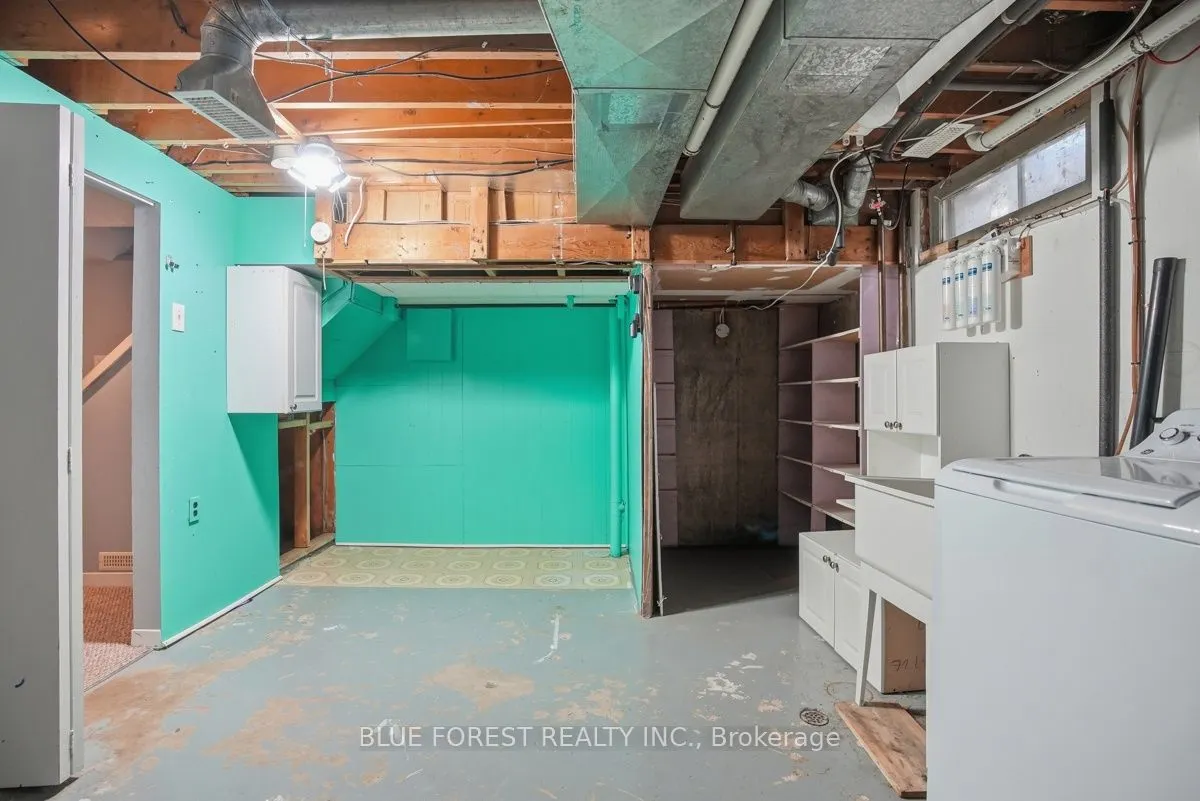
Furnace Room
Combined w/Laundry
Dimensions 20.6 x 11.58 feet
238.55 sqft
Kitchen
-
Dimensions 15.09 x 9.58 feet
144.56 sqft
Living Room
-
Dimensions 16.04 x 13.55 feet
217.34 sqft
Primary Bedroom
-
Dimensions 13.55 x 10.93 feet
148.1 sqft
Recreation
-
Dimensions 20.6 x 11.58 feet
238.55 sqft
Similar Properties(No results)
Mortgage Calculator
Calculate your estimated monthly mortgage payment
Price
$409,900
$
%
%
Total cost of mortgage
$0
Monthly payment
By clicking Save, we will calculate your estimated mortgage for all properties using the saved values (down payment percentage, interest rate, and amortization).
The accuracy and applicability of this calculator are not guaranteed.