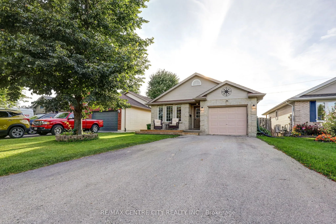
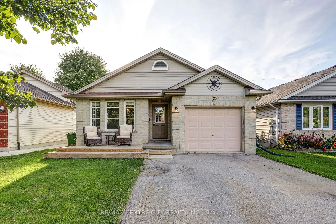
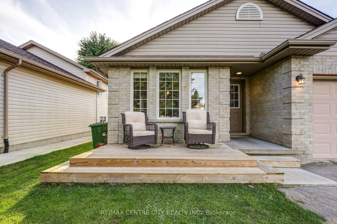
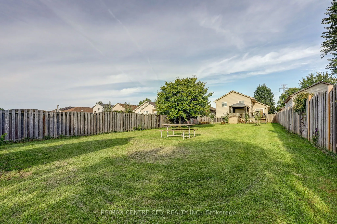
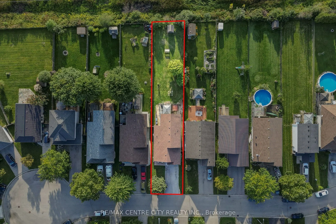
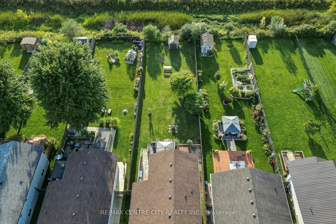
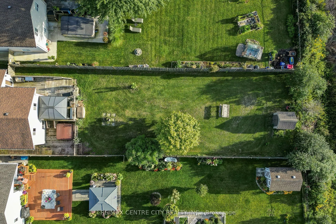
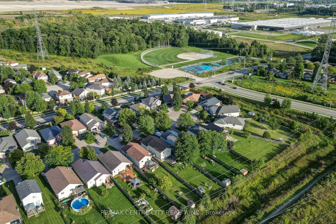
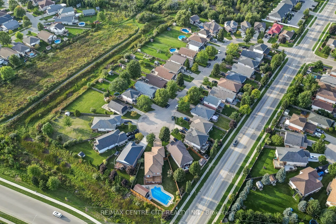
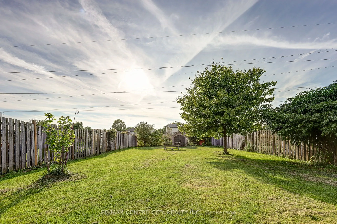
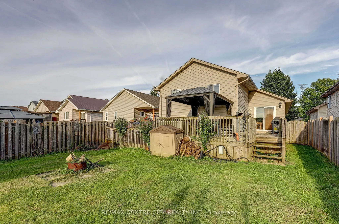
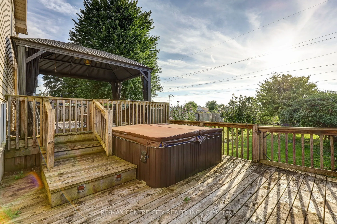
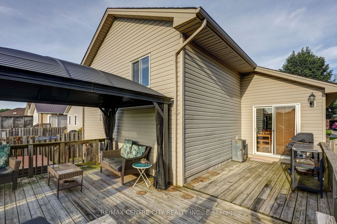
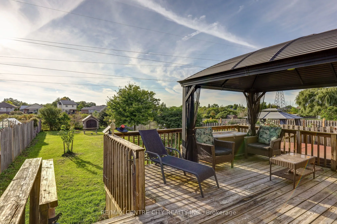
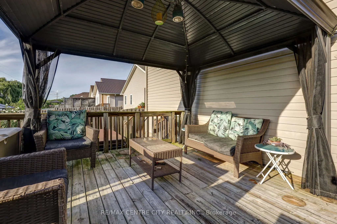
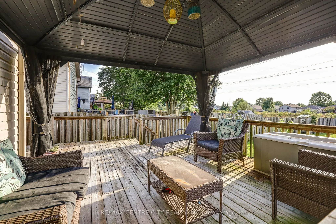
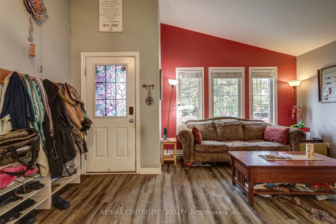
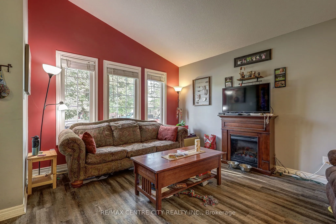
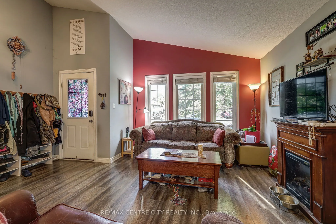
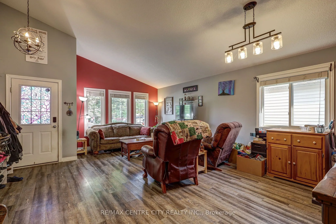
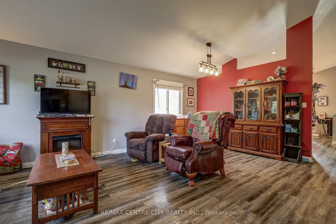
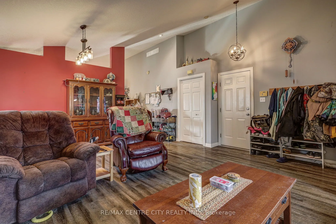
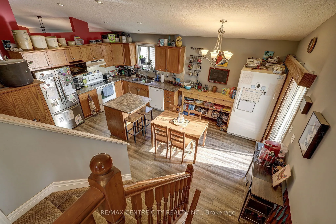
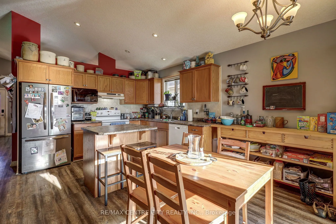
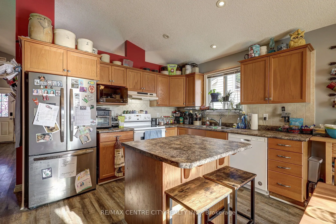
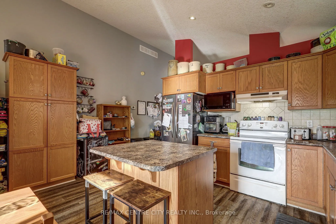
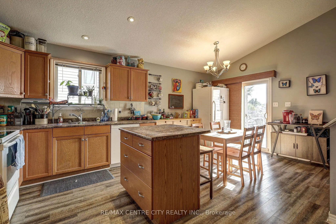
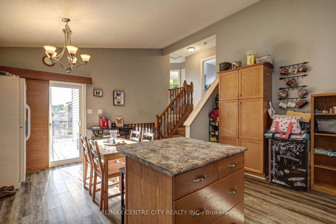
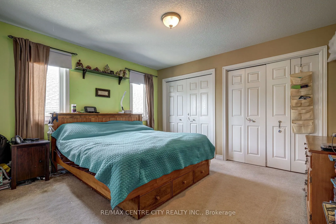
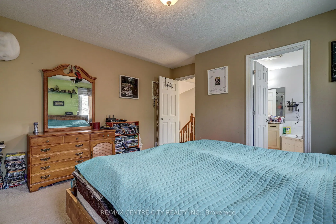
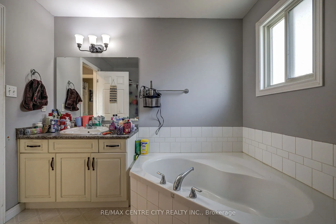
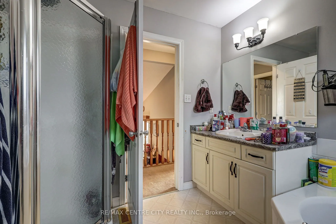
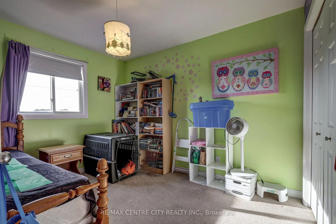
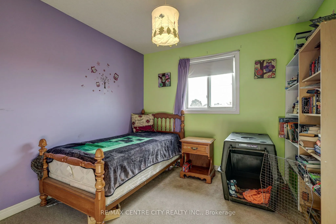
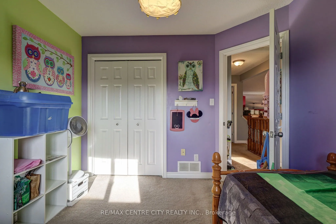
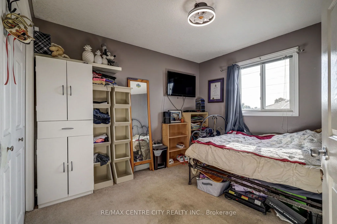
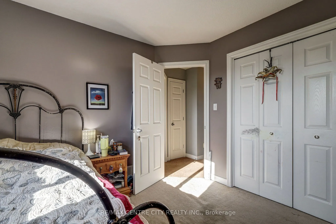
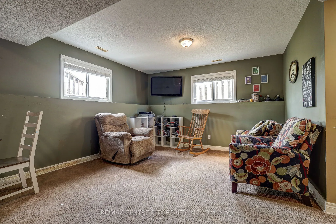
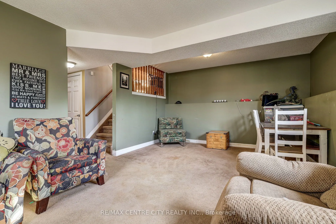
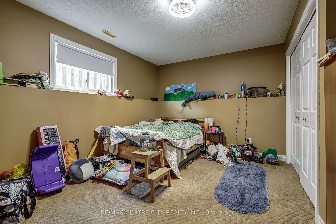
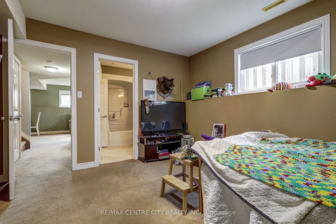
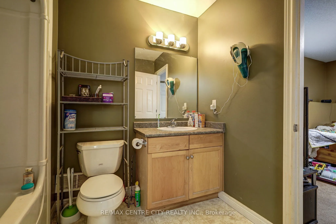
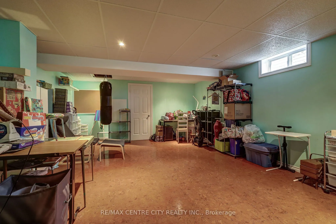
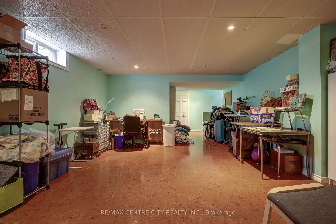
Welcome to 26 Glenview Dr. A spacious 4 level sidesplit situated on a deep 198 ft. lot backing onto peaceful greenspace in desirable north St. Thomas. Offering four levels of finished living space, this home provides plenty of room for the whole family with 3+1 bedrooms and 2 full bathrooms. The mai...n level features a vaulted ceiling, creating a bright and open feel, along with durable and stylish vinyl plank flooring. New roof shingles in 2019. New Ac in 2015. Enjoy the natural setting of the expansive backyard while still being conveniently located with quick access to London, the 401, school bus routes and amenities. A fantastic opportunity to enjoy space, flexibility and a great location in one of St. Thomas' established north-end neighbourhoods.
Full Property Details
Interior
Bedrooms
3
Bedrooms Plus
1
Total Bedrooms
4
Washrooms
2
Square Footage
1100-1500 sqft
Basement
Full,Finished
Heating Source
Gas
Heating Fuel
Forced Air
Air Conditioning
Central Air
Family Room
No
Kitchens
1
Total Kitchens
1
Fireplace Features
No
Bedrooms
3
Bedrooms Plus
1
Total Bedrooms
4
Washrooms
2
Square Footage
1100-1500 sqft
Basement
Full,Finished
Heating Source
Gas
Heating Fuel
Forced Air
Air Conditioning
Central Air
Family Room
No
Kitchens
1
Total Kitchens
1
Fireplace Features
No
Exterior
Depth
198.26
Front
40.03
Driveway
Private
Lot Size
40 x 198.26 ft
Pool
None
Parking Spaces
4
Total Parking Spaces
5.00
Parking Description
Attached
Garage Spaces
1
Depth
198.26
Front
40.03
Driveway
Private
Lot Size
40 x 198.26 ft
Pool
None
Parking Spaces
4
Total Parking Spaces
5.00
Parking Description
Attached
Garage Spaces
1
Building Description
Style
Sidesplit 4
Home Type
House
Subtype
Detached
Year Built
16-30
Property Orientation
West
Exterior Finish
Brick,Vinyl Siding
Sewers
Sewers
Water Supply
Municipal
Possession Date
No Data
Style
Sidesplit 4
Home Type
House
Subtype
Detached
Year Built
16-30
Property Orientation
West
Exterior Finish
Brick,Vinyl Siding
Sewers
Sewers
Water Supply
Municipal
Possession Date
No Data
Community
Community
St. Thomas
Community
St. Thomas
Taxes & Fees
Taxes
$4,512 /yr
Tax Year
2025
Occupancy
Owner
Taxes
$4,512 /yr
Tax Year
2025
Occupancy
Owner
Room Types
Bathroom
-
Dimensions 8.53 x 7.09 feet
60.48 sqft
Bathroom
-
Dimensions 8.89 x 8.73 feet
77.61 sqft
Bedroom
-
Dimensions 14.21 x 12.63 feet
179.47 sqft
Bedroom 2
-
Dimensions 10.79 x 9.68 feet
104.45 sqft
Bedroom 3
-
Dimensions 11.02 x 9.65 feet
106.34 sqft
Dining Room
-
Dimensions 15.72 x 9.32 feet
146.51 sqft
Family Room
-
Dimensions 18.86 x 12.96 feet
244.43 sqft
Kitchen
-
Dimensions 15.75 x 9.94 feet
156.55 sqft
Living Room
-
Dimensions 21.65 x 17.88 feet
387.1 sqft
Primary Bedroom
-
Dimensions 13.71 x 11.98 feet
164.25 sqft
Recreation
-
Dimensions 27.33 x 15.06 feet
411.59 sqft
Utility Room
-
Dimensions 14.73 x 7.48 feet
110.18 sqft
Similar Properties(No results)
Mortgage Calculator
Calculate your estimated monthly mortgage payment
Price
$564,900
$
%
%
Total cost of mortgage
$0
Monthly payment
By clicking Save, we will calculate your estimated mortgage for all properties using the saved values (down payment percentage, interest rate, and amortization).
The accuracy and applicability of this calculator are not guaranteed.