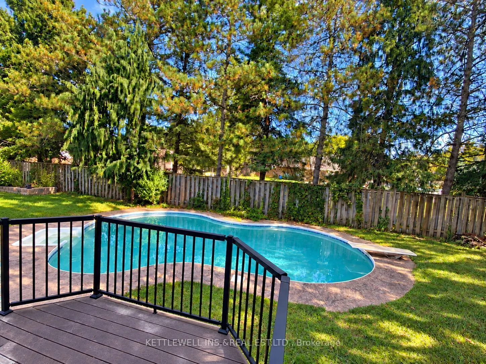
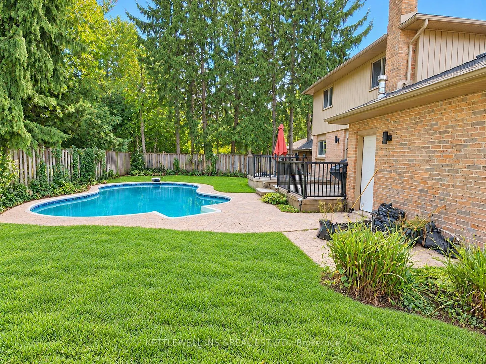
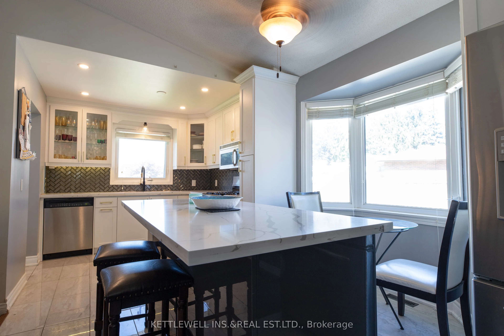
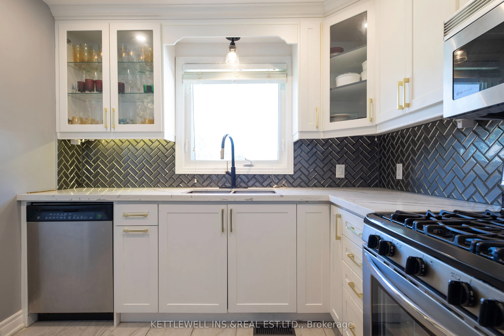
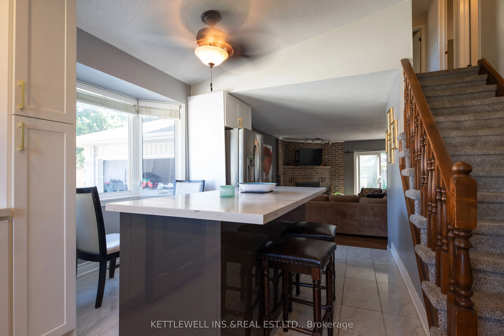
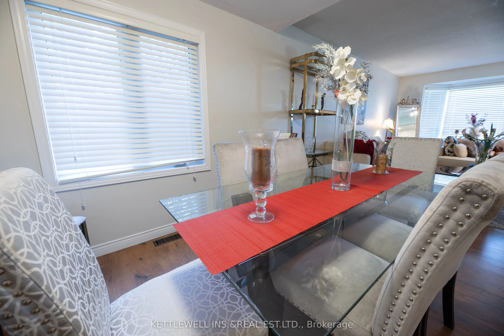
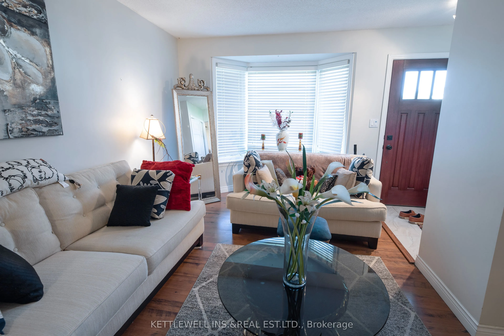
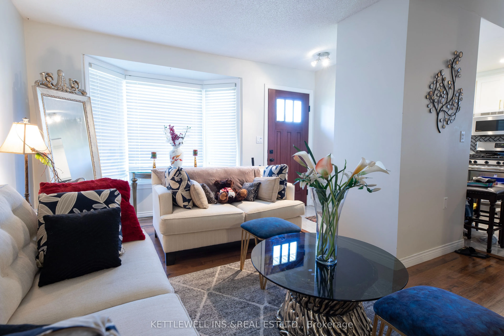
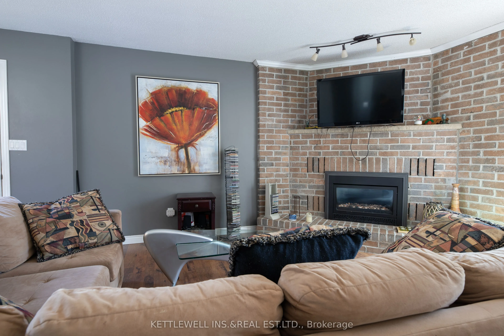
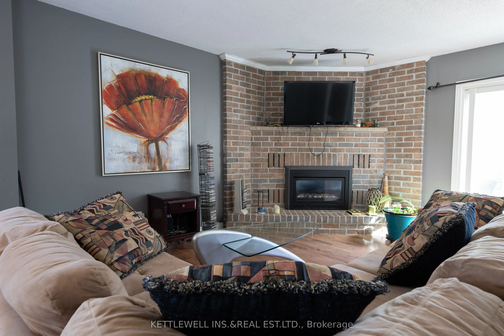
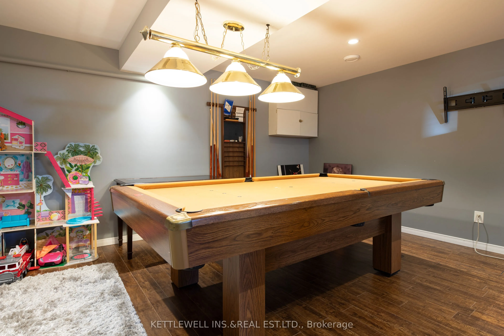
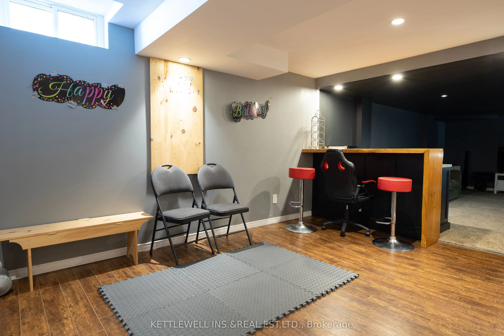
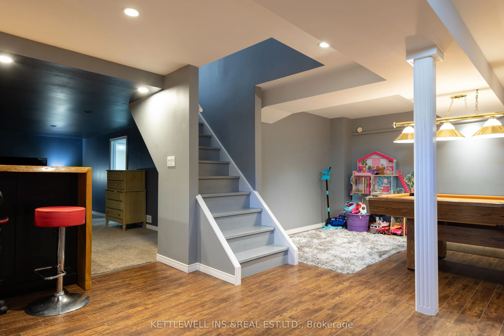
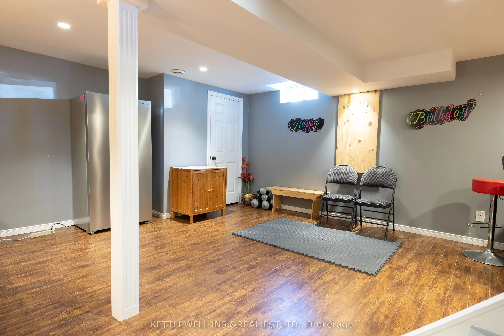
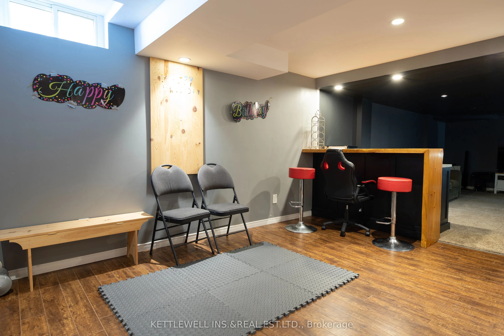
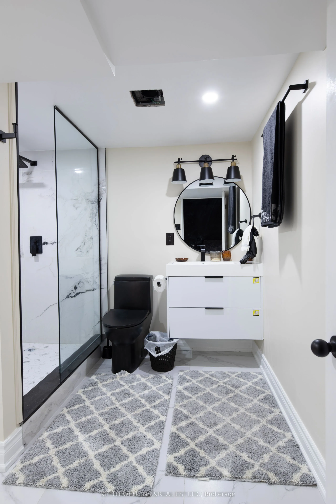
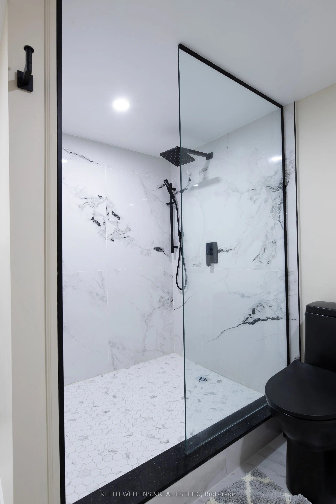
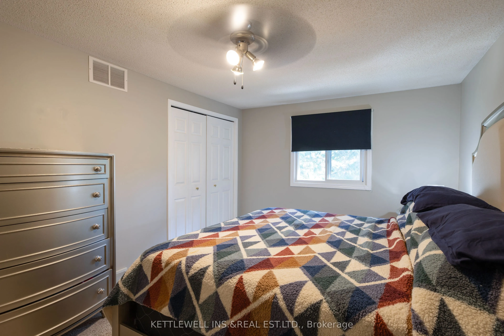
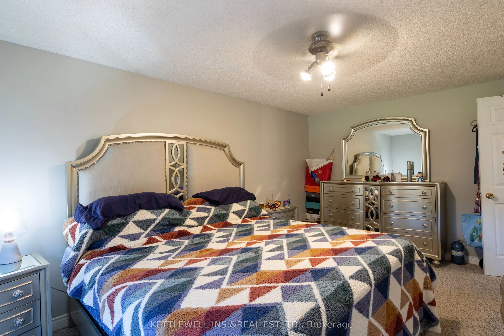
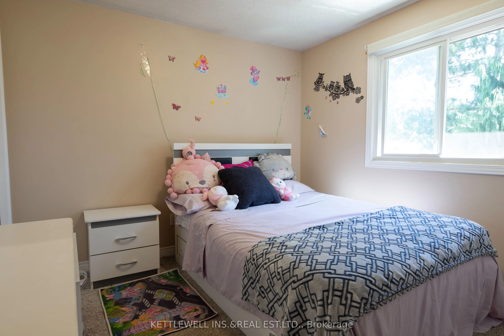
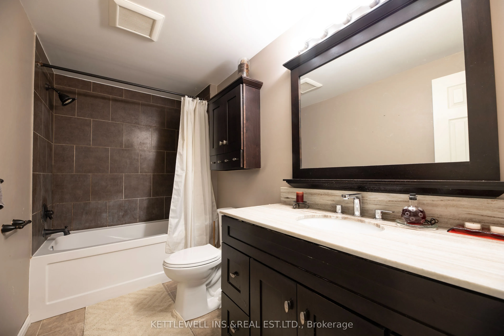
One of Strathroy's most sought-after homes is now available! This is a rare opportunity to own an impressive 2,000+ sq. ft. all-brick, traditional two-storey home tucked away at the end of a private cul-de-sac.From the moment you step inside, the pride of ownership is undeniable. Meticulously mainta...ined throughout, this exceptional home features three generously sized bedrooms, three beautifully updated bathrooms, a welcoming living room with a gas fireplace, an new kitchen with large island, and an elegant formal dining area. The fully finished lower level is built for entertaining, showcasing an incredible theatre room, spacious bar and billiards area, plus a bonus storage room. Major components of the home have been thoughtfully updated and professionally maintained, a concrete driveway, newer roof, high-efficiency TRANE furnace, and commercial-grade air conditioning. The attached double-car garage is fully insulated and gas heated, making it perfect for protecting your vehicles, additional storage, or use as a comfortable year-round workshop. Step outside to your own private backyard retreat. The fully fenced, extra-wide lot features a stunning gas-heated, in-ground saltwater pool and an expansive two-tier composite deck-creating the perfect setting for entertaining, relaxing, and enjoying summer with family and friends. Homes offering this combination of location, condition, space, privacy, and amenities rarely come to market. This truly is a standout property in Strathroy-book your private showing before this exceptional home is gone.
Full Property Details
Interior
Bedrooms
3
Total Bedrooms
3
Washrooms
3
Square Footage
1500-2000 sqft
Basement
Full,Finished
Heating Source
Gas
Heating Fuel
Forced Air
Air Conditioning
Central Air
Family Room
Yes
Kitchens
1
Total Kitchens
1
Fireplace Features
Yes
Bedrooms
3
Total Bedrooms
3
Washrooms
3
Square Footage
1500-2000 sqft
Basement
Full,Finished
Heating Source
Gas
Heating Fuel
Forced Air
Air Conditioning
Central Air
Family Room
Yes
Kitchens
1
Total Kitchens
1
Fireplace Features
Yes
Exterior
Depth
109.74
Front
37.5
Driveway
Private,Private Double
Lot Size
38 x 109.74 ft
Pool
Inground
Parking Spaces
6
Total Parking Spaces
8.00
Parking Description
Attached
Garage Spaces
2
Zoning
R2
Depth
109.74
Front
37.5
Driveway
Private,Private Double
Lot Size
38 x 109.74 ft
Pool
Inground
Parking Spaces
6
Total Parking Spaces
8.00
Parking Description
Attached
Garage Spaces
2
Zoning
R2
Building Description
Style
2-Storey
Home Type
House
Subtype
Detached
Year Built
31-50
Property Orientation
West
Exterior Finish
Brick,Vinyl Siding
Sewers
Sewers
Water Supply
Municipal
Possession Date
9/14/2026
Style
2-Storey
Home Type
House
Subtype
Detached
Year Built
31-50
Property Orientation
West
Exterior Finish
Brick,Vinyl Siding
Sewers
Sewers
Water Supply
Municipal
Possession Date
9/14/2026
Community
Community
NW
Community
NW
Taxes & Fees
Taxes
$3,634 /yr
Tax Year
2025
Occupancy
Owner
Taxes
$3,634 /yr
Tax Year
2025
Occupancy
Owner
Room Types
Bedroom 2
-
Dimensions 10.5 x 9.48 feet
99.54 sqft
Bedroom 3
-
Dimensions 9.97 x 9.48 feet
94.52 sqft
Family Room
-
Dimensions 14.99 x 9.97 feet
149.45 sqft
Game Room
-
Dimensions 12.14 x 21.23 feet
257.73 sqft
Kitchen
-
Dimensions 11.98 x 9.97 feet
119.44 sqft
Kitchen
-
Dimensions 17.49 x 9.15 feet
160.03 sqft
Laundry
-
Dimensions 7.41 x 5.97 feet
44.24 sqft
Living Room
-
Dimensions 20.47 x 16.99 feet
347.79 sqft
Primary Bedroom
-
Dimensions 16.4 x 10.5 feet
172.2 sqft
Recreation
-
Dimensions 16.73 x 22.24 feet
372.08 sqft
Utility Room
-
Dimensions 9.97 x 8.99 feet
89.63 sqft
Similar Properties(No results)
Mortgage Calculator
Calculate your estimated monthly mortgage payment
Price
$625,000
$
%
%
Total cost of mortgage
$0
Monthly payment
By clicking Save, we will calculate your estimated mortgage for all properties using the saved values (down payment percentage, interest rate, and amortization).
The accuracy and applicability of this calculator are not guaranteed.