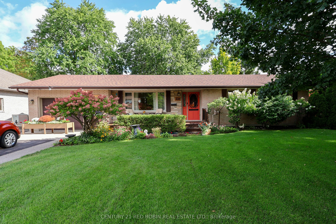
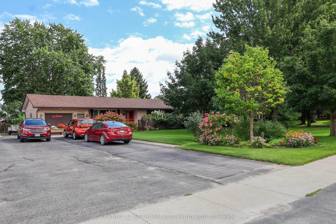
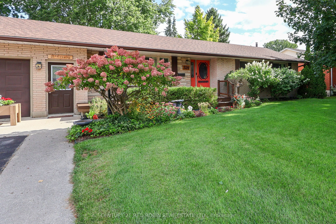
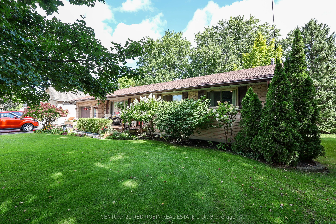
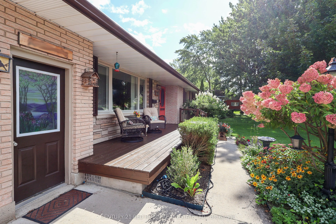
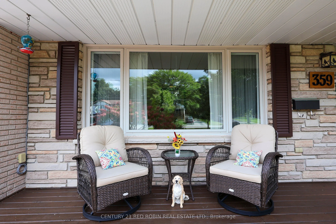
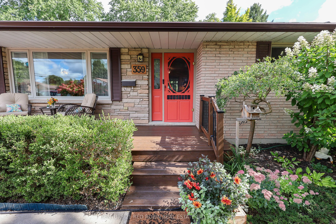
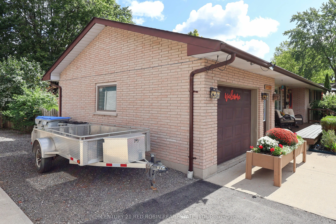
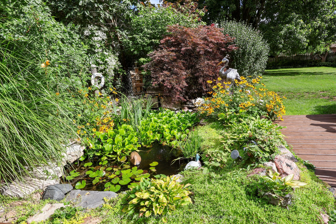
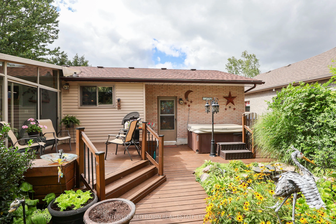
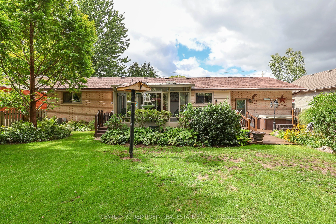
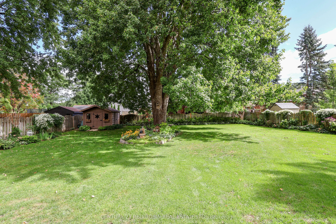
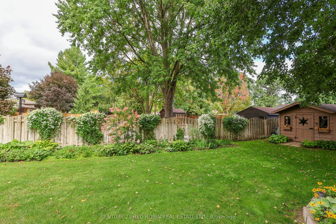
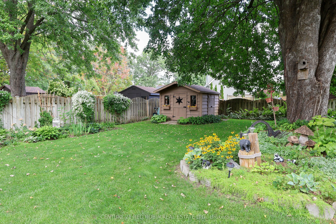
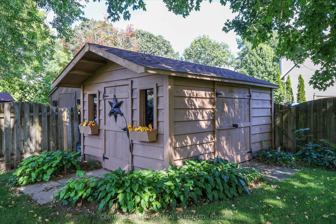
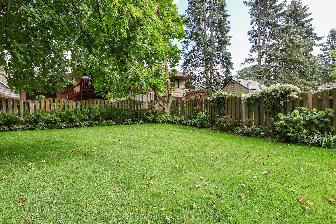
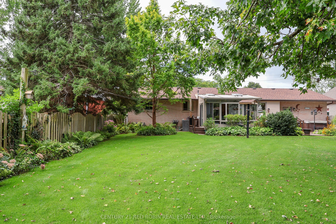
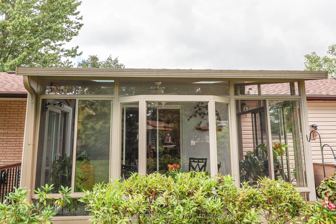
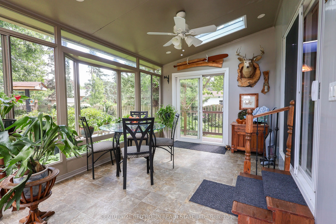
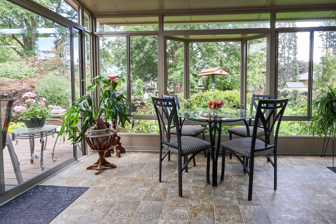
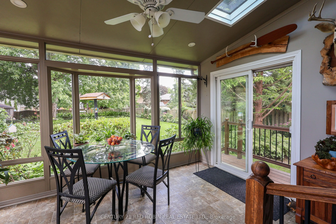
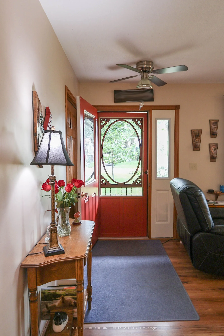
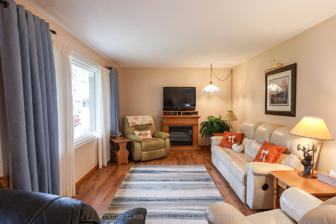
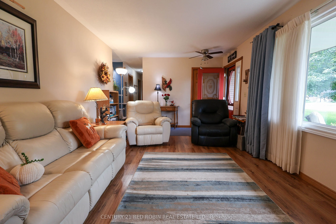
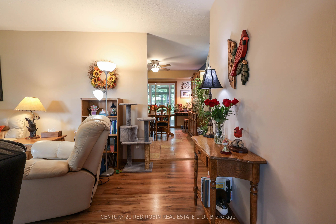
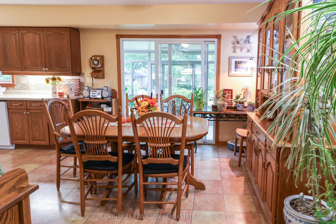
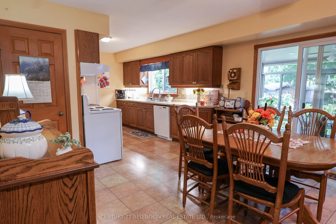
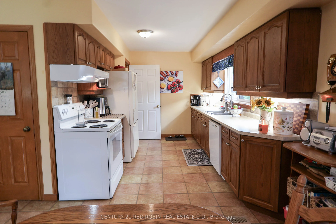
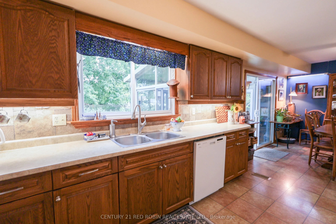
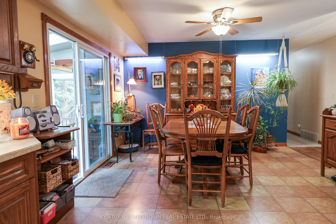
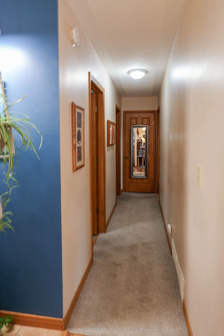
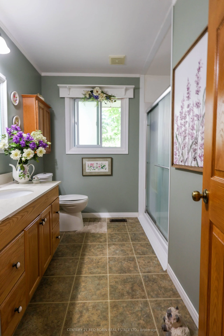
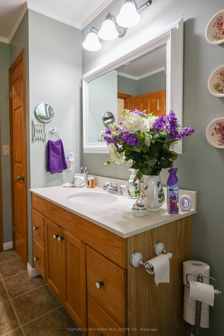
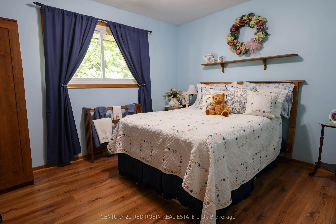
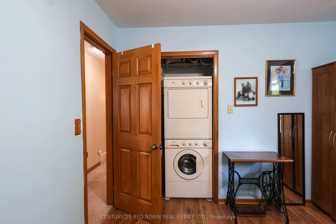
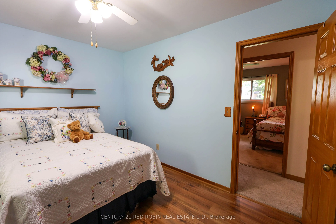
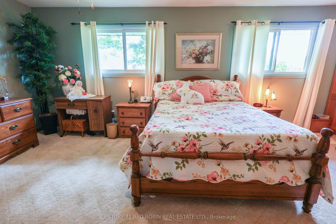
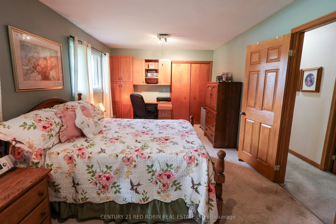
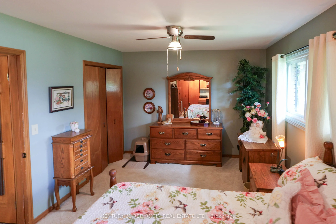
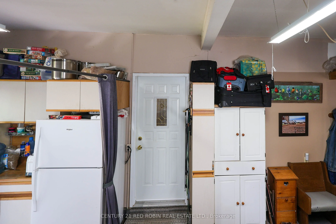
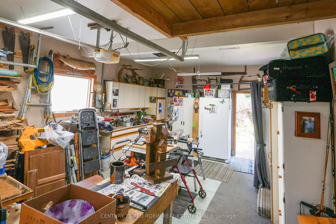
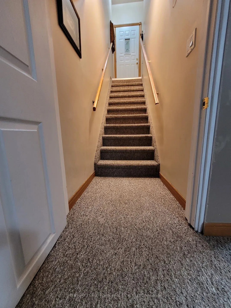
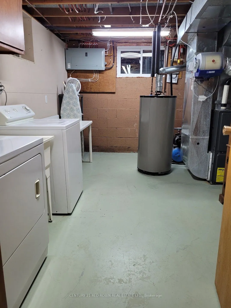
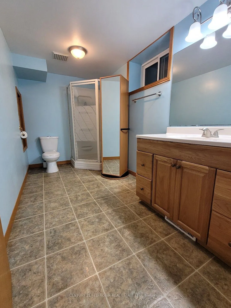
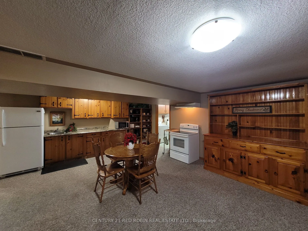
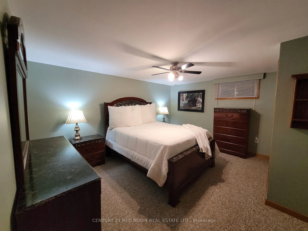
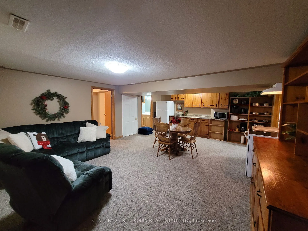
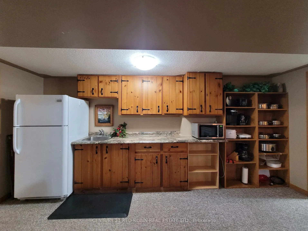
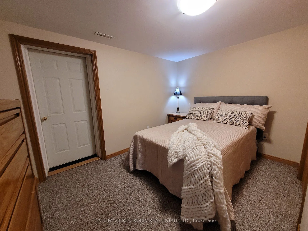
opportunity knocks for extended family or income potential ,2 bed ranch (was 3 but converted to 2) with lower suite 1 bed plus study (presently used as 2nd bed) situated on oversized irrigated landscaped fenced private 75x200 lot with shed ,hot tub ,gas hookup for bbq and huge driveway ,whether you ...dream of soaking in the hot tub in your own private oasis next to the tranquil gardens and fish pond or watching the birds with your morning coffee in the bright 3-season sunroom this thoughtfully upgraded home has something for everyone ,book your showing today
Full Property Details
Interior
Bedrooms
2
Bedrooms Plus
1
Total Bedrooms
3
Washrooms
2
Square Footage
1100-1500 sqft
Basement
Finished
Heating Source
Gas
Heating Fuel
Forced Air
Air Conditioning
Central Air
Family Room
No
Kitchens
1
Kitchens Plus
1
Total Kitchens
2
Fireplace Features
No
Bedrooms
2
Bedrooms Plus
1
Total Bedrooms
3
Washrooms
2
Square Footage
1100-1500 sqft
Basement
Finished
Heating Source
Gas
Heating Fuel
Forced Air
Air Conditioning
Central Air
Family Room
No
Kitchens
1
Kitchens Plus
1
Total Kitchens
2
Fireplace Features
No
Exterior
Depth
200.0
Front
75.0
Driveway
Private Double
Lot Size
75 x 200.0 ft
Pool
None
Parking Spaces
6
Total Parking Spaces
7.00
Parking Description
Attached
Garage Spaces
1
Zoning
R1
Depth
200.0
Front
75.0
Driveway
Private Double
Lot Size
75 x 200.0 ft
Pool
None
Parking Spaces
6
Total Parking Spaces
7.00
Parking Description
Attached
Garage Spaces
1
Zoning
R1
Building Description
Style
Bungalow
Home Type
House
Subtype
Detached
Property Orientation
North
Exterior Finish
Brick
Sewers
Sewers
Water Supply
Well
Possession Date
No Data
Style
Bungalow
Home Type
House
Subtype
Detached
Property Orientation
North
Exterior Finish
Brick
Sewers
Sewers
Water Supply
Well
Possession Date
No Data
Community
Community
SW
Community
SW
Taxes & Fees
Taxes
$3,743 /yr
Tax Year
2026
Occupancy
Owner
Taxes
$3,743 /yr
Tax Year
2026
Occupancy
Owner
Room Types
Bedroom
-
Dimensions 10.01 x 12.01 feet
120.22 sqft
Bedroom
-
Dimensions 12.99 x 14.17 feet
184.07 sqft
Dining Room
-
Dimensions 12.43 x 11.15 feet
138.59 sqft
Kitchen
-
Dimensions 10.01 x 16.4 feet
164.16 sqft
Kitchen
-
Dimensions 12.66 x 9.15 feet
115.84 sqft
Living Room
-
Dimensions 16.4 x 13.16 feet
215.82 sqft
Living Room
-
Dimensions 21.42 x 11.42 feet
244.62 sqft
Study
-
Dimensions 10.76 x 11.91 feet
128.15 sqft
Sunroom
-
Dimensions 10.01 x 14.01 feet
140.24 sqft
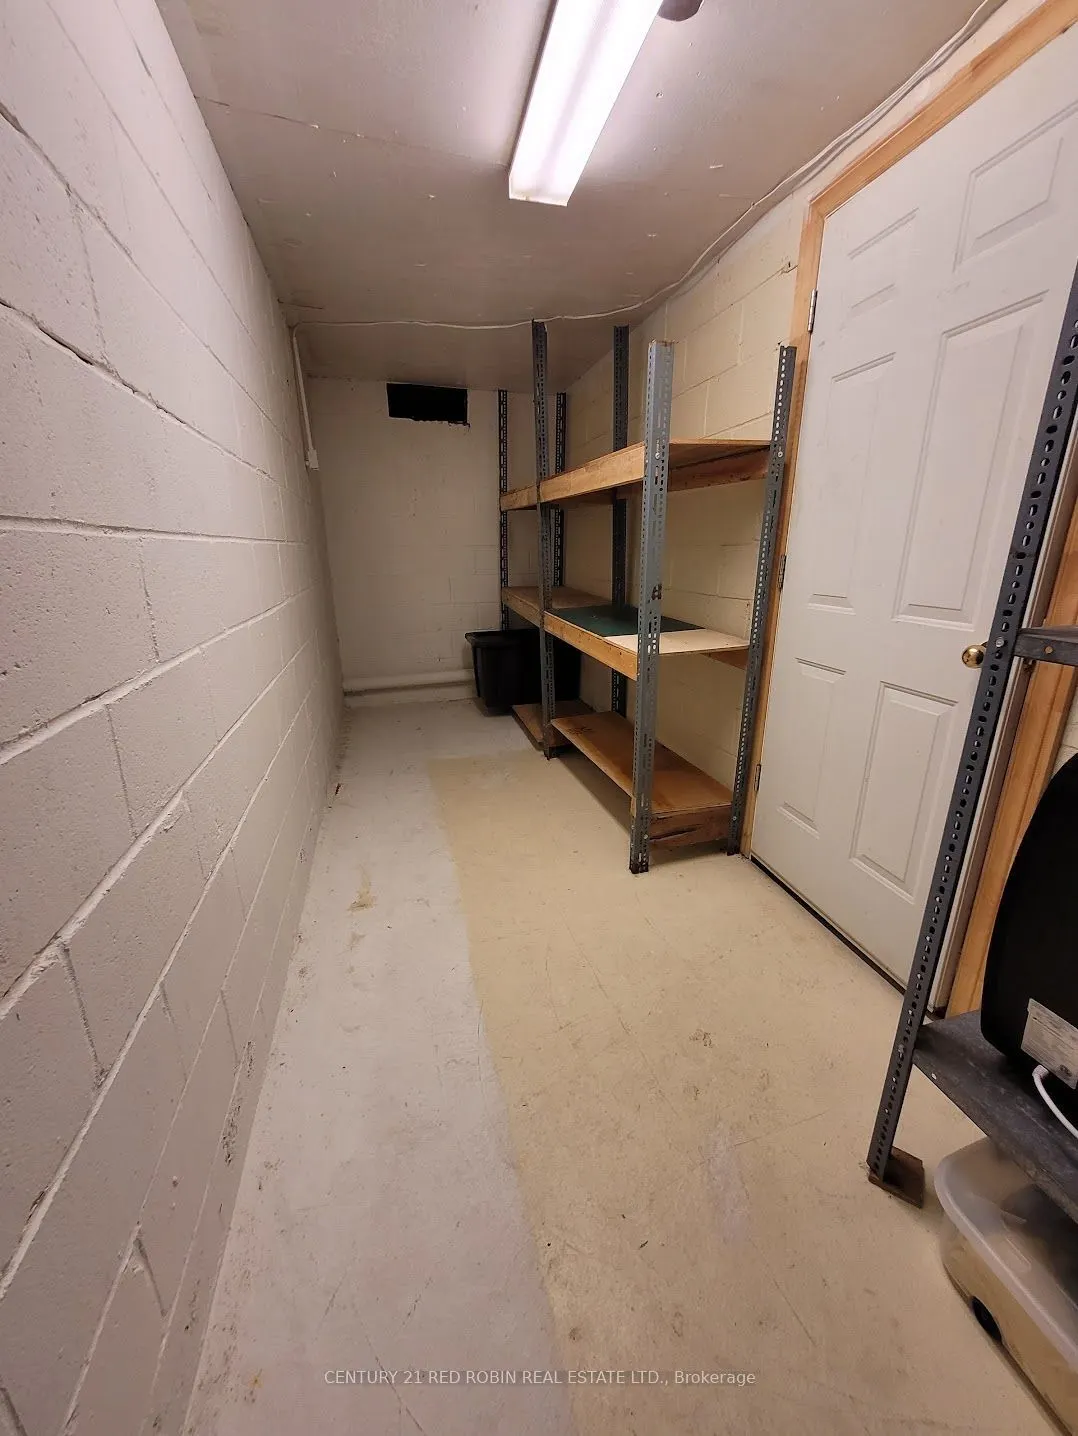
Utility Room
-
Dimensions 14.5 x 10.07 feet
146.02 sqft
Similar Properties(No results)
Mortgage Calculator
Calculate your estimated monthly mortgage payment
Price
$574,900
$
%
%
Total cost of mortgage
$0
Monthly payment
By clicking Save, we will calculate your estimated mortgage for all properties using the saved values (down payment percentage, interest rate, and amortization).
The accuracy and applicability of this calculator are not guaranteed.