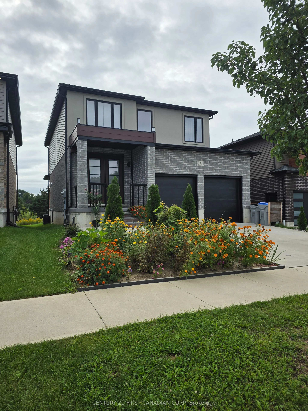
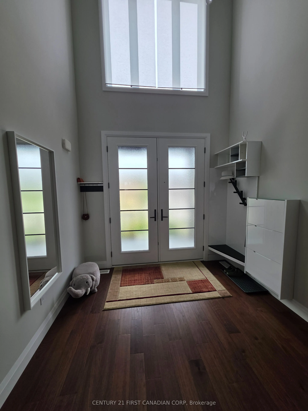
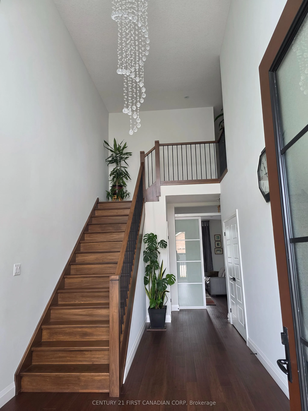
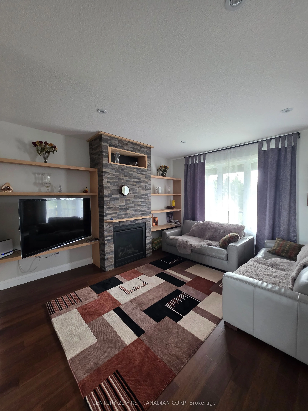
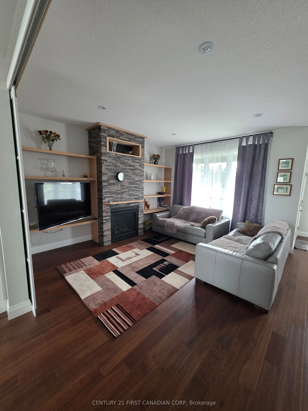
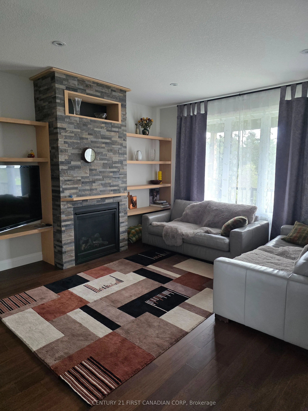
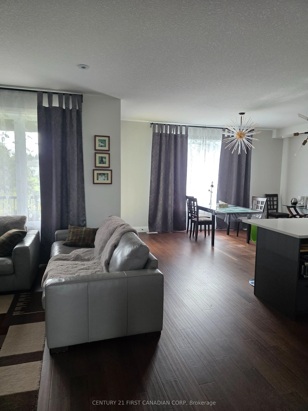
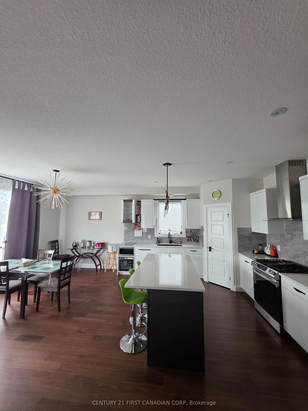
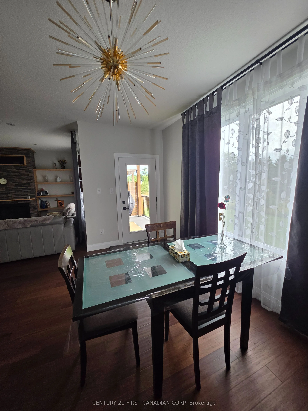
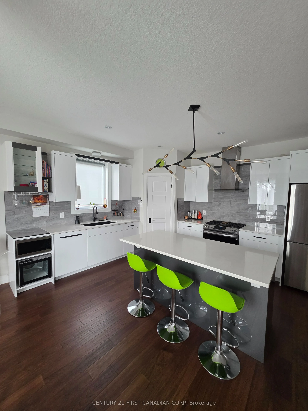
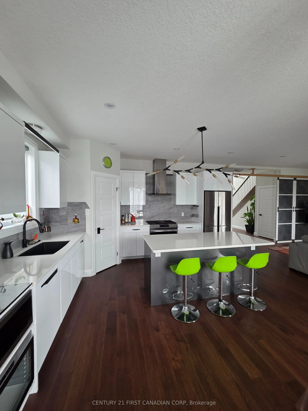
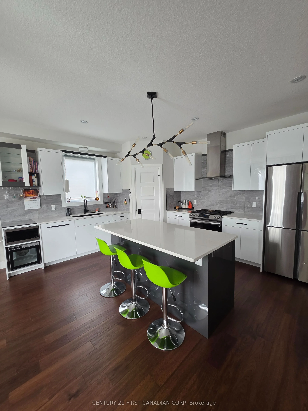
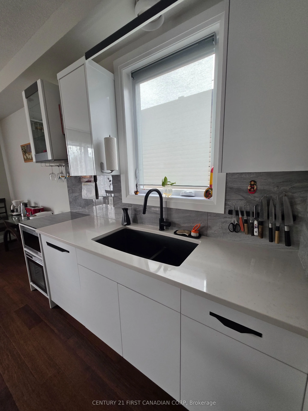
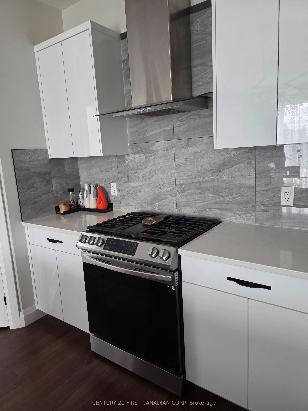
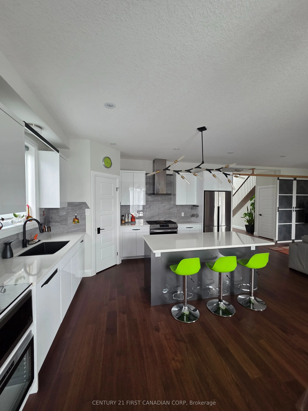
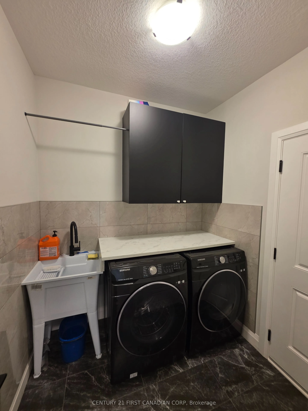
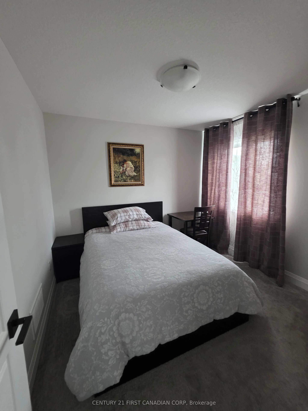
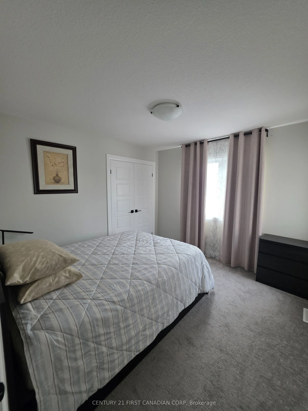
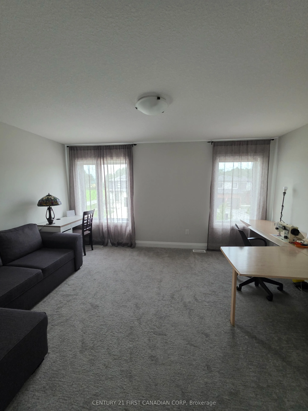
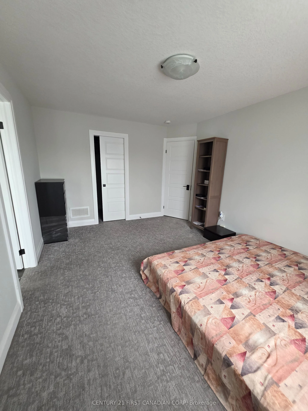
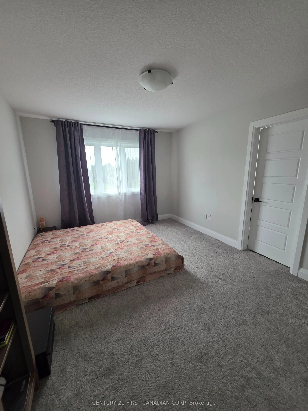
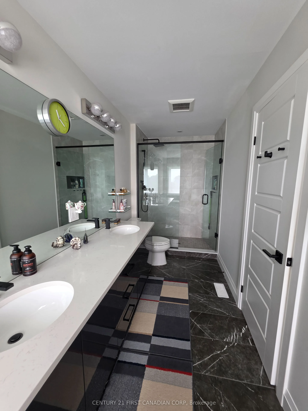
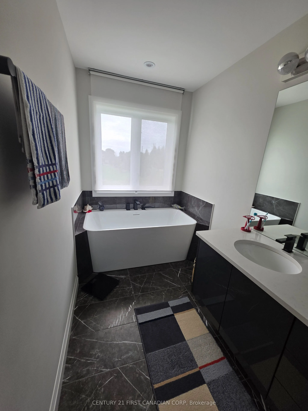
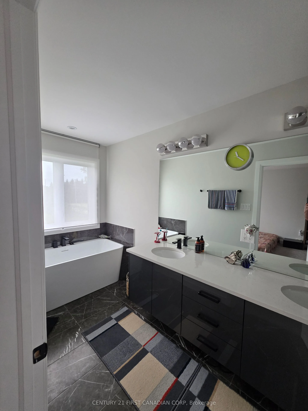
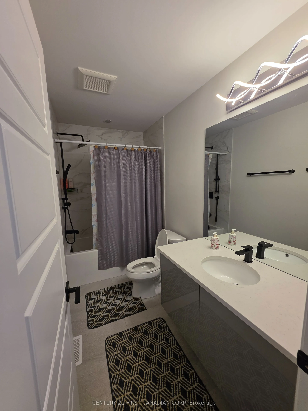
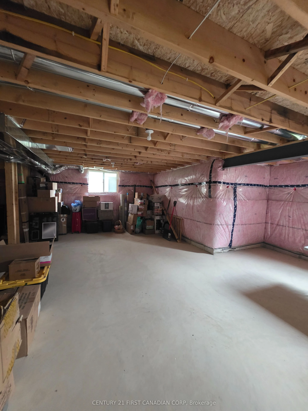
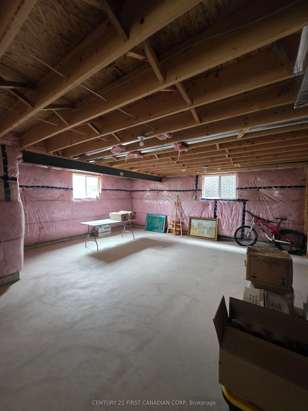
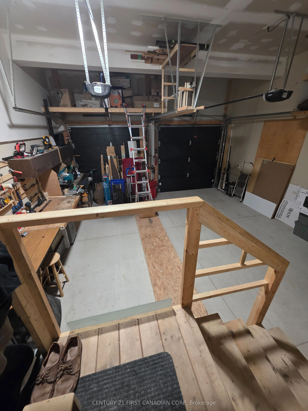
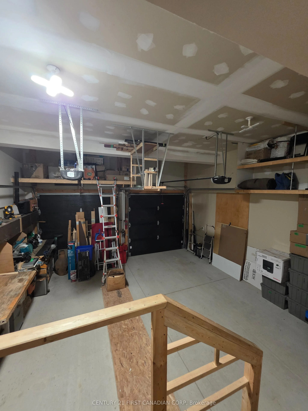
Welcome to 4 McNeil Street nestled in a wonderful family neighbourhood. Located in a premium lot backing onto green area. The open concept main floor boasts 9" ceilings, hardwood and ceramic tile flooring and a designer kitchen with quartz countertops, tile backsplash, large island, and pantry. Flow...ing seamlessly into the great room with fireplace and bright dining area that opens to a rear deck. Upstairs, the spacious primary suite offers a walk-in closet and luxurious 5-piece ensuite with double sinks, soaker tub, and walk-in shower, along with three additional bedrooms and a full bath. The unfinished basement provides excellent development potential for a future family room and a bathroom. Additional highlights include a covered front porch, striking two-storey foyer, hardwood staircase, convenient man floor laundry. Enjoy the walk through nearby Lion's Park trail. Short drive to HWY 402, London, Strathroy, and community amenities.
Full Property Details
Interior
Bedrooms
4
Total Bedrooms
4
Washrooms
3
Square Footage
2000-2500 sqft
Basement
Unfinished
Heating Source
Gas
Heating Fuel
Forced Air
Air Conditioning
Central Air
Family Room
No
Kitchens
1
Total Kitchens
1
Fireplace Features
Yes
Bedrooms
4
Total Bedrooms
4
Washrooms
3
Square Footage
2000-2500 sqft
Basement
Unfinished
Heating Source
Gas
Heating Fuel
Forced Air
Air Conditioning
Central Air
Family Room
No
Kitchens
1
Total Kitchens
1
Fireplace Features
Yes
Exterior
Depth
37.63
Front
12.2
Driveway
Front Yard Parking
Lot Size
12 x 37.63 ft
Pool
None
Parking Spaces
2
Total Parking Spaces
4.00
Parking Description
Attached
Garage Spaces
2
Depth
37.63
Front
12.2
Driveway
Front Yard Parking
Lot Size
12 x 37.63 ft
Pool
None
Parking Spaces
2
Total Parking Spaces
4.00
Parking Description
Attached
Garage Spaces
2
Building Description
Style
2-Storey
Home Type
House
Subtype
Detached
Year Built
0-5
Property Orientation
West
Exterior Finish
Brick Veneer,Vinyl Siding
Sewers
Sewers
Water Supply
Municipal
Possession Date
11/1/2026
Style
2-Storey
Home Type
House
Subtype
Detached
Year Built
0-5
Property Orientation
West
Exterior Finish
Brick Veneer,Vinyl Siding
Sewers
Sewers
Water Supply
Municipal
Possession Date
11/1/2026
Community
Community
Mount Brydges
Community
Mount Brydges
Taxes & Fees
Taxes
$5,110 /yr
Tax Year
2025
Occupancy
Owner
Taxes
$5,110 /yr
Tax Year
2025
Occupancy
Owner
Room Types
Bedroom
-
Dimensions 14.8 x 8.37 feet
123.88 sqft
Bedroom 2
-
Dimensions 10.01 x 10.01 feet
100.2 sqft
Bedroom 3
-
Dimensions 10.99 x 10.76 feet
118.25 sqft
Bedroom 4
-
Dimensions 12.83 x 12.01 feet
154.09 sqft
Dining Room
-
Dimensions 13.78 x 12.47 feet
171.84 sqft
Family Room
Brick Fireplace
Dimensions 19.75 x 12.66 feet
250.04 sqft
Kitchen
-
Dimensions 16.01 x 14.01 feet
224.3 sqft
Similar Properties(No results)
Mortgage Calculator
Calculate your estimated monthly mortgage payment
Price
$865,000
$
%
%
Total cost of mortgage
$0
Monthly payment
By clicking Save, we will calculate your estimated mortgage for all properties using the saved values (down payment percentage, interest rate, and amortization).
The accuracy and applicability of this calculator are not guaranteed.