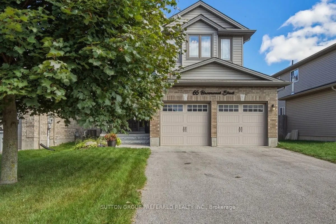
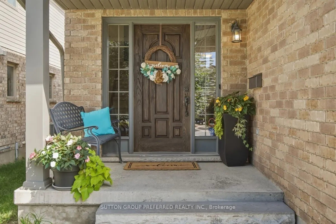
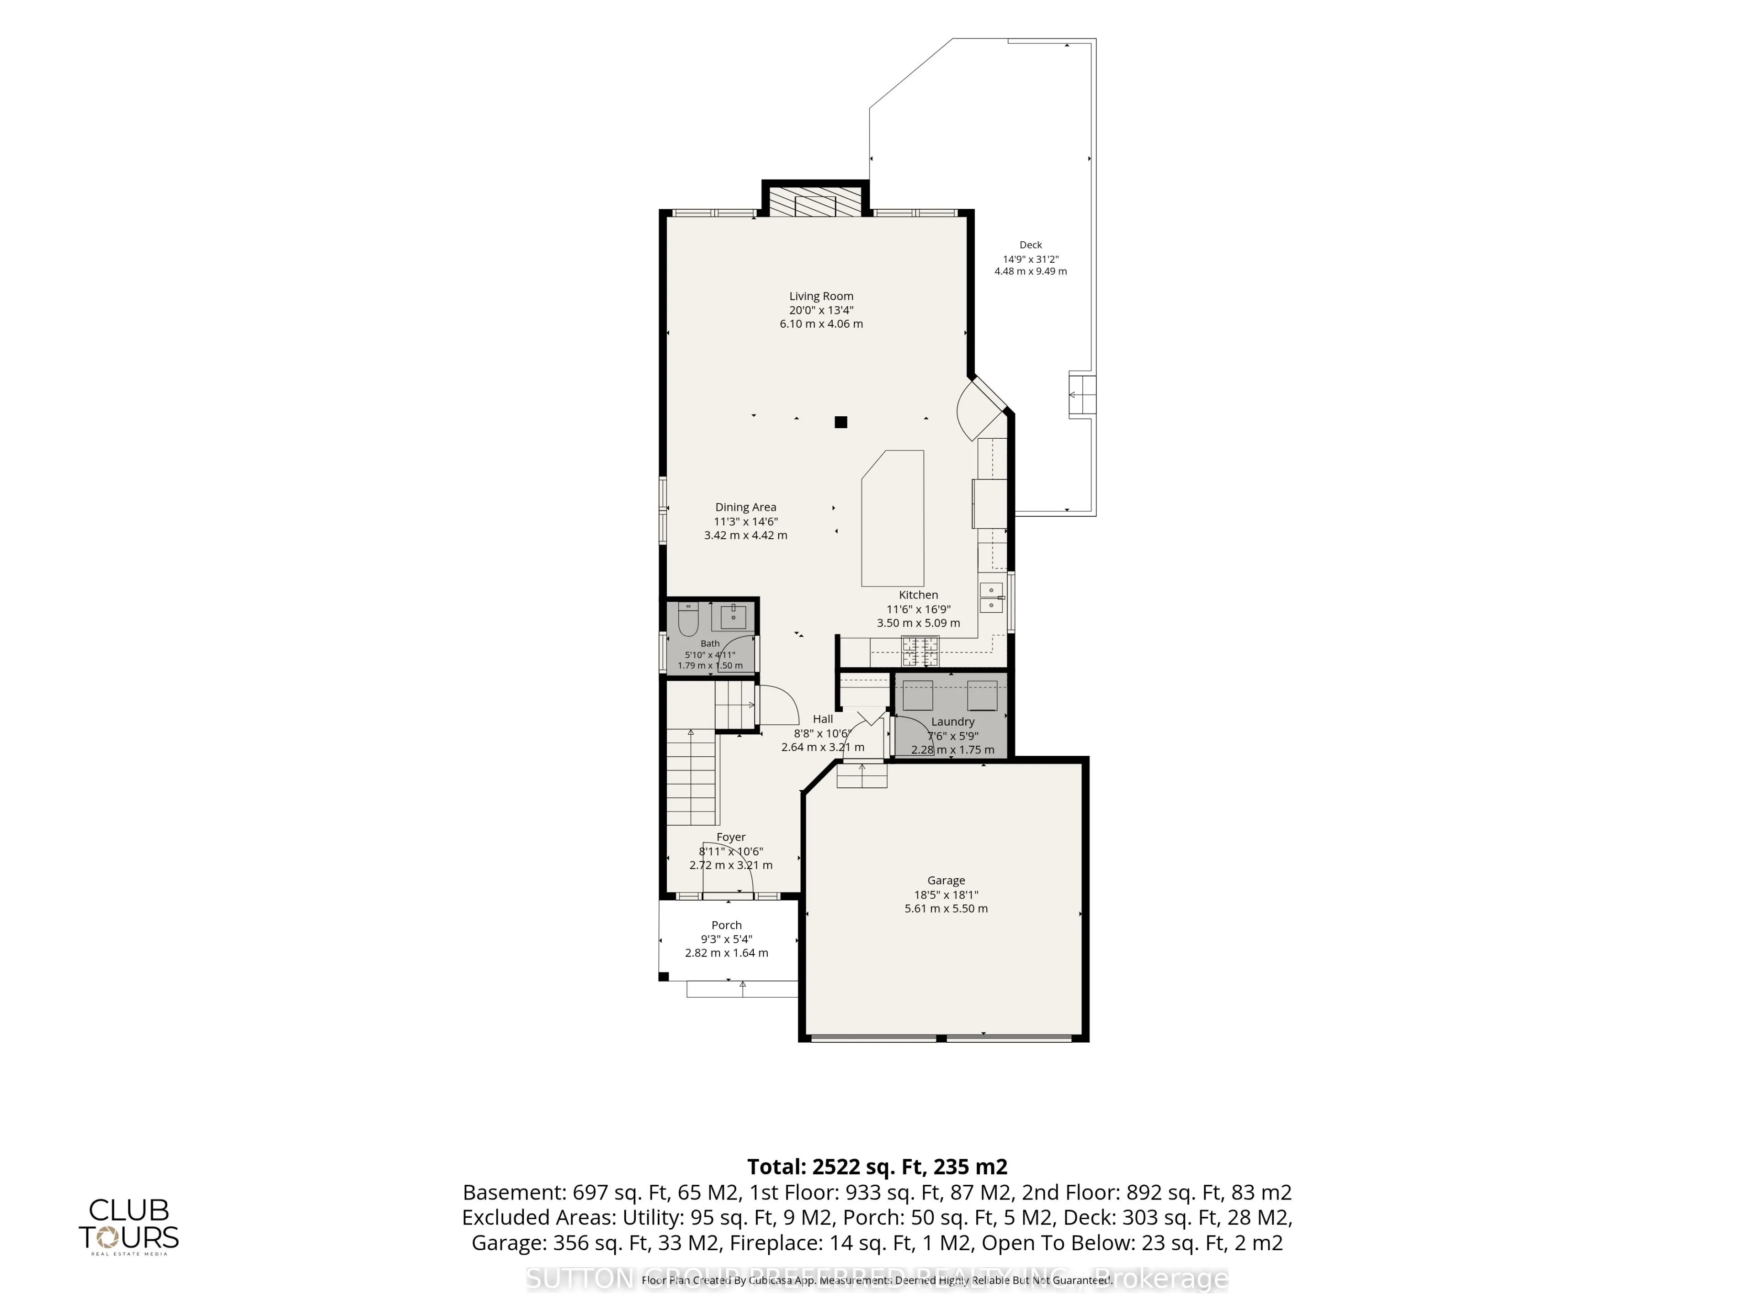
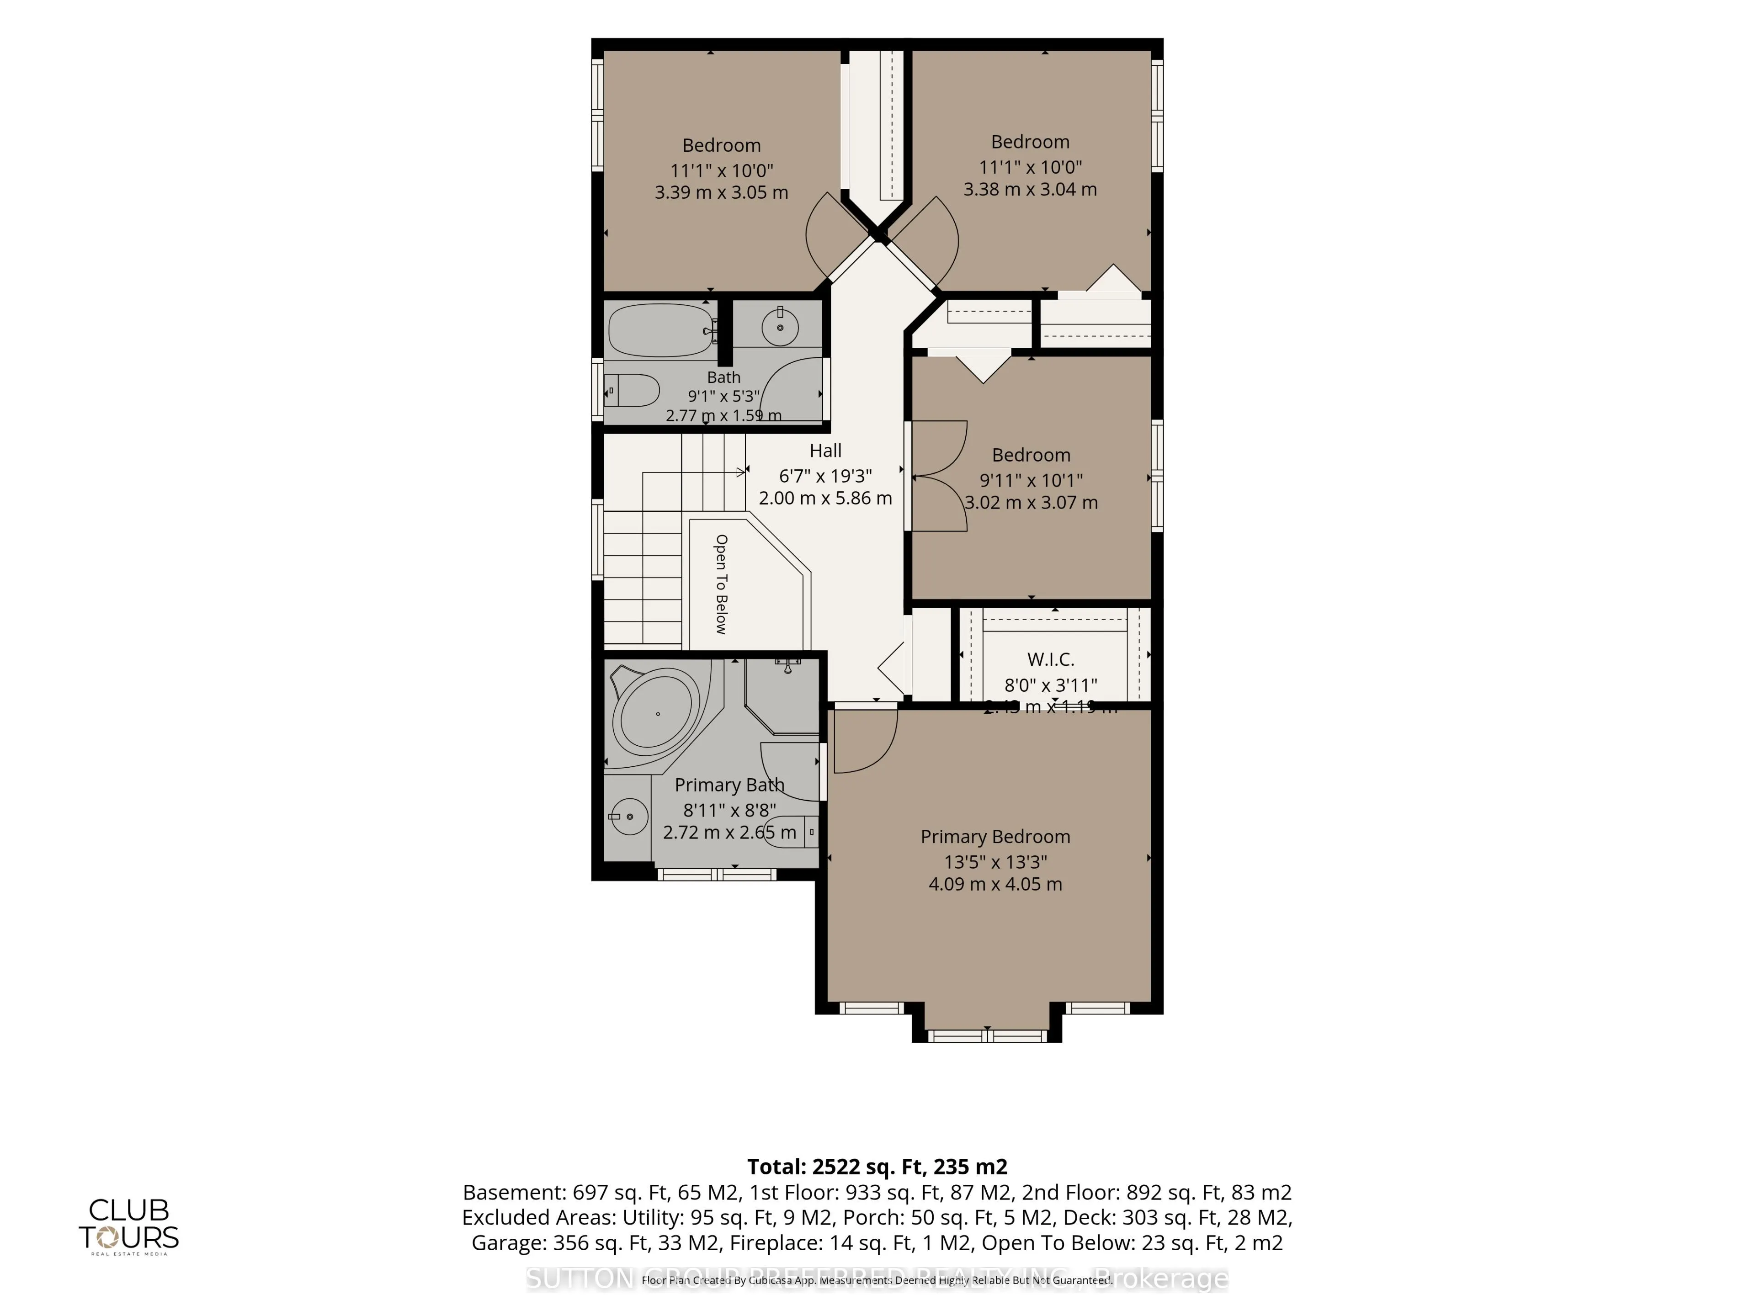
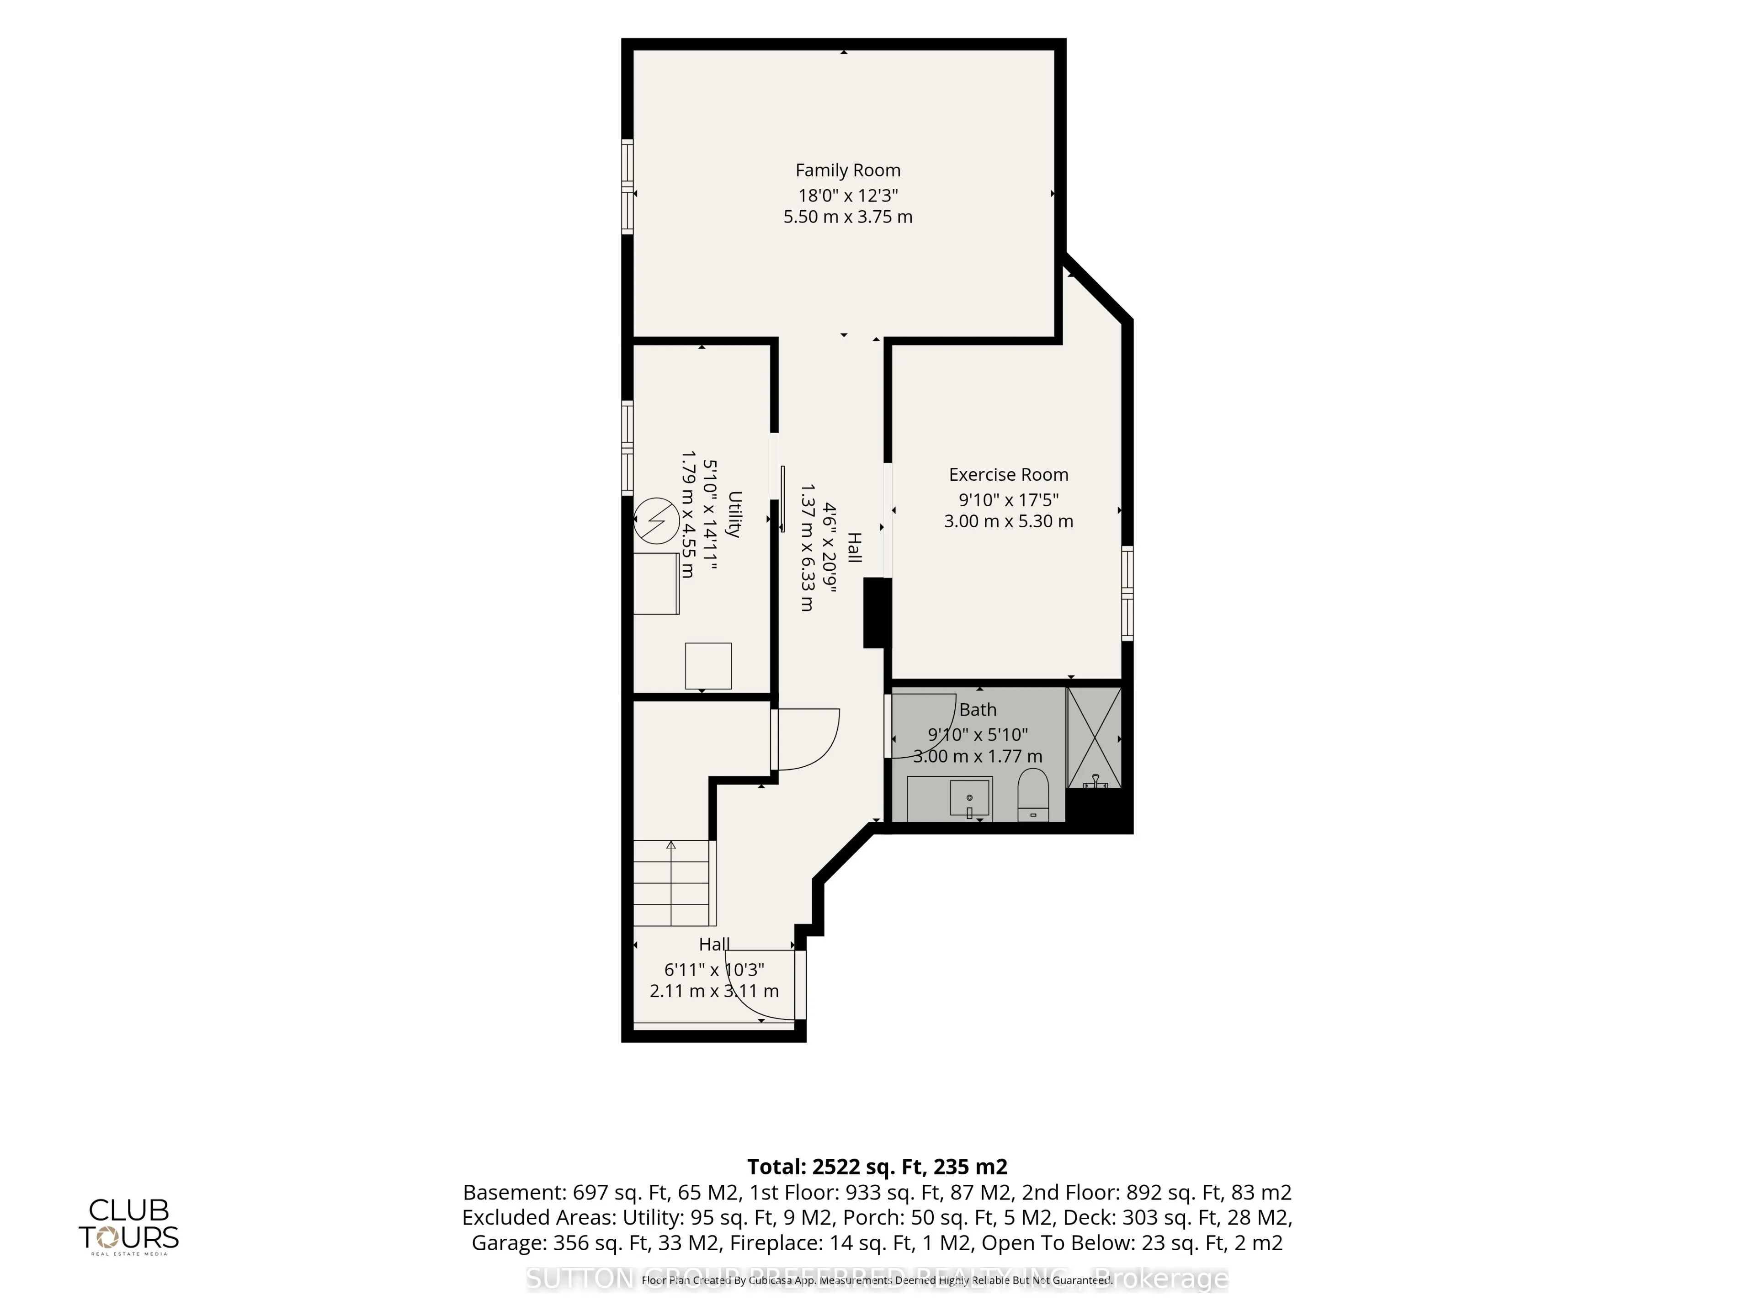
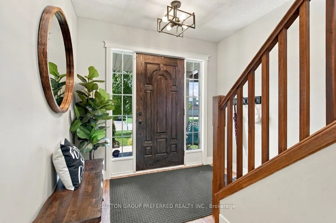
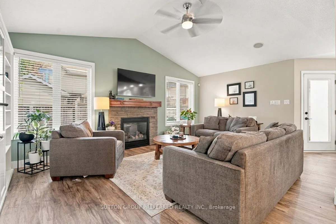
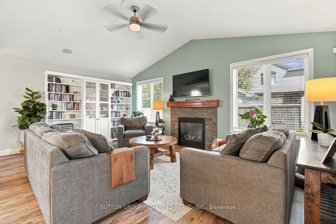
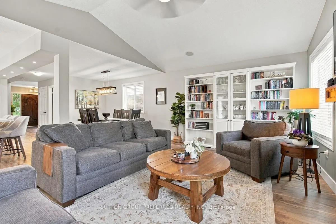
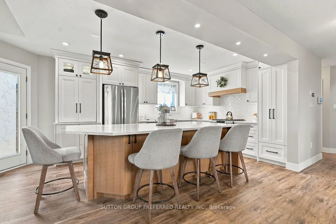
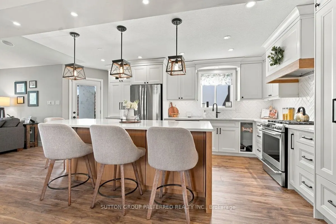
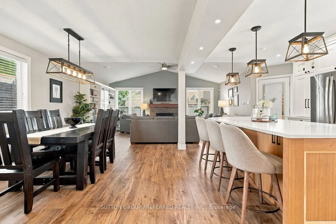
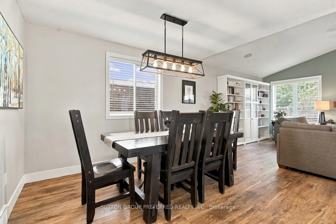
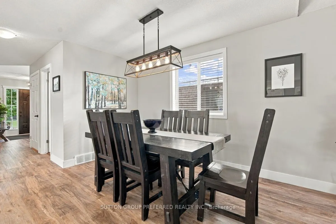
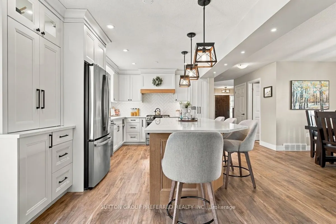
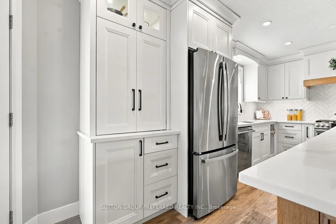
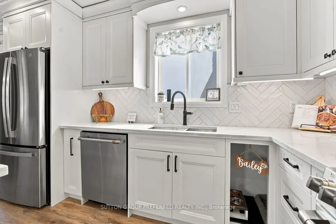
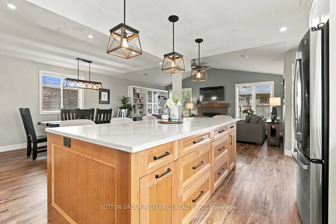
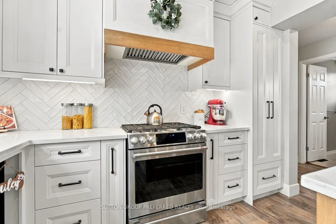
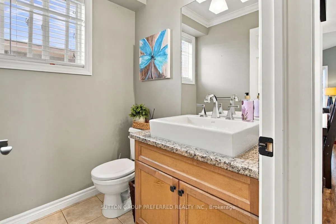
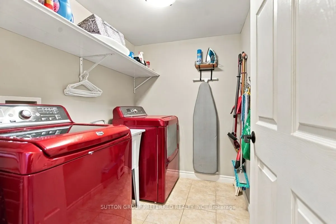
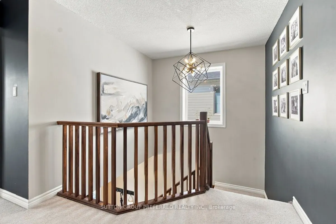
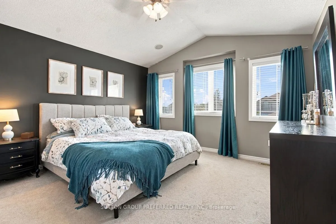
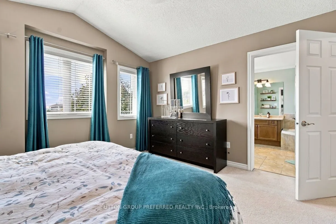
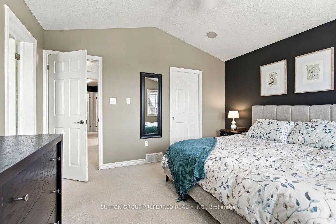
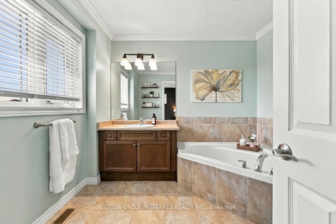
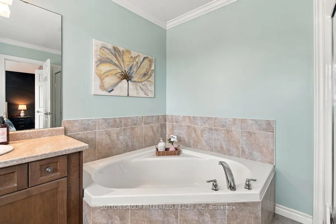
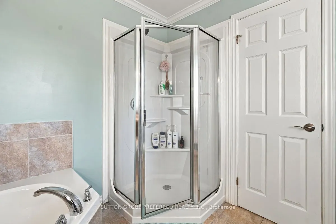
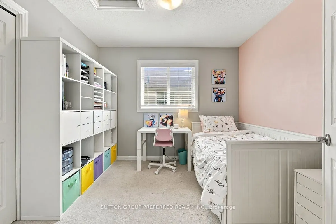
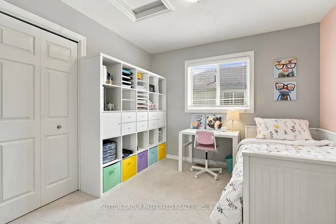
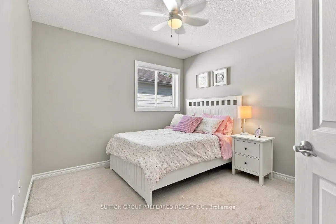
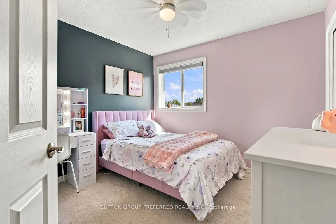
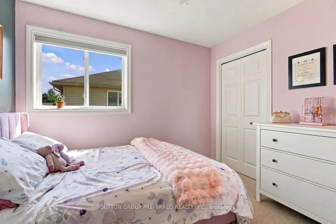
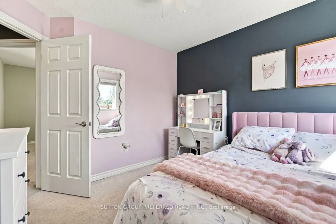
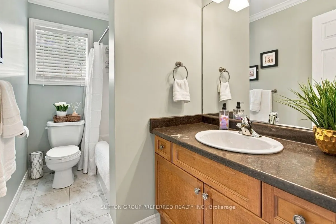
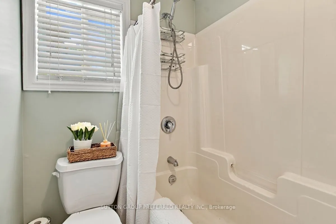
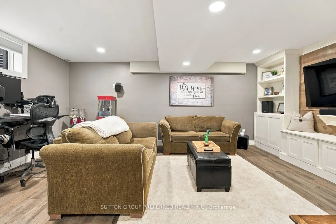
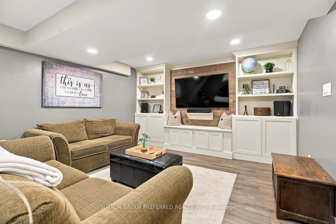
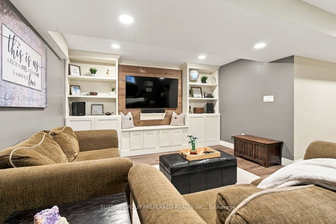
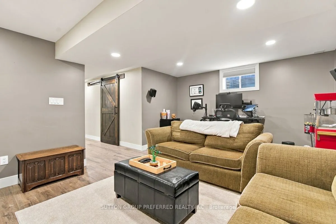
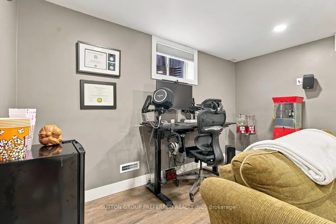
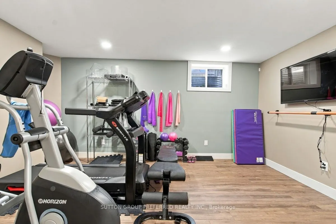
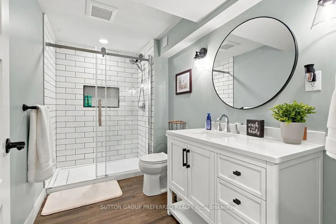
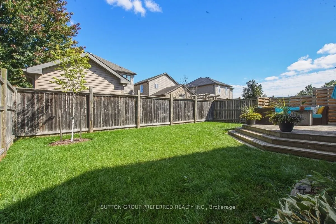
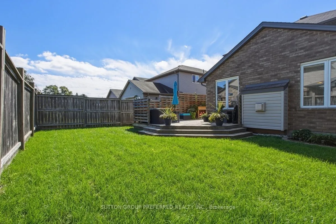
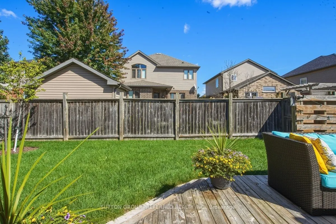
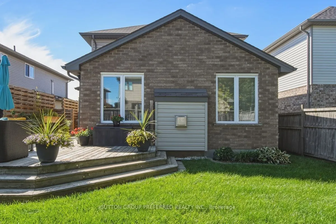
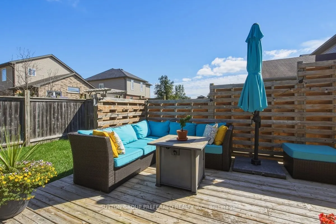
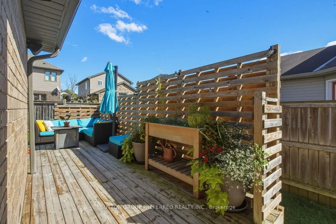
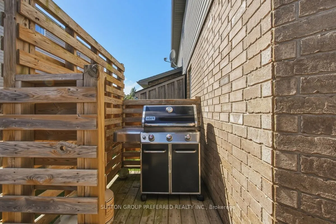
4 Bedroom, 3.5 bath home located in the desirable community of Ilderton. Open concept main floor with access off the kitchen to the deck and fenced yard. Stunning, custom kitchen in 2024 with 9x4 island, pot drawers, storage, pendant lighting and counter height seating. Quartz counter tops, coffee b...ar, under cabinet lighting, tile backsplash, slide out garbage and recycling drawers. High end stainless steel appliances including gas range. Vaulted ceiling in the living room with a gas fireplace flanked by large windows that provide an abundance of natural light. Convenient main floor laundry. Upstairs, the spacious primary bedroom features a vaulted ceiling, four-piece ensuite, and walk-in closet. Three additional bedrooms and a four-piece bathroom complete the second level.The fully finished basement includes a family room with custom built-ins, full bathroom with tiled shower and glass doors and an exercise room that could easily be repurposed to suit your needs. Other updates include Furnace and AC 2019.
Full Property Details
Interior
Bedrooms
4
Total Bedrooms
4
Washrooms
4
Square Footage
1500-2000 sqft
Basement
Full,Finished
Heating Source
Gas
Heating Fuel
Forced Air
Air Conditioning
Central Air
Family Room
No
Kitchens
1
Total Kitchens
1
Fireplace Features
Yes
Bedrooms
4
Total Bedrooms
4
Washrooms
4
Square Footage
1500-2000 sqft
Basement
Full,Finished
Heating Source
Gas
Heating Fuel
Forced Air
Air Conditioning
Central Air
Family Room
No
Kitchens
1
Total Kitchens
1
Fireplace Features
Yes
Exterior
Depth
102.99
Front
38.91
Lot Size
39 x 102.99 ft
Pool
None
Parking Spaces
4
Total Parking Spaces
6.00
Parking Description
Attached
Garage Spaces
2
Depth
102.99
Front
38.91
Lot Size
39 x 102.99 ft
Pool
None
Parking Spaces
4
Total Parking Spaces
6.00
Parking Description
Attached
Garage Spaces
2
Building Description
Style
2-Storey
Home Type
House
Subtype
Detached
Year Built
16-30
Property Orientation
East
Exterior Finish
Brick,Vinyl Siding
Sewers
Sewers
Water Supply
Municipal
Possession Date
No Data
Style
2-Storey
Home Type
House
Subtype
Detached
Year Built
16-30
Property Orientation
East
Exterior Finish
Brick,Vinyl Siding
Sewers
Sewers
Water Supply
Municipal
Possession Date
No Data
Community
Community
Ilderton
Community
Ilderton
Taxes & Fees
Taxes
$3,816 /yr
Tax Year
2025
Occupancy
Owner
Taxes
$3,816 /yr
Tax Year
2025
Occupancy
Owner
Room Types
Bathroom
4 Pc Bath
Dimensions 5.09 x 10.17 feet
51.77 sqft
Bathroom
2 Pc Bath
Dimensions 5.58 x 4.66 feet
26 sqft
Bathroom
4 Pc Ensuite
Dimensions 9.35 x 9.25 feet
86.49 sqft
Bedroom 2
-
Dimensions 9.74 x 10.01 feet
97.5 sqft
Bedroom 3
-
Dimensions 10.24 x 9.84 feet
100.76 sqft
Bedroom 4
-
Dimensions 10.07 x 10.33 feet
104.02 sqft
Dining Room
-
Dimensions 10.83 x 11.32 feet
122.6 sqft
Kitchen
-
Dimensions 11.42 x 16.34 feet
186.6 sqft
Laundry
-
Dimensions 5.51 x 7.25 feet
39.95 sqft
Living Room
Vaulted Ceiling(s)
Dimensions 18.57 x 12.99 feet
241.22 sqft
Primary Bedroom
Vaulted Ceiling(s)
Dimensions 12.34 x 13.09 feet
161.53 sqft
Recreation
-
Dimensions 12.17 x 18.34 feet
223.2 sqft
Similar Properties(No results)
Mortgage Calculator
Calculate your estimated monthly mortgage payment
Price
$764,900
$
%
%
Total cost of mortgage
$0
Monthly payment
By clicking Save, we will calculate your estimated mortgage for all properties using the saved values (down payment percentage, interest rate, and amortization).
The accuracy and applicability of this calculator are not guaranteed.