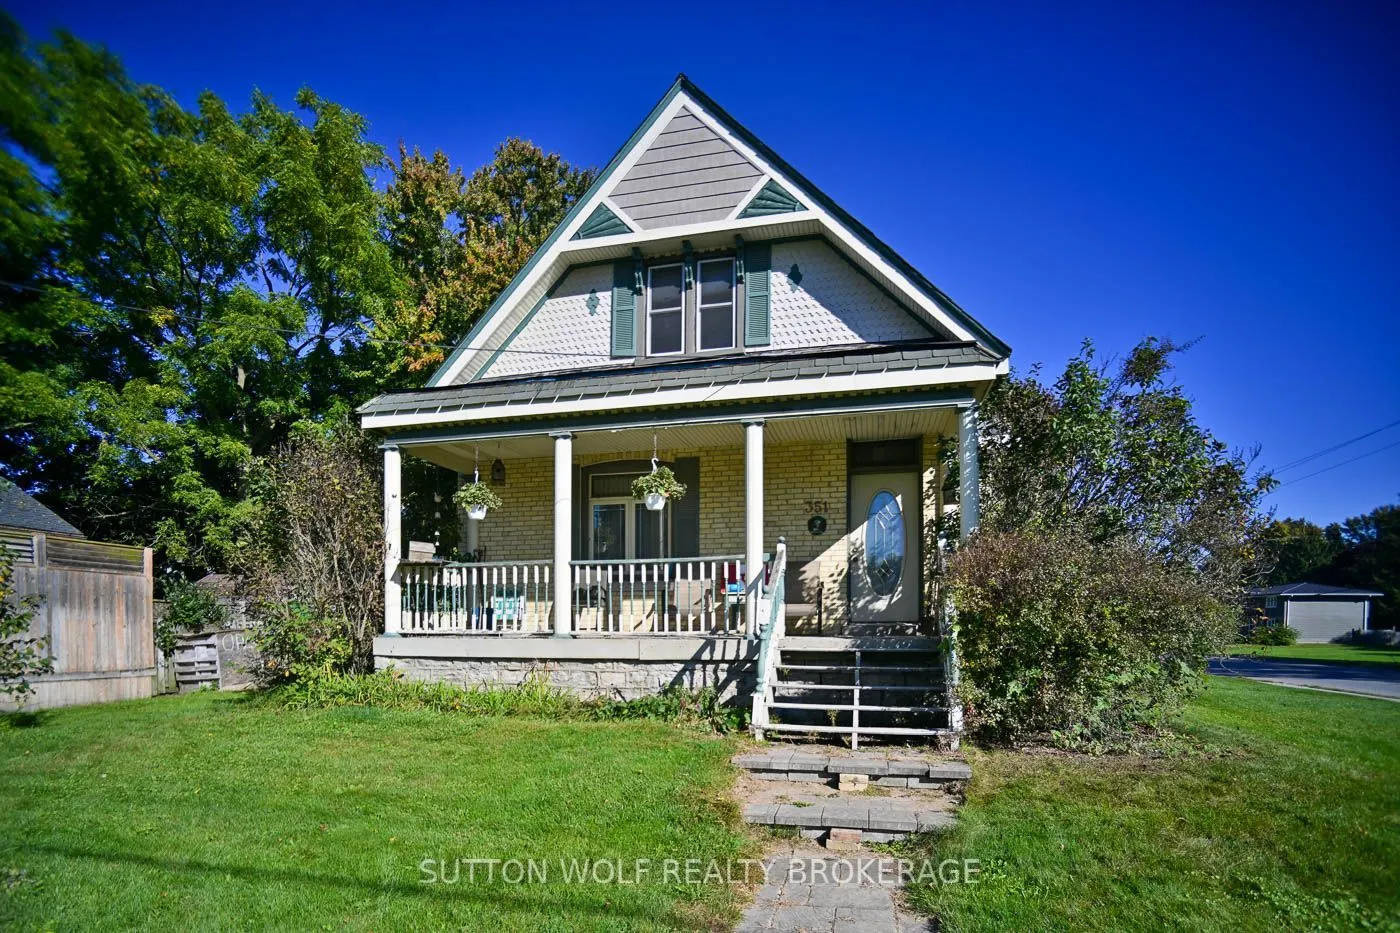
Welcome to 351 Albert Street a very unique one of a kind 1 storey century home with over 2100 sq.ft. on large L-shaped lot, all brick home with slate roof with loads of character, close to parks, hospital and downtown. Main floor consists of eat-in kitchen, separate formal dining and living plus fa...mily room with wood burning fireplace, 2 bedrooms, main floor laundry and 3pc bathroom. 2nd floor has 1 bedroom, large bedroom, great room, 2nd kitchen, 4pc bathroom and lots of storage. Could easily be divided into 2 units. Separate entrance to full basement. Hot water heating, updated 100 hydro panel. Call today for private viewing.
Full Property Details
Interior
Bedrooms
3
Total Bedrooms
3
Washrooms
3
Square Footage
2000-2500 sqft
Basement
Full
Heating Source
Gas
Heating Fuel
Forced Air
Air Conditioning
None
Family Room
Yes
Kitchens
2
Total Kitchens
2
Fireplace Features
Yes
Bedrooms
3
Total Bedrooms
3
Washrooms
3
Square Footage
2000-2500 sqft
Basement
Full
Heating Source
Gas
Heating Fuel
Forced Air
Air Conditioning
None
Family Room
Yes
Kitchens
2
Total Kitchens
2
Fireplace Features
Yes
Exterior
Depth
145.57
Front
80.67
Acreage
< .50
Lot Size
81 x 145.57 ft
Pool
None
Parking Spaces
4
Total Parking Spaces
4.00
Parking Description
None
Garage Spaces
0
Zoning
R1/FF
Depth
145.57
Front
80.67
Acreage
< .50
Lot Size
81 x 145.57 ft
Pool
None
Parking Spaces
4
Total Parking Spaces
4.00
Parking Description
None
Garage Spaces
0
Zoning
R1/FF
Building Description
Style
1 1/2 Storey
Home Type
House
Subtype
Detached
Property Orientation
North
Exterior Finish
Brick
Sewers
Sewers
Water Supply
Municipal
Possession Date
No Data
Style
1 1/2 Storey
Home Type
House
Subtype
Detached
Property Orientation
North
Exterior Finish
Brick
Sewers
Sewers
Water Supply
Municipal
Possession Date
No Data
Community
Community
NW
Community
NW
Taxes & Fees
Taxes
$2,785.51 /yr
Tax Year
2026
Occupancy
Owner
Taxes
$2,785.51 /yr
Tax Year
2026
Occupancy
Owner
Room Types
Bedroom
-
Dimensions 10.76 x 11.91 feet
128.15 sqft
Bedroom
-
Dimensions 16.99 x 11.84 feet
201.16 sqft
Bedroom
-
Dimensions 18.18 x 11.68 feet
212.34 sqft
Dining Room
-
Dimensions 13.09 x 16.08 feet
210.49 sqft
Family Room
-
Dimensions 11.15 x 16.24 feet
181.08 sqft
Kitchen
-
Dimensions 13.16 x 12.17 feet
160.16 sqft
Kitchen
-
Dimensions 14.76 x 13.42 feet
198.08 sqft
Laundry
-
Dimensions 4.27 x 11.58 feet
49.45 sqft
Living Room
-
Dimensions 12.17 x 16.5 feet
200.8 sqft
Loft
-
Dimensions 18.41 x 15.42 feet
283.88 sqft
Other
-
Dimensions 12.83 x 4.1 feet
52.6 sqft
Similar Properties(No results)
Mortgage Calculator
Calculate your estimated monthly mortgage payment
Price
$449,900
$
%
%
Total cost of mortgage
$0
Monthly payment
By clicking Save, we will calculate your estimated mortgage for all properties using the saved values (down payment percentage, interest rate, and amortization).
The accuracy and applicability of this calculator are not guaranteed.