Sign In or Create a Free Account to see full details of this property
Key Facts
Key facts for 4766 SUNSET Road
Property Type
House, Bungaloft
Parking
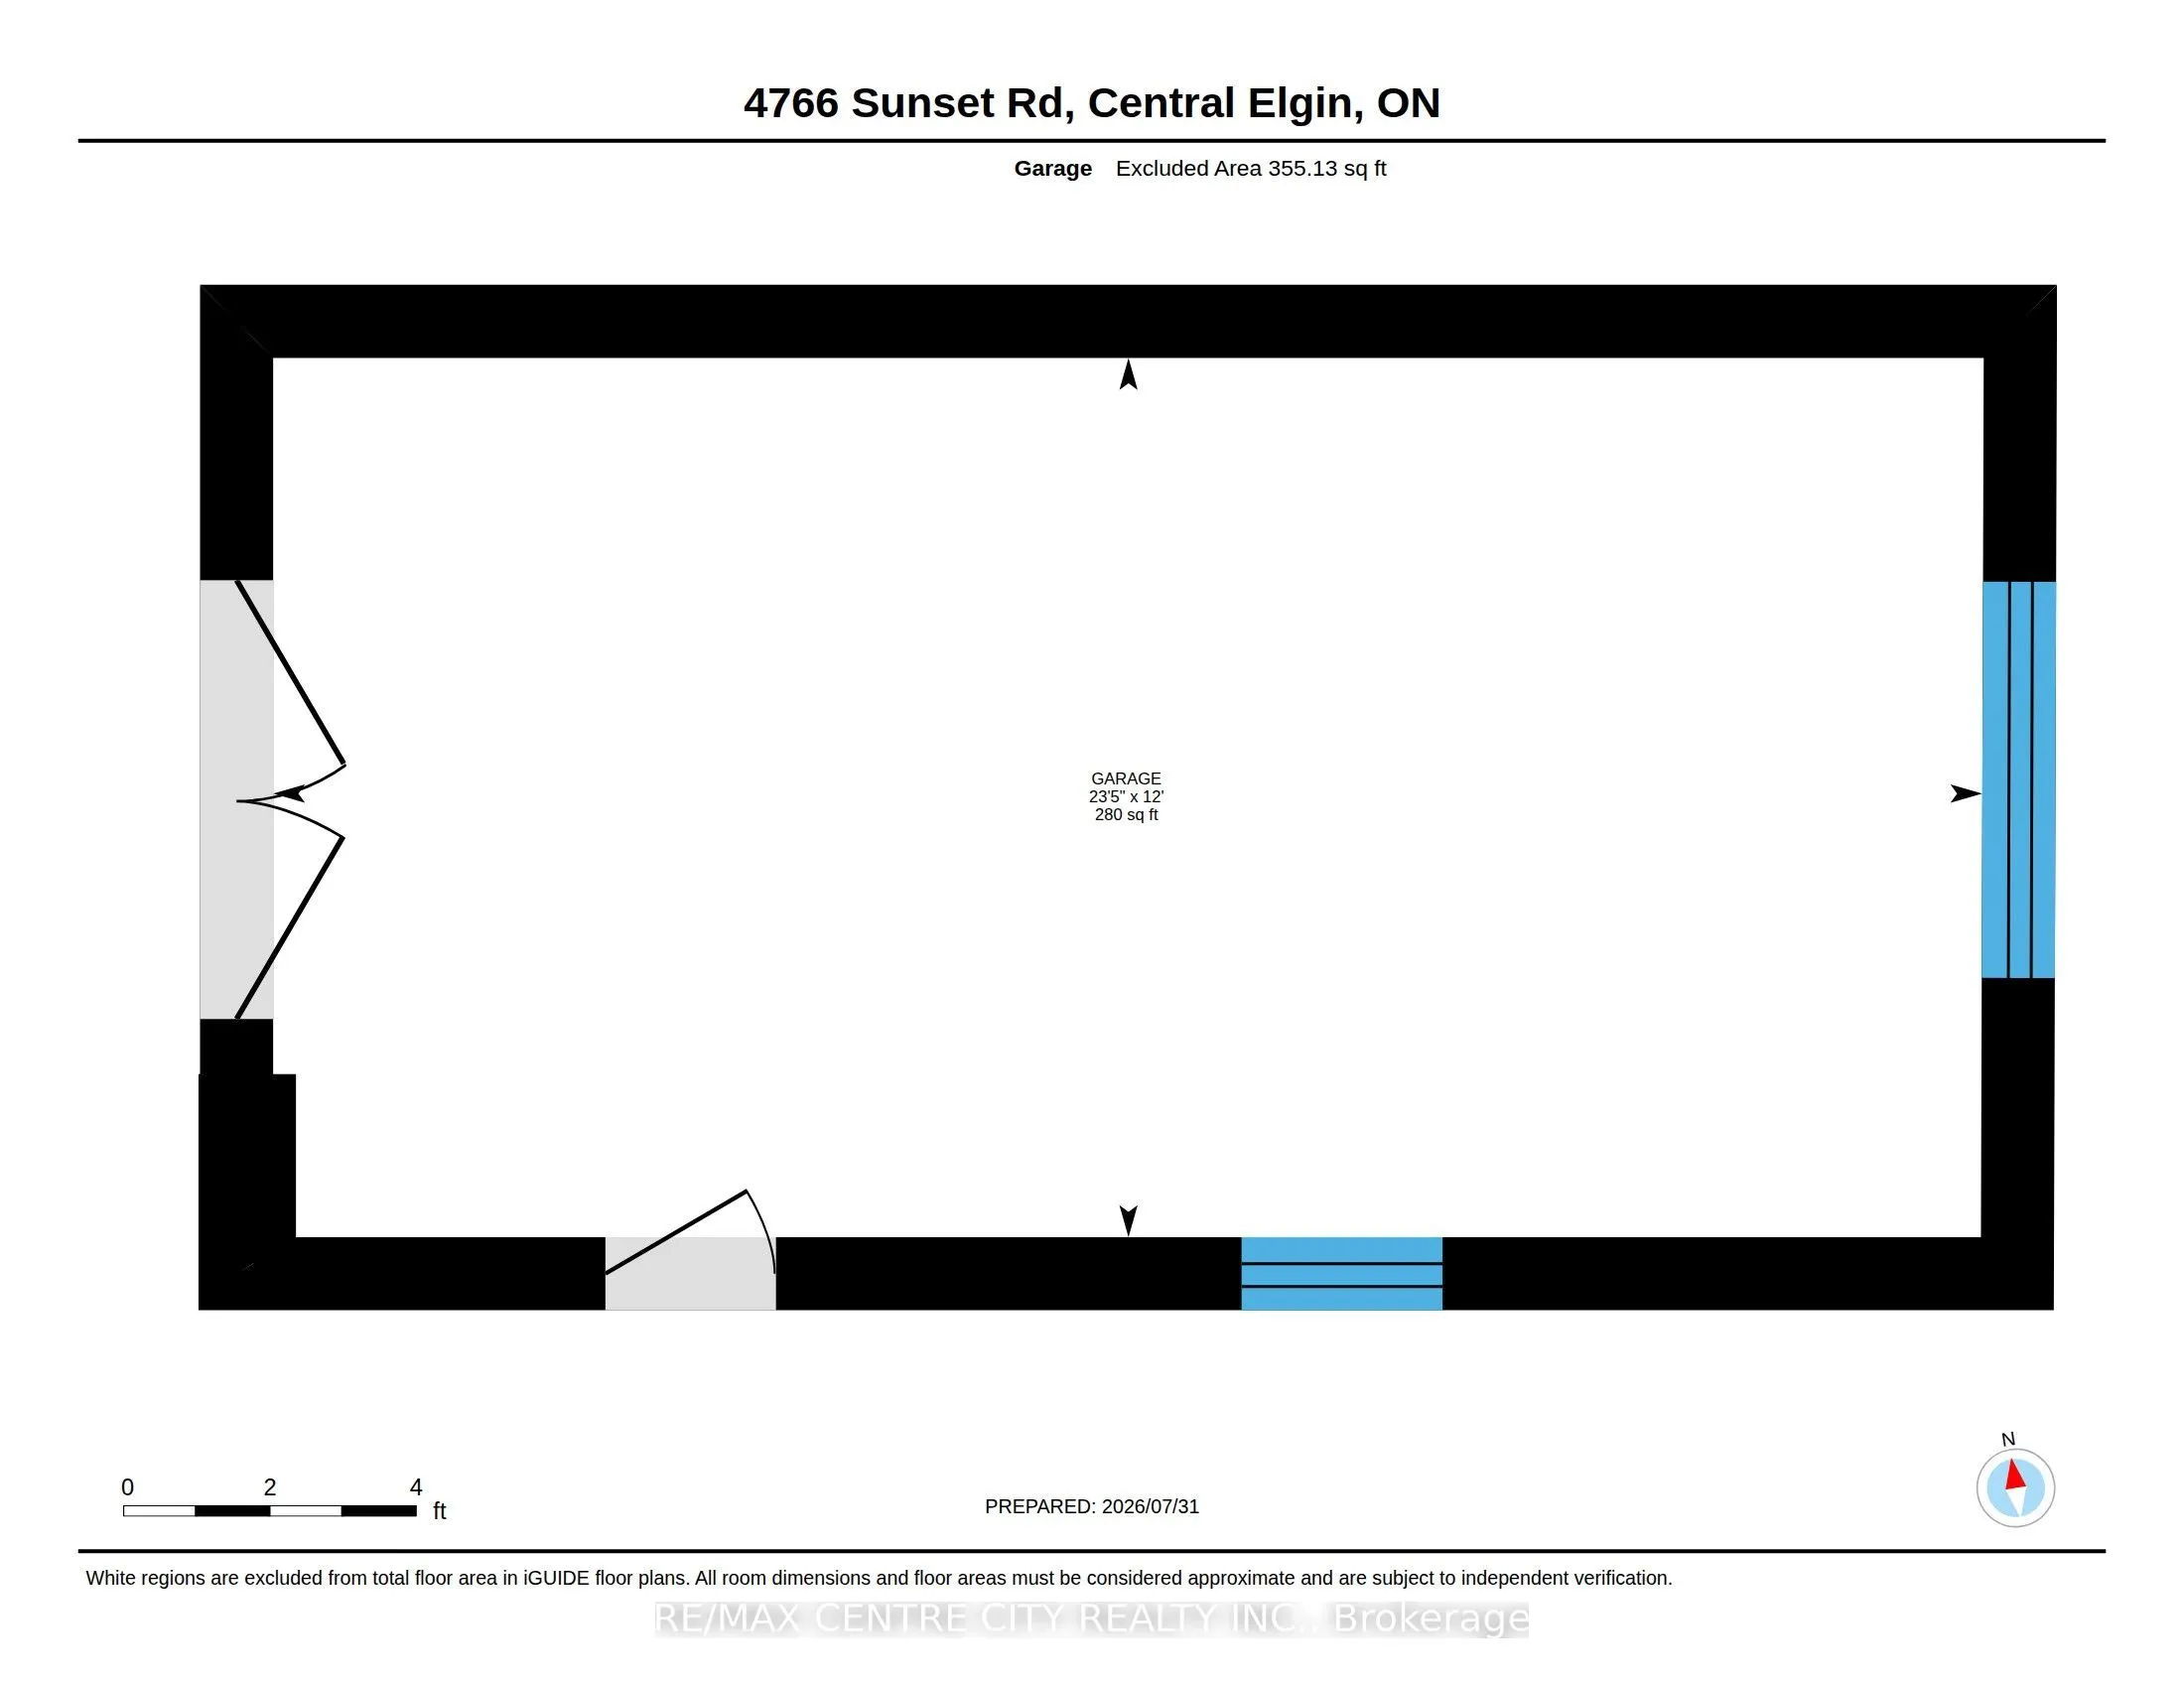
Detached 1 garage, 6 parking
MLS #
X13864080
Size
700-1100 sqft
Basement
Full
Listed on
2026-10-05
Lot size
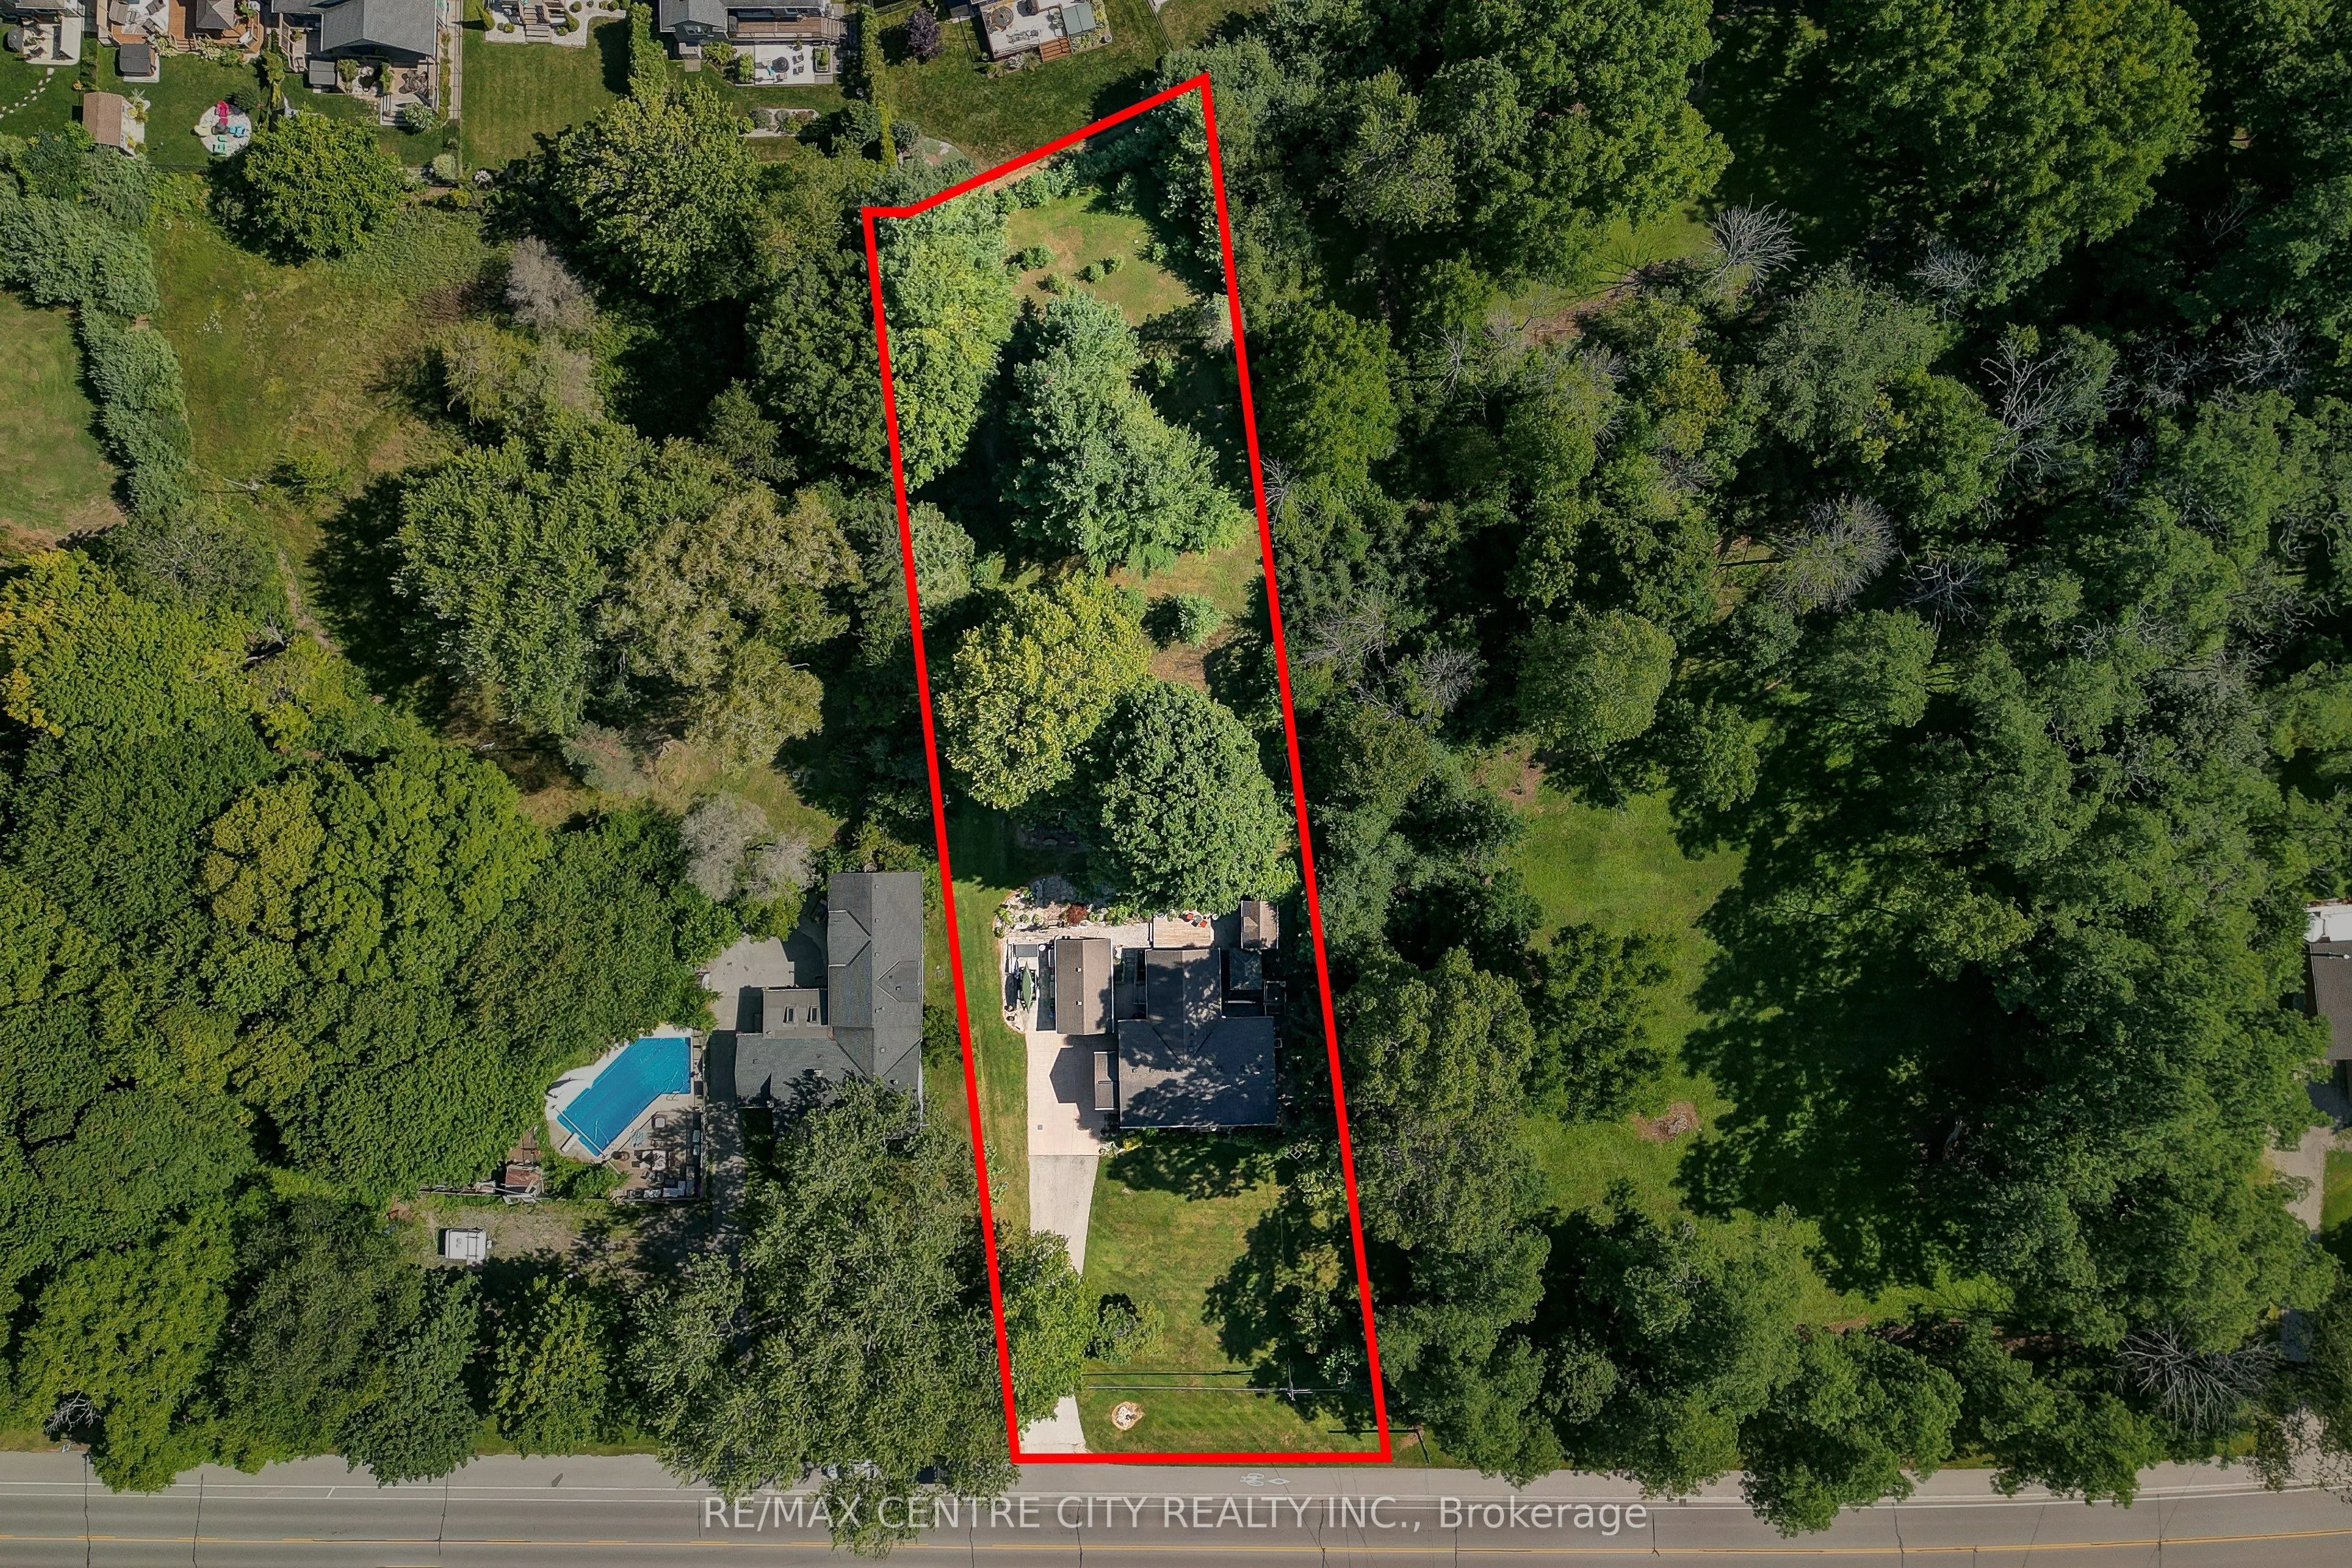
98 x 323.0
Tax
$4,038.79 /yr
Days on Market
28
Approximate Age
51-99
Maintenance Fee
-
Description
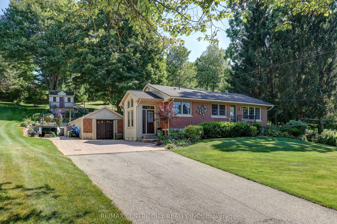
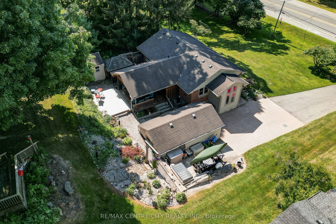
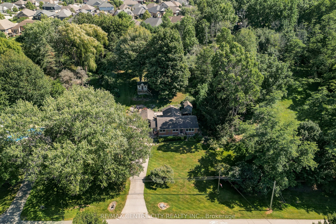
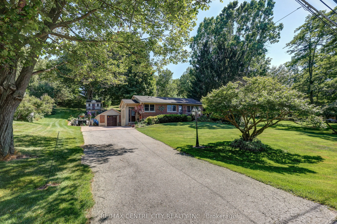
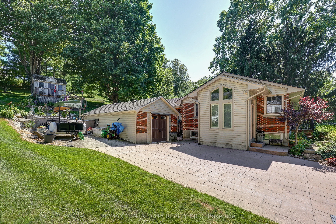
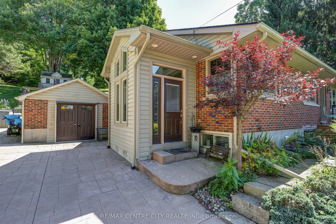
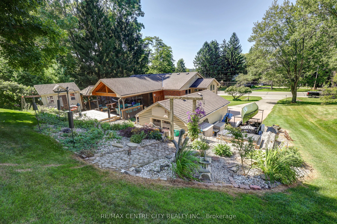
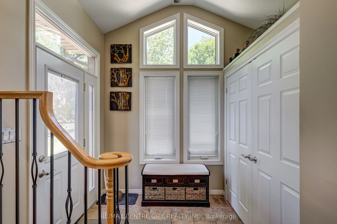
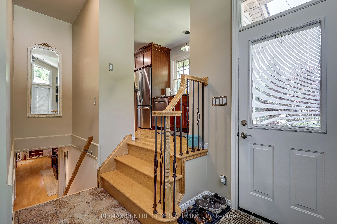
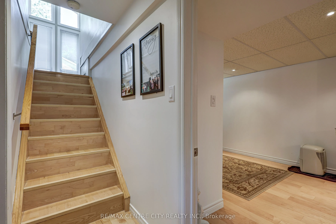
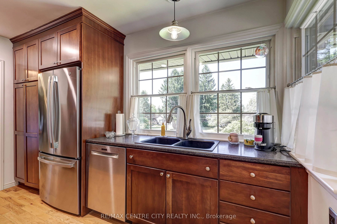
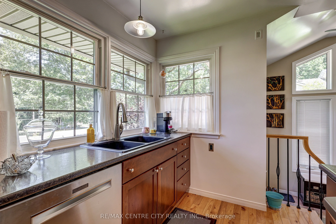
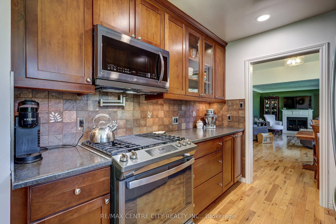
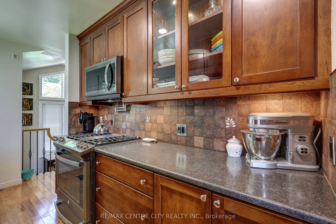
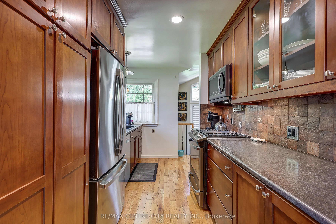
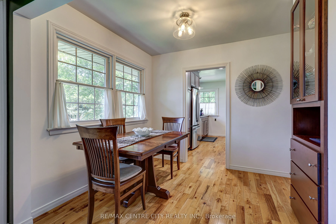
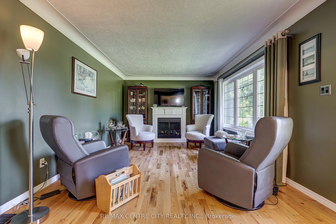
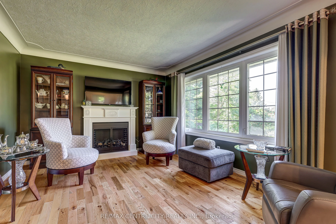
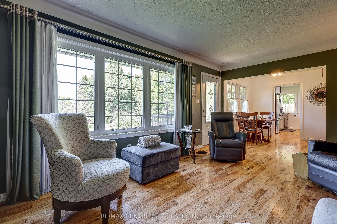
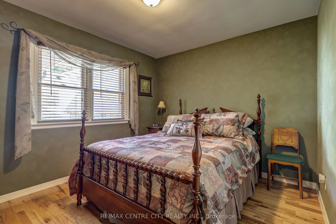
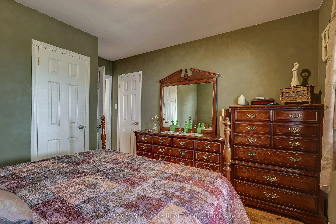
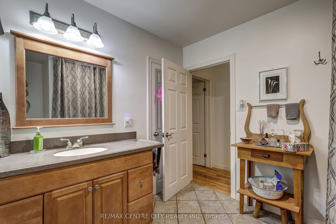
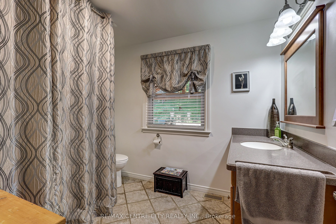
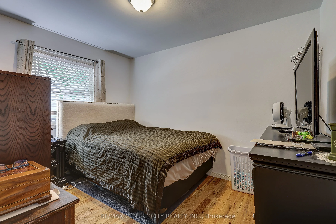
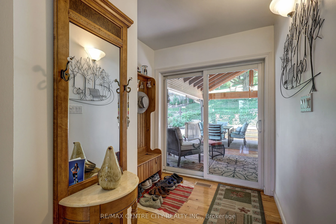
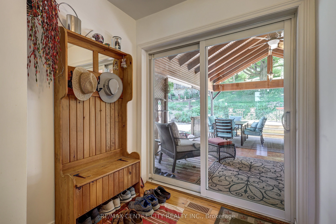
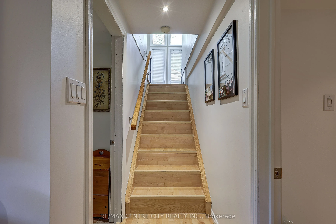
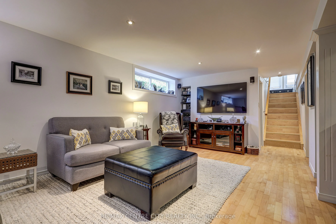
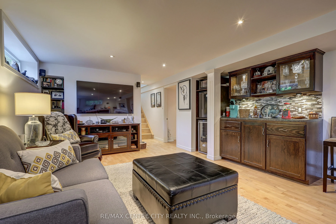
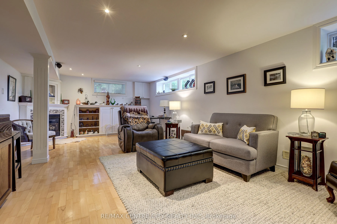
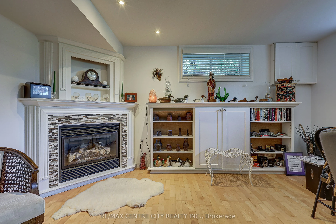
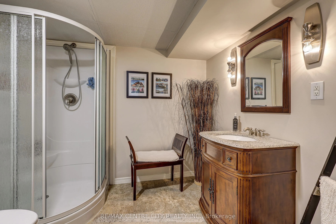
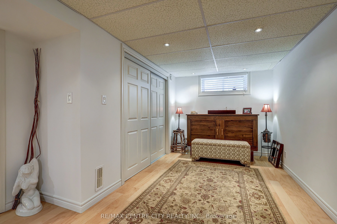
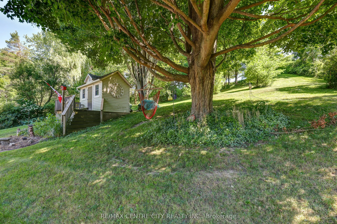
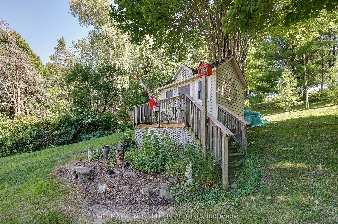
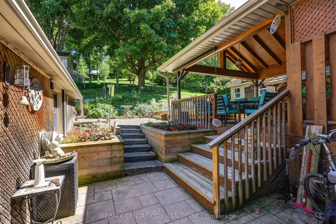
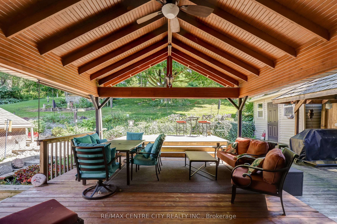
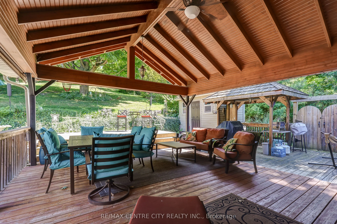
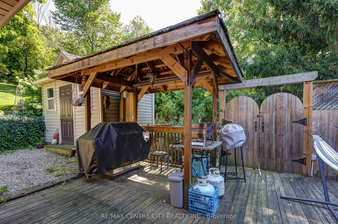
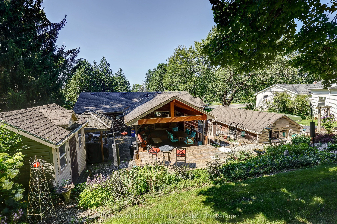
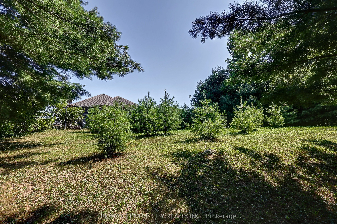
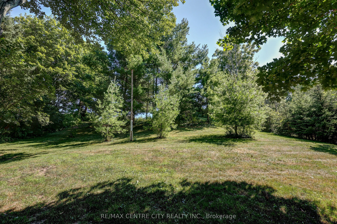
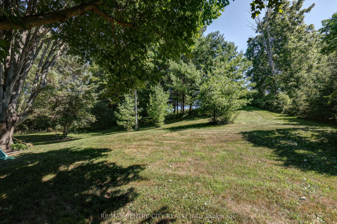
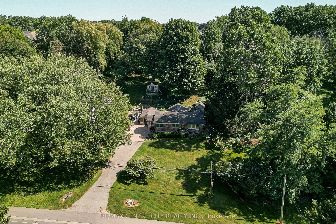
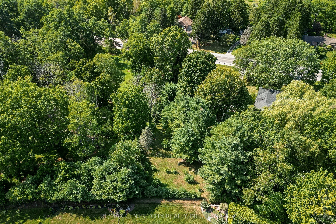
Escape to the peace and privacy of country living just minutes from the charming village of Port Stanley! Nestled on almost one acre and surrounded by mature trees, this solid brick ranch offers the perfect blend of comfort, space, and convenience. From the moment you arrive, you'll appreciate the s...tunning curb appeal, beautifully landscaped setting, and spacious driveway with parking for up to six vehicles.Inside, you'll find a beautiful , updated kitchen, solid oak hardwood flooring throughout the main level, two bedrooms plus an additional bedroom in the lower level, and two full bathrooms. The finished lower-level recreation room features attractive maple hardwood flooring and a cozy gas fireplace, creating the perfect space for entertaining or relaxing year-round. Step outside to enjoy the stunning covered patio overlooking the private backyard-an ideal setting for morning coffee, family gatherings, or quiet evenings. The heated and insulated detached garage with hydro is perfect for hobbyists or additional workspace, while two storage sheds provide plenty of room for tools and outdoor equipment. Quality updates have been completed throughout the years, including windows, kitchen, flooring, and bathrooms. If you're looking for a well-maintained home offering privacy, mature surroundings, and easy access to the beaches, restaurants, and amenities of Port Stanley, this is one you won't want to miss!
Full Property Details
Interior
Bedrooms
2
Bedrooms Plus
1
Total Bedrooms
3
Washrooms
2
Square Footage
700-1100 sqft
Basement
Full
Heating Source
Gas
Heating Fuel
Forced Air
Air Conditioning
Central Air
Family Room
Yes
Kitchens
1
Total Kitchens
1
Fireplace Features
Yes
Bedrooms
2
Bedrooms Plus
1
Total Bedrooms
3
Washrooms
2
Square Footage
700-1100 sqft
Basement
Full
Heating Source
Gas
Heating Fuel
Forced Air
Air Conditioning
Central Air
Family Room
Yes
Kitchens
1
Total Kitchens
1
Fireplace Features
Yes
Exterior
Depth
323.0
Front
98.0
Acreage
.50-1.99
Driveway
Private Double
Lot Size
98 x 323.0 ft
Pool
None
Parking Spaces
6
Total Parking Spaces
7.00
Parking Description
Detached
Garage Spaces
1
Depth
323.0
Front
98.0
Acreage
.50-1.99
Driveway
Private Double
Lot Size
98 x 323.0 ft
Pool
None
Parking Spaces
6
Total Parking Spaces
7.00
Parking Description
Detached
Garage Spaces
1
Building Description
Style
Bungaloft
Home Type
House
Subtype
Detached
Year Built
51-99
Property Orientation
East
Exterior Finish
Brick,Vinyl Siding
Sewers
Septic
Water Supply
Municipal
Possession Date
No Data
Style
Bungaloft
Home Type
House
Subtype
Detached
Year Built
51-99
Property Orientation
East
Exterior Finish
Brick,Vinyl Siding
Sewers
Septic
Water Supply
Municipal
Possession Date
No Data
Community
Community
Port Stanley
Community
Port Stanley
Taxes & Fees
Taxes
$4,038.79 /yr
Tax Year
2026
Occupancy
Owner
Taxes
$4,038.79 /yr
Tax Year
2026
Occupancy
Owner
Room Types
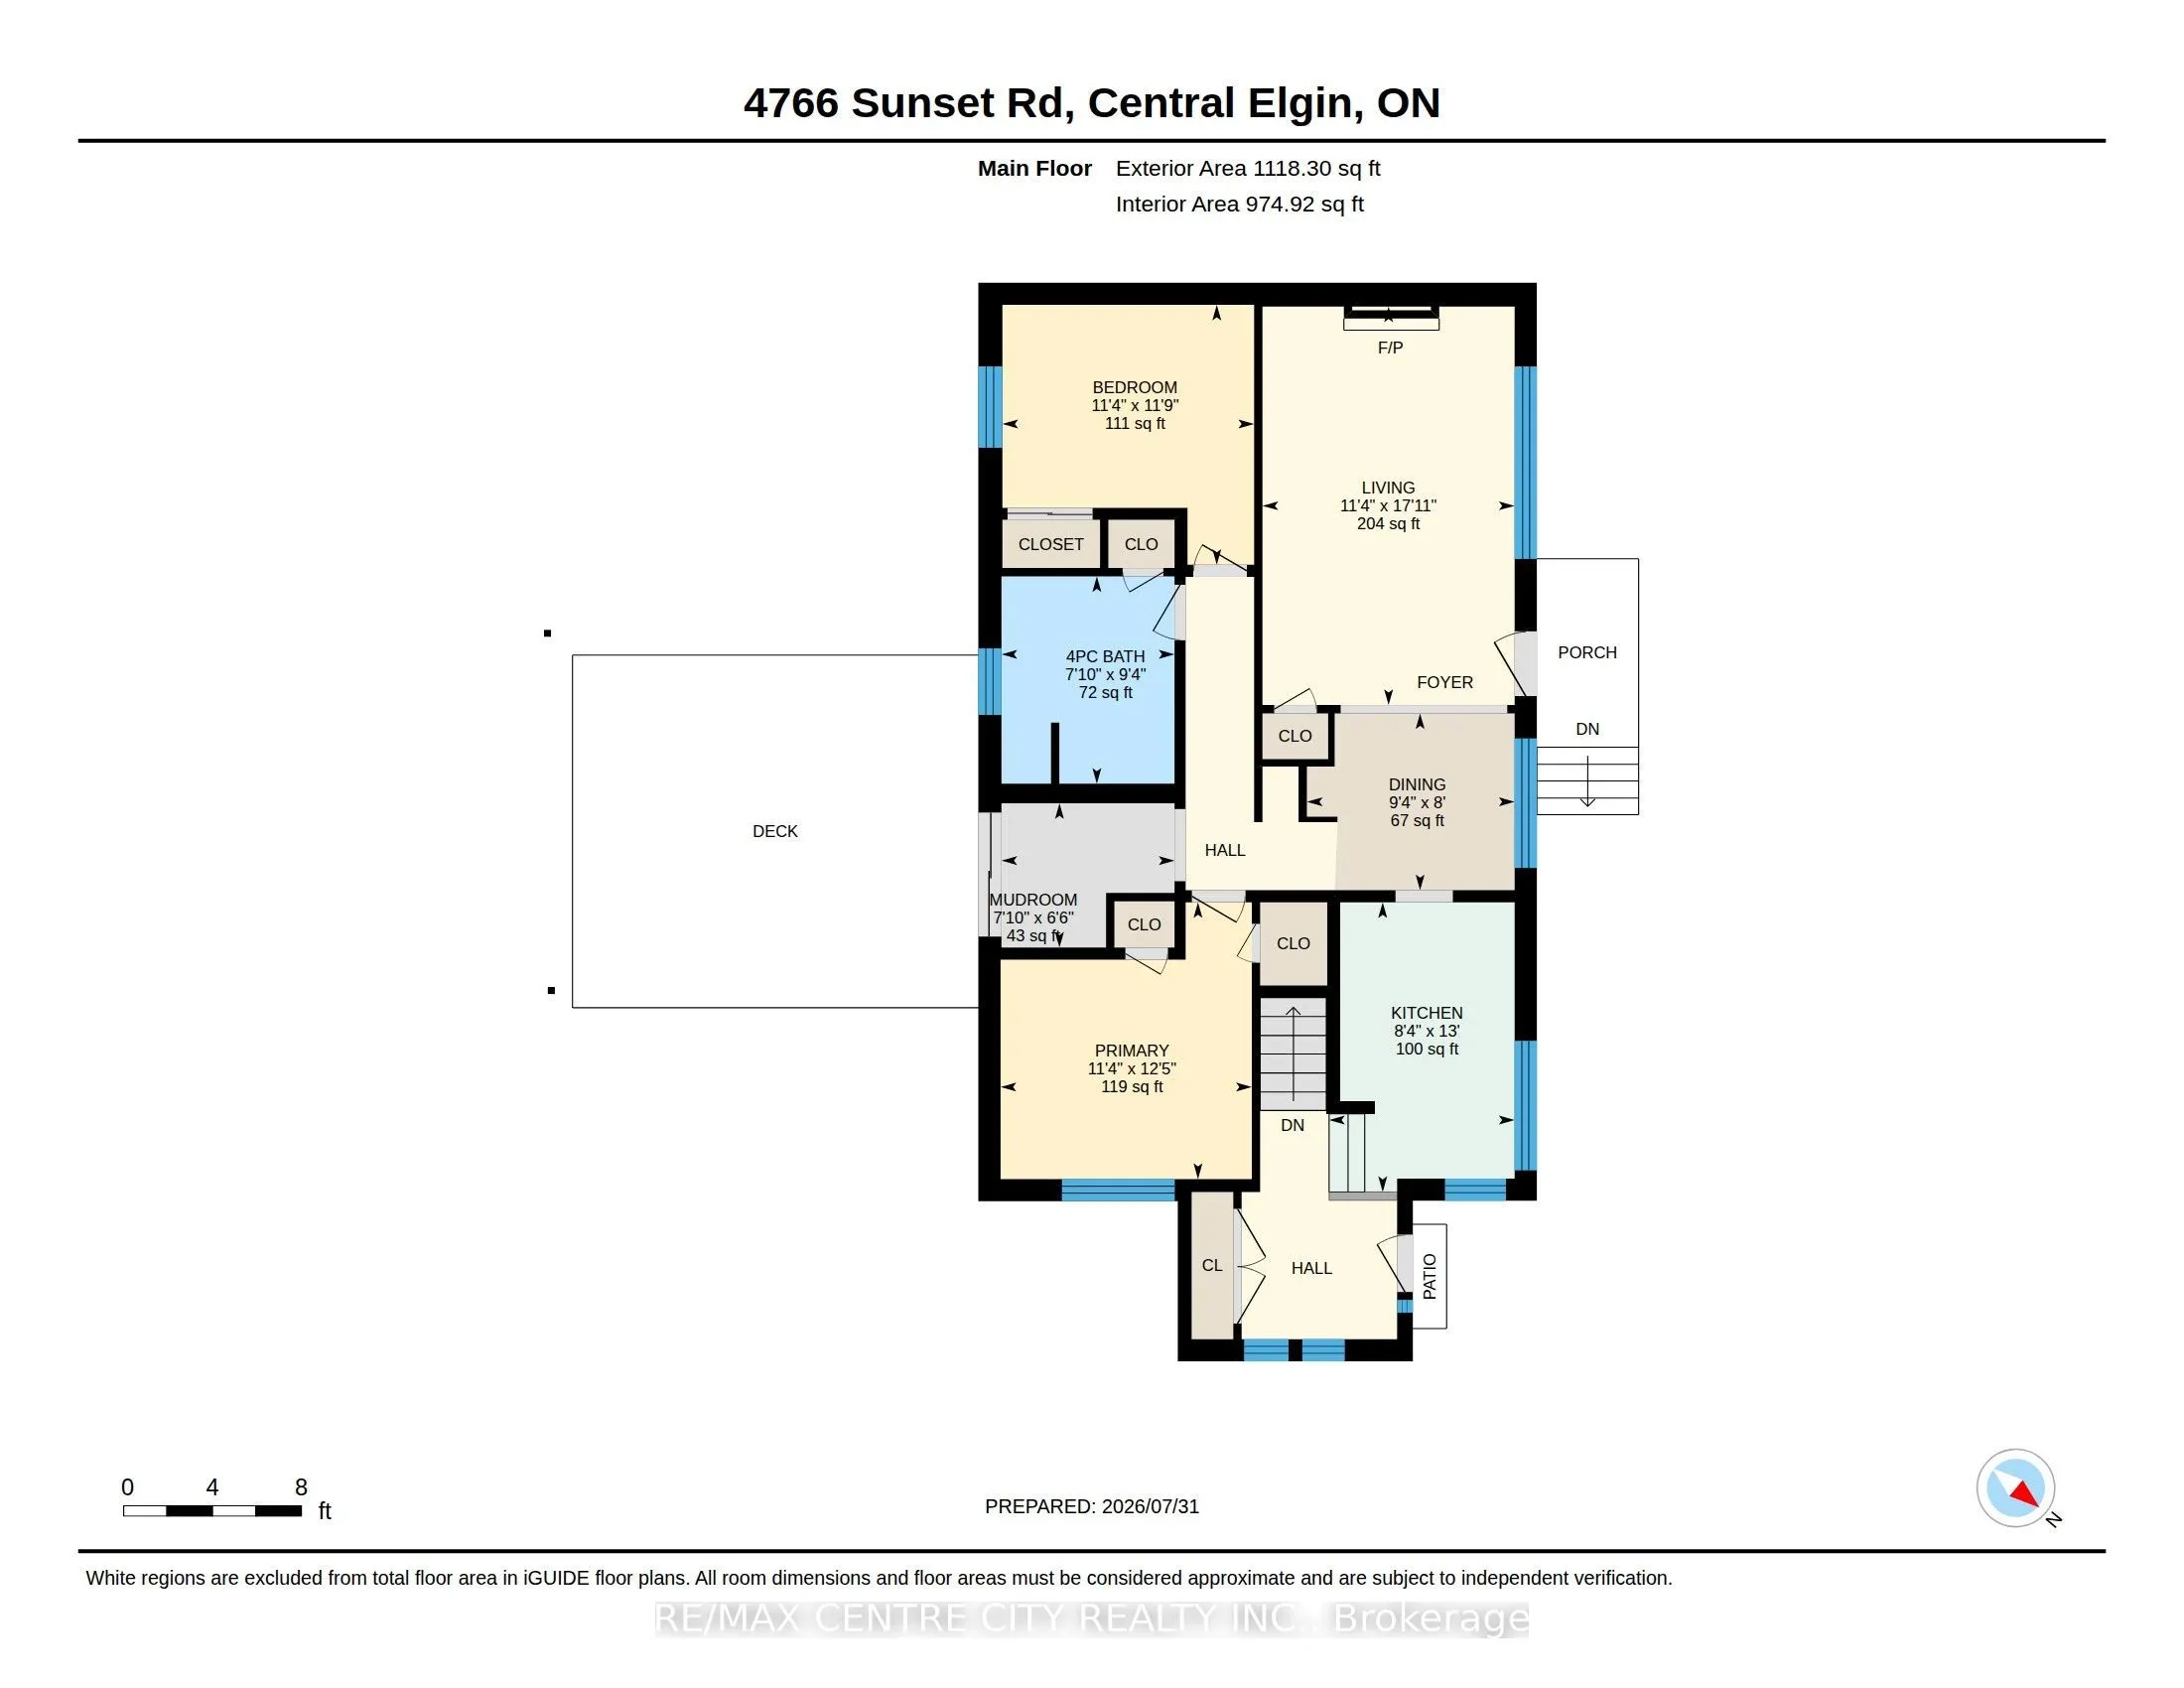
Bathroom
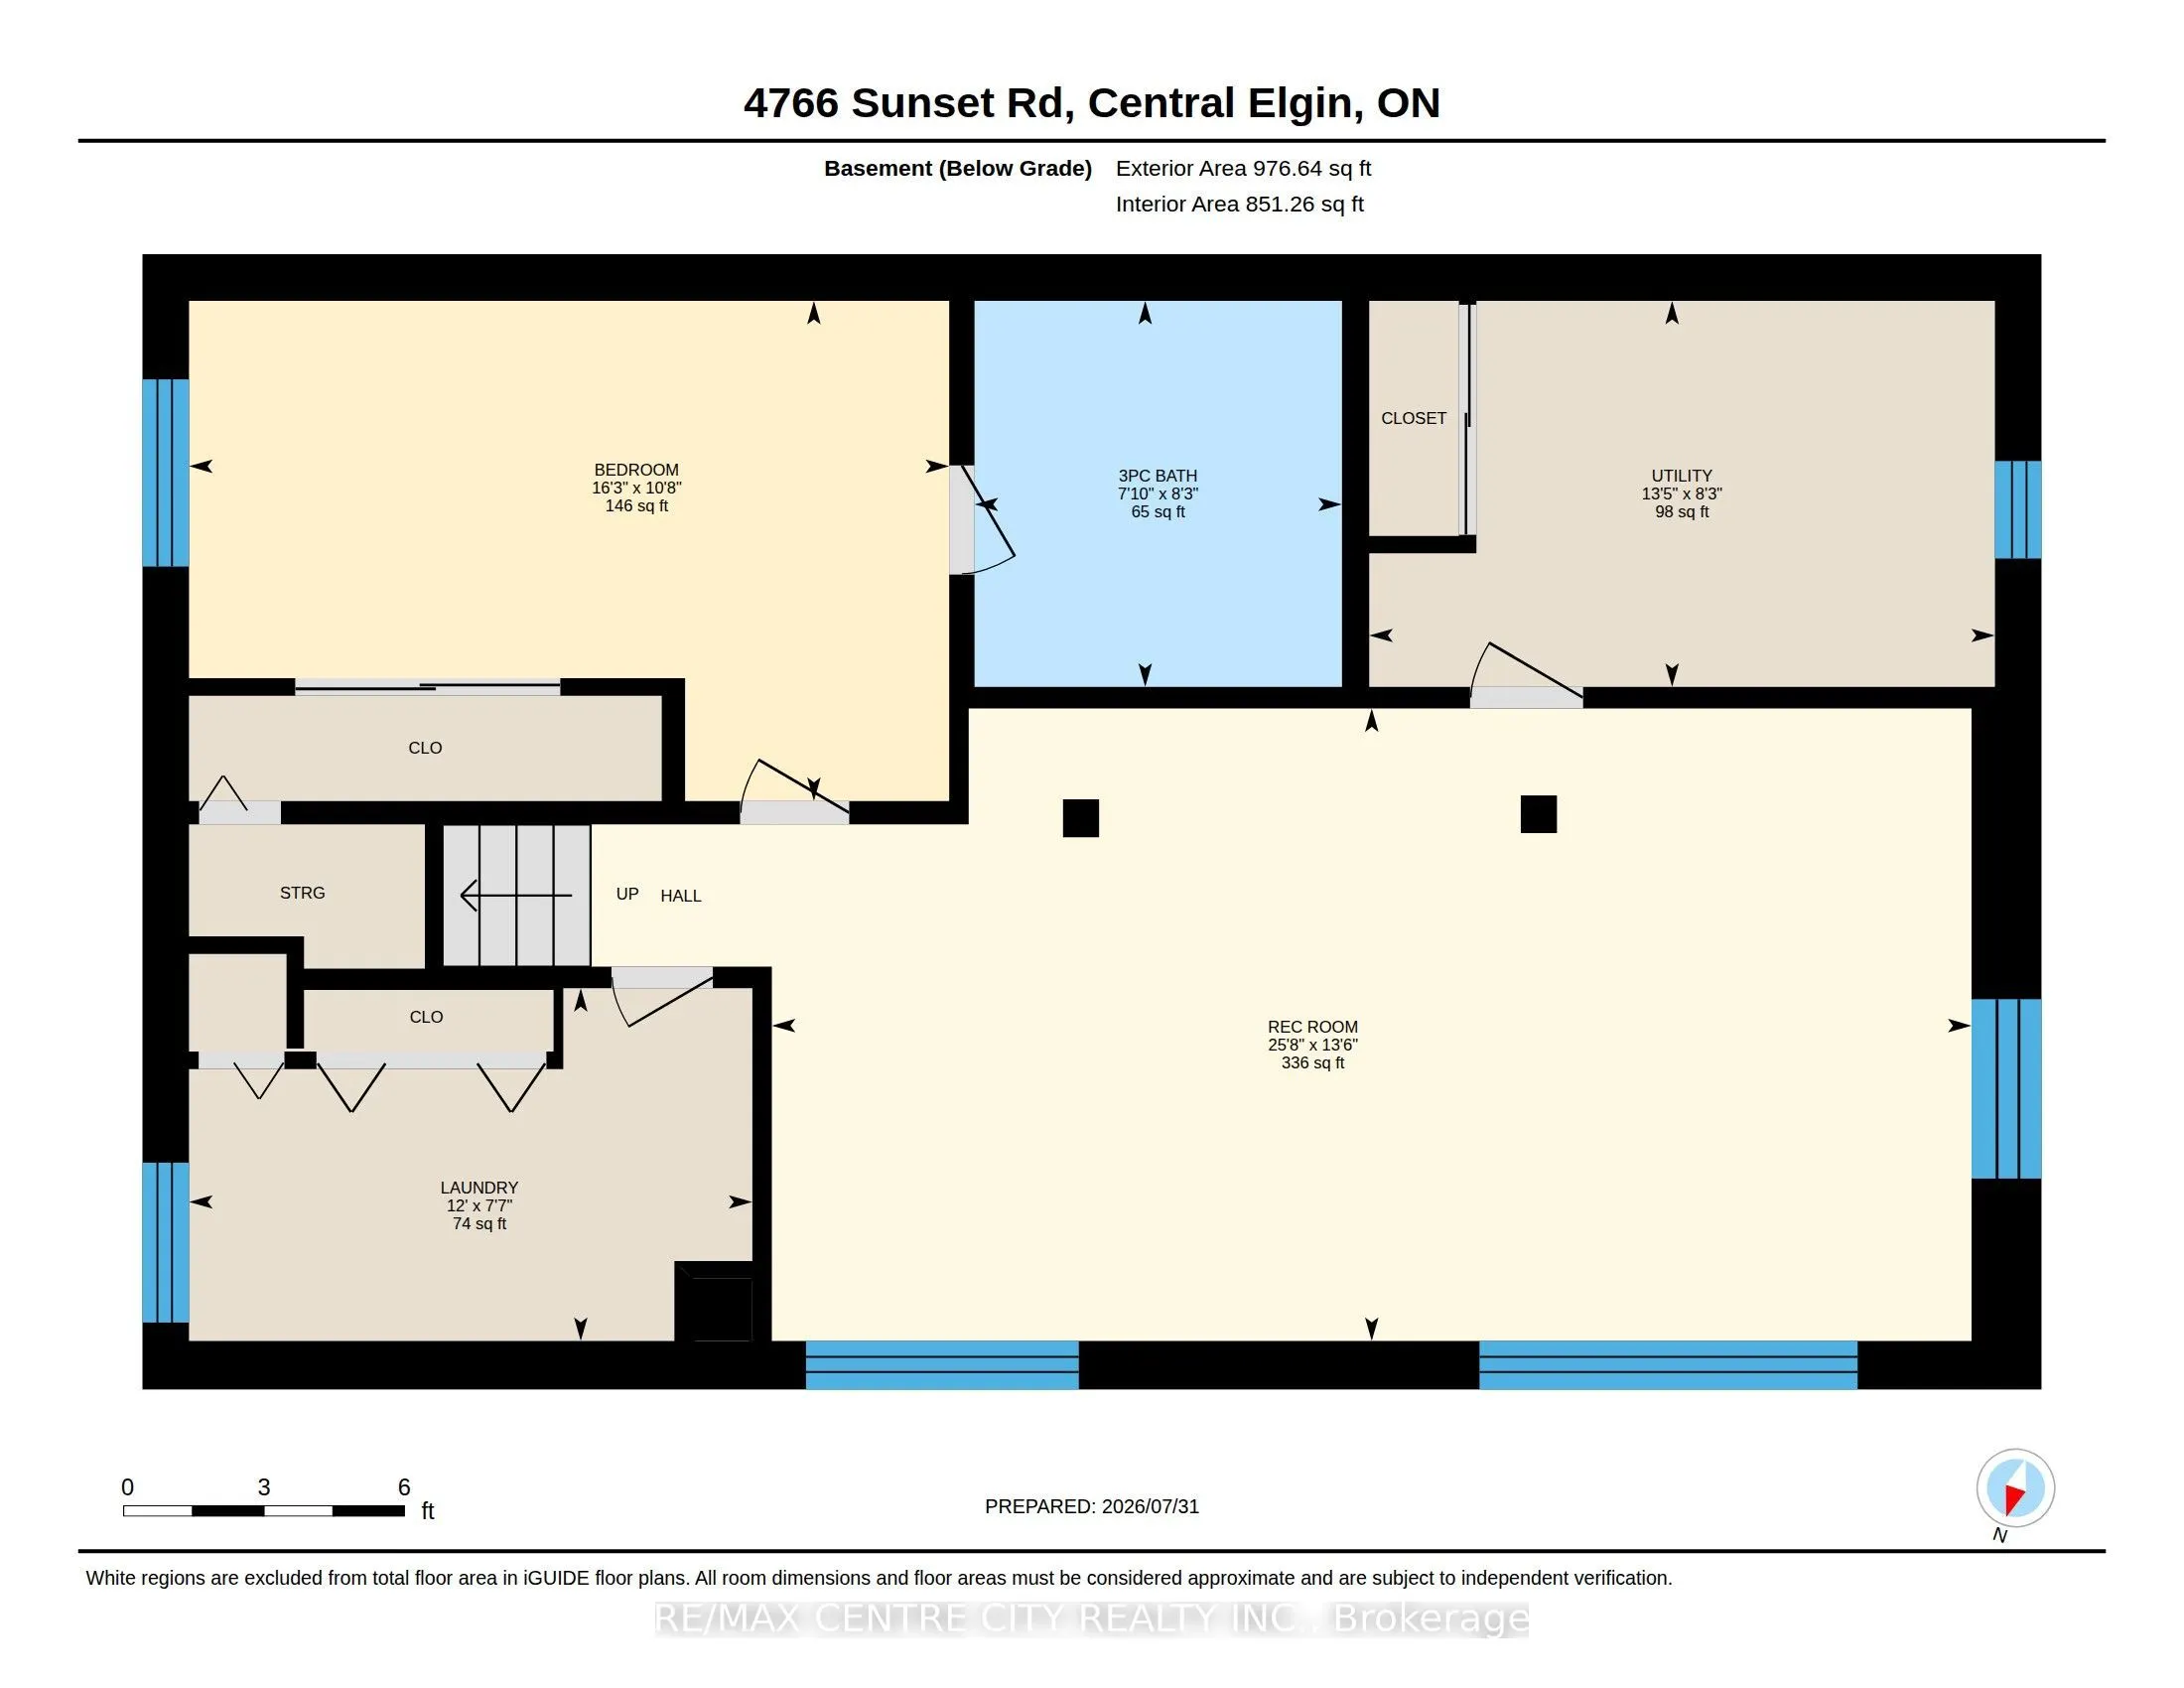
3 Pc Bath
Dimensions 8.27 x 7.84 feet
64.84 sqft
Bedroom
-
Dimensions 10.7 x 16.24 feet
173.77 sqft
Bedroom
-
Dimensions 11.32 x 11.71 feet
132.56 sqft
Bedroom
4 Pc Bath
Dimensions 7.81 x 9.35 feet
73.02 sqft
Dining Room
-
Dimensions 9.35 x 7.97 feet
74.52 sqft
Kitchen
-
Dimensions 8.37 x 13.06 feet
109.31 sqft
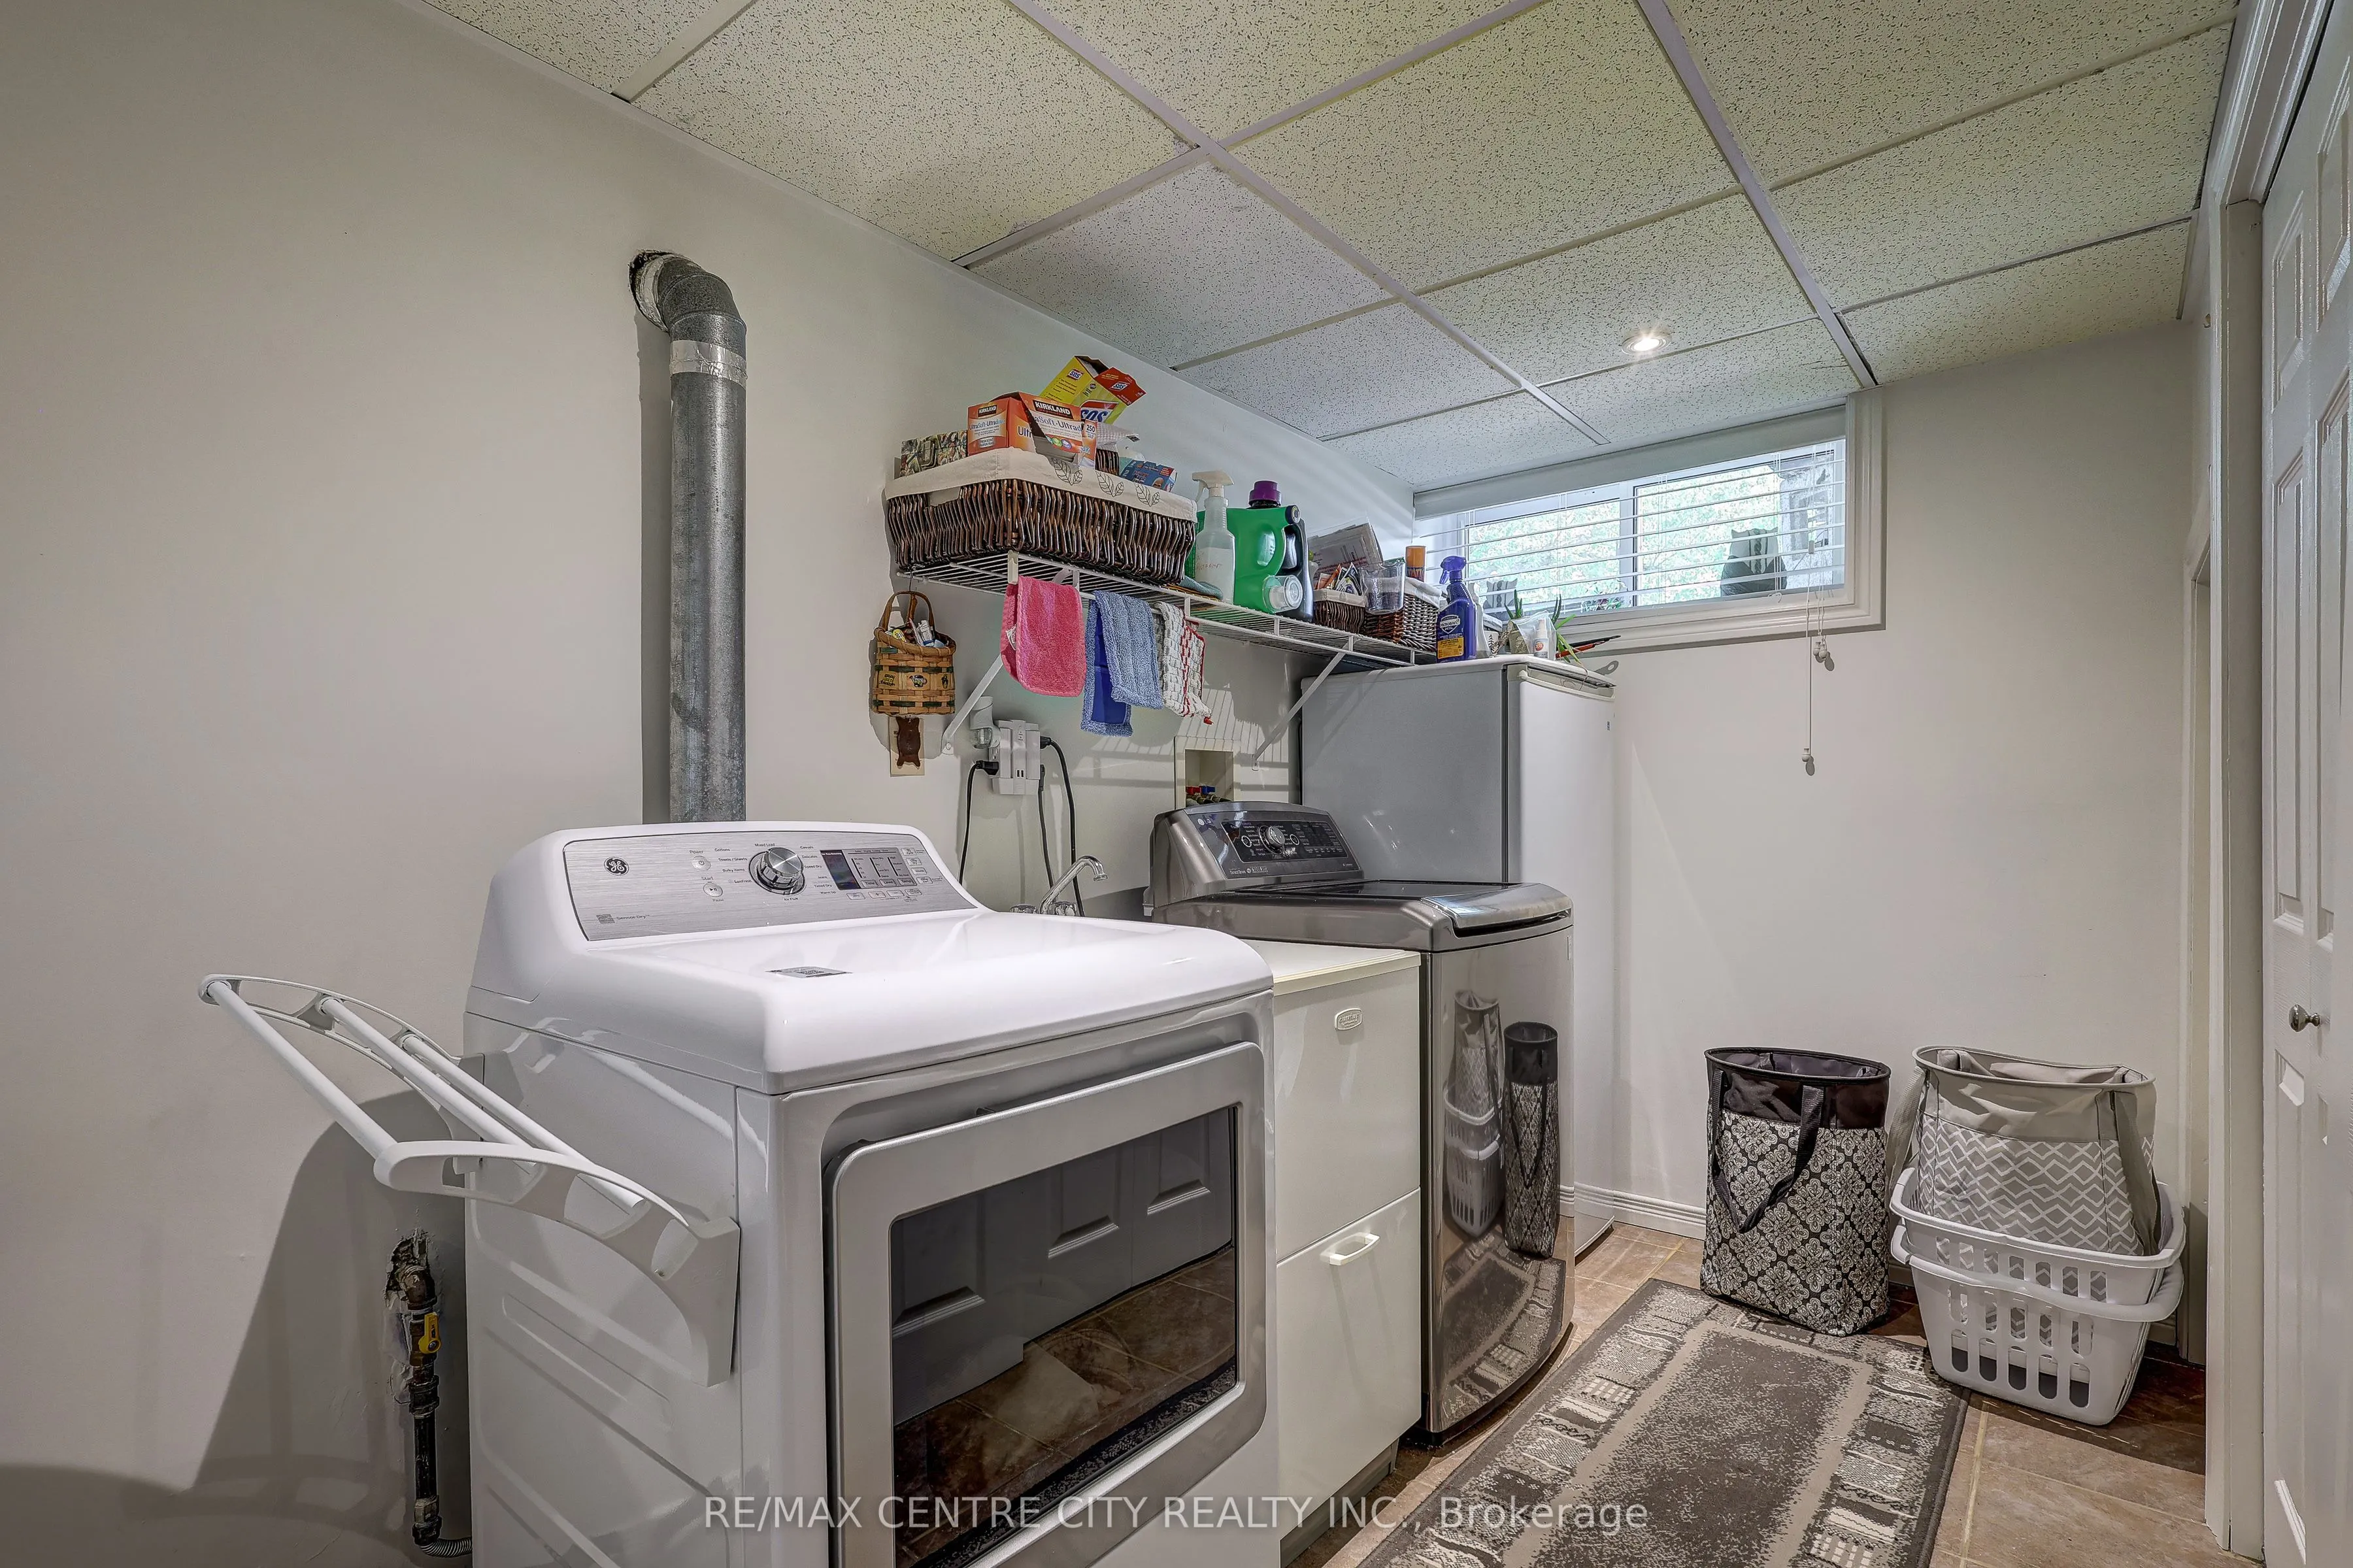
Laundry
-
Dimensions 7.55 x 12.04 feet
90.9 sqft
Living Room
-
Dimensions 11.35 x 17.95 feet
203.73 sqft
Mud Room
-
Dimensions 7.81 x 6.5 feet
50.76 sqft
Primary Bedroom
-
Dimensions 11.32 x 12.47 feet
141.16 sqft
Recreation
-
Dimensions 13.52 x 25.66 feet
346.92 sqft
Utility Room
-
Dimensions 8.27 x 13.39 feet
110.74 sqft
Similar Properties(No results)
Mortgage Calculator
Calculate your estimated monthly mortgage payment
Price
$599,900
$
%
%
Total cost of mortgage
$0
Monthly payment
By clicking Save, we will calculate your estimated mortgage for all properties using the saved values (down payment percentage, interest rate, and amortization).
The accuracy and applicability of this calculator are not guaranteed.