Sign In or Create a Free Account to see full details of this property
Key Facts
Key facts for 22 Queensway Drive
Property Type
House, 2-Storey
Parking
Attached 1 garage, 2 parking
MLS #
X14099346
Size
2000-2500 sqft
Basement
Full,Unfinished
Listed on
2026-10-19
Lot size
46 x 129.39
Tax
$3,989 /yr
Days on Market
22
Approximate Age
6-15
Maintenance Fee
-
Description
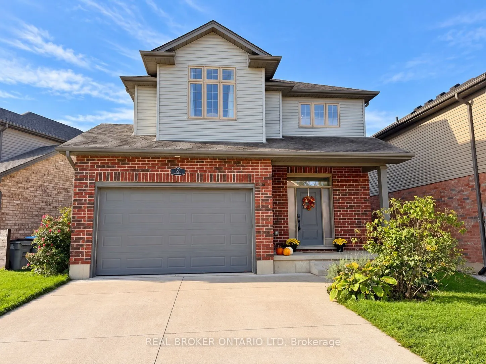
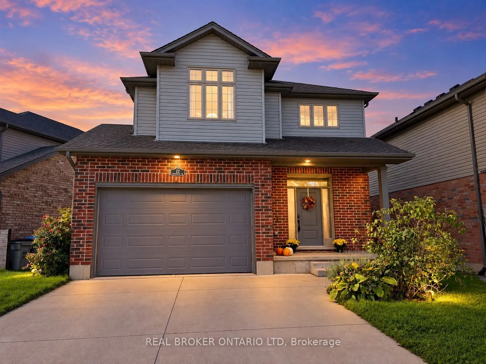
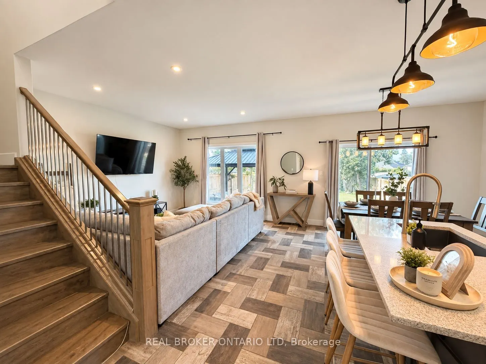
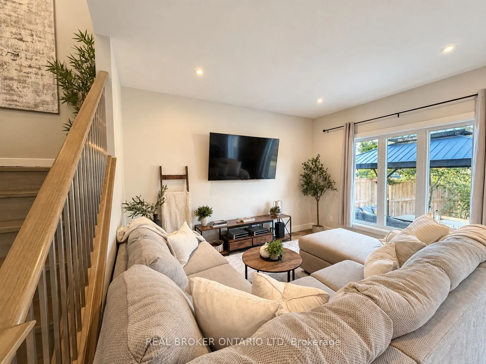
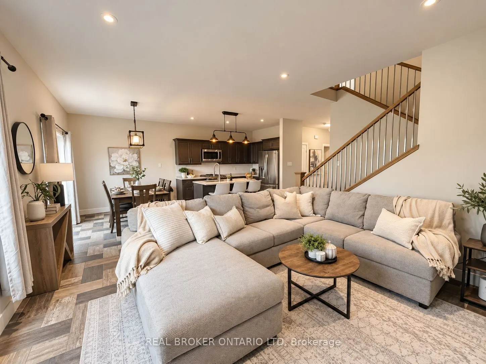
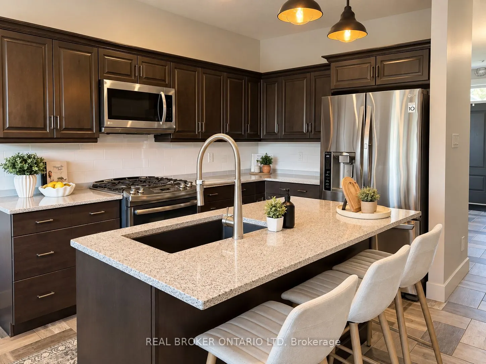
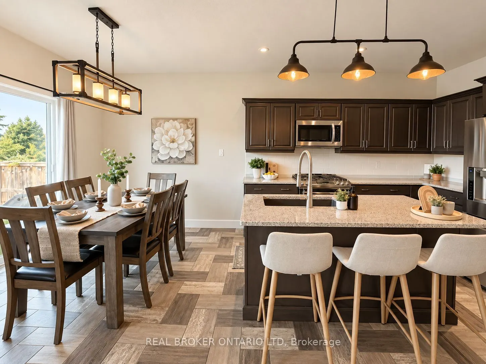
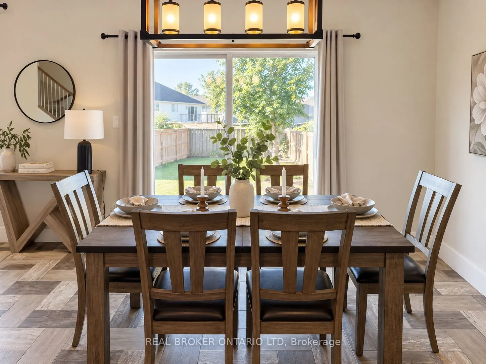
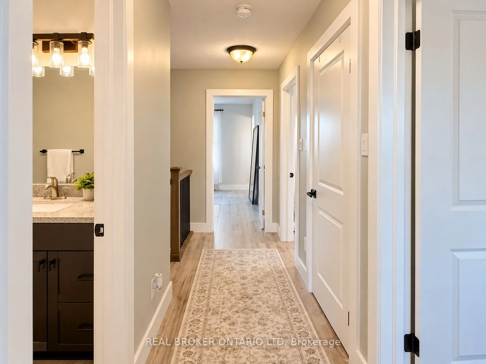
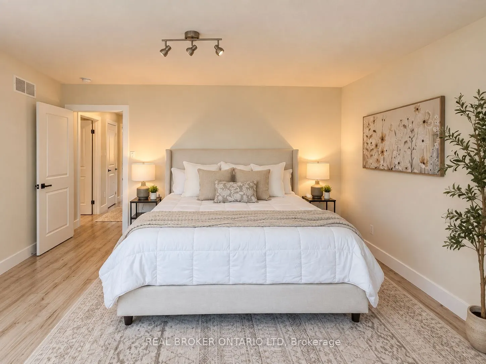
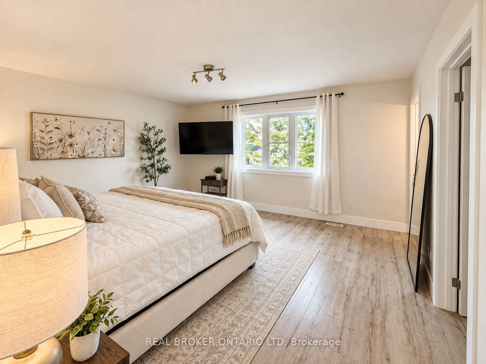
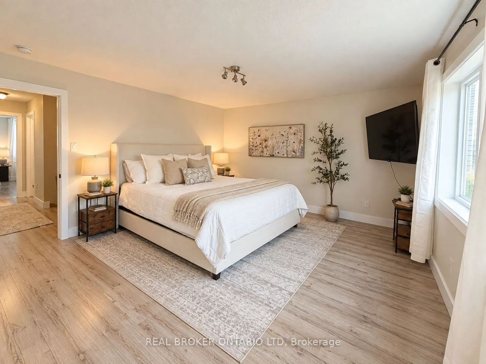
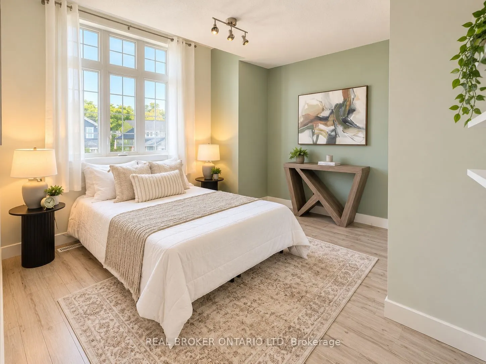
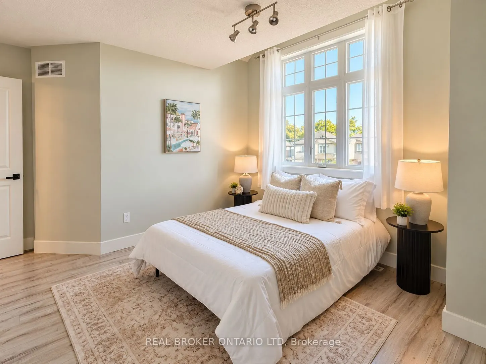
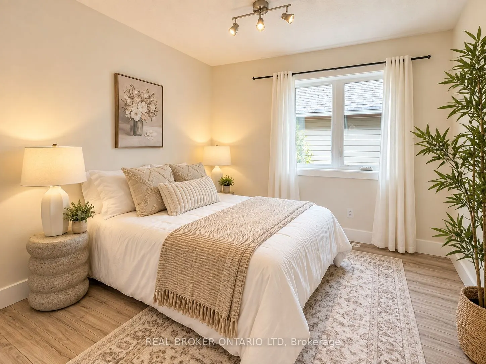
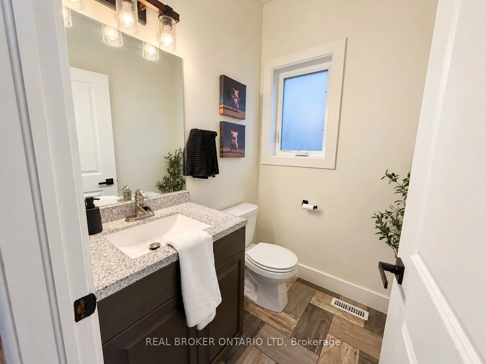
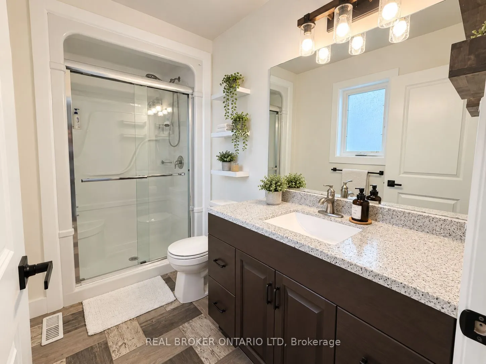
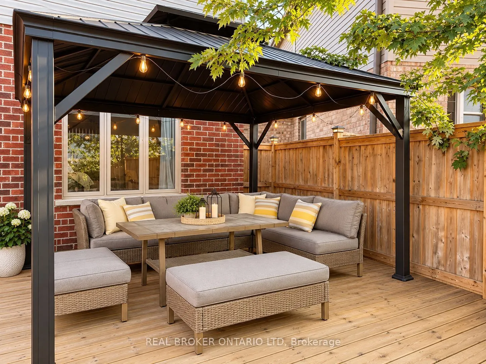
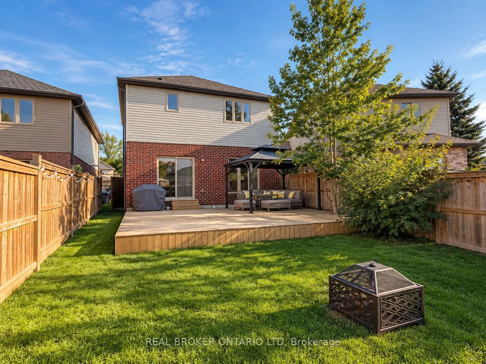
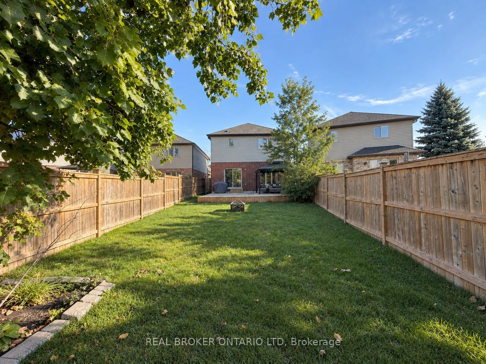
Welcome to 22 Queensway Drive! This immaculate, move-in-ready 2-storey home offers 4 spacious bedrooms, 2.5 bathrooms, and a bright, open-concept layout designed for comfortable family living and entertaining. Step inside to a welcoming main floor featuring beautiful engineered stone tile throughou...t. The spacious kitchen offers plenty of room to gather, along with a convenient walk-in pantry and an open flow into the living area. A custom IKEA built-in front closet, valued at approximately$3,000, adds both style and excellent storage. Patio doors off the kitchen lead to an impressive 20' x 30' deck and fully fenced backyard-an ideal space for summer BBQs, entertaining friends, or simply relaxing outdoors. Upstairs you'll find four generous bedrooms, including a spacious primary bedroom with its own private 3-piece ensuite. Second-floor laundry adds everyday convenience and keeps everything right where you need it. This spotless home also includes 7 appliances and an 8' x 10' storage shed. Conveniently located close to Highway 402, shopping, restaurants, and everyday amenities. Flexible closing is available-move in immediately or choose a date that works for you. A beautifully maintained home with plenty of space inside and out-just unpack and enjoy!
Full Property Details
Interior
Bedrooms
4
Total Bedrooms
4
Washrooms
3
Square Footage
2000-2500 sqft
Basement
Full,Unfinished
Heating Source
Gas
Heating Fuel
Forced Air
Air Conditioning
Central Air
Family Room
Yes
Kitchens
1
Total Kitchens
1
Fireplace Features
No
Bedrooms
4
Total Bedrooms
4
Washrooms
3
Square Footage
2000-2500 sqft
Basement
Full,Unfinished
Heating Source
Gas
Heating Fuel
Forced Air
Air Conditioning
Central Air
Family Room
Yes
Kitchens
1
Total Kitchens
1
Fireplace Features
No
Exterior
Depth
129.39
Front
45.82
Driveway
Private Double
Lot Size
46 x 129.39 ft
Pool
None
Parking Spaces
2
Total Parking Spaces
3.00
Parking Description
Attached
Garage Spaces
1
Zoning
R2
Depth
129.39
Front
45.82
Driveway
Private Double
Lot Size
46 x 129.39 ft
Pool
None
Parking Spaces
2
Total Parking Spaces
3.00
Parking Description
Attached
Garage Spaces
1
Zoning
R2
Building Description
Style
2-Storey
Home Type
House
Subtype
Detached
Year Built
6-15
Property Orientation
West
Exterior Finish
Brick
Sewers
Sewers
Water Supply
Municipal
Possession Date
No Data
Style
2-Storey
Home Type
House
Subtype
Detached
Year Built
6-15
Property Orientation
West
Exterior Finish
Brick
Sewers
Sewers
Water Supply
Municipal
Possession Date
No Data
Community
Community
SE
Community
SE
Taxes & Fees
Taxes
$3,989 /yr
Tax Year
2025
Occupancy
Owner
Taxes
$3,989 /yr
Tax Year
2025
Occupancy
Owner
Room Types
Bedroom 2
-
Dimensions 12.7 x 14.7 feet
186.69 sqft
Bedroom 3
-
Dimensions 10.01 x 13.22 feet
132.33 sqft
Bedroom 4
-
Dimensions 10.96 x 9.74 feet
106.75 sqft
Den
-
Dimensions 9.61 x 10.6 feet
101.87 sqft
Dining Room
-
Dimensions 14.01 x 16.83 feet
235.79 sqft
Kitchen
-
Dimensions 13.39 x 17.68 feet
236.74 sqft
Laundry
-
Dimensions 7.78 x 8.07 feet
62.78 sqft
Living Room
-
Dimensions 14.83 x 18.04 feet
267.53 sqft
Mud Room
-
Dimensions 7.94 x 13.75 feet
109.18 sqft
Primary Bedroom
-
Dimensions 15.16 x 18.01 feet
273.03 sqft
Similar Properties(No results)
Mortgage Calculator
Calculate your estimated monthly mortgage payment
Price
$619,900
$
%
%
Monthly payment
By clicking Save, we will calculate your estimated mortgage for all properties using the saved values (down payment percentage, interest rate, and amortization).
The accuracy and applicability of this calculator are not guaranteed.