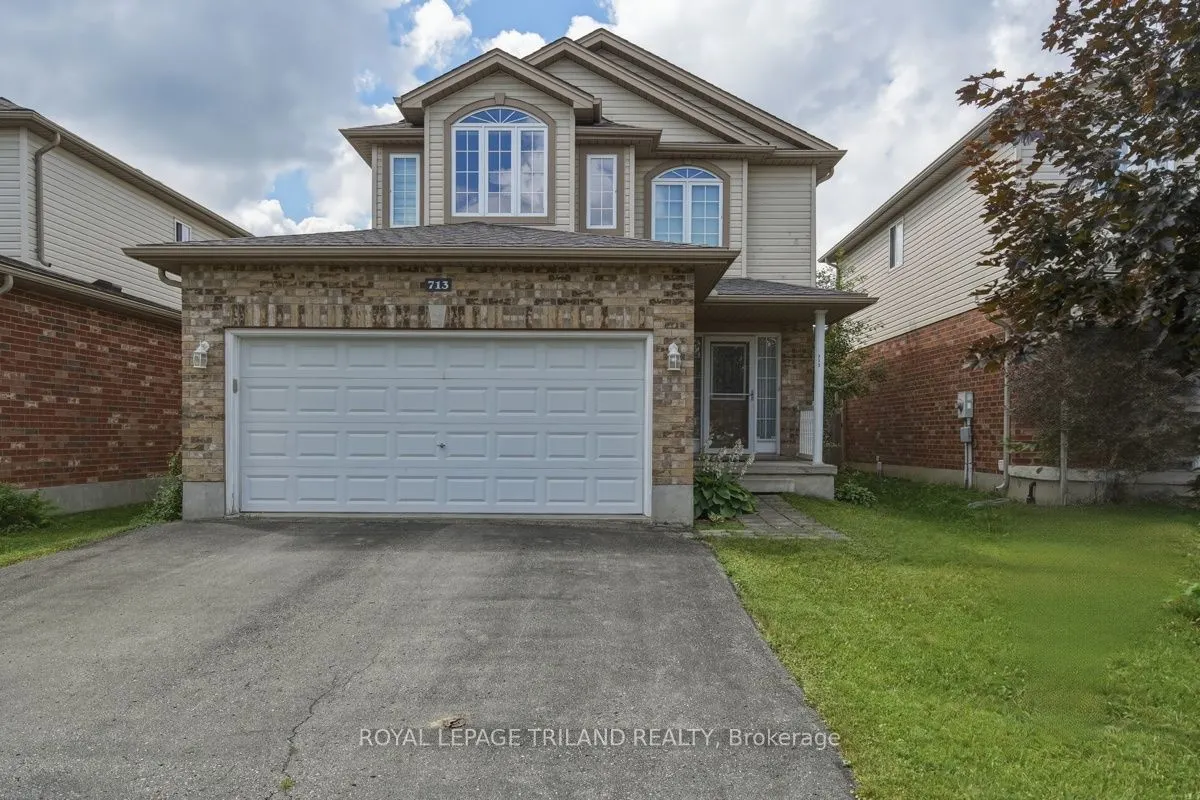
Sign In or Create a Free Account to see full details of this property
Key Facts
Key facts for 713 Thistlewood Drive
Property Type
House, 2-Storey
Parking
Attached 2 garage, 2 parking
MLS #
X14142366
Size
1100-1500 sqft
Basement
Full,Finished
Listed on
2026-11-03
Lot size
36 x 108.67
Tax
$5,046 /yr
Days on Market
0
Approximate Age
16-30
Maintenance Fee
-
Description
Welcome to this beautiful, move-in ready 2-storey detached home in the highly desirable Stoney Creek community of North London! Boasting approx. 1,200+ sq ft of bright and functional above grade living space, plus a fully finished lower level, this Fusion-built gem offers exceptional value. The main... floor features a spacious, sun-filled living room and a light filled kitchen complete with a custom-built, oversized walk-in pantry, perfect for busy families. Step out to a large deck and a fully fenced, private backyard ideal for entertaining. Upstairs, enjoy 3 generously sized bedrooms, including a primary retreat with a walk-in closet and a private 3-piece ensuite, plus the ultimate convenience of a 2nd-floor laundry room. The fully finished basement adds fantastic extra living space with a large rec-room and a 4-piece bath. Complete with an extra-large, heated double-car garage with inside entry. Bright & sun-filled home boasting exceptional natural light throughout. The property features a central vacuum system for ultimate convenience and a heated garage-perfect for cold winters. Best of all, the school bus stops right in front of the house, making it incredibly safe and convenient for families with kids! Located in a top-tier school zone, just minutes from the YMCA, library, parks, walking/bike trails, public transit, and major shopping. Don't miss this incredible North-end opportunity.
Full Property Details
Interior
Bedrooms
3
Total Bedrooms
3
Washrooms
4
Square Footage
1100-1500 sqft
Basement
Full,Finished
Heating Source
Gas
Heating Fuel
Forced Air
Air Conditioning
Central Air
Family Room
No
Kitchens
1
Total Kitchens
1
Fireplace Features
No
Bedrooms
3
Total Bedrooms
3
Washrooms
4
Square Footage
1100-1500 sqft
Basement
Full,Finished
Heating Source
Gas
Heating Fuel
Forced Air
Air Conditioning
Central Air
Family Room
No
Kitchens
1
Total Kitchens
1
Fireplace Features
No
Exterior
Depth
108.67
Front
36.09
Acreage
< .50
Driveway
Private Double
Lot Size
36 x 108.67 ft
Pool
None
Parking Spaces
2
Total Parking Spaces
4.00
Parking Description
Attached
Garage Spaces
2
Zoning
SFR
Depth
108.67
Front
36.09
Acreage
< .50
Driveway
Private Double
Lot Size
36 x 108.67 ft
Pool
None
Parking Spaces
2
Total Parking Spaces
4.00
Parking Description
Attached
Garage Spaces
2
Zoning
SFR
Building Description
Style
2-Storey
Home Type
House
Subtype
Detached
Year Built
16-30
Property Orientation
West
Exterior Finish
Aluminum Siding,Brick
Sewers
Sewers
Water Supply
Municipal
Possession Date
No Data
Style
2-Storey
Home Type
House
Subtype
Detached
Year Built
16-30
Property Orientation
West
Exterior Finish
Aluminum Siding,Brick
Sewers
Sewers
Water Supply
Municipal
Possession Date
No Data
Community
Community
North C
Community
North C
Taxes & Fees
Taxes
$5,046 /yr
Tax Year
2025
Occupancy
Owner
Taxes
$5,046 /yr
Tax Year
2025
Occupancy
Owner
Room Types
Bedroom
-
Dimensions 10.5 x 9.97 feet
104.68 sqft
Bedroom
-
Dimensions 9.97 x 9.97 feet
99.4 sqft
Breakfast
-
Dimensions 10.3 x 9.48 feet
97.64 sqft
Family Room
-
Dimensions 21 x 12.57 feet
263.97 sqft
Kitchen
-
Dimensions 10.5 x 9.48 feet
99.54 sqft
Laundry
-
Dimensions 6.73 x 6.23 feet
41.93 sqft
Living Room
-
Dimensions 14.99 x 11.75 feet
176.13 sqft
Pantry
-
Dimensions 8.14 x 5.97 feet
48.6 sqft
Primary Bedroom
-
Dimensions 14.47 x 12.5 feet
180.88 sqft
Similar Properties(No results)
Mortgage Calculator
Calculate your estimated monthly mortgage payment
Price
$719,900
$
%
%
Total cost of mortgage
$0
Monthly payment
By clicking Save, we will calculate your estimated mortgage for all properties using the saved values (down payment percentage, interest rate, and amortization).
The accuracy and applicability of this calculator are not guaranteed.