Sign In or Create a Free Account to see full details of this property
Key Facts
Key facts for Lot 71 Harvest Lane
Property Type
House, 2-Storey
Parking
Attached 2 garage, 2 parking
MLS #
X14153918
Size
2500-3000 sqft
Basement
Full
Listed on
2026-11-05
Lot size
50 x 114.83
Tax
-
Days on Market
1
Approximate Age
New
Maintenance Fee
-
Description
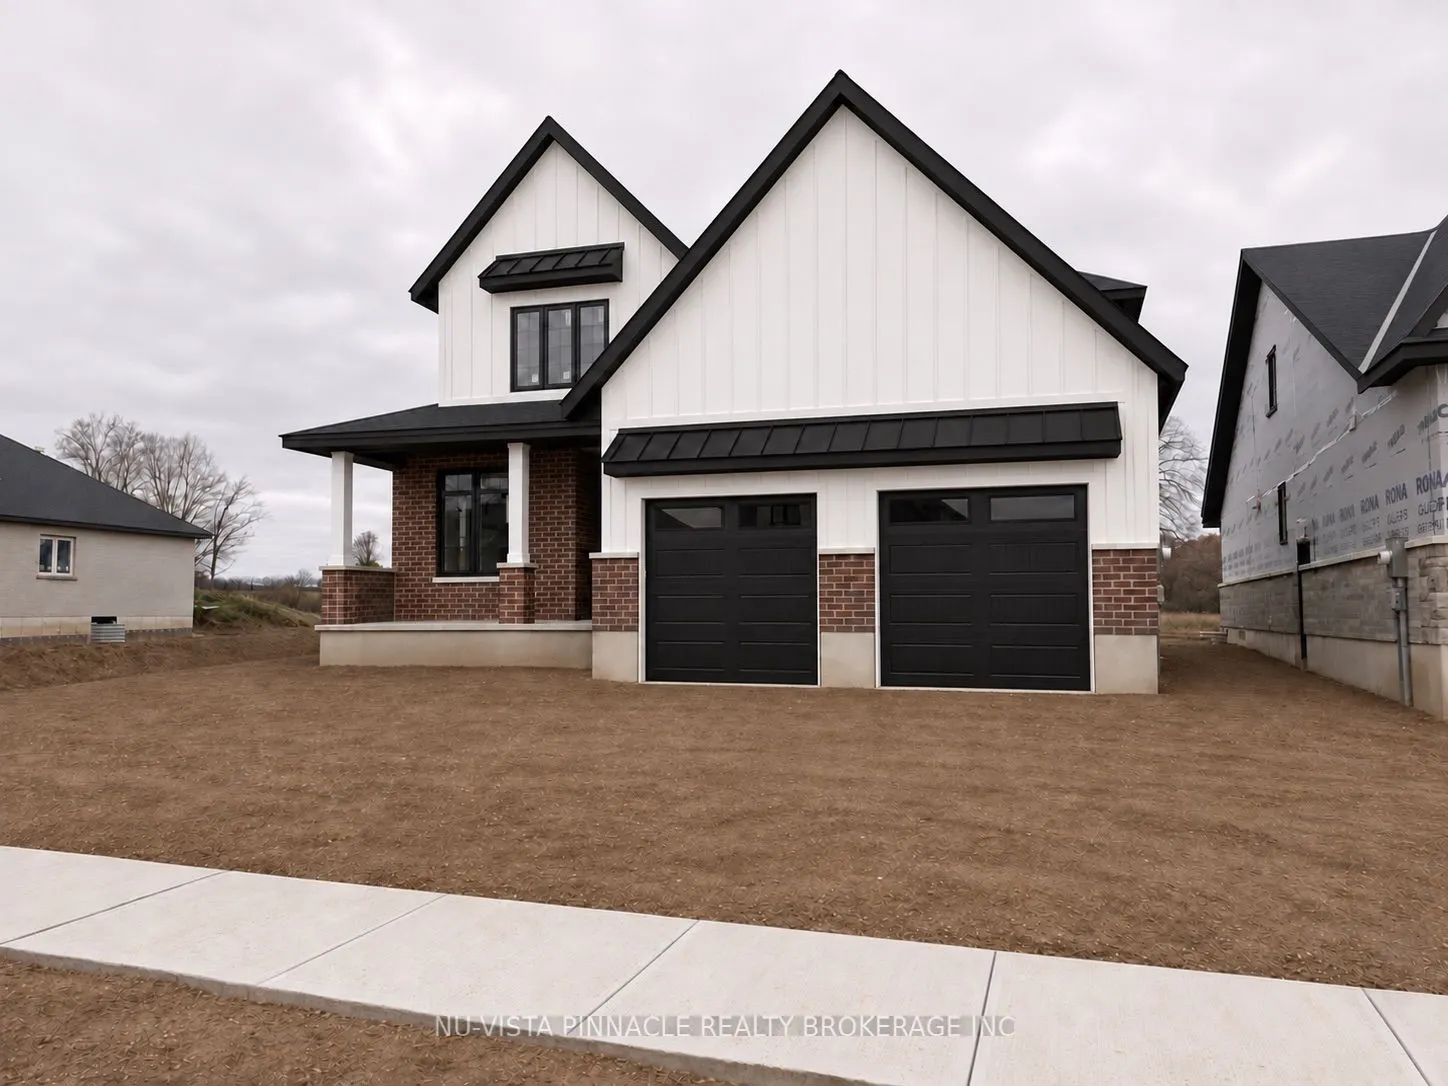
Welcome to Lot 71 Harvest Lane at The Boardwalk at Mill Pond. This brand new, move-in-ready home offers 2,531 sq ft of custom living space with 4 spacious bedrooms and 2.5 bathrooms. Hardwood flooring runs throughout the main floor, and quartz or granite counters are featured throughout the home. Th...e gorgeous kitchen is finished to a high standard with high-end Café appliances, designer finishes, and a large pantry with room for everything. It opens to the dining area and a spacious great room, making this layout ideal for entertaining. At the front of the home, a large den adapts to your needs: home office, second living room, playroom, or formal dining room. A large mudroom keeps busy family life organized, and the finished laundry room with quartz counters adds everyday convenience. All appliances are included: washer, dryer, dishwasher, microwave, fridge, and stove. Step out to the large covered deck and enjoy the outdoors in any weather. The oversized two-car garage provides ample space for vehicles and storage. Book your private showing today.
Full Property Details
Interior
Bedrooms
4
Total Bedrooms
4
Washrooms
3
Square Footage
2500-3000 sqft
Basement
Full
Heating Source
Gas
Heating Fuel
Forced Air
Air Conditioning
Central Air
Family Room
Yes
Kitchens
1
Total Kitchens
1
Fireplace Features
No
Bedrooms
4
Total Bedrooms
4
Washrooms
3
Square Footage
2500-3000 sqft
Basement
Full
Heating Source
Gas
Heating Fuel
Forced Air
Air Conditioning
Central Air
Family Room
Yes
Kitchens
1
Total Kitchens
1
Fireplace Features
No
Exterior
Depth
114.83
Front
50.0
Lot Size
50 x 114.83 ft
Pool
None
Parking Spaces
2
Total Parking Spaces
4.00
Parking Description
Attached
Garage Spaces
2
Depth
114.83
Front
50.0
Lot Size
50 x 114.83 ft
Pool
None
Parking Spaces
2
Total Parking Spaces
4.00
Parking Description
Attached
Garage Spaces
2
Building Description
Style
2-Storey
Home Type
House
Subtype
Detached
Year Built
New
Property Orientation
West
Exterior Finish
Brick,Hardboard
Sewers
Sewers
Water Supply
Municipal
Possession Date
No Data
Style
2-Storey
Home Type
House
Subtype
Detached
Year Built
New
Property Orientation
West
Exterior Finish
Brick,Hardboard
Sewers
Sewers
Water Supply
Municipal
Possession Date
No Data
Community
Community
Dorchester
Community
Dorchester
Taxes & Fees
Tax Year
2026
Occupancy
Vacant
Tax Year
2026
Occupancy
Vacant
Room Types
Bathroom
-
Dimensions 8.99 x 4.99 feet
44.86 sqft
Bathroom
5 Pc Ensuite
Dimensions 9.58 x 10.24 feet
98.1 sqft
Bedroom 2
-
Dimensions 12.5 x 10.17 feet
127.12 sqft
Bedroom 3
-
Dimensions 10.5 x 14.01 feet
147.1 sqft
Bedroom 4
-
Dimensions 11.58 x 14.5 feet
167.91 sqft
Den
-
Dimensions 10.01 x 14.01 feet
140.24 sqft
Dining Room
-
Dimensions 14.01 x 10.5 feet
147.1 sqft
Great Room
-
Dimensions 16.4 x 15.85 feet
259.94 sqft
Kitchen
-
Dimensions 14.01 x 9.58 feet
134.22 sqft
Mud Room
-
Dimensions 16.34 x 8.76 feet
143.14 sqft
Primary Bedroom
-
Dimensions 13.85 x 16.34 feet
226.31 sqft
Similar Properties(No results)
Mortgage Calculator
Calculate your estimated monthly mortgage payment
Price
$929,900
$
%
%
Monthly payment
By clicking Save, we will calculate your estimated mortgage for all properties using the saved values (down payment percentage, interest rate, and amortization).
The accuracy and applicability of this calculator are not guaranteed.