Sign In or Create a Free Account to see full details of this property
Key Facts
Key facts for 138 Renaissance Drive
Property Type
House, Bungalow
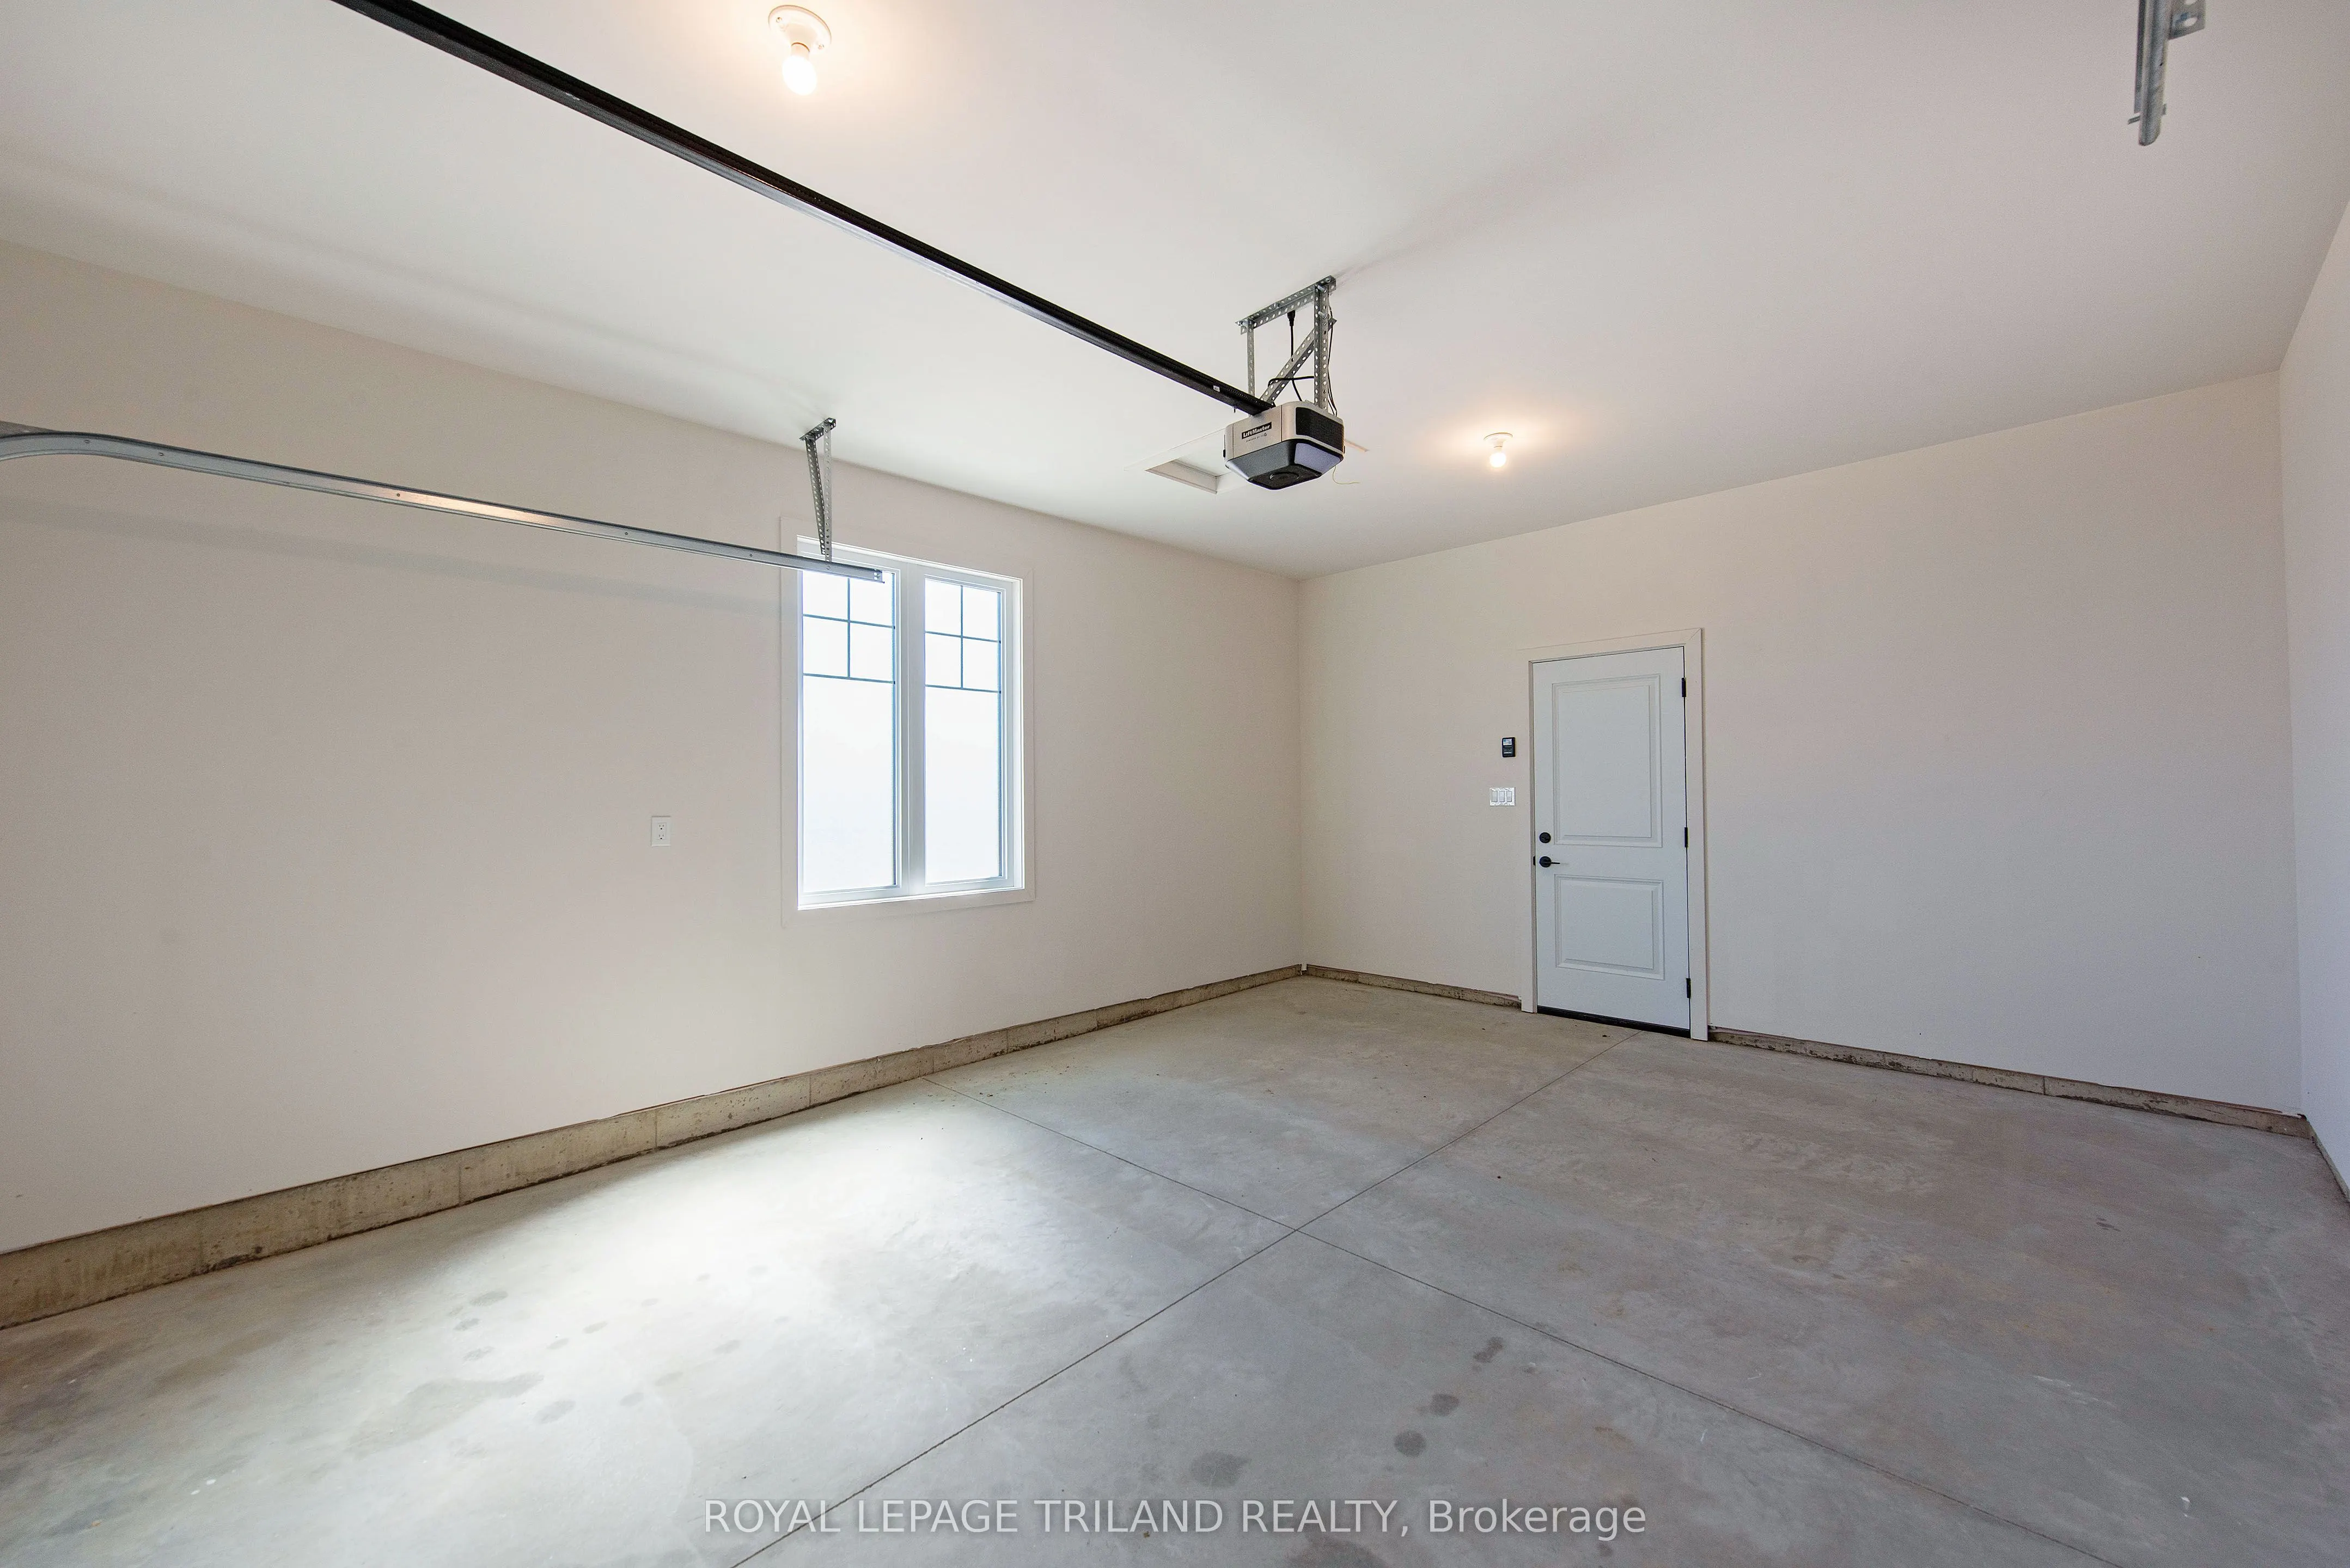
Parking
Attached 1 garage, 2 parking
MLS #
X11903826
Size
1100-1500 sqft
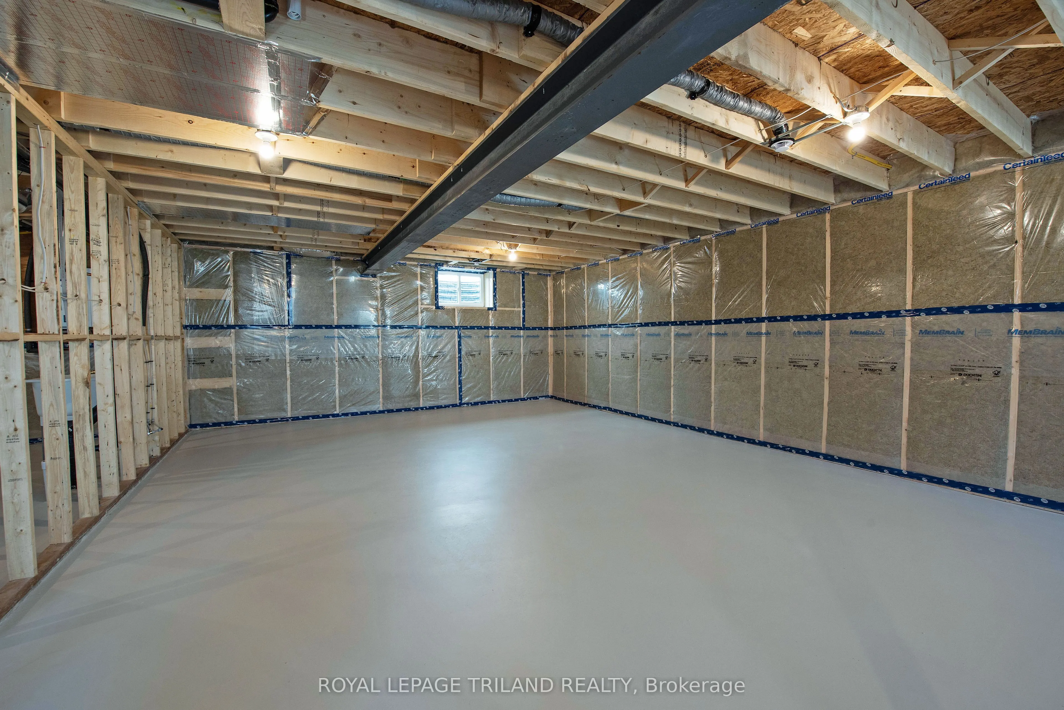
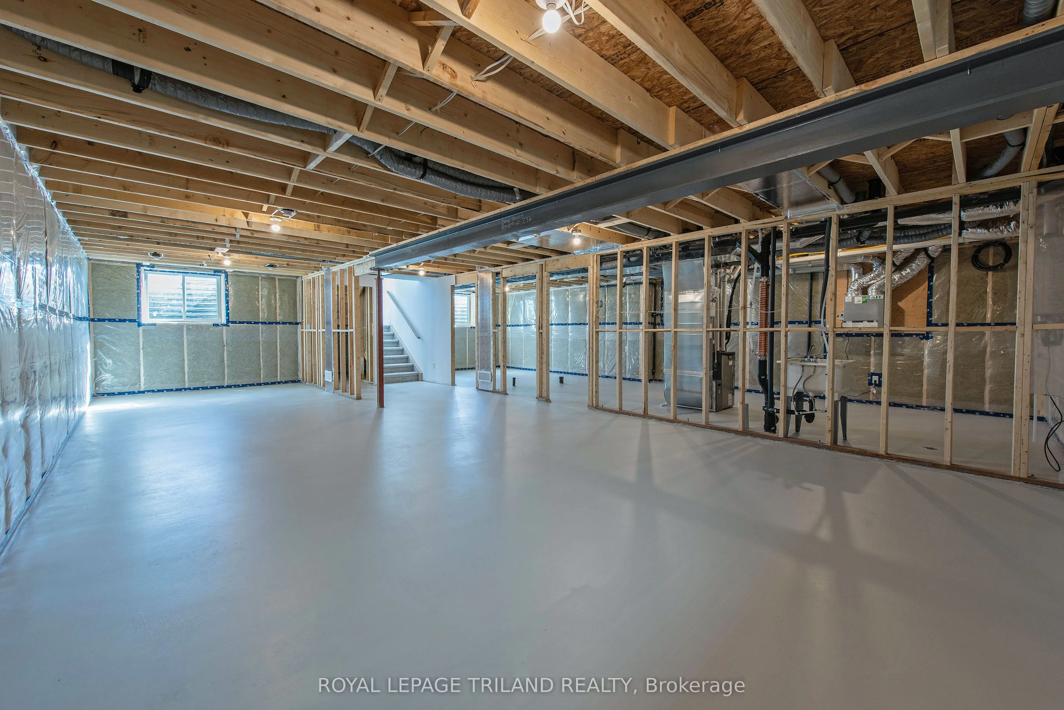
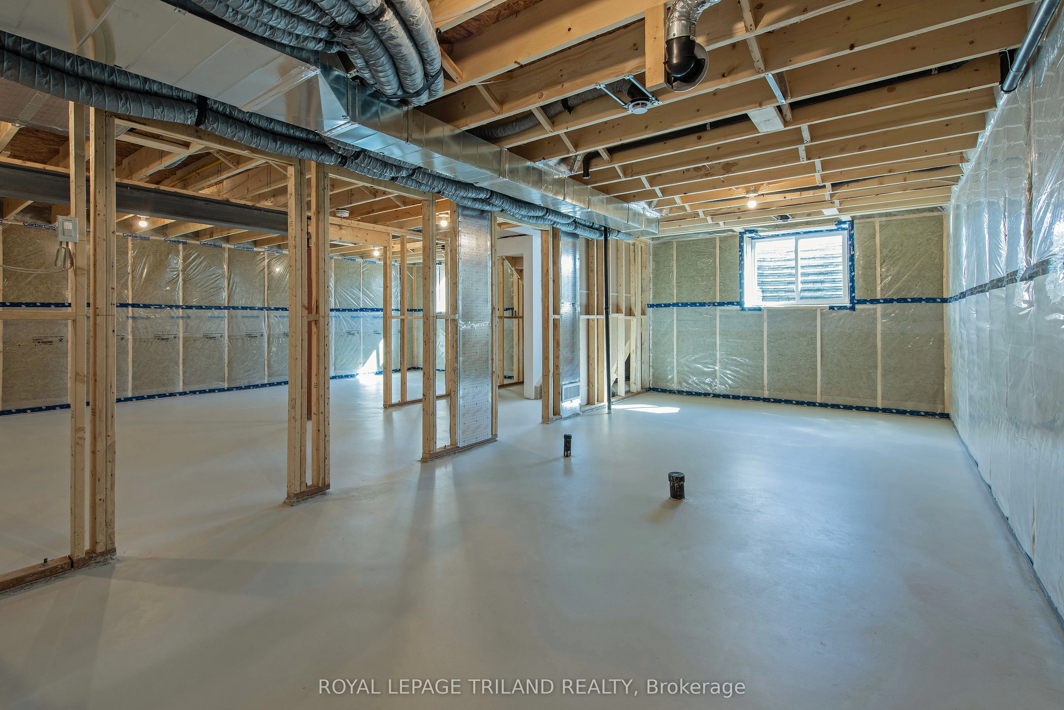
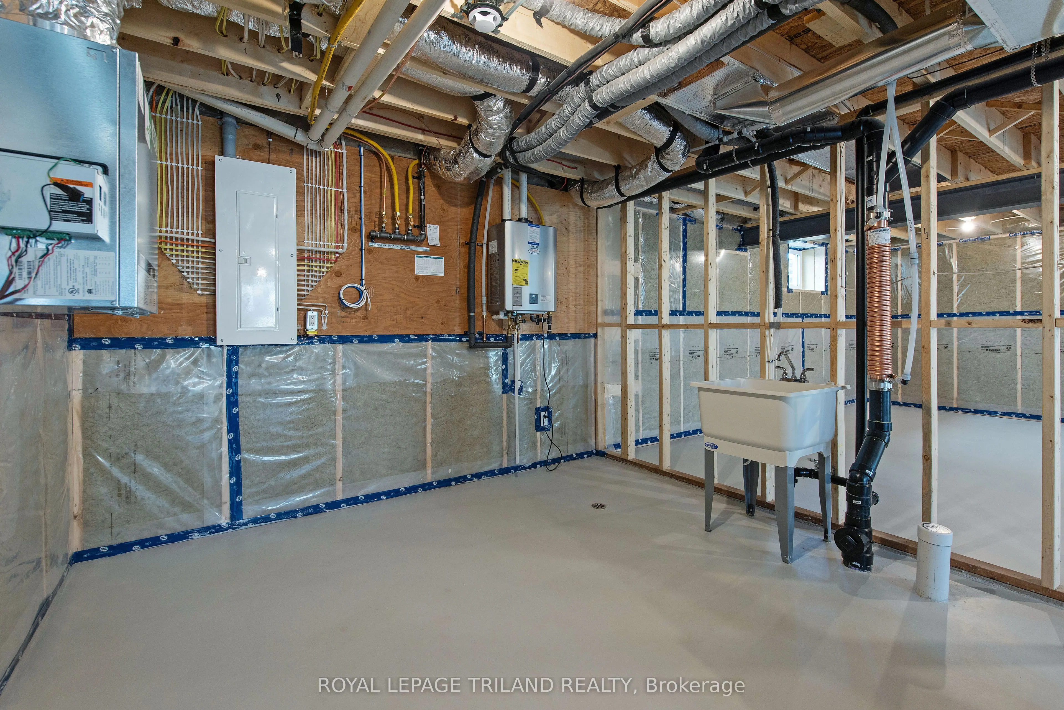
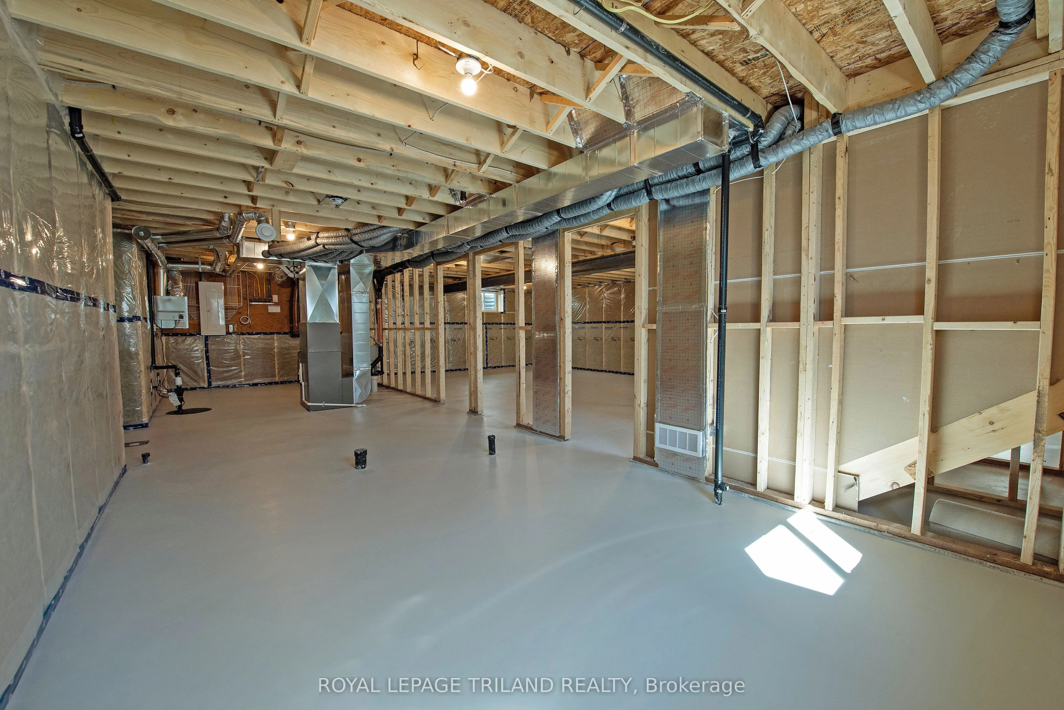
Basement
Full,Unfinished
Listed on
2025-01-02
Lot size
52 x 97.9
Tax
-
Days on Market
91
Approximate Age
New
Maintenance Fee
-
Description
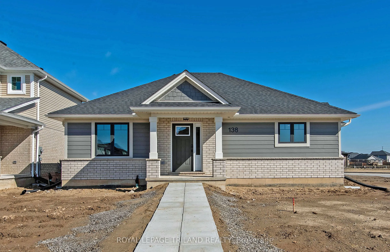
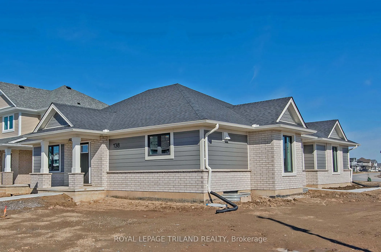
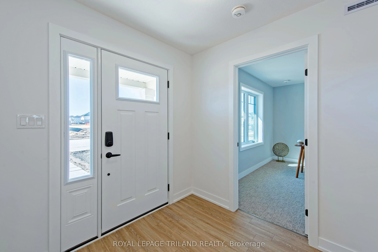
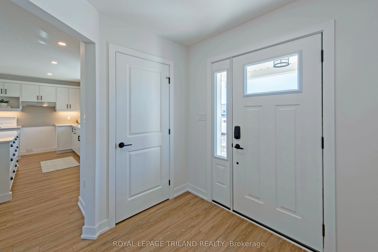
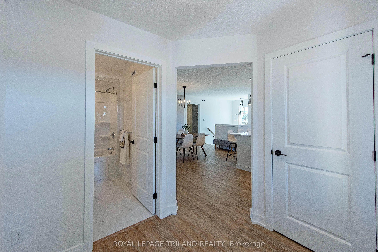
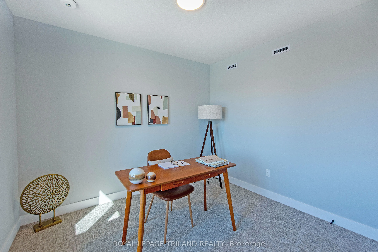
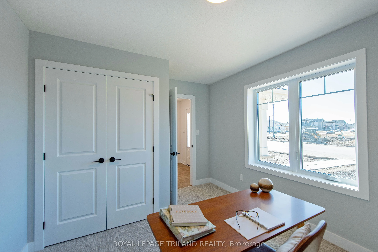
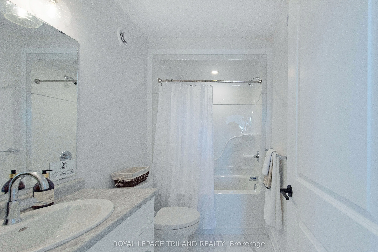
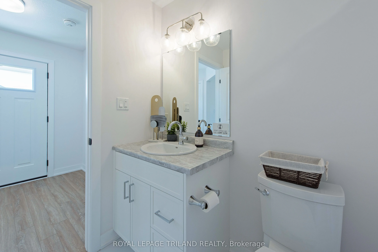
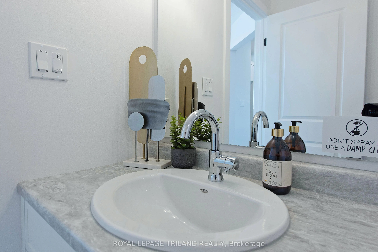
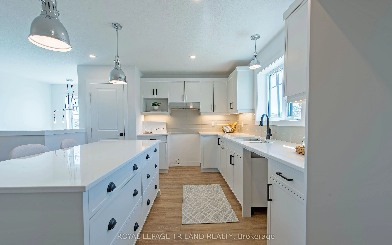
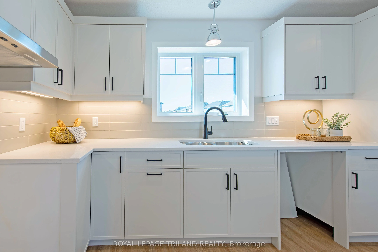
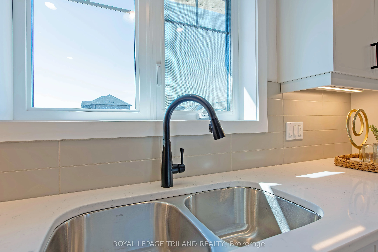
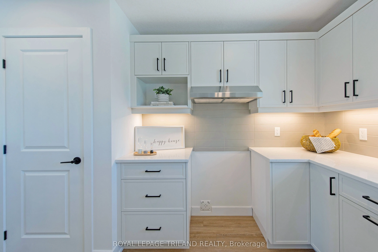
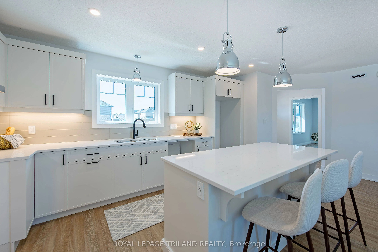
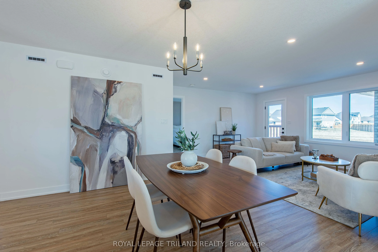
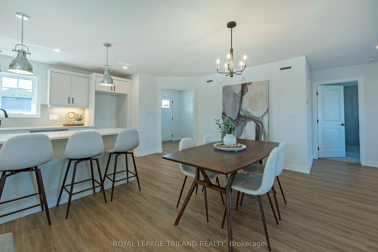
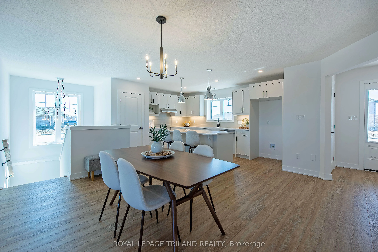
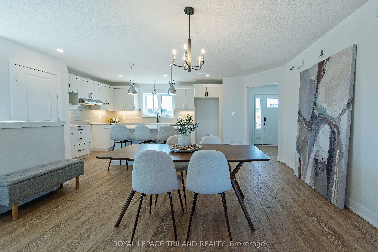
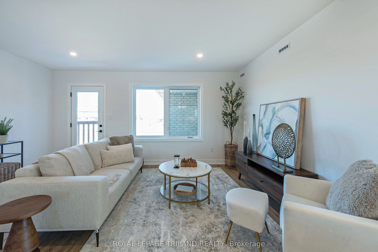
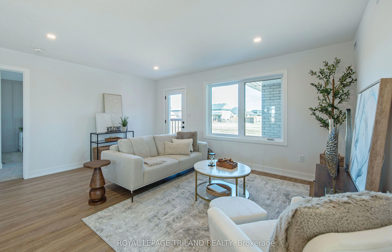
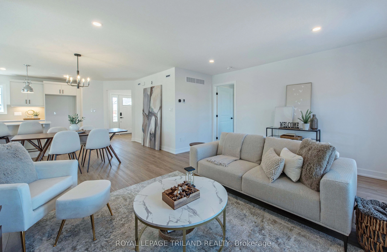
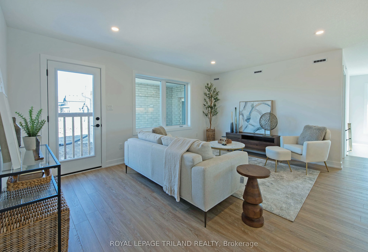
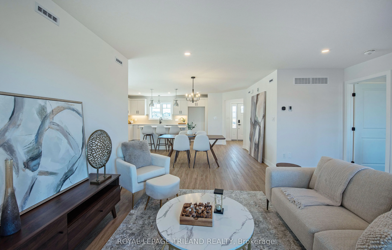
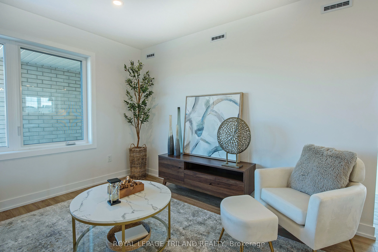
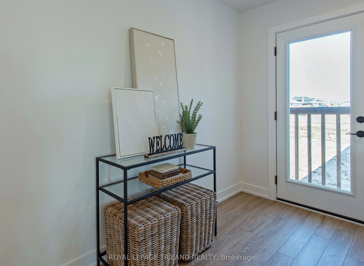
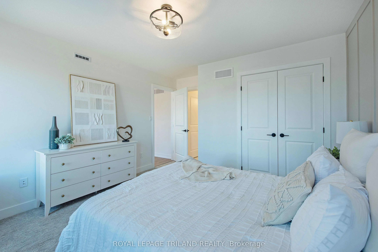
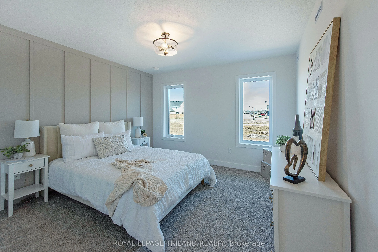
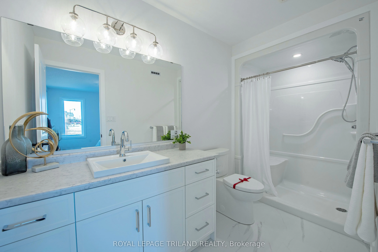
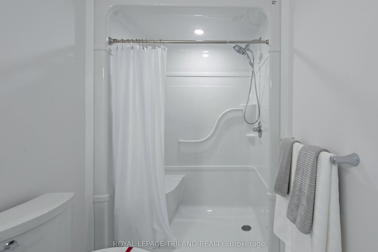
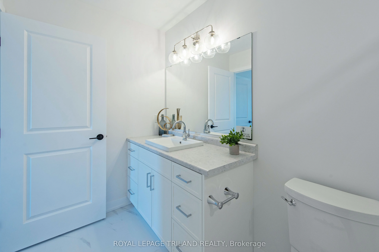
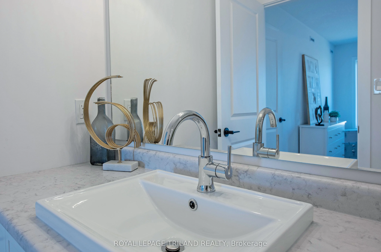
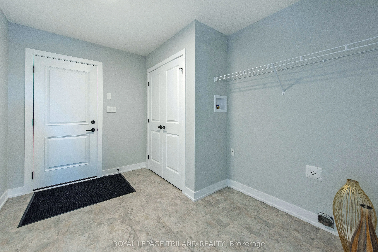
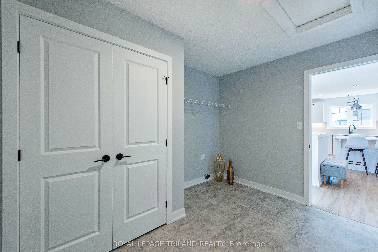
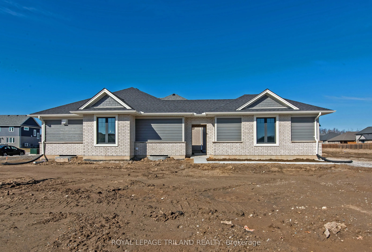
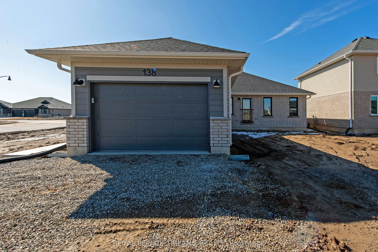
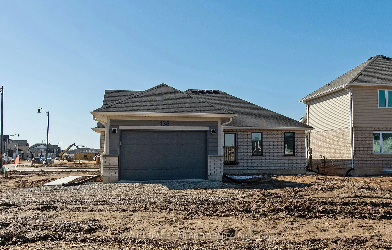
Welcome to 138 Renaissance Drive! The Bridgewater is a 1288 square foot bungalow with 15x20ft one car garage attached via breezeway and is the perfect home for a young family, senior couple or downsizer. Enter the home off the covered porch and into the main Foyer with immediate access to the first ...Bedroom and 4-piece Bath. Through the Foyer enter in the large open concept Kitchen with quartz countertop throughout and a central island breakfast bar. Transition through to the Dining room and Great Room with access to the rear yard. Off the Great Room, you'll find a sizeable Mud Room/Laundry room that exits to the breezeway connecting the 1-car garage and the Primary Bedroom with 3-piece Ensuite Bath. Both bedrooms are carpeted for maximum warmth and the rest of the home features luxury vinyl plank flooring. Nestled snugly in South East St. Thomas and the Mitchell Hepburn School District, this home is in the perfect location, backing onto Orchard Park! Doug Tarry Homes are Energy Star Certified & Net Zero Ready. Book a showing and make 138 Renaissance your new home!
Full Property Details
Interior
Bedrooms
2
Total Bedrooms
2
Washrooms
2
Square Footage
1100-1500 sqft
Basement
Full,Unfinished
Heating Source
Gas
Heating Fuel
Heat Pump
Air Conditioning
Other
Family Room
No
Kitchens
1
Total Kitchens
1
Fireplace Features
No
Bedrooms
2
Total Bedrooms
2
Washrooms
2
Square Footage
1100-1500 sqft
Basement
Full,Unfinished
Heating Source
Gas
Heating Fuel
Heat Pump
Air Conditioning
Other
Family Room
No
Kitchens
1
Total Kitchens
1
Fireplace Features
No
Exterior
Depth
97.9
Front
51.7
Driveway
Private Double
Lot Size
52 x 97.9 ft
Pool
None
Parking Spaces
2
Total Parking Spaces
3.00
Parking Description
Attached
Garage Spaces
1
Zoning
hR3A-26
Depth
97.9
Front
51.7
Driveway
Private Double
Lot Size
52 x 97.9 ft
Pool
None
Parking Spaces
2
Total Parking Spaces
3.00
Parking Description
Attached
Garage Spaces
1
Zoning
hR3A-26
Building Description
Style
Bungalow
Home Type
House
Subtype
Detached
Year Built
New
Property Orientation
North
Exterior Finish
Brick Front,Other
Sewers
Sewers
Water Supply
Municipal
Possession Date
3/14/2025
Style
Bungalow
Home Type
House
Subtype
Detached
Year Built
New
Property Orientation
North
Exterior Finish
Brick Front,Other
Sewers
Sewers
Water Supply
Municipal
Possession Date
3/14/2025
Community
Community
St. Thomas
Community
St. Thomas
Taxes & Fees
Tax Year
2024
Tax Year
2024
Room Types
Bedroom
-
Dimensions 12.07 x 10.01 feet
120.82 sqft
Dining Room
-
Dimensions 14.29 x 7.08 feet
101.17 sqft
Great Room
-
Dimensions 15.63 x 11.33 feet
177.09 sqft
Kitchen
Pantry, Breakfast Bar, Quartz Counter
Dimensions 12.01 x 19.17 feet
230.23 sqft
Mud Room
Combined w/Laundry
Dimensions 8.83 x 11.01 feet
97.22 sqft
Primary Bedroom
3 Pc Ensuite, Linen Closet
Dimensions 10.99 x 11.91 feet
130.89 sqft
Mortgage Calculator
Calculate your estimated monthly mortgage payment
Price
$712,364
$
%
%
Total cost of mortgage
$0
Monthly payment
By clicking Save, we will calculate your estimated mortgage for all properties using the saved values (down payment percentage, interest rate, and amortization).
The accuracy and applicability of this calculator are not guaranteed.