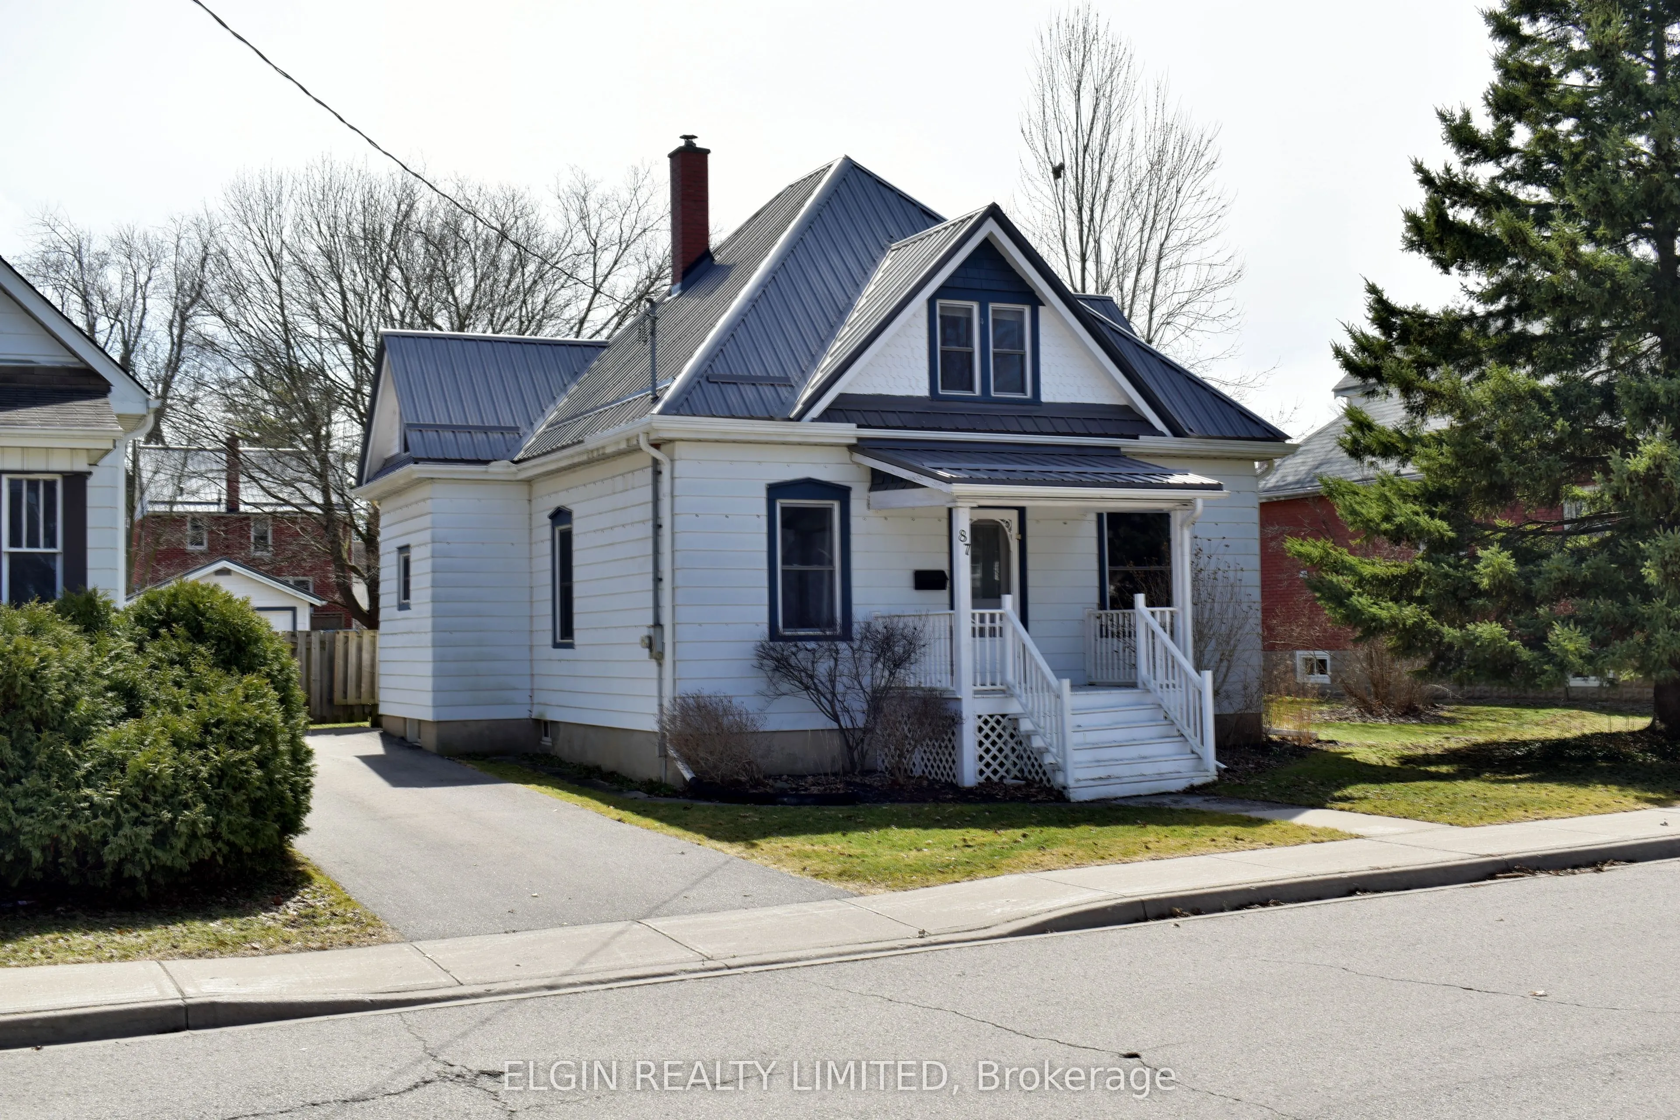
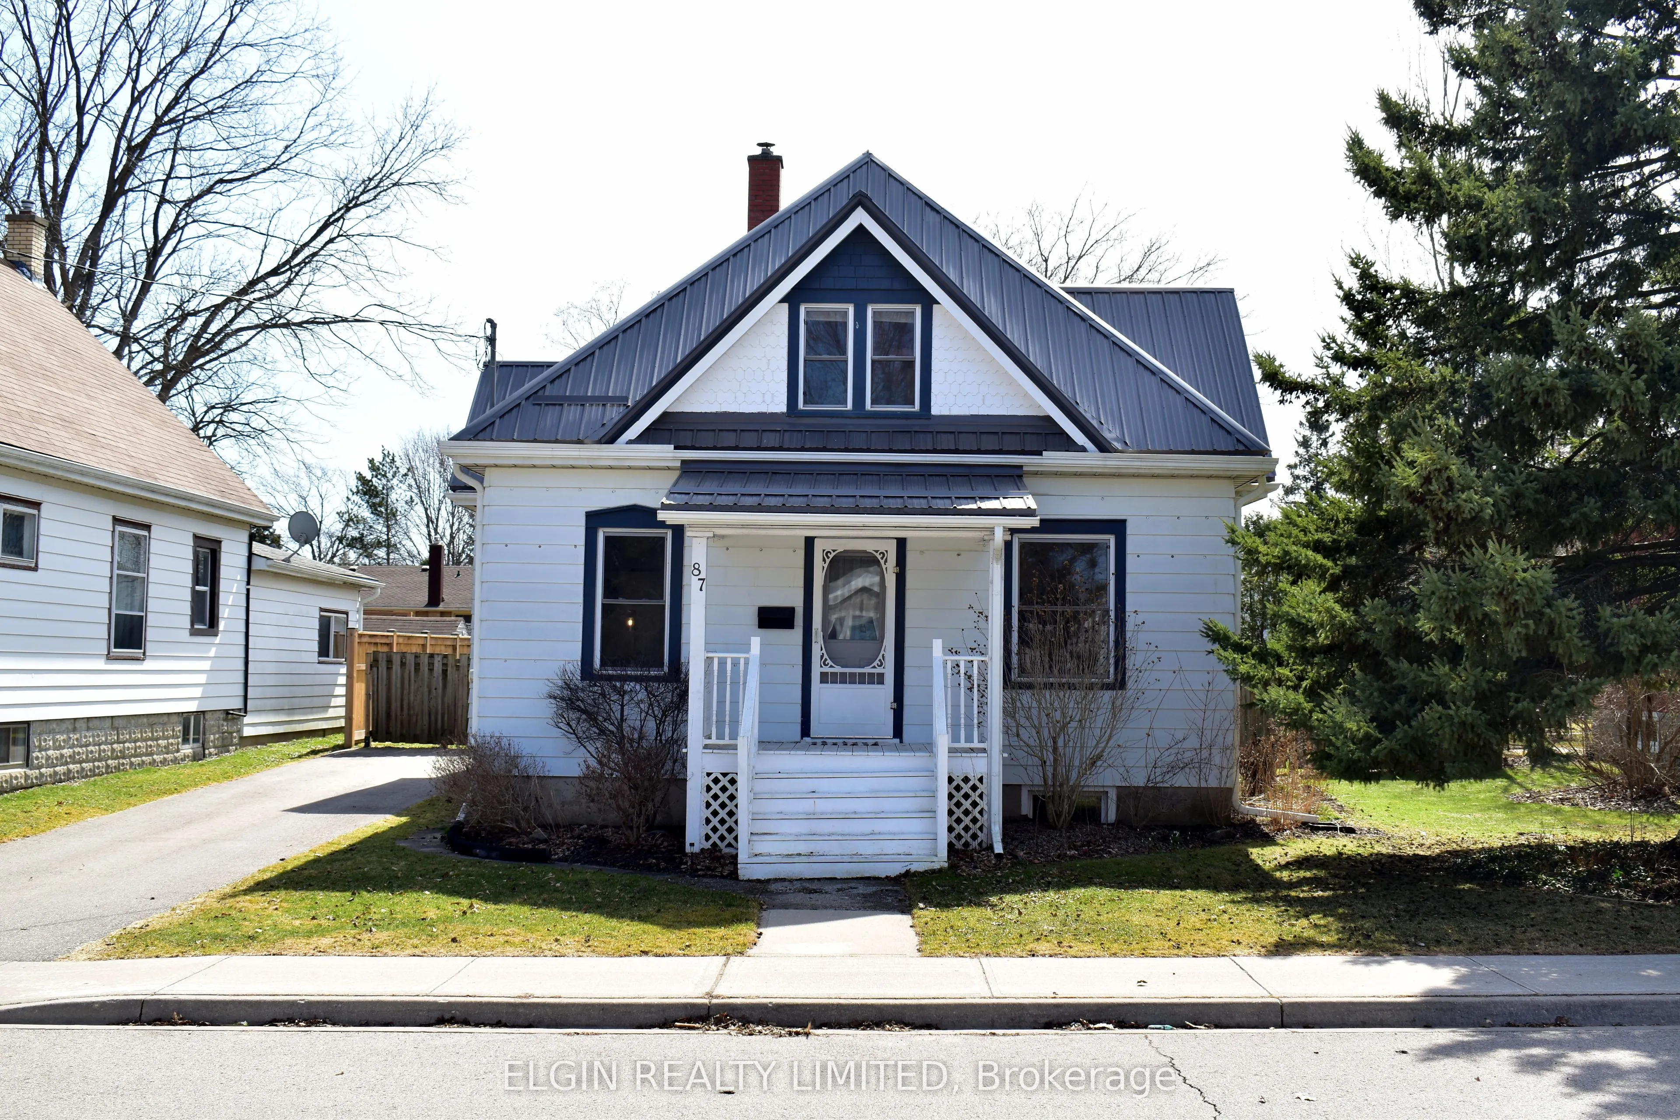
Sign In or Create a Free Account to see full details of this property
Key Facts
Key facts for 87 Chestnut Street
Property Type
House, 1 1/2 Storey
Parking
None 0 garage, 2 parking
MLS #
X12035422
Size
-
Basement
Partially Finished
Listed on
2025-03-21
Lot size
60 x 120.0
Tax
$2,479 /yr
Days on Market
14
Approximate Age
-
Maintenance Fee
-
Description
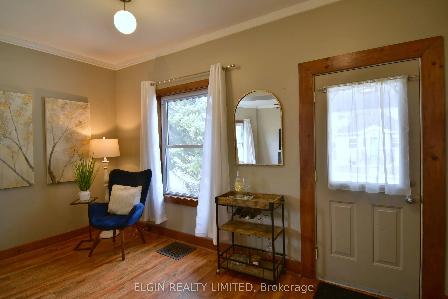
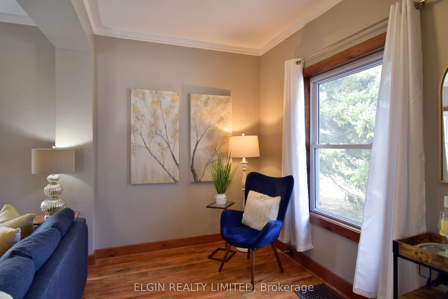
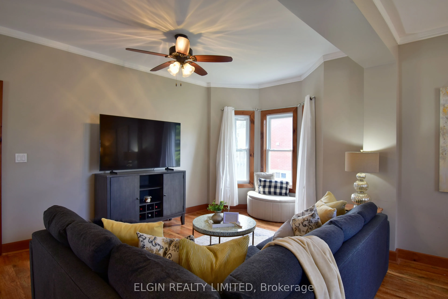
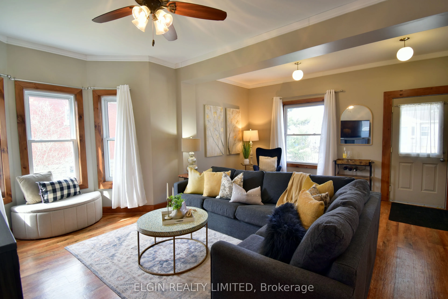
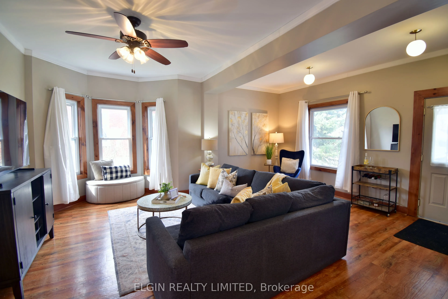
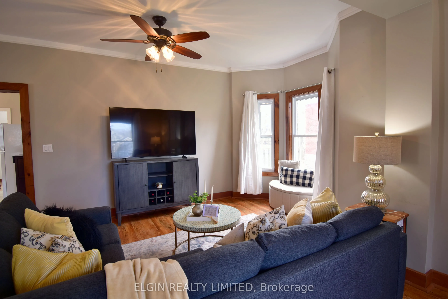
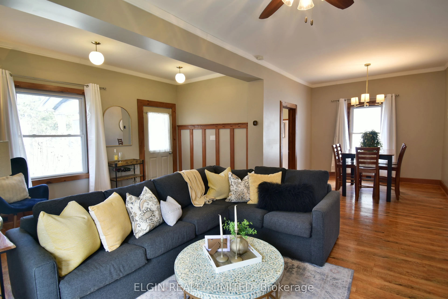
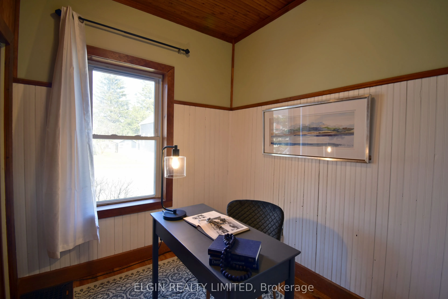
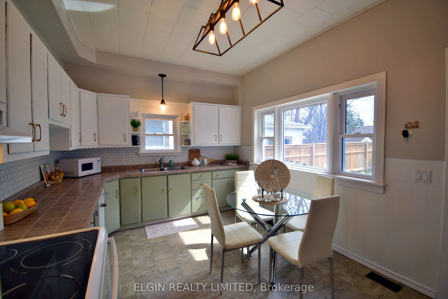
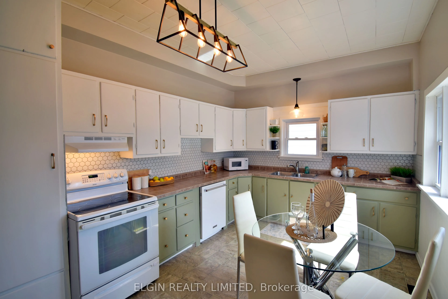
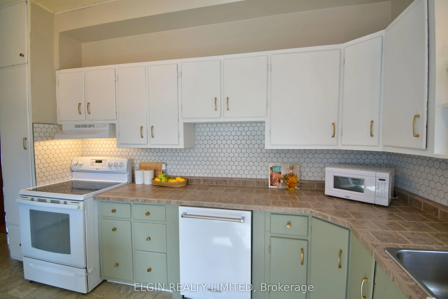
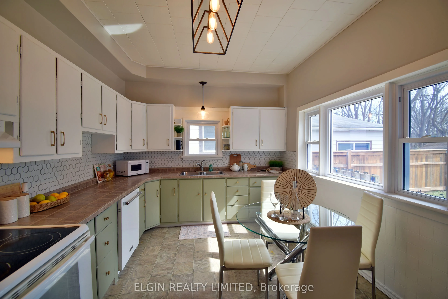
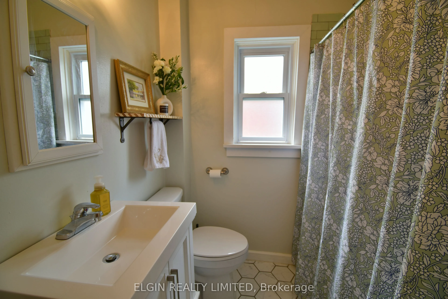
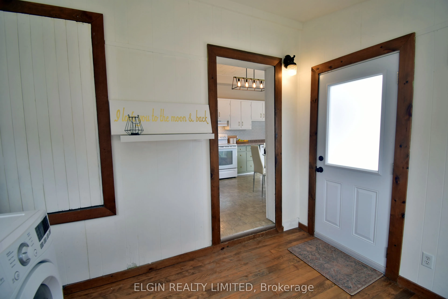
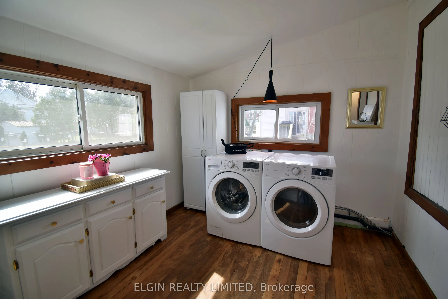
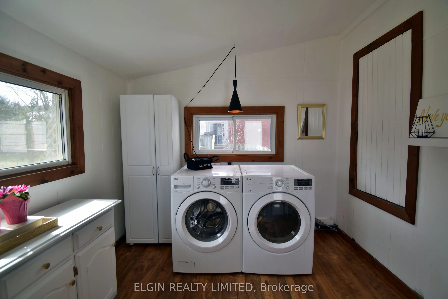
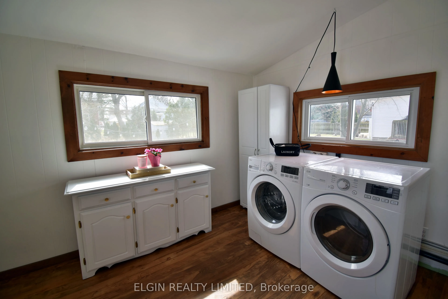
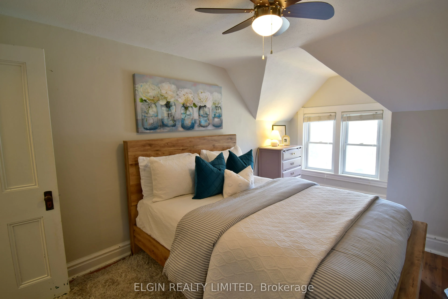
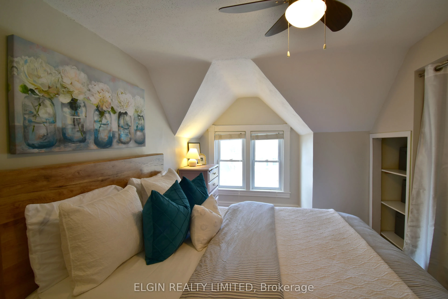
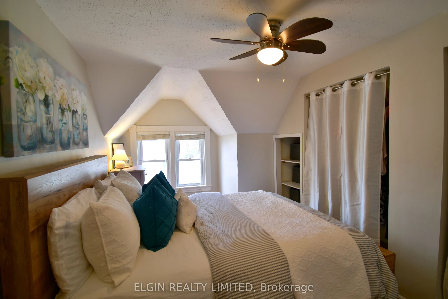
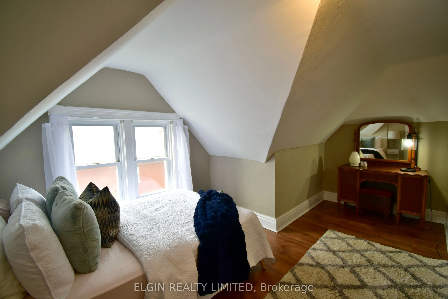
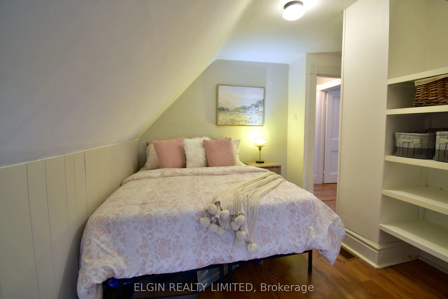
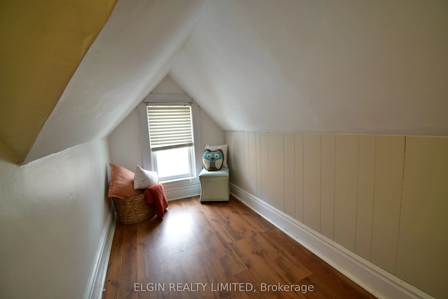
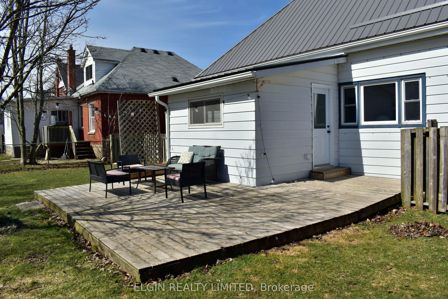
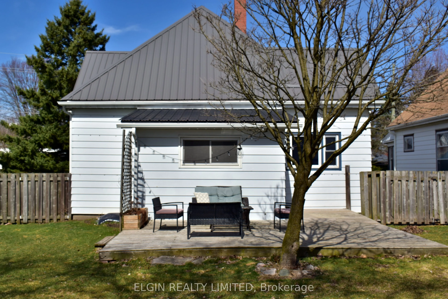
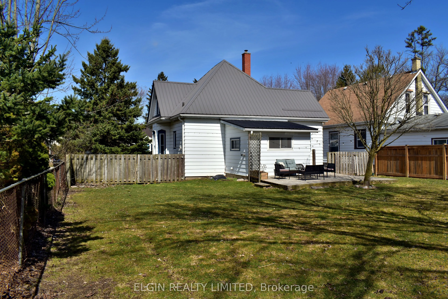
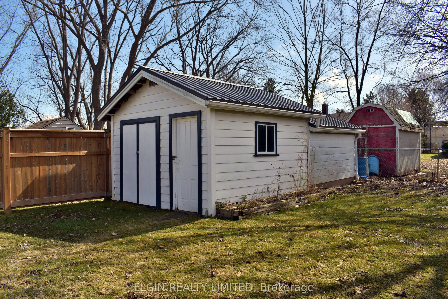
This charming 3-bedroom, 1-bathroom home offers comfortable living in a convenient location. The spacious layout includes a main floor laundry for added convenience, while the large fenced yard provides a private outdoor space perfect for relaxation or entertaining. With a private driveway, parking ...is a breeze. Plus, you're just a short walk from local amenities, making it an ideal spot for those who enjoy easy access to shops, restaurants, and more. Whether you're relaxing indoors or enjoying the outdoors, this home offers both comfort and convenience.
Full Property Details
Interior
Bedrooms
3
Total Bedrooms
3
Washrooms
1
Basement
Partially Finished
Heating Source
Gas
Heating Fuel
Forced Air
Air Conditioning
Central Air
Family Room
No
Kitchens
1
Total Kitchens
1
Fireplace Features
No
Bedrooms
3
Total Bedrooms
3
Washrooms
1
Basement
Partially Finished
Heating Source
Gas
Heating Fuel
Forced Air
Air Conditioning
Central Air
Family Room
No
Kitchens
1
Total Kitchens
1
Fireplace Features
No
Exterior
Depth
120.0
Front
60.0
Driveway
Private
Lot Size
60 x 120.0 ft
Pool
None
Parking Spaces
2
Total Parking Spaces
2.00
Parking Description
None
Garage Spaces
0
Zoning
R3
Depth
120.0
Front
60.0
Driveway
Private
Lot Size
60 x 120.0 ft
Pool
None
Parking Spaces
2
Total Parking Spaces
2.00
Parking Description
None
Garage Spaces
0
Zoning
R3
Building Description
Style
1 1/2 Storey
Home Type
House
Subtype
Detached
Property Orientation
South
Exterior Finish
Aluminum Siding
Sewers
Sewers
Water Supply
Municipal
Possession Date
6/2/2025
Style
1 1/2 Storey
Home Type
House
Subtype
Detached
Property Orientation
South
Exterior Finish
Aluminum Siding
Sewers
Sewers
Water Supply
Municipal
Possession Date
6/2/2025
Community
Community
St. Thomas
Community
St. Thomas
Taxes & Fees
Taxes
$2,479 /yr
Tax Year
2024
Taxes
$2,479 /yr
Tax Year
2024
Room Types
Bedroom
-
Dimensions 10.6 x 9.51 feet
100.81 sqft
Bedroom 2
-
Dimensions 15.68 x 8.6 feet
134.85 sqft
Bedroom 3
-
Dimensions 16.99 x 6.99 feet
118.76 sqft
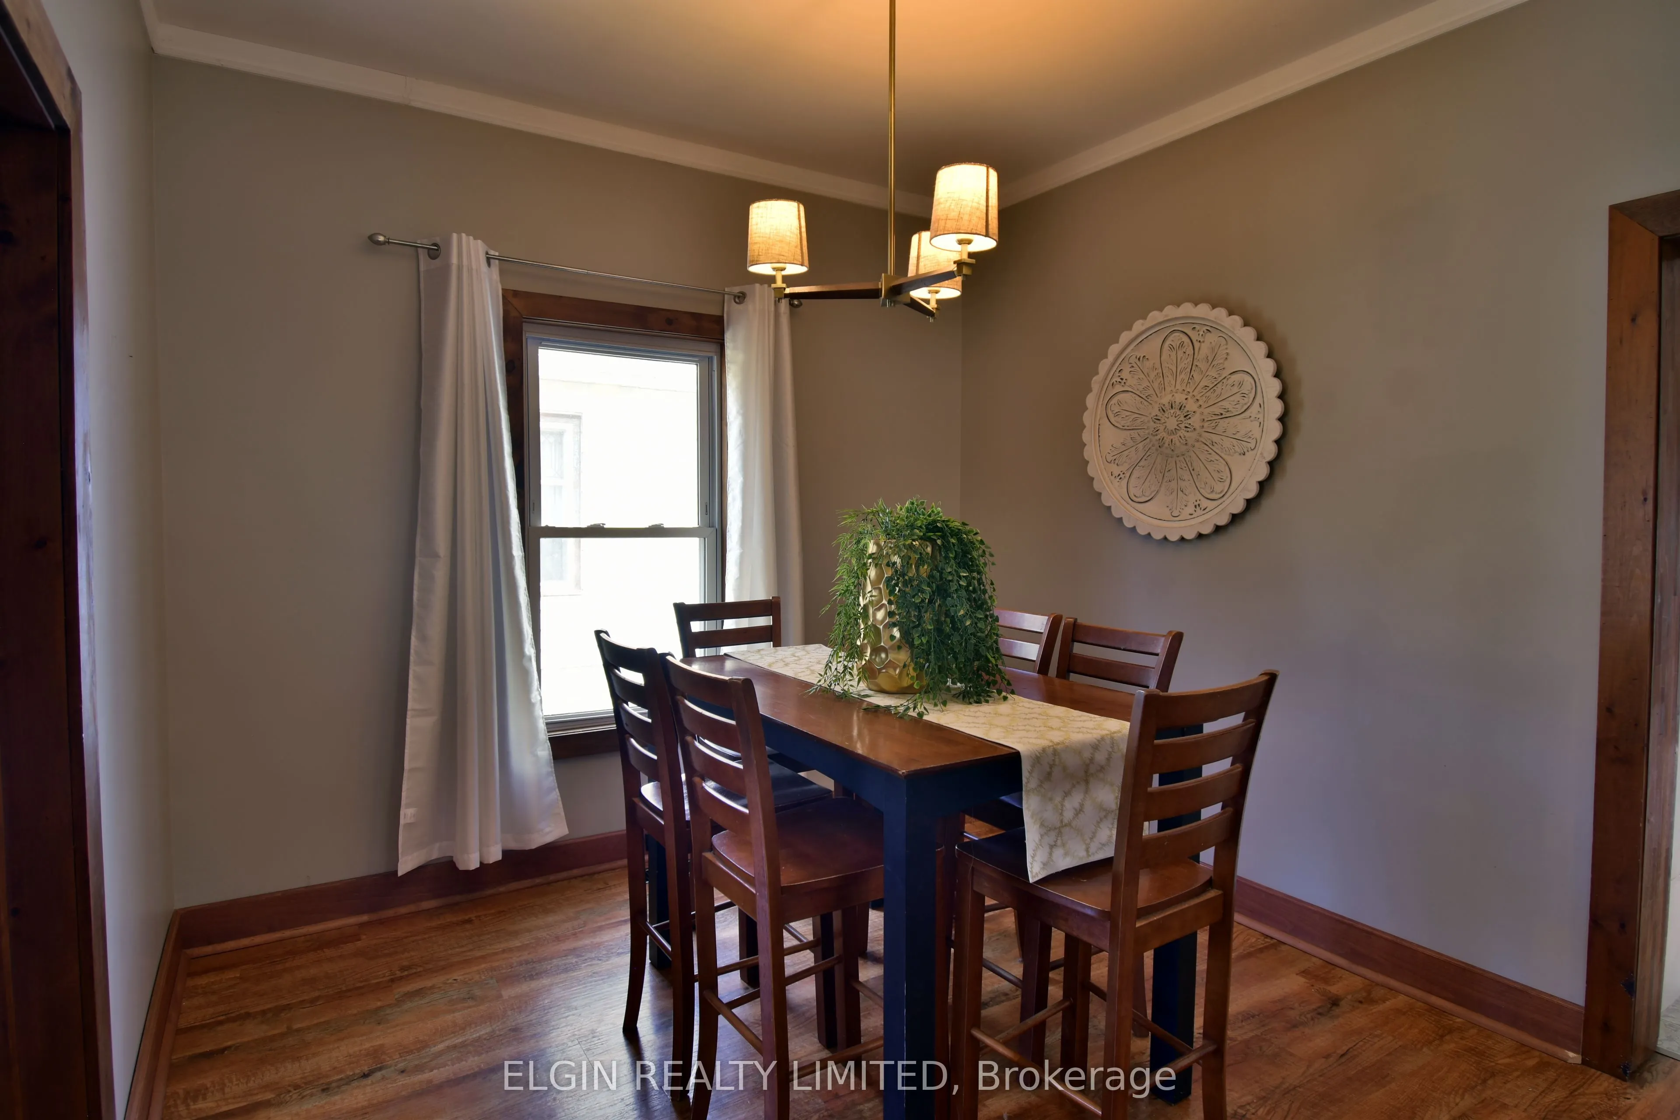
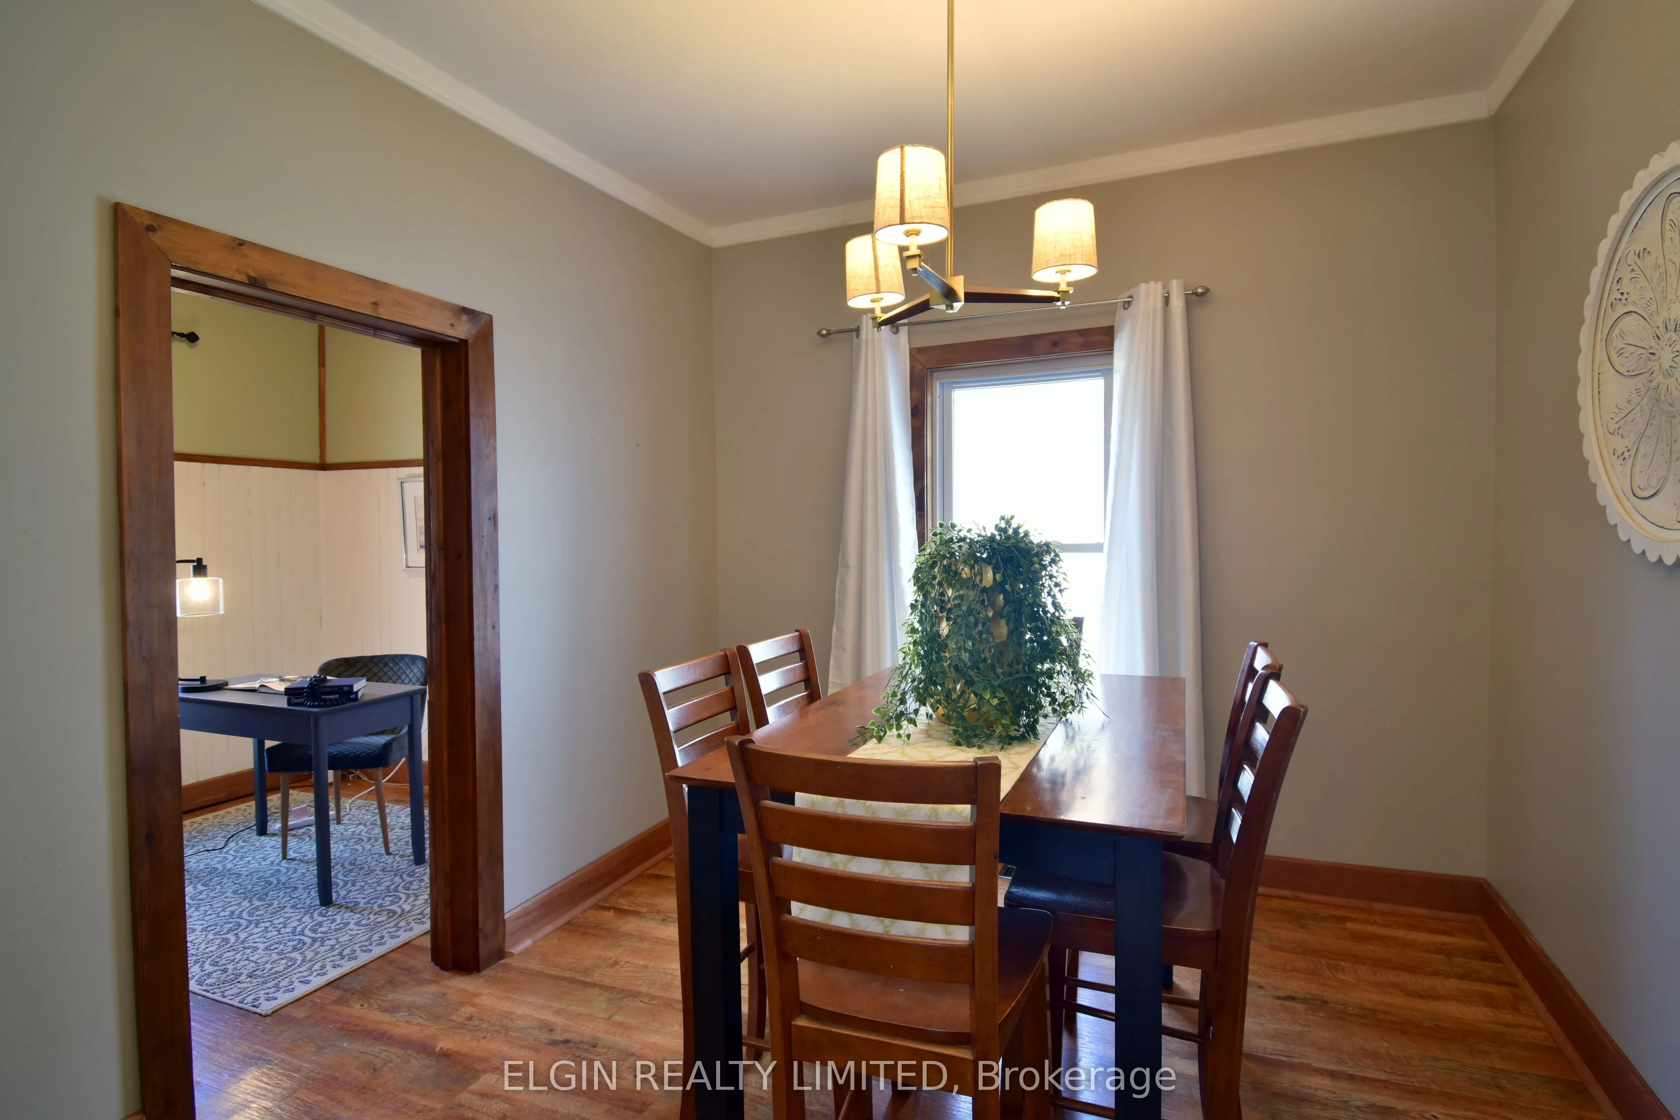
Dining Room
-
Dimensions 10.01 x 10.01 feet
100.2 sqft
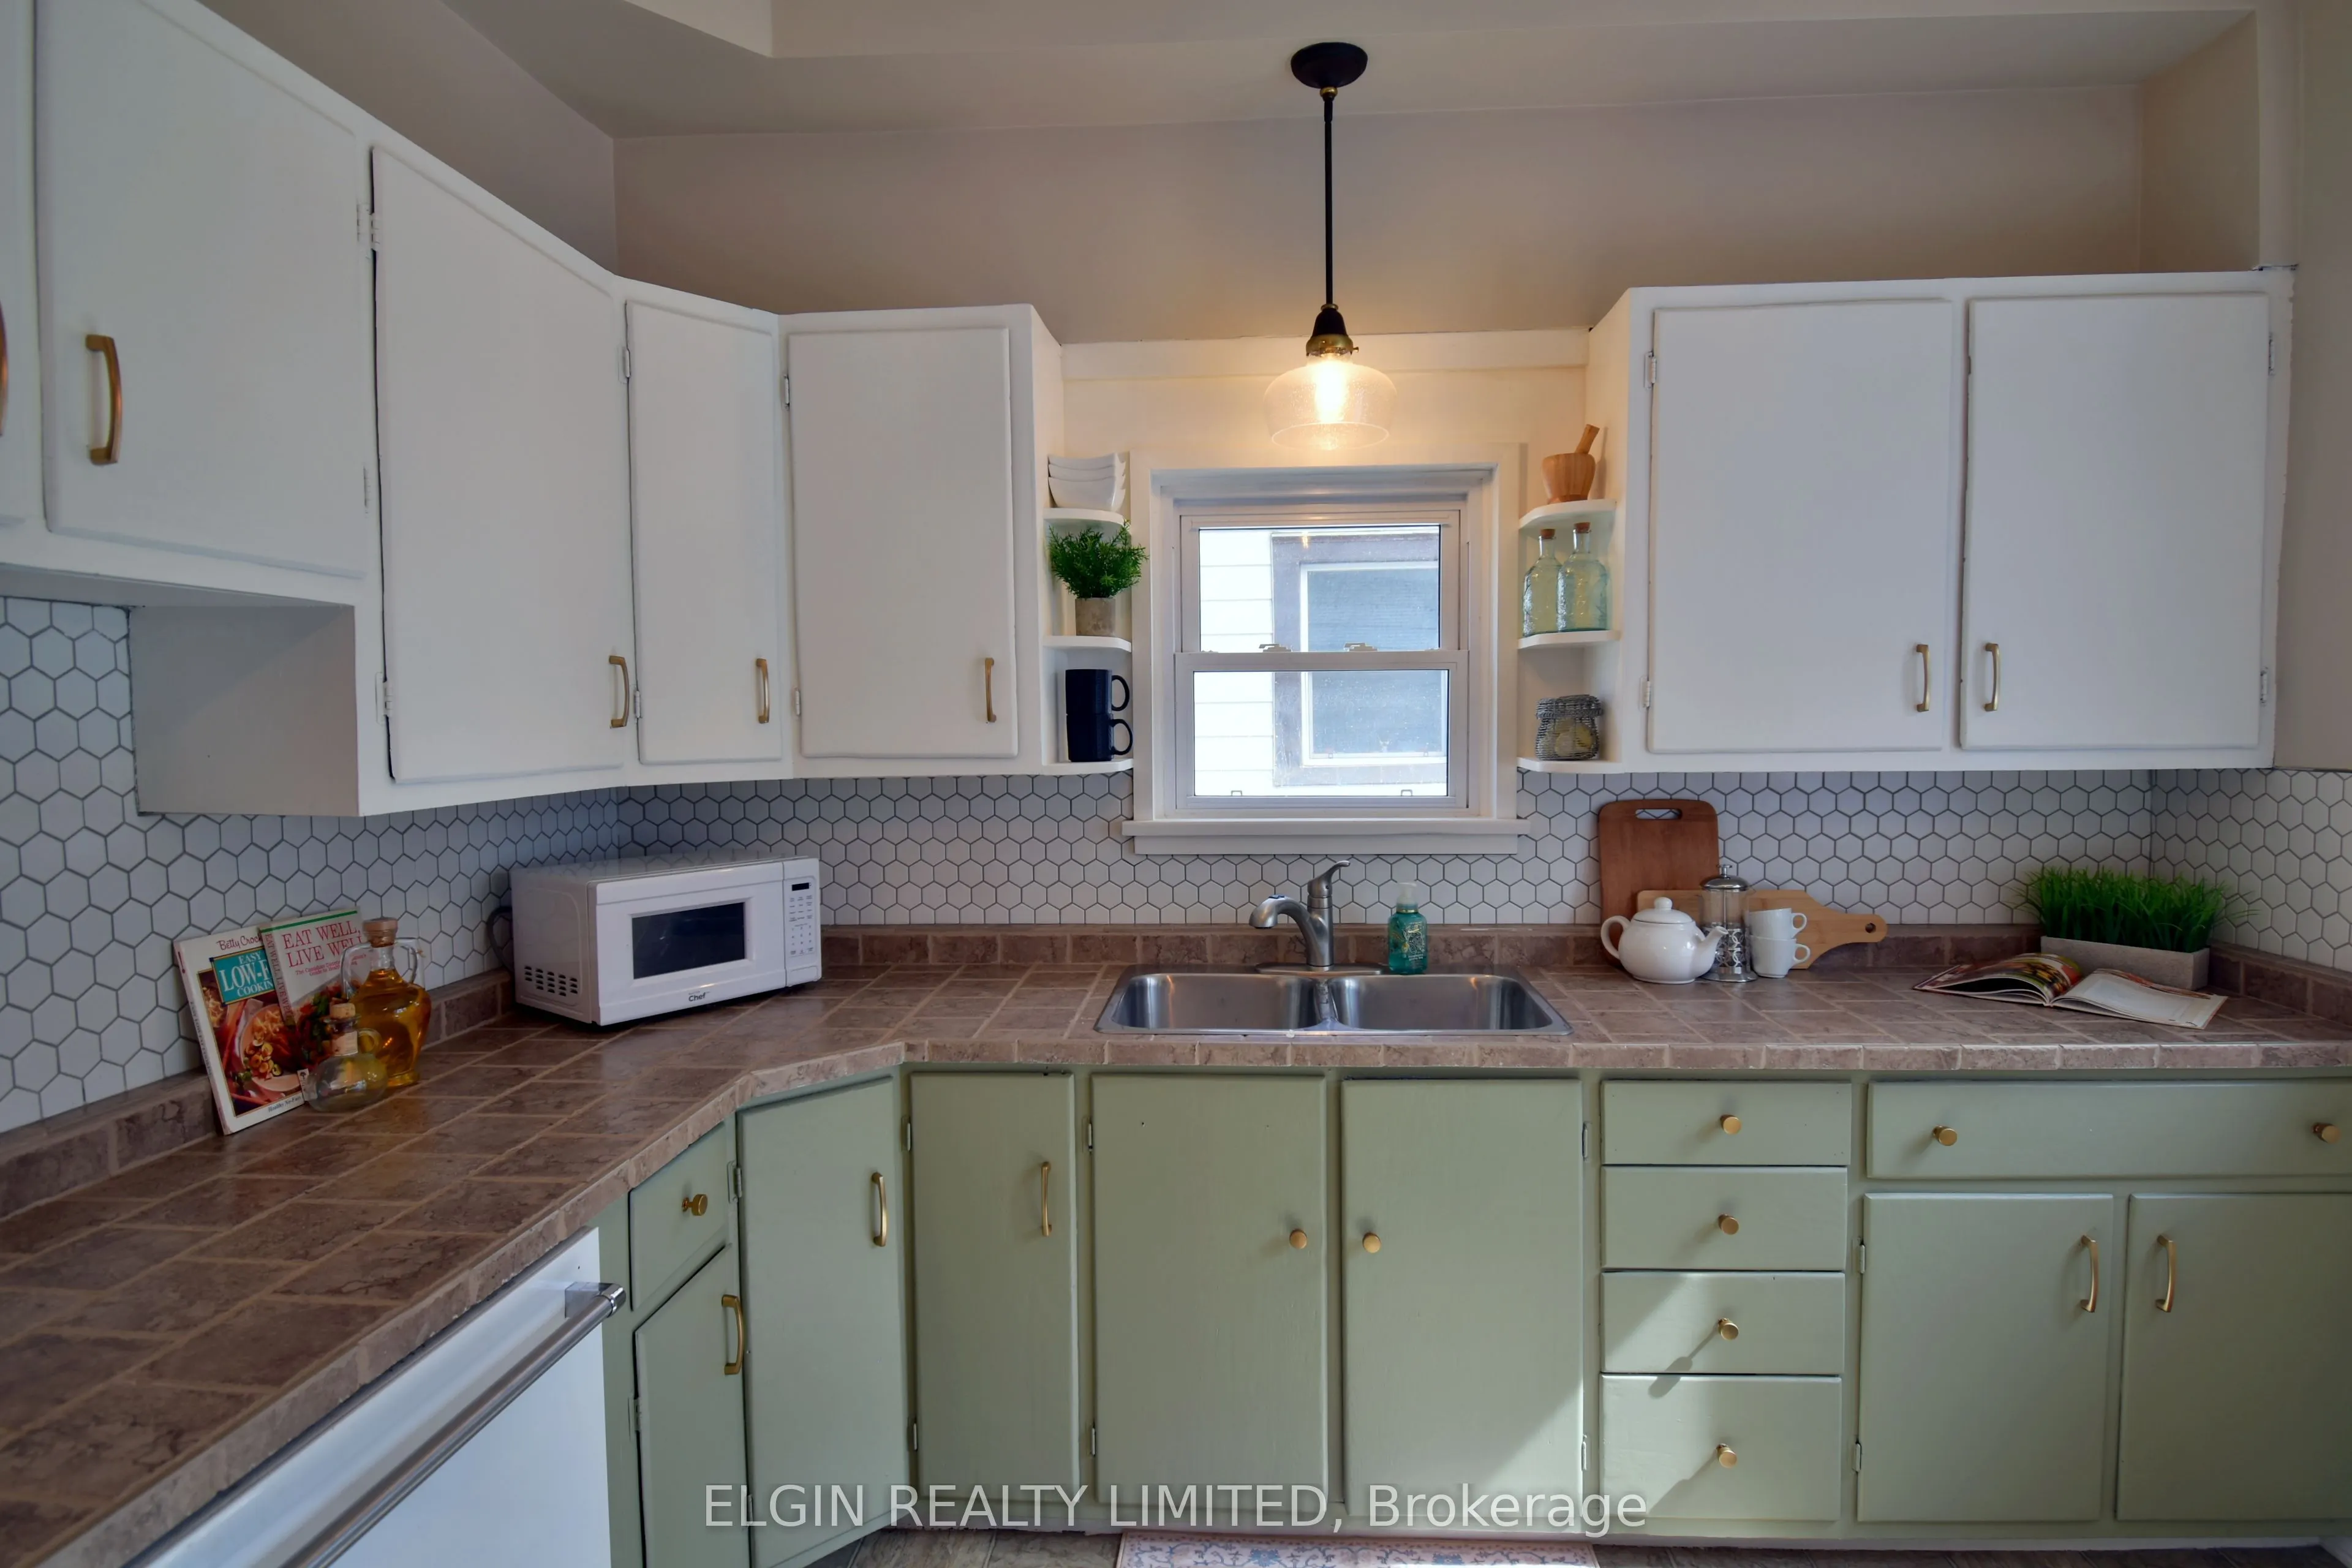
Kitchen
-
Dimensions 18.01 x 10.01 feet
180.28 sqft
Laundry
-
Dimensions 9.51 x 10.99 feet
104.51 sqft
Living Room
-
Dimensions 19 x 14.01 feet
266.19 sqft
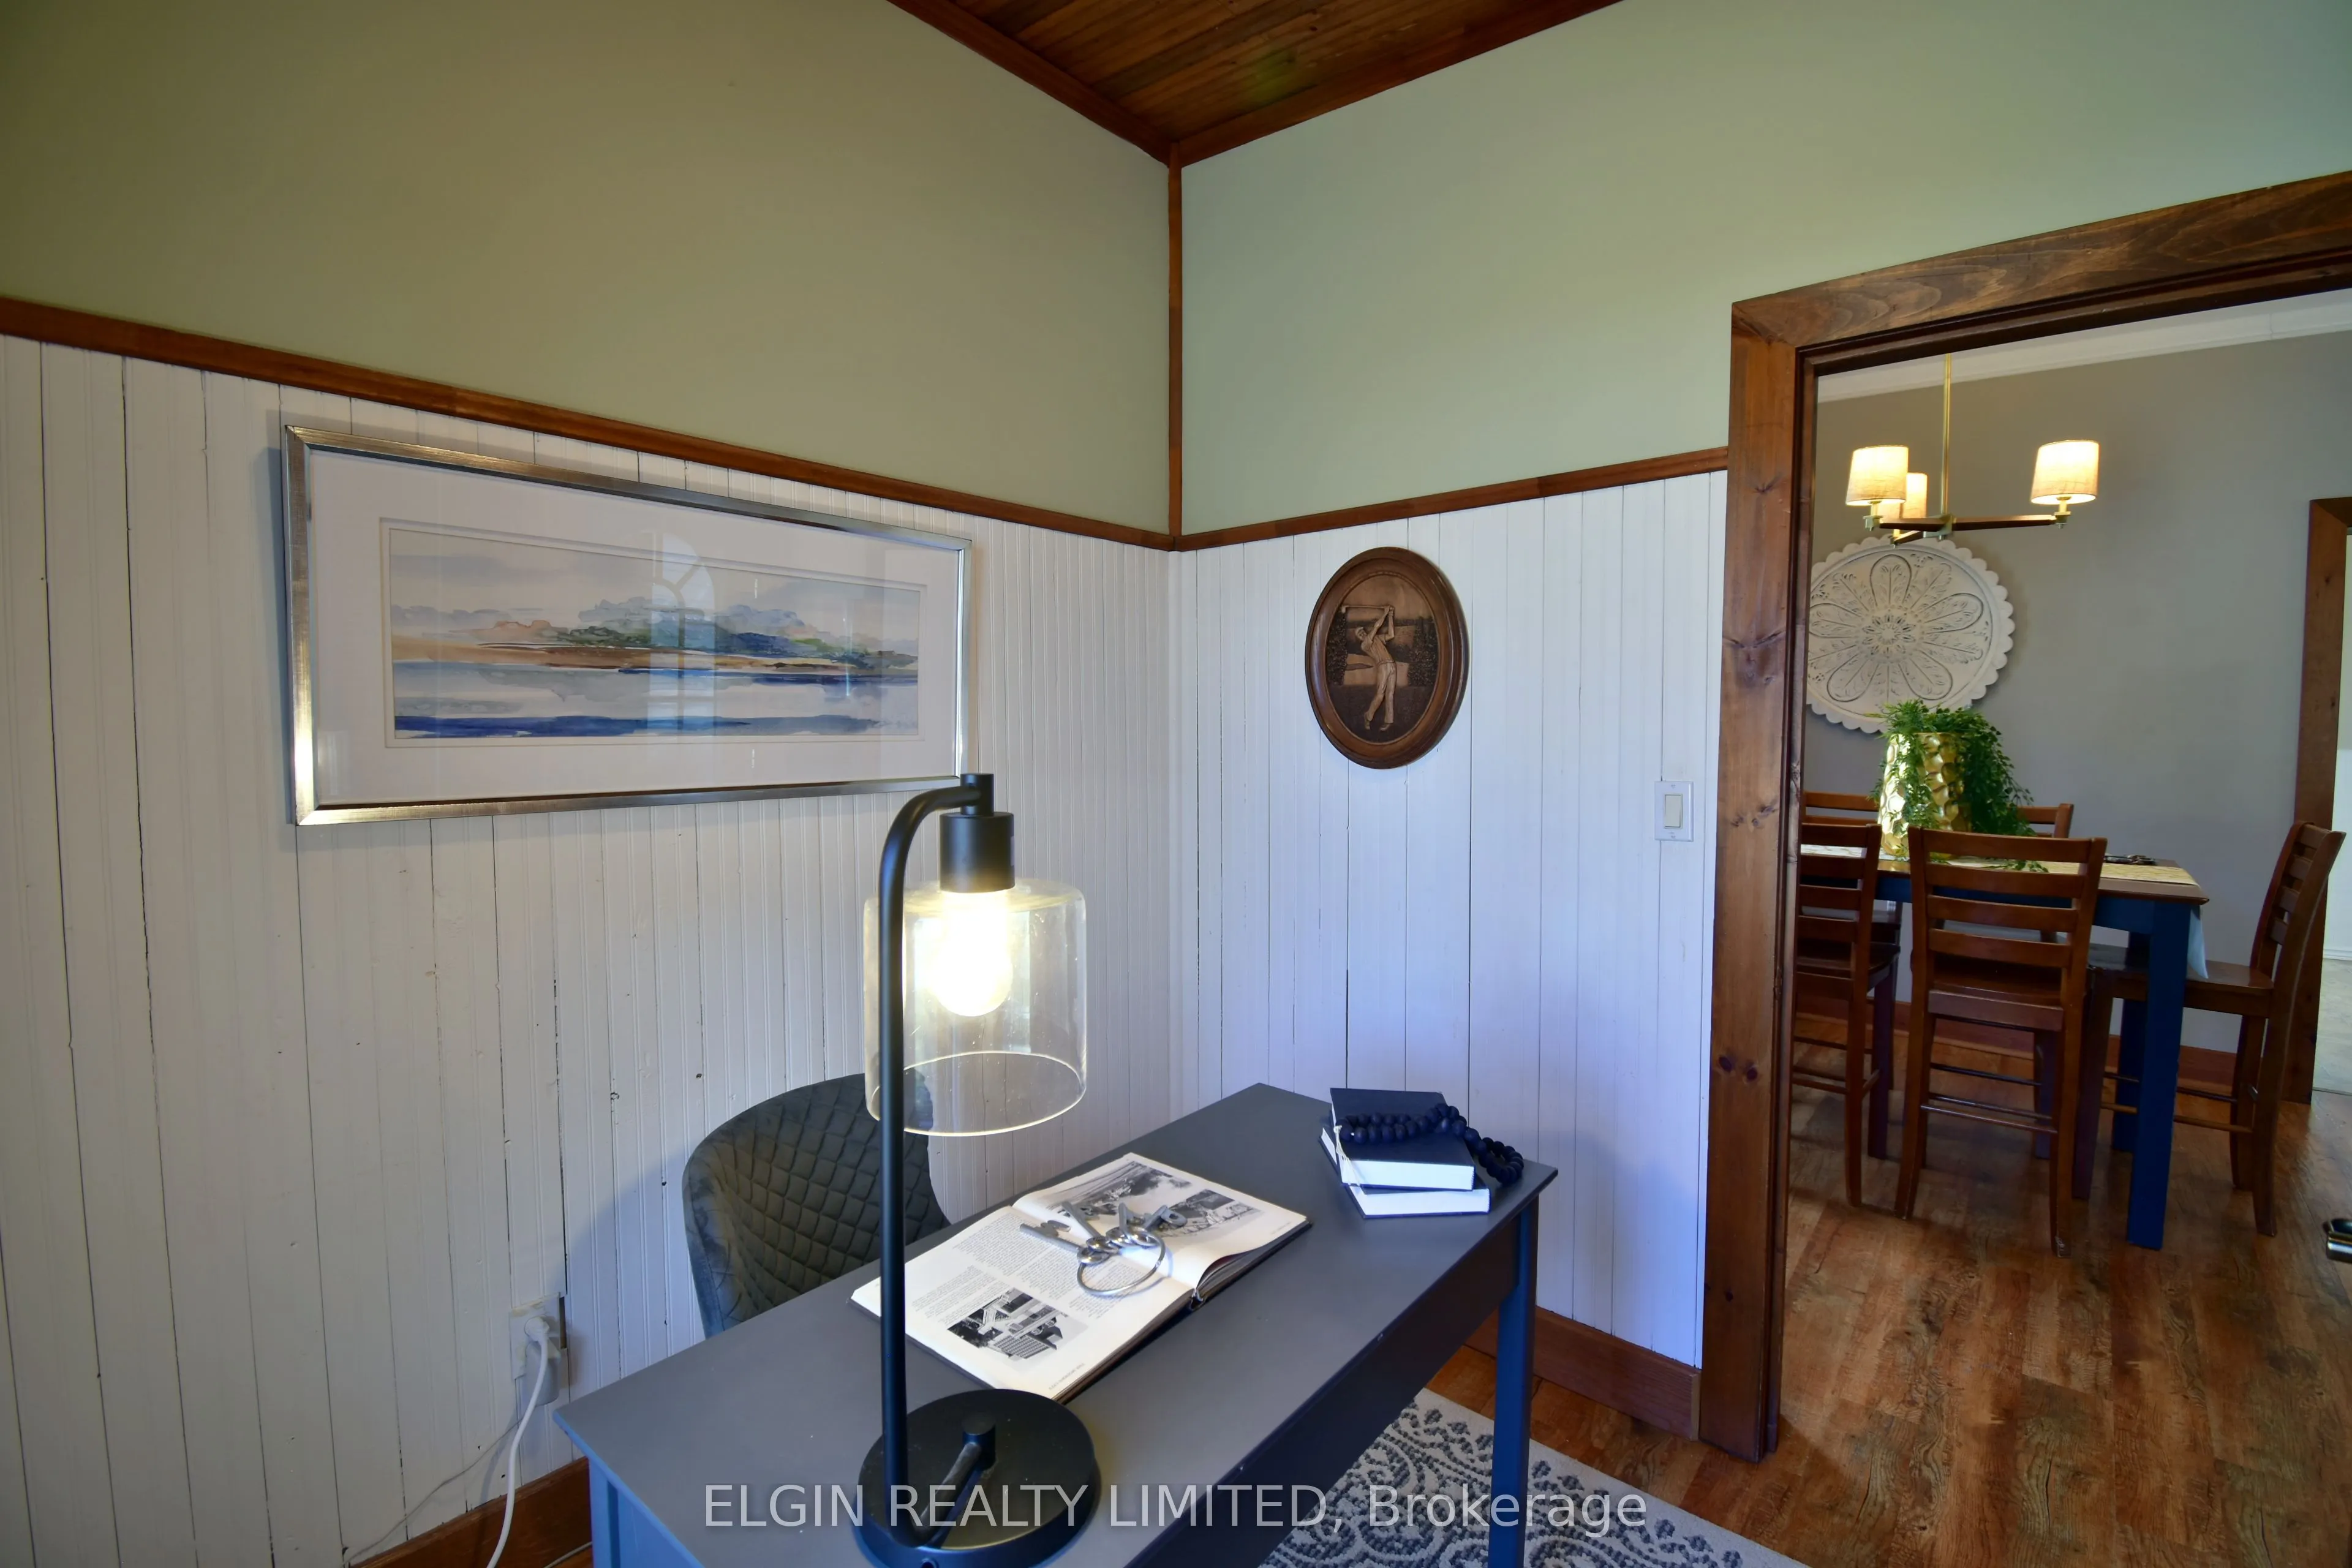
Office
-
Dimensions 7.35 x 8.5 feet
62.47 sqft
Mortgage Calculator
Calculate your estimated monthly mortgage payment
Price
$454,000
$
%
%
Total cost of mortgage
$0
Monthly payment
By clicking Save, we will calculate your estimated mortgage for all properties using the saved values (down payment percentage, interest rate, and amortization).
The accuracy and applicability of this calculator are not guaranteed.