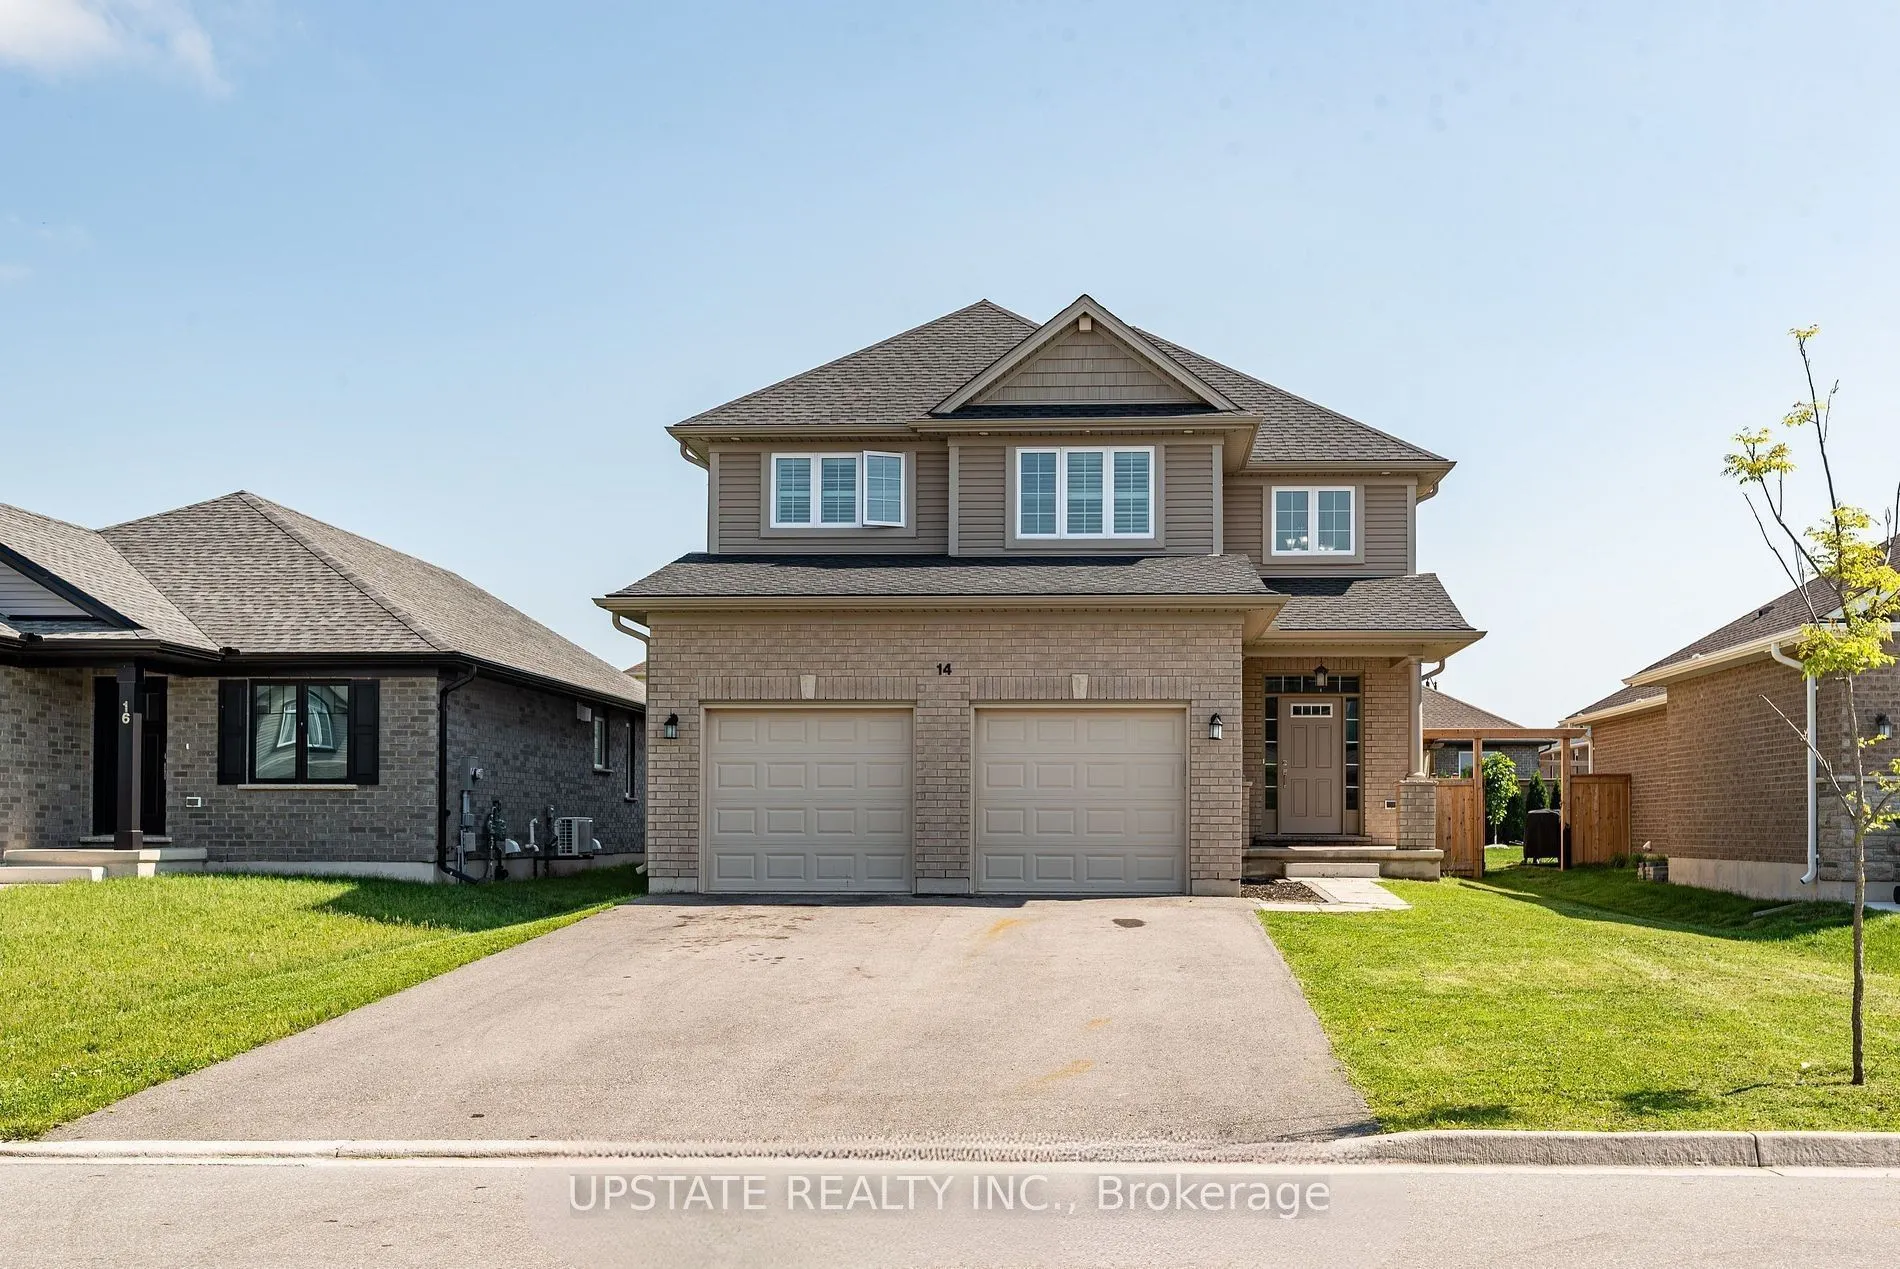
Sign In or Create a Free Account to see full details of this property
Key Facts
Key facts for 14 Oxford Terrace
Property Type
House, 2-Storey
Parking
Attached 2 garage, 4 parking
MLS #
X13467484
Size
2000-2500 sqft
Basement
Finished,Separate Entrance
Listed on
2026-06-19
Lot size
45 x 121.74
Tax
$5,716.96 /yr
Days on Market
136
Approximate Age
-
Maintenance Fee
-
Description
Welcome to this exceptional 4+2 bedroom, 4-bathroom detached home, built by the award-winning Doug Tarry Homes. This beautifully designed Edenbrook Model offers a double-car garage and is situated in one of the most sought-after communities in the southeast corner of St. Thomas, within the highly re...garded Mitchell Hepburn School district. this home features a bright open-concept layout with 9-foot ceilings on the main floor, a grand open-to-above foyer, and a spacious family room complete with a cozy fireplace and pot lights. Elegant California shutters are installed throughout, while the convenient main-floor laundry room and interior access to the garage add everyday functionality. The gourmet eat-in kitchen boasts a large island, stylish backsplash, double sink, walk-in pantry, and a walkout to the fully fenced backyard with patio-perfect for entertaining. Upstairs, the generous primary suite offers a walk-in closet and a luxurious 5-piece ensuite. The professionally finished basement, complete with a separate entrance, includes 2 additional bedrooms, a full kitchen, a 3-piece bathroom, and laundry hookups, making it ideal for extended family or potential rental income. Additional highlights include gas lines for both the kitchen stove and backyard BBQ.
Full Property Details
Interior
Bedrooms
4
Bedrooms Plus
2
Total Bedrooms
6
Washrooms
4
Square Footage
2000-2500 sqft
Basement
Finished,Separate Entrance
Heating Source
Gas
Heating Fuel
Forced Air
Air Conditioning
Central Air
Family Room
Yes
Kitchens
1
Kitchens Plus
1
Total Kitchens
2
Fireplace Features
Yes
Bedrooms
4
Bedrooms Plus
2
Total Bedrooms
6
Washrooms
4
Square Footage
2000-2500 sqft
Basement
Finished,Separate Entrance
Heating Source
Gas
Heating Fuel
Forced Air
Air Conditioning
Central Air
Family Room
Yes
Kitchens
1
Kitchens Plus
1
Total Kitchens
2
Fireplace Features
Yes
Exterior
Depth
121.74
Front
45.09
Driveway
Private Double
Lot Size
45 x 121.74 ft
Pool
None
Parking Spaces
4
Total Parking Spaces
6.00
Parking Description
Attached
Garage Spaces
2
Depth
121.74
Front
45.09
Driveway
Private Double
Lot Size
45 x 121.74 ft
Pool
None
Parking Spaces
4
Total Parking Spaces
6.00
Parking Description
Attached
Garage Spaces
2
Building Description
Style
2-Storey
Home Type
House
Subtype
Detached
Property Orientation
South
Exterior Finish
Brick,Vinyl Siding
Sewers
Sewers
Water Supply
Municipal
Possession Date
No Data
Style
2-Storey
Home Type
House
Subtype
Detached
Property Orientation
South
Exterior Finish
Brick,Vinyl Siding
Sewers
Sewers
Water Supply
Municipal
Possession Date
No Data
Community
Community
St. Thomas
Community
St. Thomas
Taxes & Fees
Taxes
$5,716.96 /yr
Tax Year
2025
Taxes
$5,716.96 /yr
Tax Year
2025
Room Types
Bathroom
3 Pc Bath
Dimensions - feet
0 sqft
Bathroom
4 Pc Bath
Dimensions - feet
0 sqft
Bedroom
-
Dimensions - feet
0 sqft
Bedroom 2
California Shutters, Closet, Broadloom
Dimensions 10.17 x 11.48 feet
116.75 sqft
Bedroom 3
California Shutters, Closet, Broadloom
Dimensions 10.4 x 10.5 feet
109.2 sqft
Bedroom 4
California Shutters, Closet, Broadloom
Dimensions 10.1 x 10.6 feet
107.06 sqft
Bedroom 5
-
Dimensions - feet
0 sqft
Family Room
W/O To Patio, Sliding Doors, California Shutters
Dimensions 11.58 x 8.1 feet
93.8 sqft
Great Room
Fireplace, Pot Lights, California Shutters
Dimensions 18.6 x 13.09 feet
243.47 sqft
Kitchen
-
Dimensions - feet
0 sqft
Kitchen
Pantry, Breakfast Bar, Backsplash
Dimensions 11.58 x 13.09 feet
151.58 sqft
Primary Bedroom
5 Pc Ensuite, Walk-In Closet(s), California Shutters