Sign In or Create a Free Account to see full details of this property
Key Facts
Key facts for 456 Ojibway Street
Property Type
House, Sidesplit
Parking
Attached 2 garage, 2 parking
MLS #
X13639680
Size
2000-2500 sqft
Basement
Partially Finished
Listed on
2026-08-05
Lot size
50 x 0.0
Tax
$4,498 /yr
Days on Market
89
Approximate Age
-
Maintenance Fee
-
Description
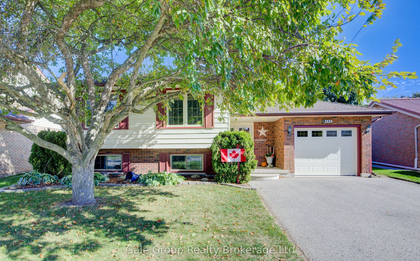
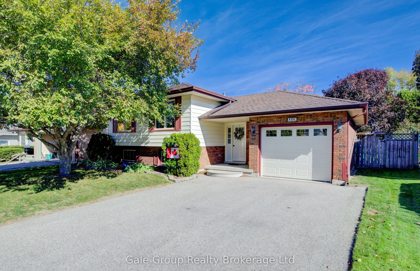
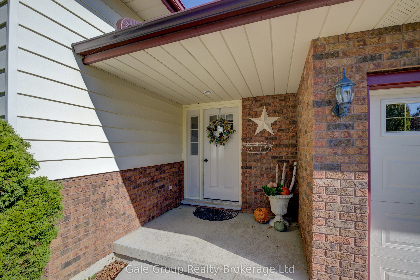
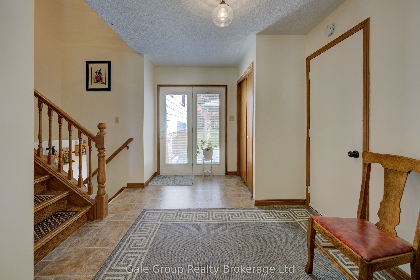
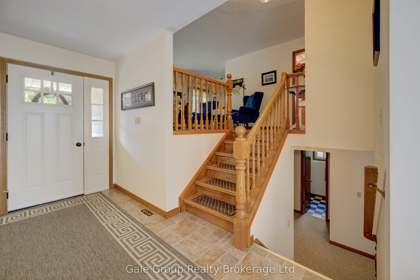
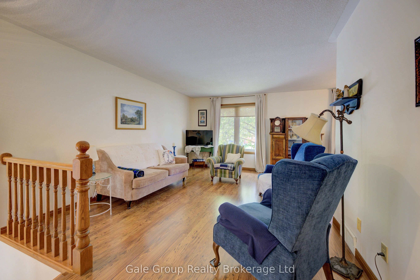
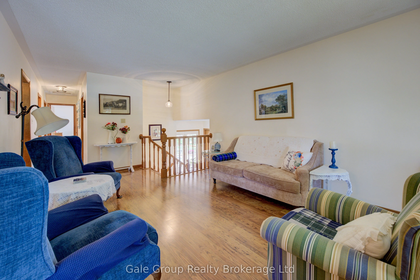
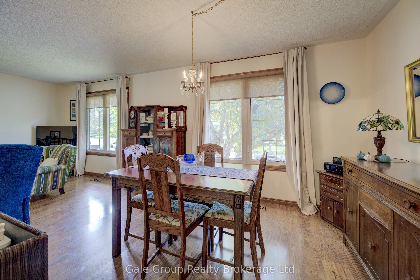
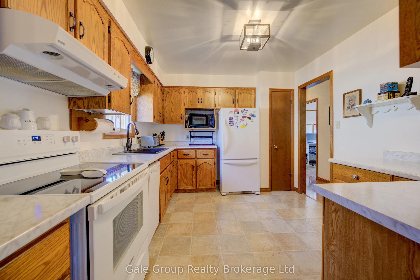
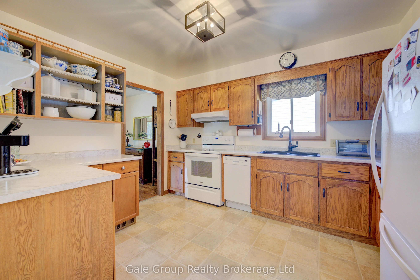
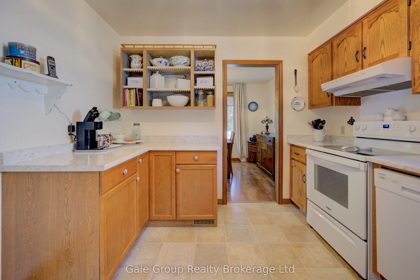
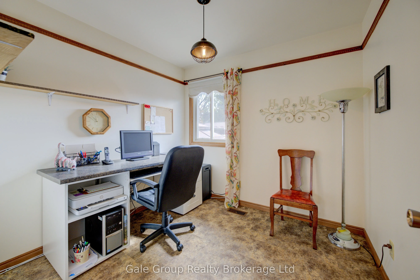
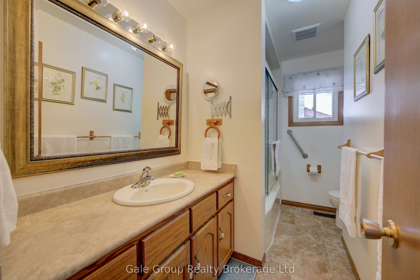
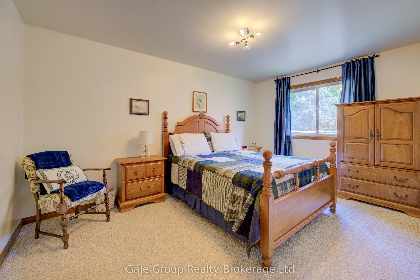
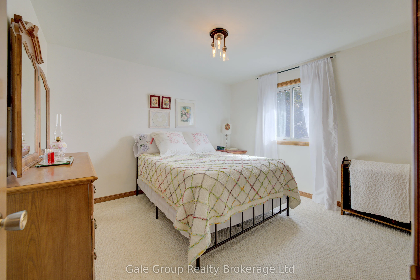
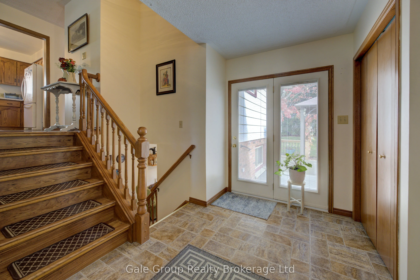
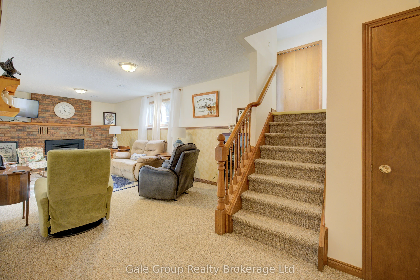
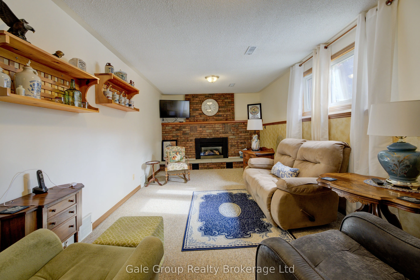
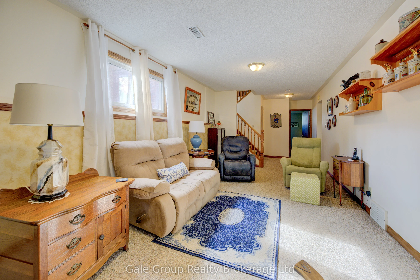
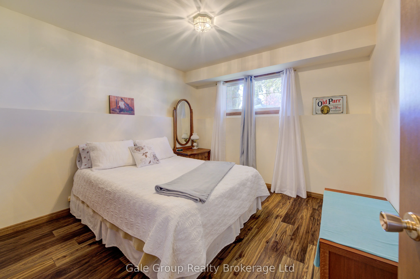
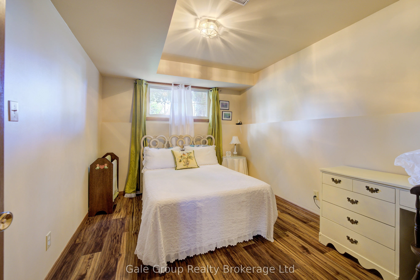
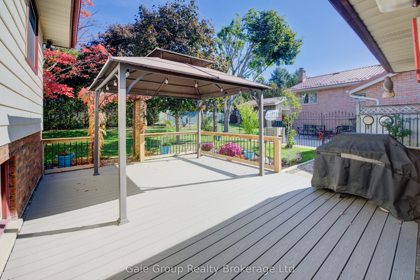
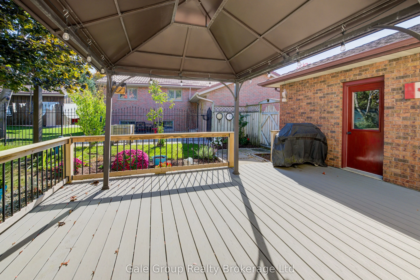
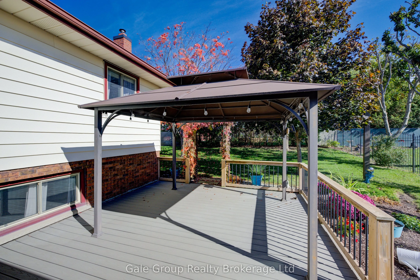
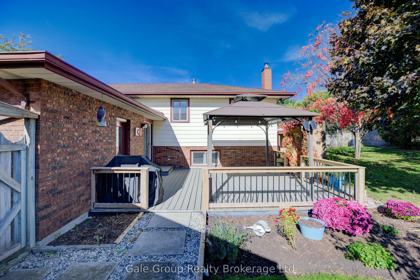
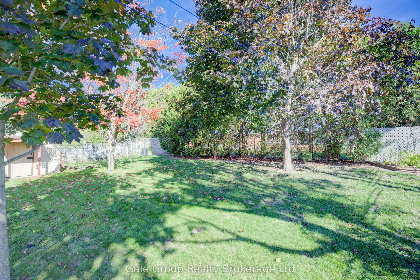
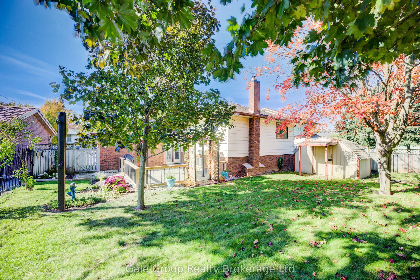
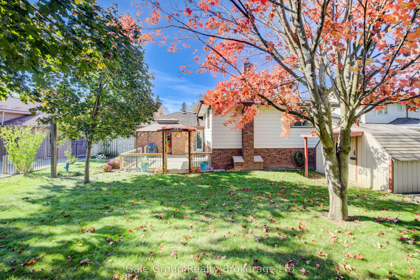
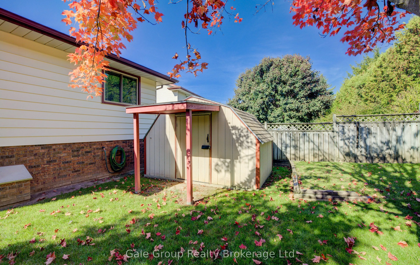
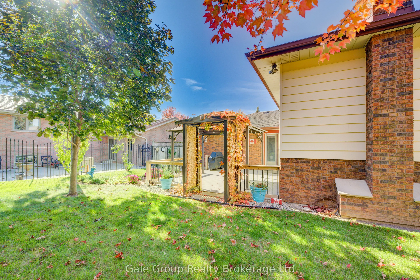
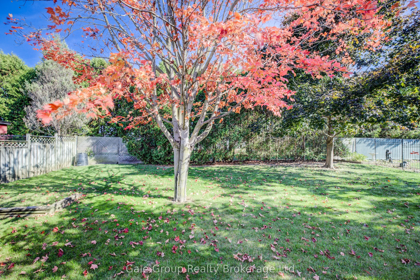
Welcome to this well-maintained sidesplit in one of Woodstock's most desirable family neighbourhoods. Backing onto Algonquin public school, this 5-bedroom, 2-bathroom home offers the perfect combination of space, comfort, and convenience. Step inside to the inviting main level with a functional layo...ut, perfect for everyday living and family gatherings. Upstairs, you'll find generously sized bedrooms that offer flexibility for growing families, guests, or home office needs. The lower level adds even more living space with additional bedrooms and a cozy rec room, ideal for movie nights, hobbies, or a play area for the kids. Outside, the backyard is a true highlight. With mature greenery, open lawn space, and no rear neighbours, it's a private retreat perfect for entertaining, barbecues, or simply relaxing. 456 Ojibway Street is a wonderful opportunity to settle into one of Woodstock's most sought-after neighbourhoods.
Full Property Details
Interior
Bedrooms
5
Total Bedrooms
5
Washrooms
2
Square Footage
2000-2500 sqft
Basement
Partially Finished
Heating Source
Gas
Heating Fuel
Forced Air
Air Conditioning
Central Air
Family Room
Yes
Kitchens
1
Total Kitchens
1
Fireplace Features
Yes
Bedrooms
5
Total Bedrooms
5
Washrooms
2
Square Footage
2000-2500 sqft
Basement
Partially Finished
Heating Source
Gas
Heating Fuel
Forced Air
Air Conditioning
Central Air
Family Room
Yes
Kitchens
1
Total Kitchens
1
Fireplace Features
Yes
Exterior
Depth
0.0
Front
50.0
Lot Size
50 x 0.0 ft
Pool
None
Parking Spaces
2
Total Parking Spaces
3.00
Parking Description
Attached
Garage Spaces
2
Depth
0.0
Front
50.0
Lot Size
50 x 0.0 ft
Pool
None
Parking Spaces
2
Total Parking Spaces
3.00
Parking Description
Attached
Garage Spaces
2
Building Description
Style
Sidesplit
Home Type
House
Subtype
Detached
Property Orientation
North
Exterior Finish
Brick,Vinyl Siding
Sewers
Sewers
Water Supply
Municipal
Possession Date
No Data
Style
Sidesplit
Home Type
House
Subtype
Detached
Property Orientation
North
Exterior Finish
Brick,Vinyl Siding
Sewers
Sewers
Water Supply
Municipal
Possession Date
No Data
Community
Community
North
Community
North
Taxes & Fees
Taxes
$4,498 /yr
Tax Year
2025
Occupancy
Owner
Taxes
$4,498 /yr
Tax Year
2025
Occupancy
Owner
Room Types
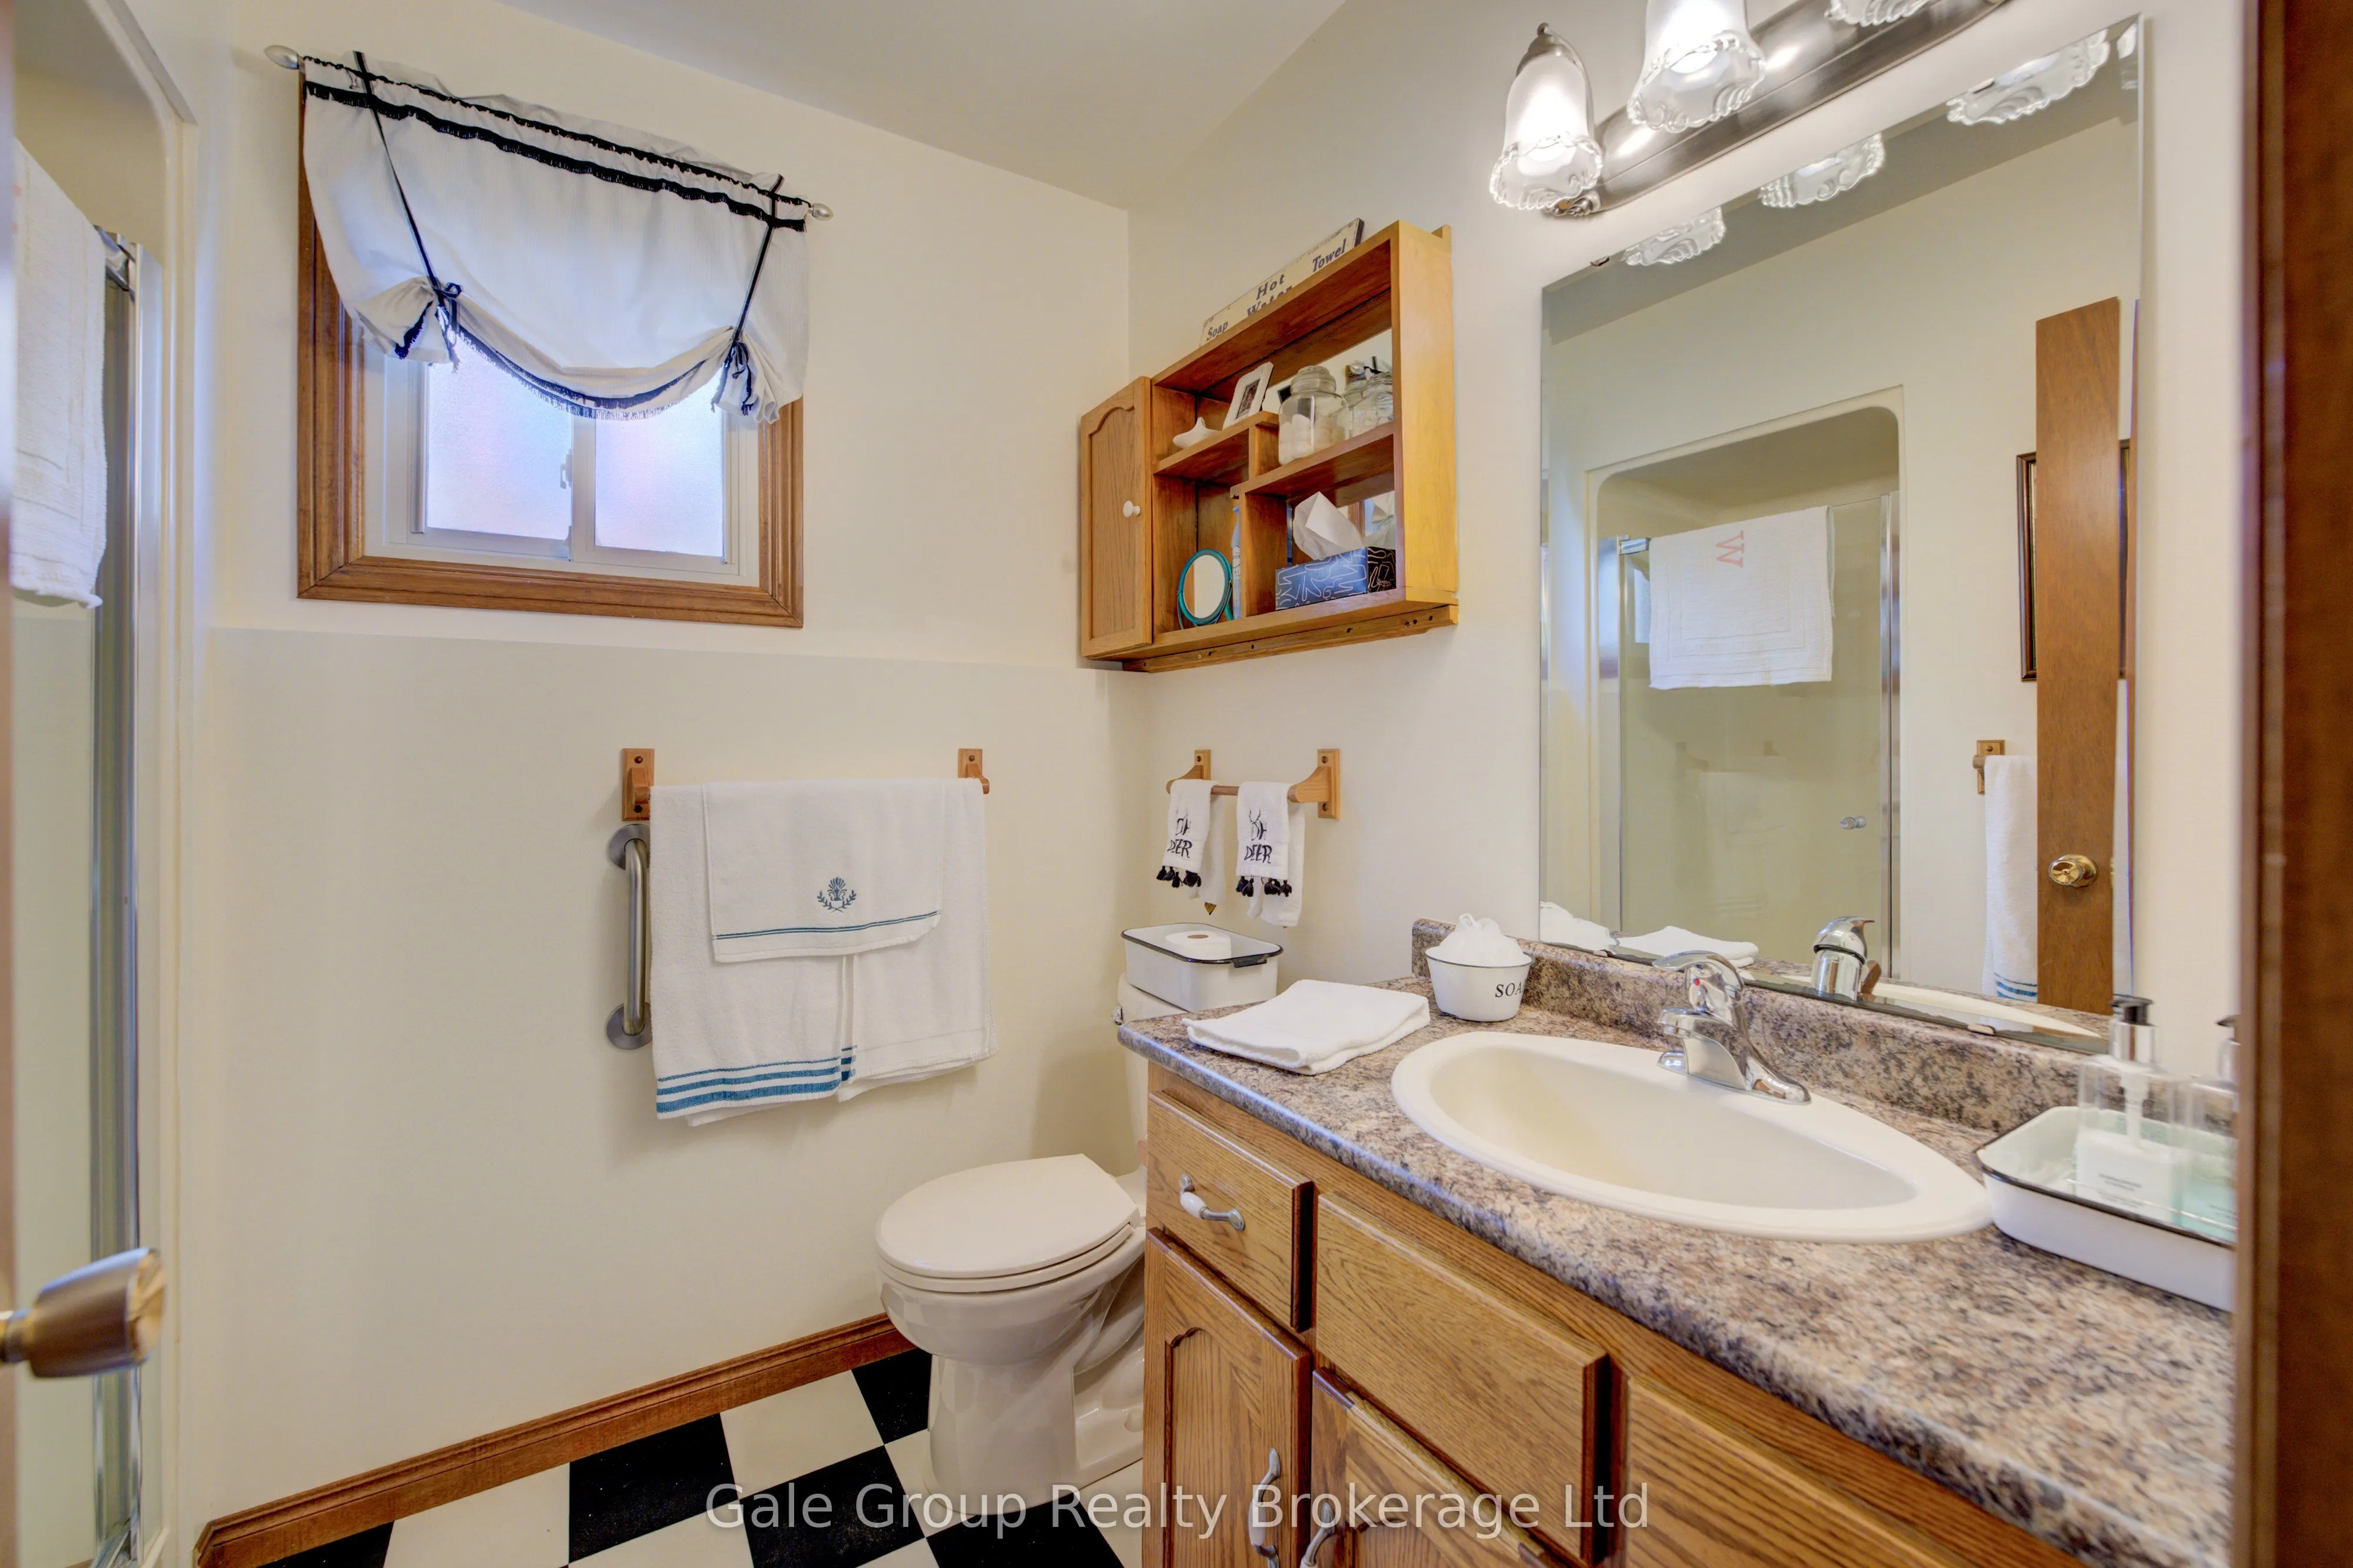
Bathroom
-
Dimensions 10.1 x 7.09 feet
71.61 sqft
Bathroom
-
Dimensions 6.17 x 7.64 feet
47.14 sqft
Bedroom
-
Dimensions 10.1 x 14.93 feet
150.79 sqft
Bedroom
-
Dimensions 11.84 x 10.93 feet
129.41 sqft
Bedroom
-
Dimensions 7.74 x 10.53 feet
81.5 sqft
Bedroom
-
Dimensions 9.35 x 8.86 feet
82.84 sqft
Bedroom
-
Dimensions 9.51 x 11.48 feet
109.17 sqft
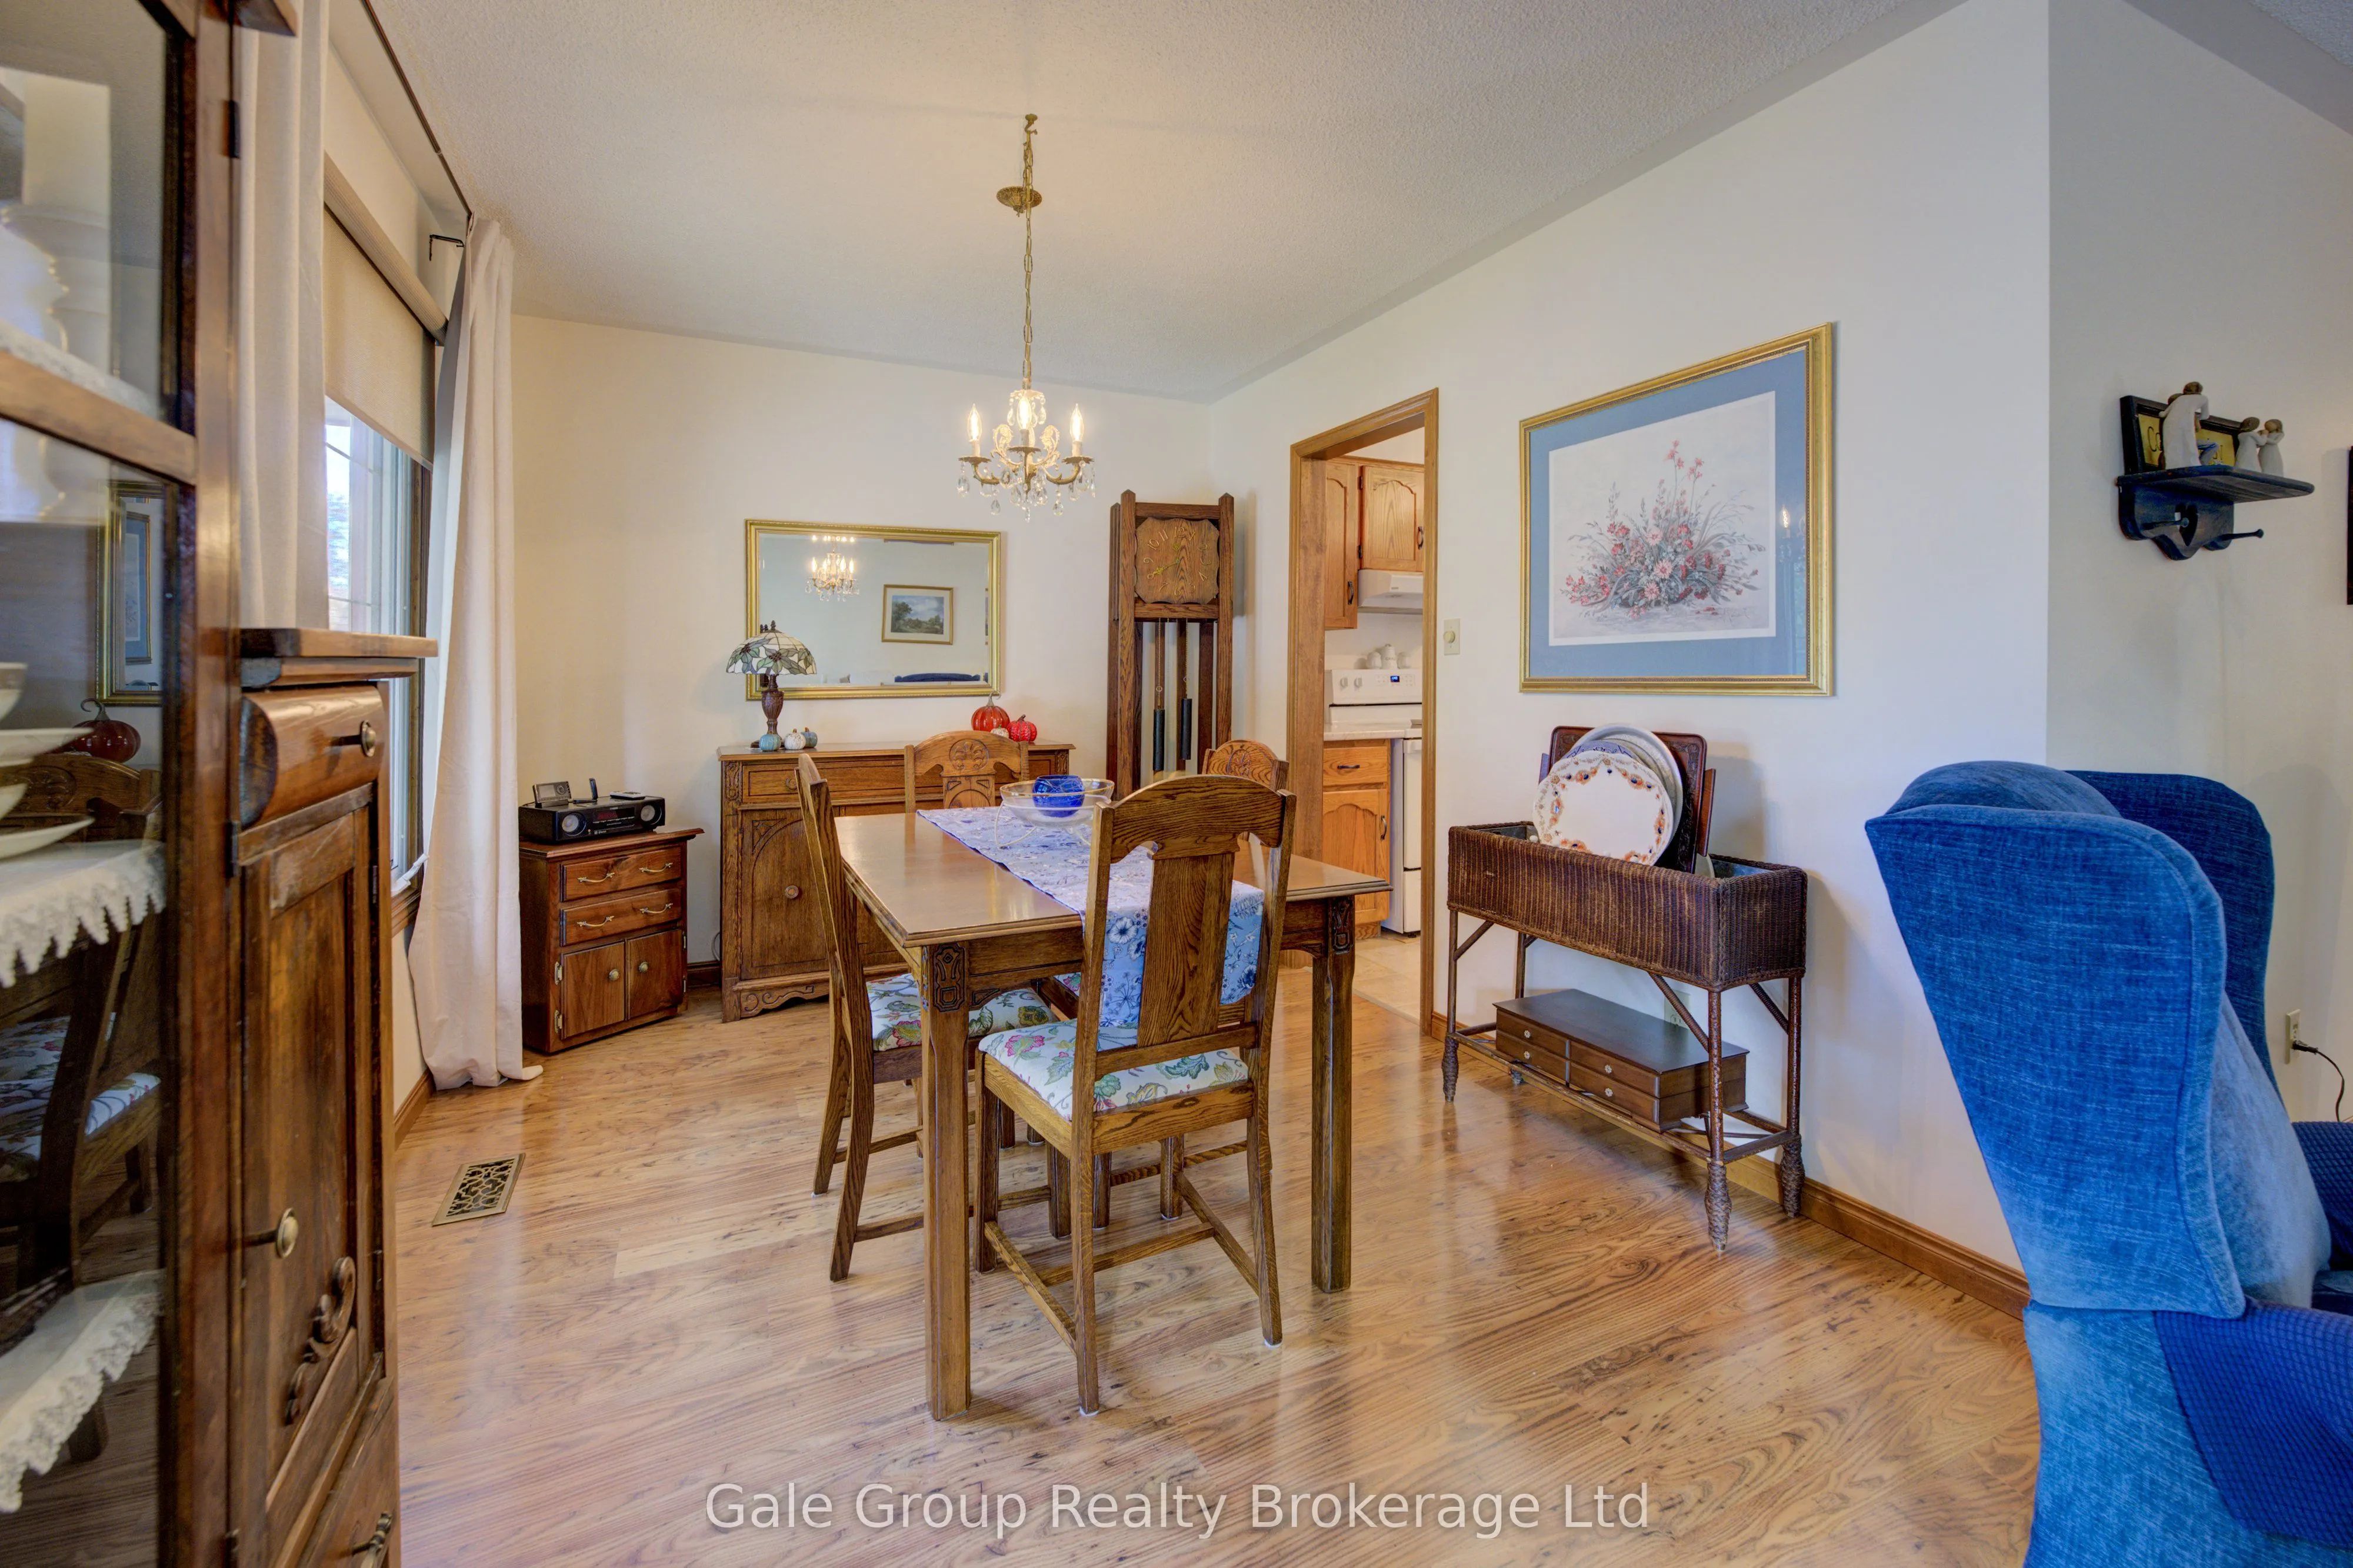
Dining Room
-
Dimensions 10.43 x 9.35 feet
97.52 sqft
Kitchen
-
Dimensions 10.43 x 9.35 feet
97.52 sqft
Living Room
-
Dimensions 11.84 x 19.62 feet
232.3 sqft
Recreation
-
Dimensions 10.83 x 22.01 feet
238.37 sqft
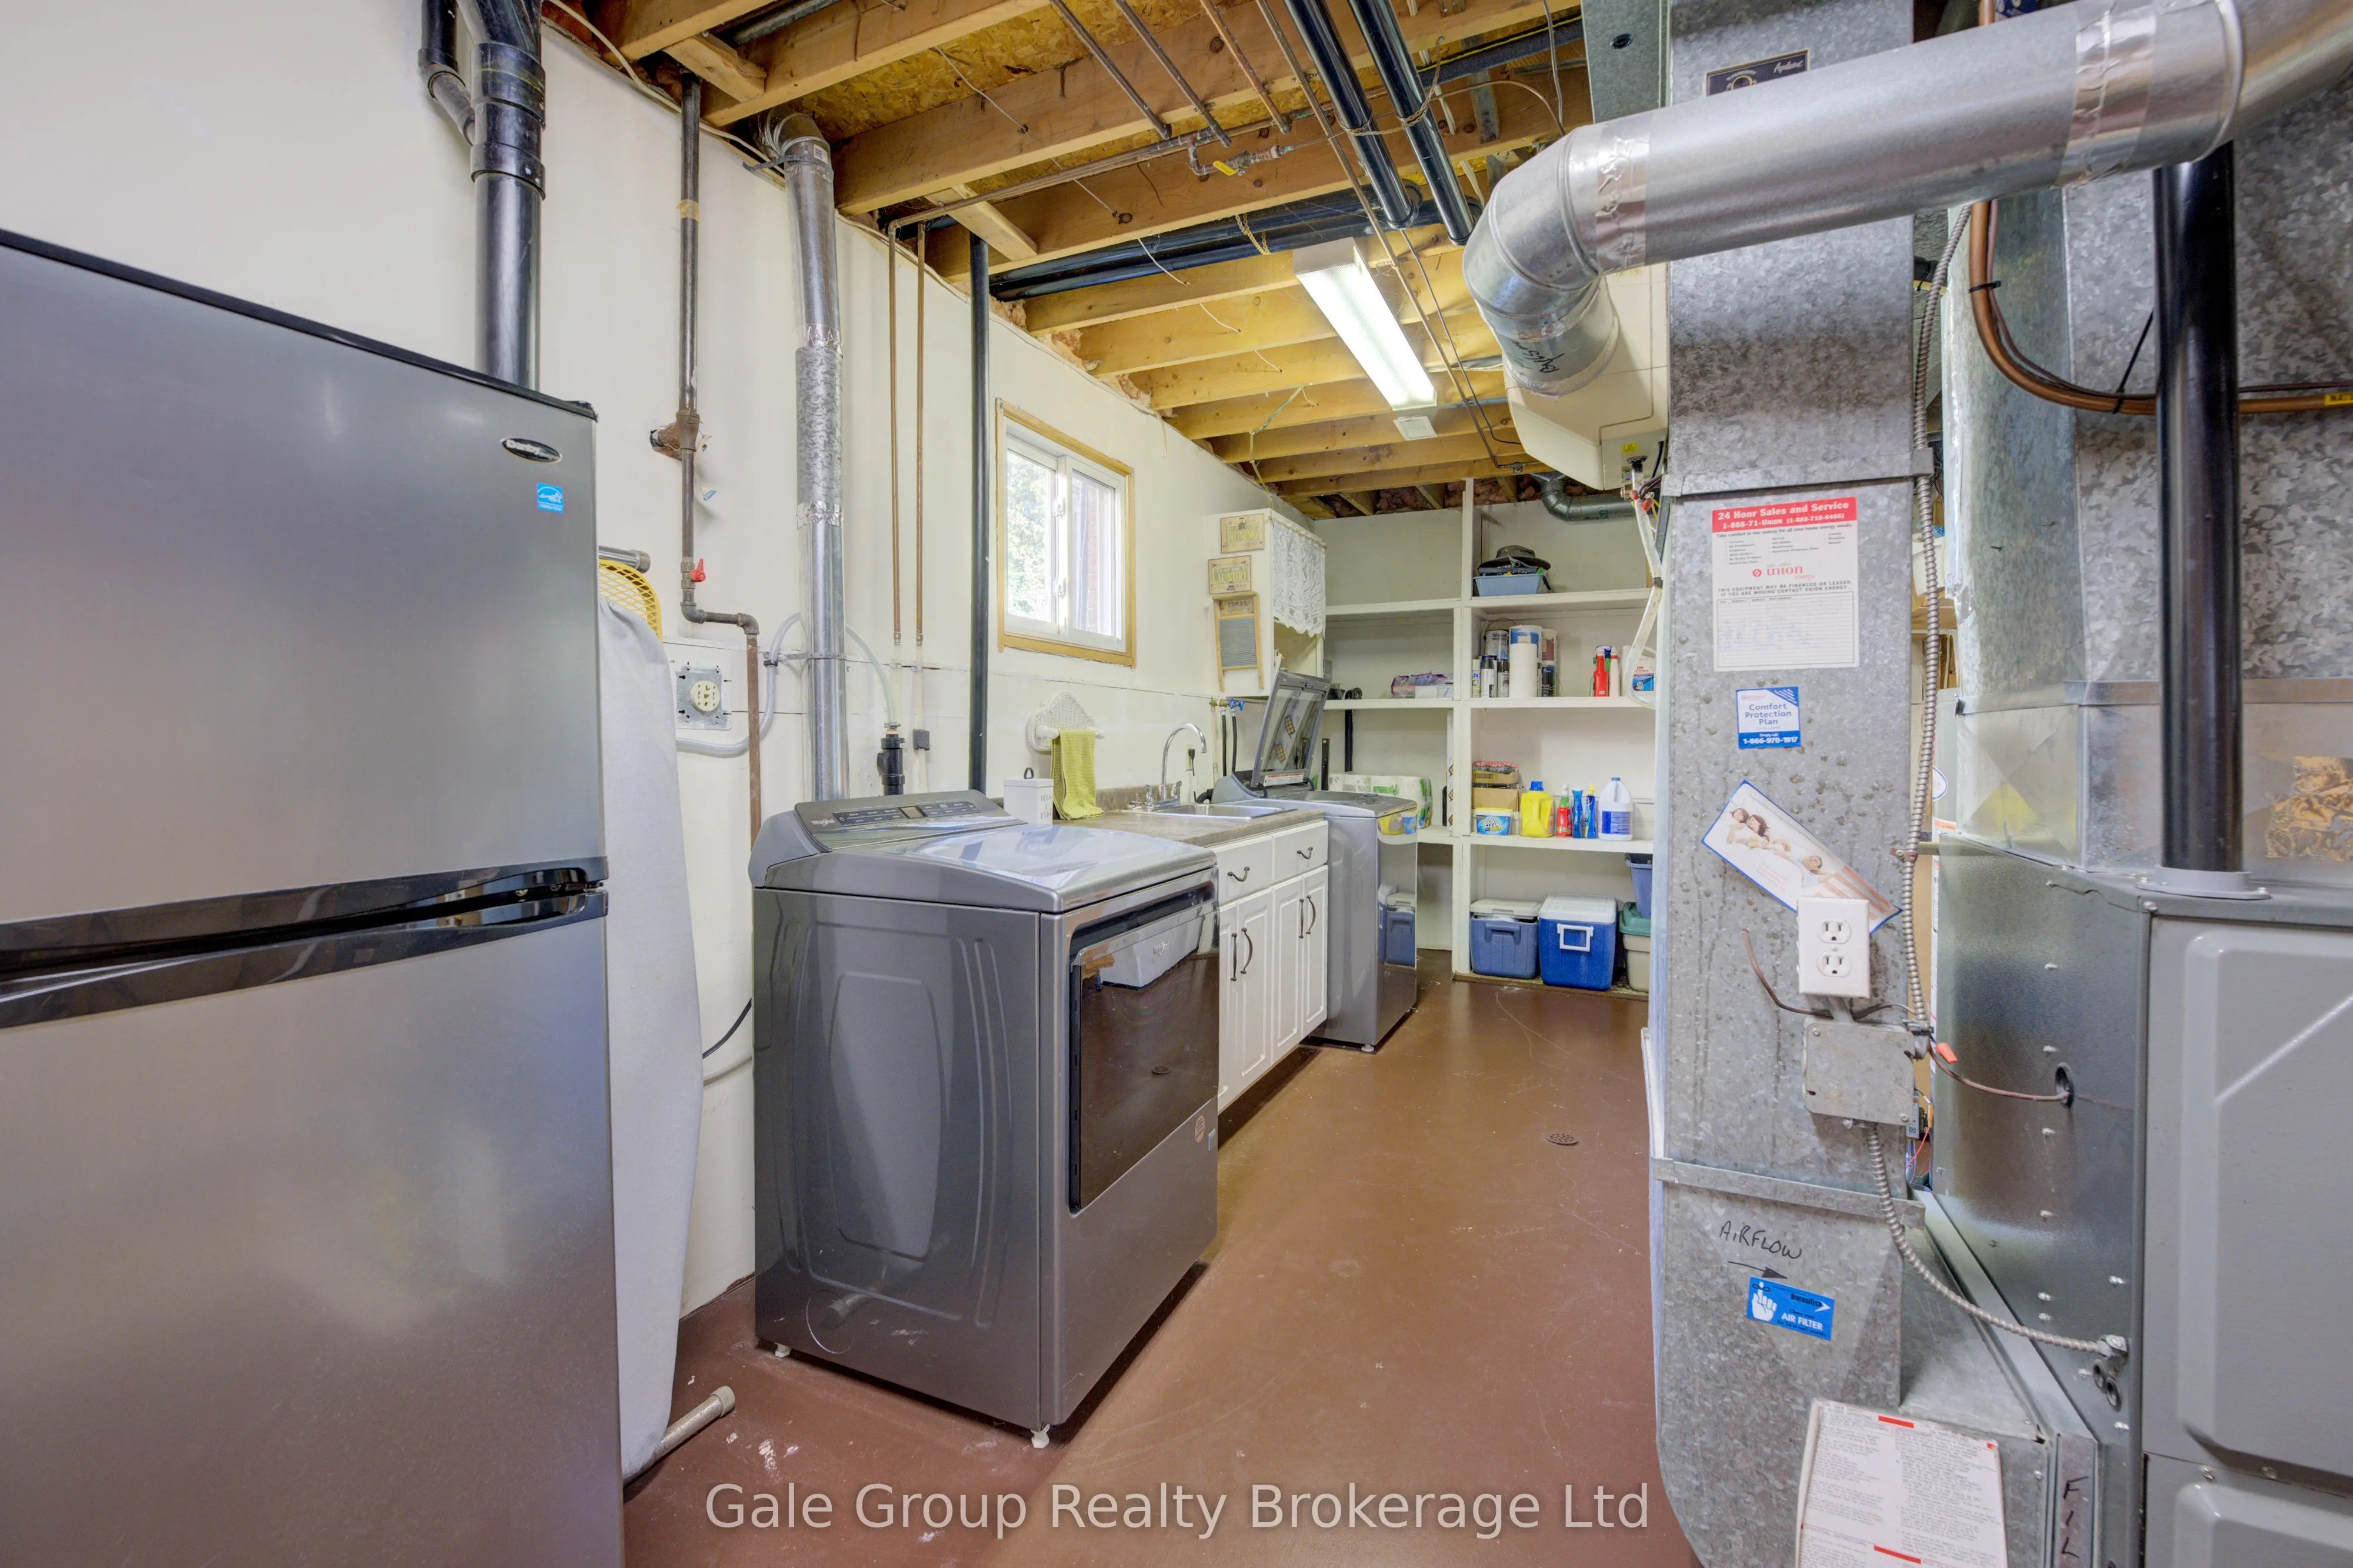
Utility Room
-
Dimensions 9.51 x 22.31 feet
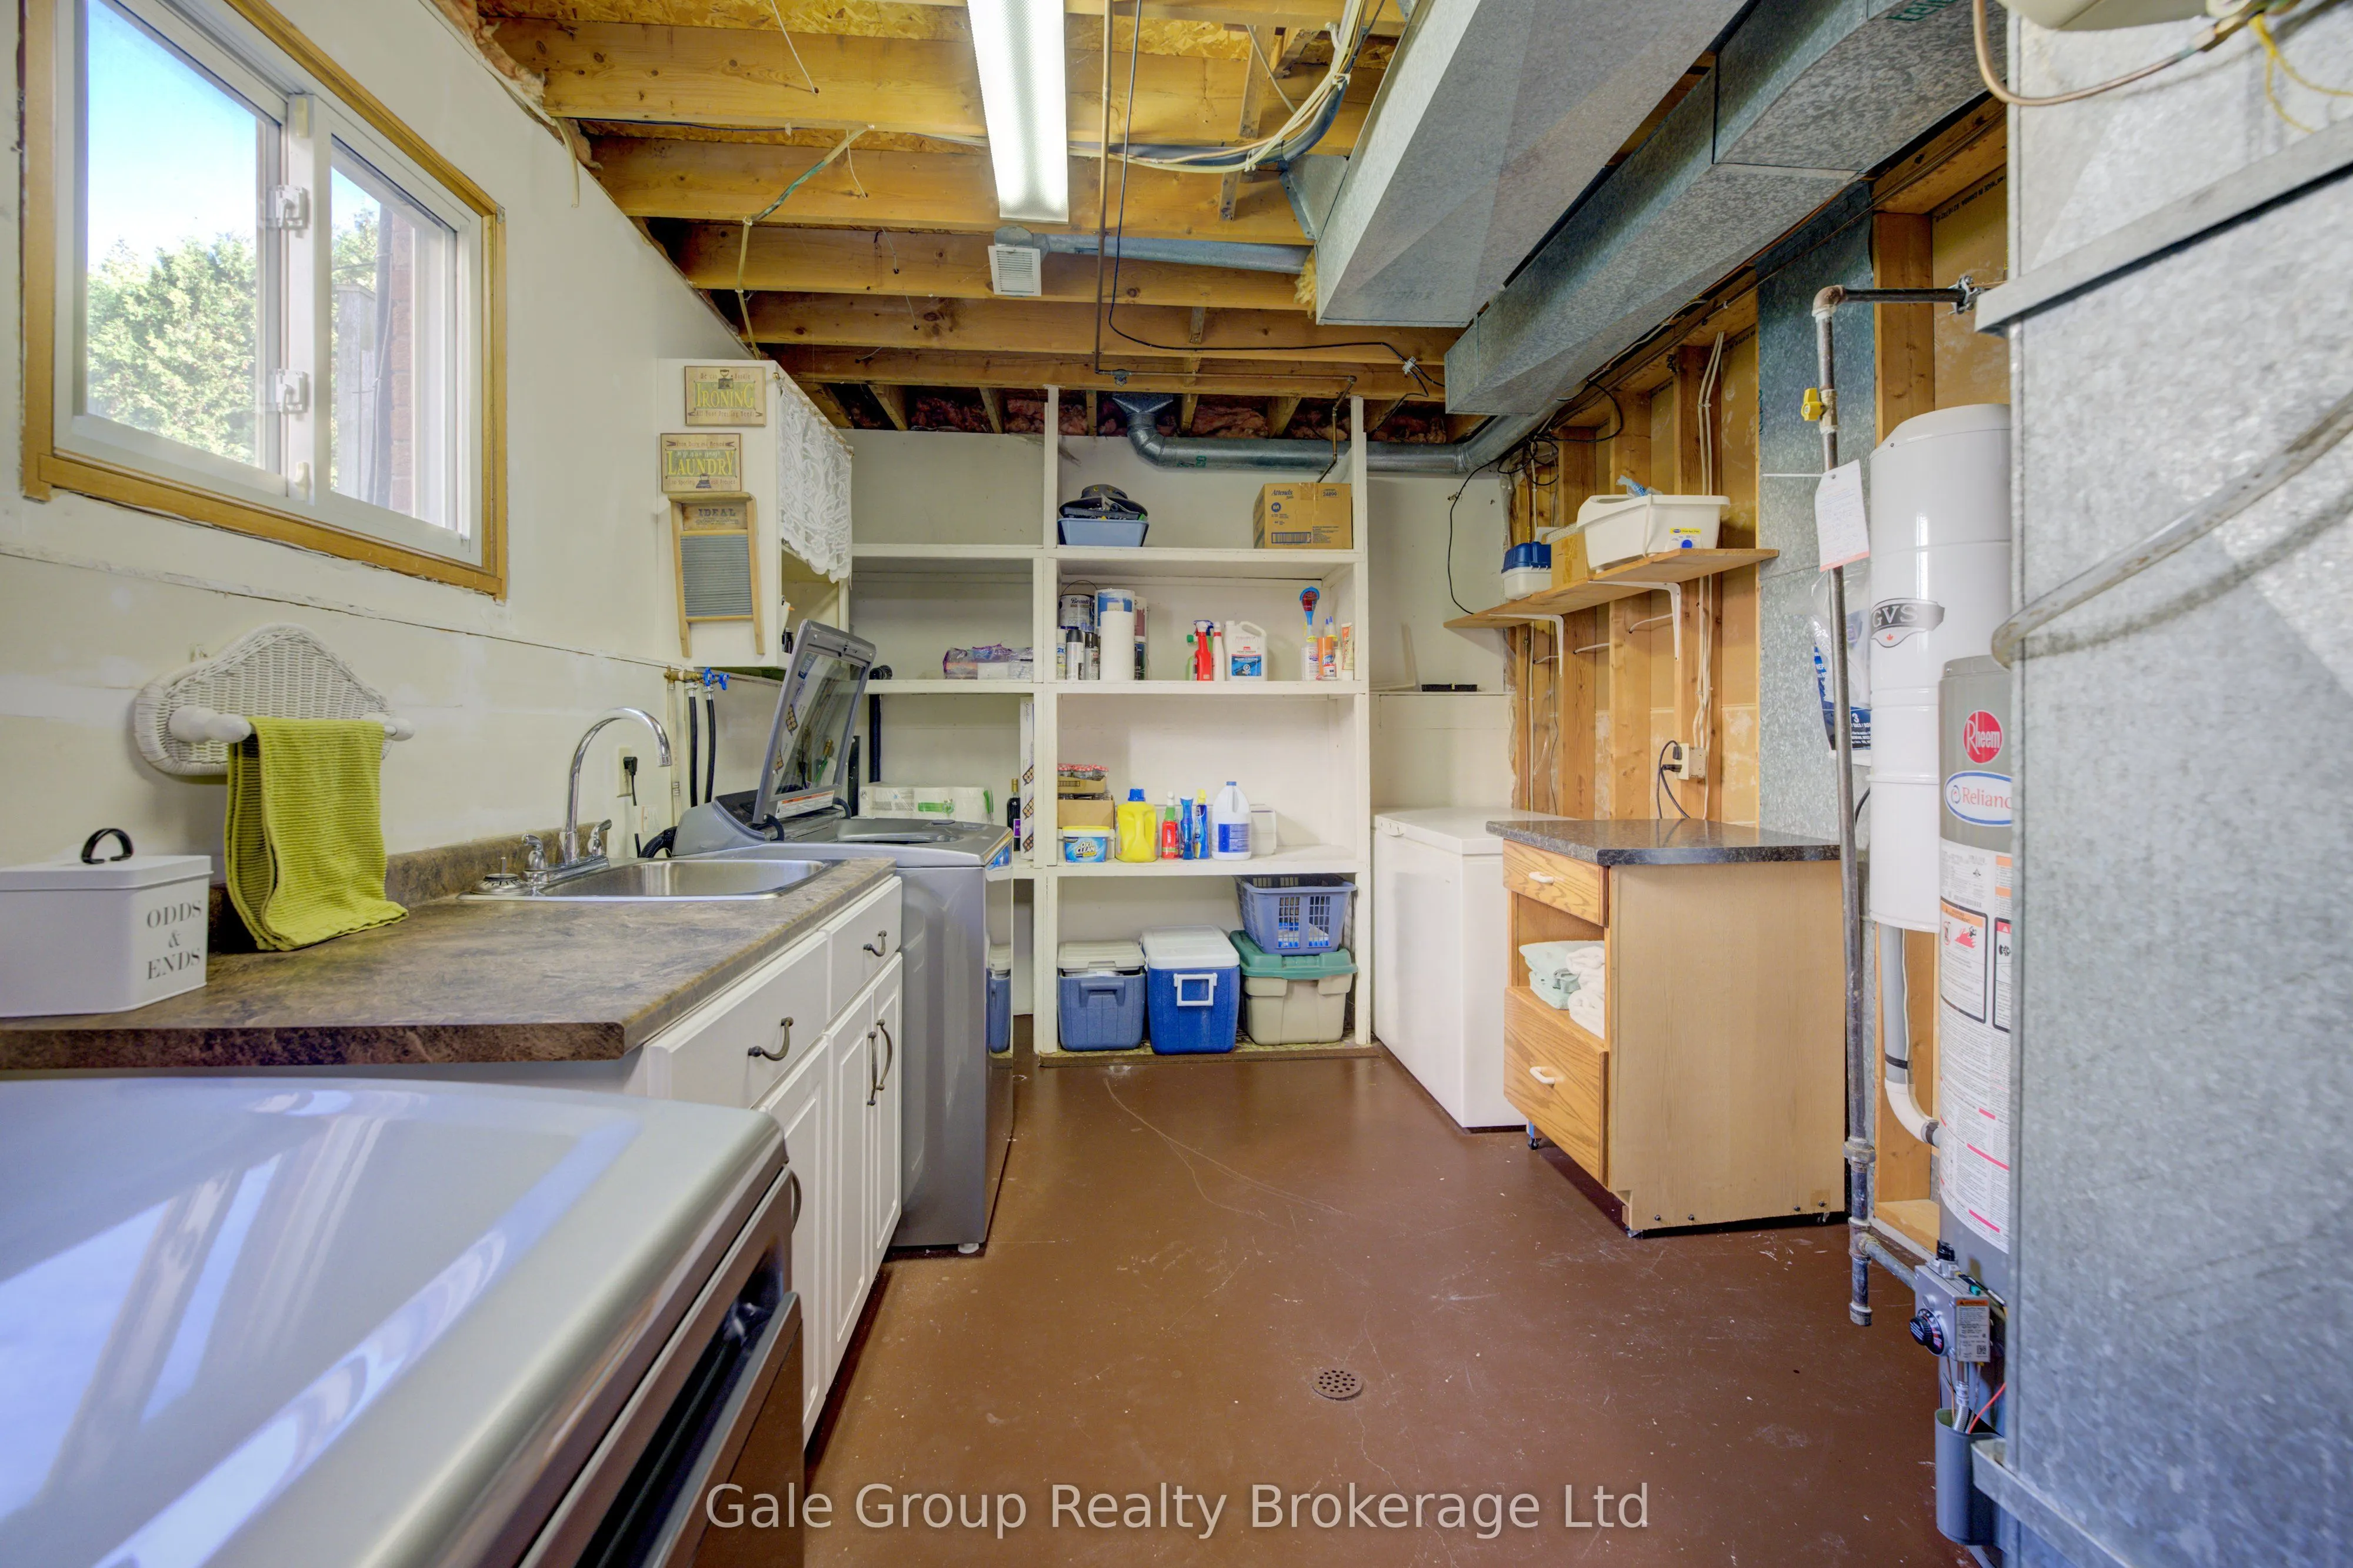
212.17 sqft
Similar Properties(No results)
Mortgage Calculator
Calculate your estimated monthly mortgage payment
Price
$679,999
$
%
%
Total cost of mortgage
$0
Monthly payment
By clicking Save, we will calculate your estimated mortgage for all properties using the saved values (down payment percentage, interest rate, and amortization).
The accuracy and applicability of this calculator are not guaranteed.