Sign In or Create a Free Account to see full details of this property
Key Facts
Key facts for 18 Lois Court
Property Type
House, Bungalow
Parking
Attached 2 garage, 4 parking
MLS #
X13665742
Size
1500-2000 sqft
Basement
Full,Unfinished
Listed on
2026-08-11
Lot size
56 x 117.47
Tax
-
Days on Market
85
Approximate Age
New
Maintenance Fee
-
Description
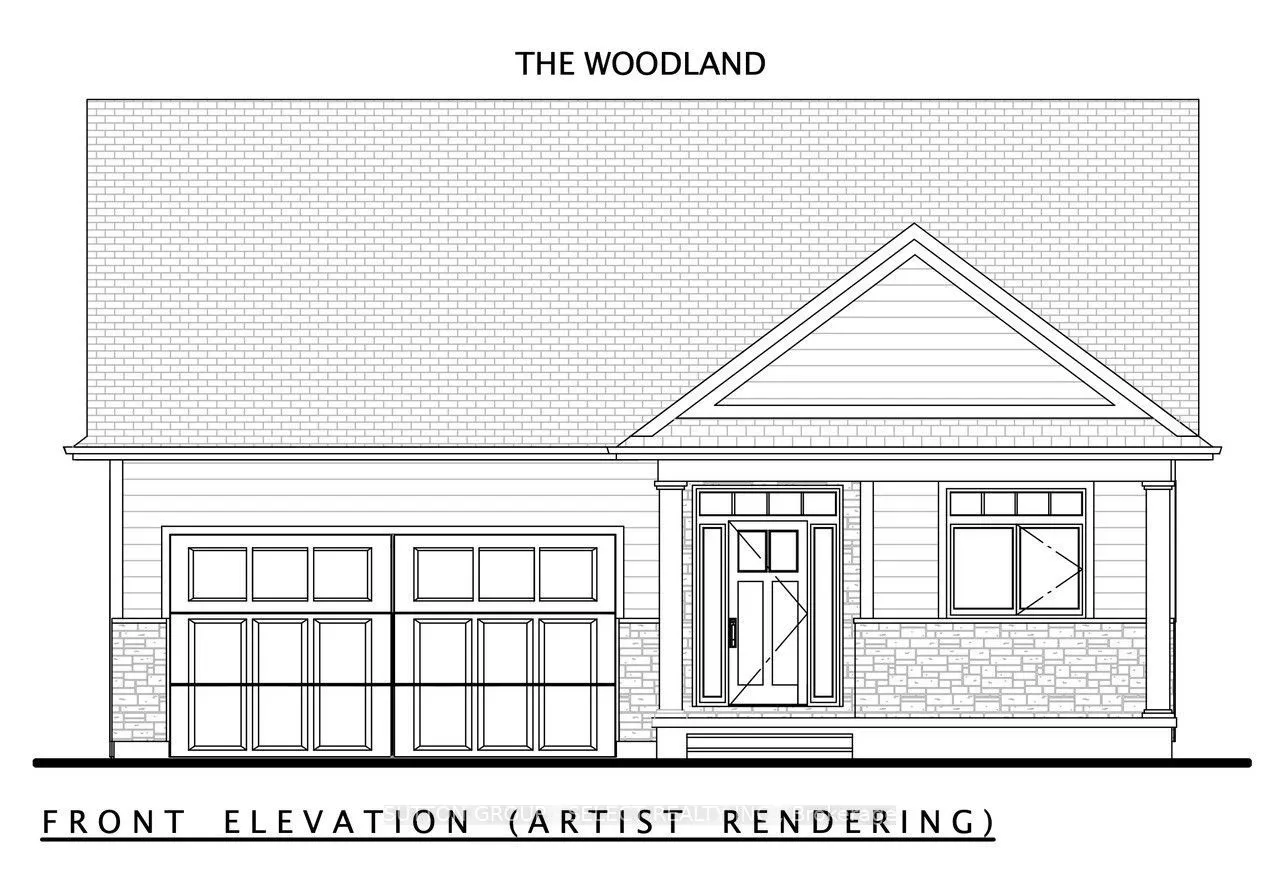
TO BE BUILT--PLEASE NOTE.This home is not yet built..If an open house is advertised the Model Home at 15 Lois is available to view....Price shown is net of HST. Buyers who do not qualify for the Enhanced HST Rebate will be responsible for the full purchase price, including full HST. Applies to Agr...eements of Purchase and Sale signed between April 1, 2026 to March 31, 2027. Quality and value are paramount in this impressive offering from Rice Homes. With 1616 sq. ft. of finished living area this 2 bedroom, 2 bath home is sure to please. Features include: open concept living area with 9 & 10' ceilings,gas fireplace, centre island with kitchen, 3 appliances, main floor laundry, master ensuite with walk in closet, pre-engineered hardwood floors, front and rear covered porches, Hardie Board exterior for low maintenance. Concrete drive & walkway. Call or email L.A. for long list of standard features and finishes. Newport Landing features an incredible location just a short distance from all the amenities Grand Bend is famous for. Walk to shopping, beach, medical and restaurants! Note! short term rentals are not allowed in this development, enforced by restrictive covenants registered on title. Property has not been assessed yet.
Full Property Details
Interior
Bedrooms
2
Total Bedrooms
2
Washrooms
2
Square Footage
1500-2000 sqft
Basement
Full,Unfinished
Heating Source
Gas
Heating Fuel
Forced Air
Air Conditioning
Central Air
Family Room
No
Kitchens
1
Total Kitchens
1
Fireplace Features
Yes
Bedrooms
2
Total Bedrooms
2
Washrooms
2
Square Footage
1500-2000 sqft
Basement
Full,Unfinished
Heating Source
Gas
Heating Fuel
Forced Air
Air Conditioning
Central Air
Family Room
No
Kitchens
1
Total Kitchens
1
Fireplace Features
Yes
Exterior
Depth
117.47
Front
55.94
Acreage
< .50
Driveway
Front Yard Parking
Lot Size
56 x 117.47 ft
Pool
None
Parking Spaces
4
Total Parking Spaces
6.00
Parking Description
Attached
Garage Spaces
2
Zoning
R4-2(H12)
Depth
117.47
Front
55.94
Acreage
< .50
Driveway
Front Yard Parking
Lot Size
56 x 117.47 ft
Pool
None
Parking Spaces
4
Total Parking Spaces
6.00
Parking Description
Attached
Garage Spaces
2
Zoning
R4-2(H12)
Building Description
Style
Bungalow
Home Type
House
Subtype
Detached
Year Built
New
Property Orientation
West
Exterior Finish
Hardboard,Stone
Sewers
Sewers
Water Supply
Municipal
Possession Date
No Data
Style
Bungalow
Home Type
House
Subtype
Detached
Year Built
New
Property Orientation
West
Exterior Finish
Hardboard,Stone
Sewers
Sewers
Water Supply
Municipal
Possession Date
No Data
Community
Community
Grand Bend
Community
Grand Bend
Taxes & Fees
Tax Year
2026
Occupancy
Vacant
Tax Year
2026
Occupancy
Vacant
Room Types
Bedroom 2
-
Dimensions 12.07 x 10.07 feet
121.54 sqft
Dining Room
-
Dimensions 12.37 x 11.09 feet
137.18 sqft
Kitchen
-
Dimensions 12.5 x 9.97 feet
124.63 sqft
Laundry
-
Dimensions 12.1 x 7.48 feet
90.51 sqft
Living Room
-
Dimensions 18.9 x 12.99 feet
245.51 sqft
Primary Bedroom
-
Dimensions 15.19 x 12.37 feet
187.9 sqft
Similar Properties(No results)
Mortgage Calculator
Calculate your estimated monthly mortgage payment
Price
$898,407
$
%
%
Total cost of mortgage
$0
Monthly payment
By clicking Save, we will calculate your estimated mortgage for all properties using the saved values (down payment percentage, interest rate, and amortization).
The accuracy and applicability of this calculator are not guaranteed.