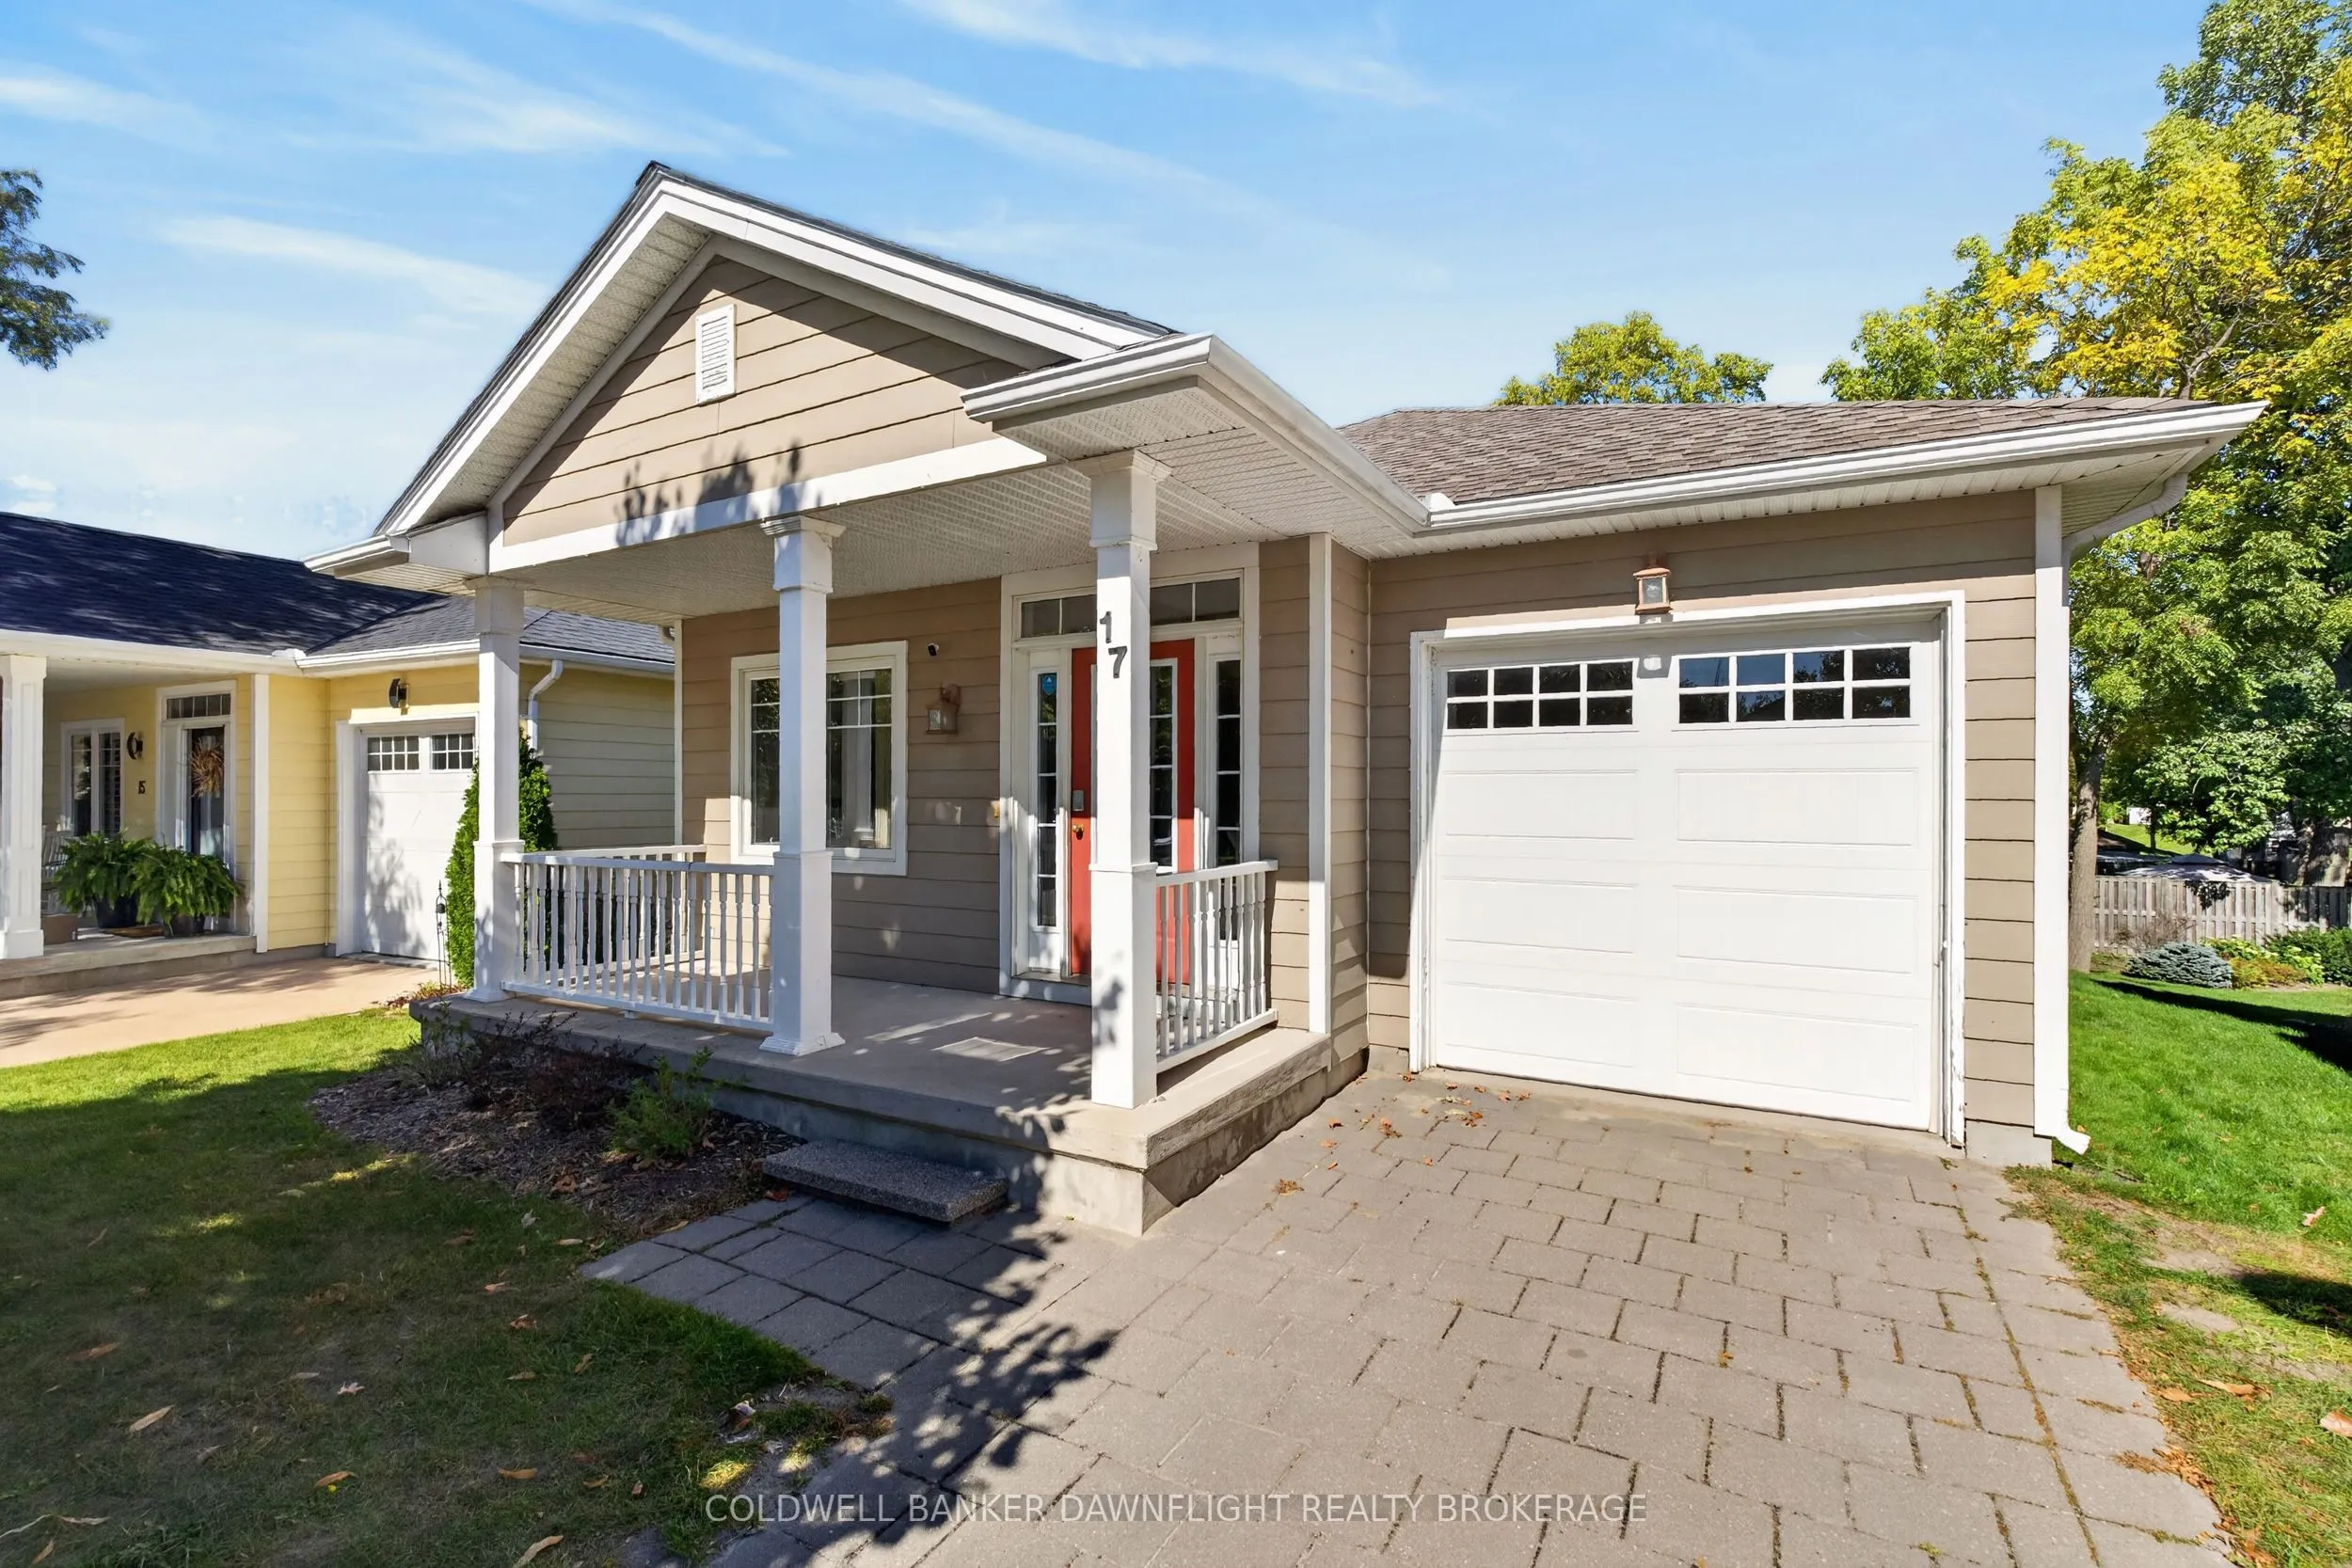
Sign In or Create a Free Account to see full details of this property
Key Facts
Key facts for 17 Village Gate
Property Type
House, Bungalow
Parking
Attached 1 garage, 2 parking
MLS #
X13842704
Size
1100-1500 sqft
Basement
Full,Partially Finished
Listed on
2026-09-29
Lot size
36 x 147.88
Tax
$4,123 /yr
Days on Market
35
Approximate Age
-
Maintenance Fee
-
Description
Welcome to 17 Village Gate in Grand Bend, where relaxed lakeside living meets the comfort and convenience of a thoughtfully designed home. Set on a quiet cul-de-sac with limited traffic and just a short walk from the heart of Grand Bend, this property offers an ideal setting for enjoying everything ...this popular beach community has to offer. The main floor welcomes you with warm hardwood flooring and an inviting open-concept layout. The kitchen features rich wood cabinetry, a centre island and plenty of workspace, flowing seamlessly into the dining and living areas. Large windows overlook the backyard, filling the space with natural light, while a gas fireplace creates a cozy focal point for relaxing or entertaining. A convenient mudroom off the attached garage provides main floor laundry and everyday functionality, while a 4-piece bathroom, primary and guest bedrooms complete the main level. Head downstairs to the recently finished basement, where additional living space provides flexibility for family, guests or a home office. Two bedrooms, a 3-piece bathroom and plenty of storage make this level incredibly functional, while an electric fireplace adds warmth and comfort to the space. Outside, enjoy your morning coffee on the covered front porch or enjoy the backyard deck for summer entertaining and outdoor relaxation. The paver stone driveway and attached one car garage add to the home's curb appeal and convenience. The location of this home puts you close to the best of Grand Bend. Walk to downtown shops, restaurants, entertainment and the beautiful beach. Spend summer days along the shoreline, enjoy local dining and events, or simply come home to the peace and privacy of your quiet cul-de-sac.17 Village Gate, Grand Bend offers the perfect opportunity to enjoy the Grand Bend lifestyle in every season.
Full Property Details
Interior
Bedrooms
2
Bedrooms Plus
2
Total Bedrooms
4
Washrooms
2
Square Footage
1100-1500 sqft
Basement
Full,Partially Finished
Heating Source
Gas
Heating Fuel
Forced Air
Air Conditioning
Central Air
Family Room
Yes
Kitchens
1
Total Kitchens
1
Fireplace Features
Yes
Bedrooms
2
Bedrooms Plus
2
Total Bedrooms
4
Washrooms
2
Square Footage
1100-1500 sqft
Basement
Full,Partially Finished
Heating Source
Gas
Heating Fuel
Forced Air
Air Conditioning
Central Air
Family Room
Yes
Kitchens
1
Total Kitchens
1
Fireplace Features
Yes
Exterior
Depth
147.88
Front
36.01
Driveway
Inside Entry,Private,Front Yard Parking,Other
Lot Size
36 x 147.88 ft
Pool
None
Parking Spaces
2
Total Parking Spaces
3.00
Parking Description
Attached
Garage Spaces
1
Zoning
R8-4
Depth
147.88
Front
36.01
Driveway
Inside Entry,Private,Front Yard Parking,Other
Lot Size
36 x 147.88 ft
Pool
None
Parking Spaces
2
Total Parking Spaces
3.00
Parking Description
Attached
Garage Spaces
1
Zoning
R8-4
Building Description
Style
Bungalow
Home Type
House
Subtype
Detached
Property Orientation
North
Exterior Finish
Hardboard
Sewers
Sewers
Water Supply
Municipal
Possession Date
No Data
Style
Bungalow
Home Type
House
Subtype
Detached
Property Orientation
North
Exterior Finish
Hardboard
Sewers
Sewers
Water Supply
Municipal
Possession Date
No Data
Community
Community
Grand Bend
Community
Grand Bend
Taxes & Fees
Taxes
$4,123 /yr
Tax Year
2025
Occupancy
Partial
Taxes
$4,123 /yr
Tax Year
2025
Occupancy
Partial
Room Types
Bathroom
4 Pc Ensuite
Dimensions 8.27 x 7.71 feet
63.76 sqft
Bedroom
-
Dimensions 10.33 x 11.81 feet
122 sqft
Bedroom
-
Dimensions 11.58 x 13.88 feet
160.73 sqft
Bedroom
-
Dimensions 14.01 x 9.58 feet
134.22 sqft
Foyer
-
Dimensions 7.68 x 5.68 feet
43.62 sqft
Laundry
Ensuite Bath, Walk-In Closet(s)
Dimensions 9.58 x 6 feet
57.48 sqft
Living Room
-
Dimensions 14.17 x 14.07 feet
199.37 sqft
Primary Bedroom
-
Dimensions 13.75 x 13.32 feet
183.15 sqft
Recreation
-
Dimensions 12.6 x 17.55 feet
221.13 sqft
Utility Room
-
Dimensions 13.42 x 8.66 feet
116.22 sqft
Similar Properties(No results)
Mortgage Calculator
Calculate your estimated monthly mortgage payment
Price
$799,000
$
%
%
Total cost of mortgage
$0
Monthly payment
By clicking Save, we will calculate your estimated mortgage for all properties using the saved values (down payment percentage, interest rate, and amortization).
The accuracy and applicability of this calculator are not guaranteed.