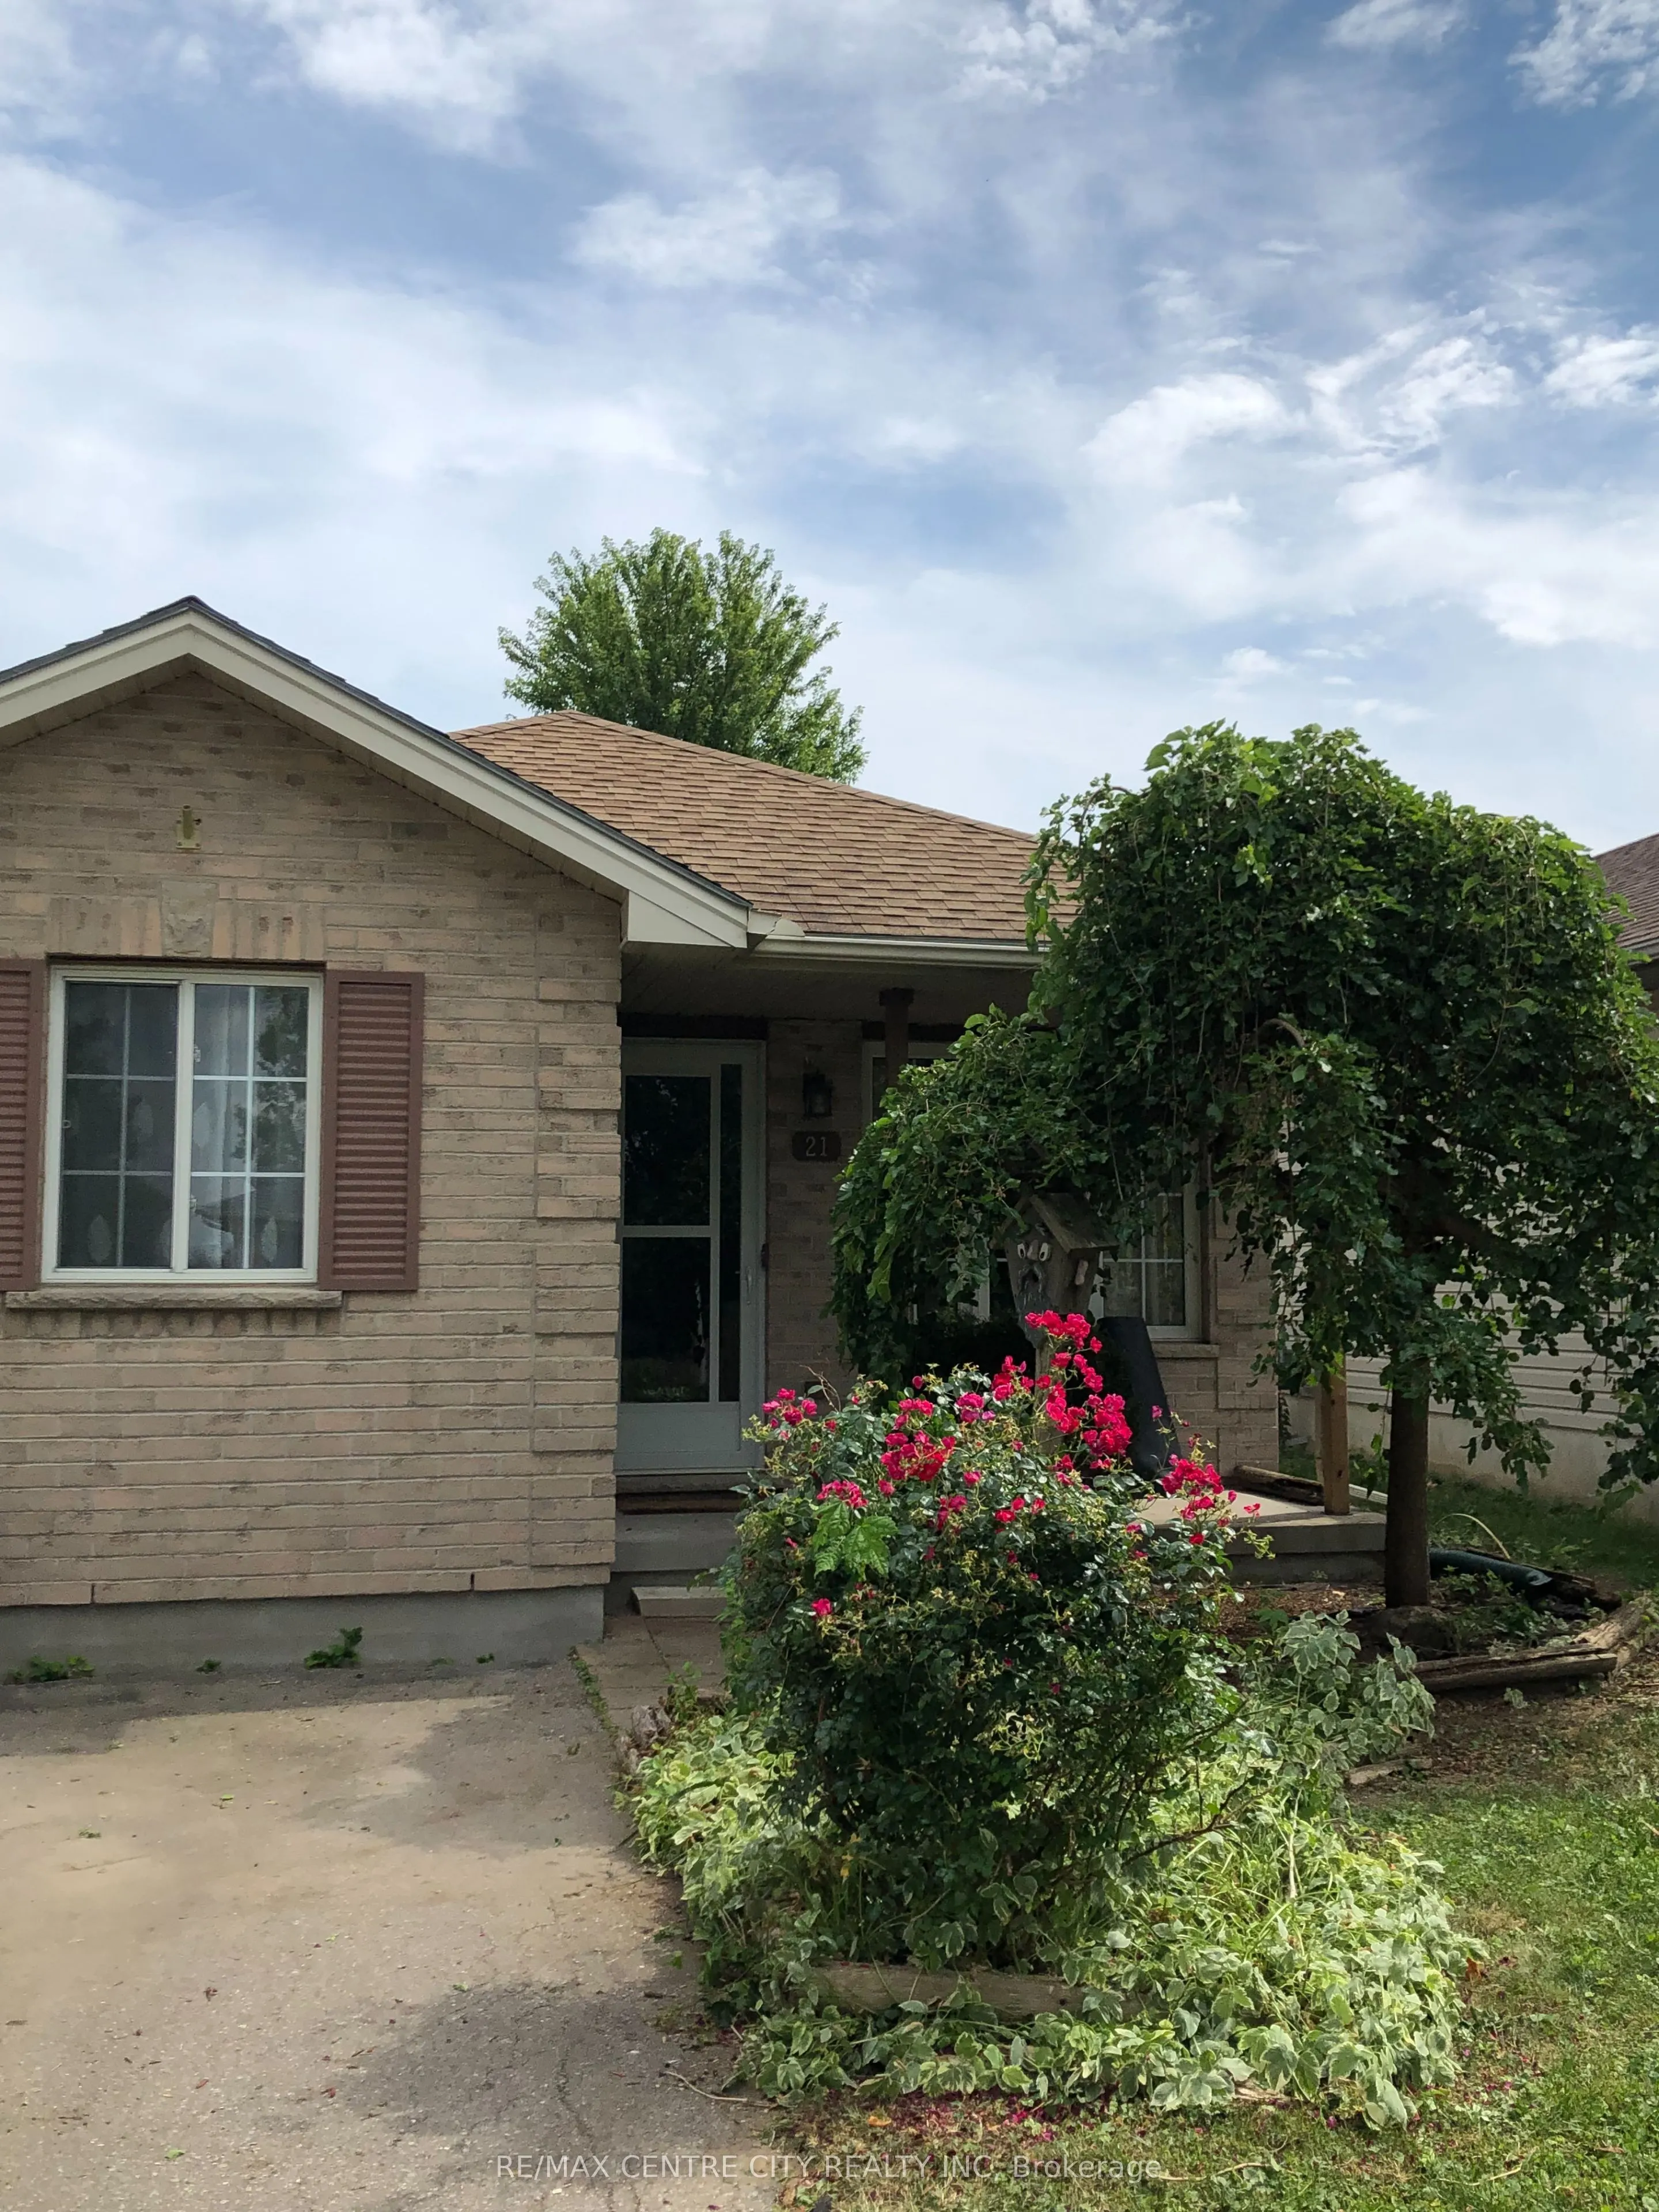
Welcome to 21 Juno, a charming and well-maintained bungalow with darling curb appeal. Featuring 3 bedrooms and 2 full baths, this home is situated on a quiet street. The main floor features an inviting eat-in kitchen, a spacious living room, and a large primary bedroom offering plenty of room to rel...ax. The lower level has been thoughtfully restructured to provide additional living space, including a second full bathroom, laundry area, storage, closet space, and a versatile rec room/ playroom, plus an additional space that could be used as a guest room or home office. Step outside to enjoy the fully fenced backyard, complete with a patio and beautiful established gardens, a wonderful space for entertaining, relaxing, or enjoying the outdoors. Conveniently located close to schools, shopping, local transit and everyday amenities, this home offers comfortable living in a quiet, established neighbourhood. Other notable features include lots of convenient storage throughout, all appliances included, plus another fridge/freezer and much more.
Full Property Details
Interior
Bedrooms
3
Bedrooms Plus
0
Total Bedrooms
3
Washrooms
2
Square Footage
700-1100 sqft
Basement
Partially Finished
Heating Source
Gas
Heating Fuel
Forced Air
Air Conditioning
Central Air
Family Room
Yes
Kitchens
1
Total Kitchens
1
Fireplace Features
Yes
Bedrooms
3
Bedrooms Plus
0
Total Bedrooms
3
Washrooms
2
Square Footage
700-1100 sqft
Basement
Partially Finished
Heating Source
Gas
Heating Fuel
Forced Air
Air Conditioning
Central Air
Family Room
Yes
Kitchens
1
Total Kitchens
1
Fireplace Features
Yes
Exterior
Depth
115.22
Front
30.88
Driveway
Private Double
Lot Size
31 x 115.22 ft
Pool
None
Parking Spaces
2
Total Parking Spaces
2.00
Parking Description
None
Garage Spaces
0
Depth
115.22
Front
30.88
Driveway
Private Double
Lot Size
31 x 115.22 ft
Pool
None
Parking Spaces
2
Total Parking Spaces
2.00
Parking Description
None
Garage Spaces
0
Building Description
Style
Bungalow
Home Type
House
Subtype
Detached
Year Built
16-30
Property Orientation
North
Exterior Finish
Brick,Vinyl Siding
Sewers
Sewers
Water Supply
Municipal
Possession Date
No Data
Style
Bungalow
Home Type
House
Subtype
Detached
Year Built
16-30
Property Orientation
North
Exterior Finish
Brick,Vinyl Siding
Sewers
Sewers
Water Supply
Municipal
Possession Date
No Data
Community
Community
St. Thomas
Community
St. Thomas
Taxes & Fees
Taxes
$2,859 /yr
Tax Year
2025
Occupancy
Tenant
Taxes
$2,859 /yr
Tax Year
2025
Occupancy
Tenant
Room Types
Bedroom 2
-
Dimensions 9.15 x 9.91 feet
90.68 sqft
Bedroom 3
-
Dimensions 9.15 x 9.91 feet
90.68 sqft
Den
-
Dimensions 9.68 x 12.17 feet
117.81 sqft
Dining Room
-
Dimensions 9.91 x 9.68 feet
95.93 sqft
Kitchen
-
Dimensions 990.81 x 8.92 feet
8838.03 sqft
Living Room
-
Dimensions 11.68 x 19.09 feet
222.97 sqft
Primary Bedroom
-
Dimensions 10.99 x 16.57 feet
182.1 sqft
Similar Properties(No results)
Mortgage Calculator
Calculate your estimated monthly mortgage payment
Price
$499,900
$
%
%
Total cost of mortgage
$0
Monthly payment
By clicking Save, we will calculate your estimated mortgage for all properties using the saved values (down payment percentage, interest rate, and amortization).
The accuracy and applicability of this calculator are not guaranteed.