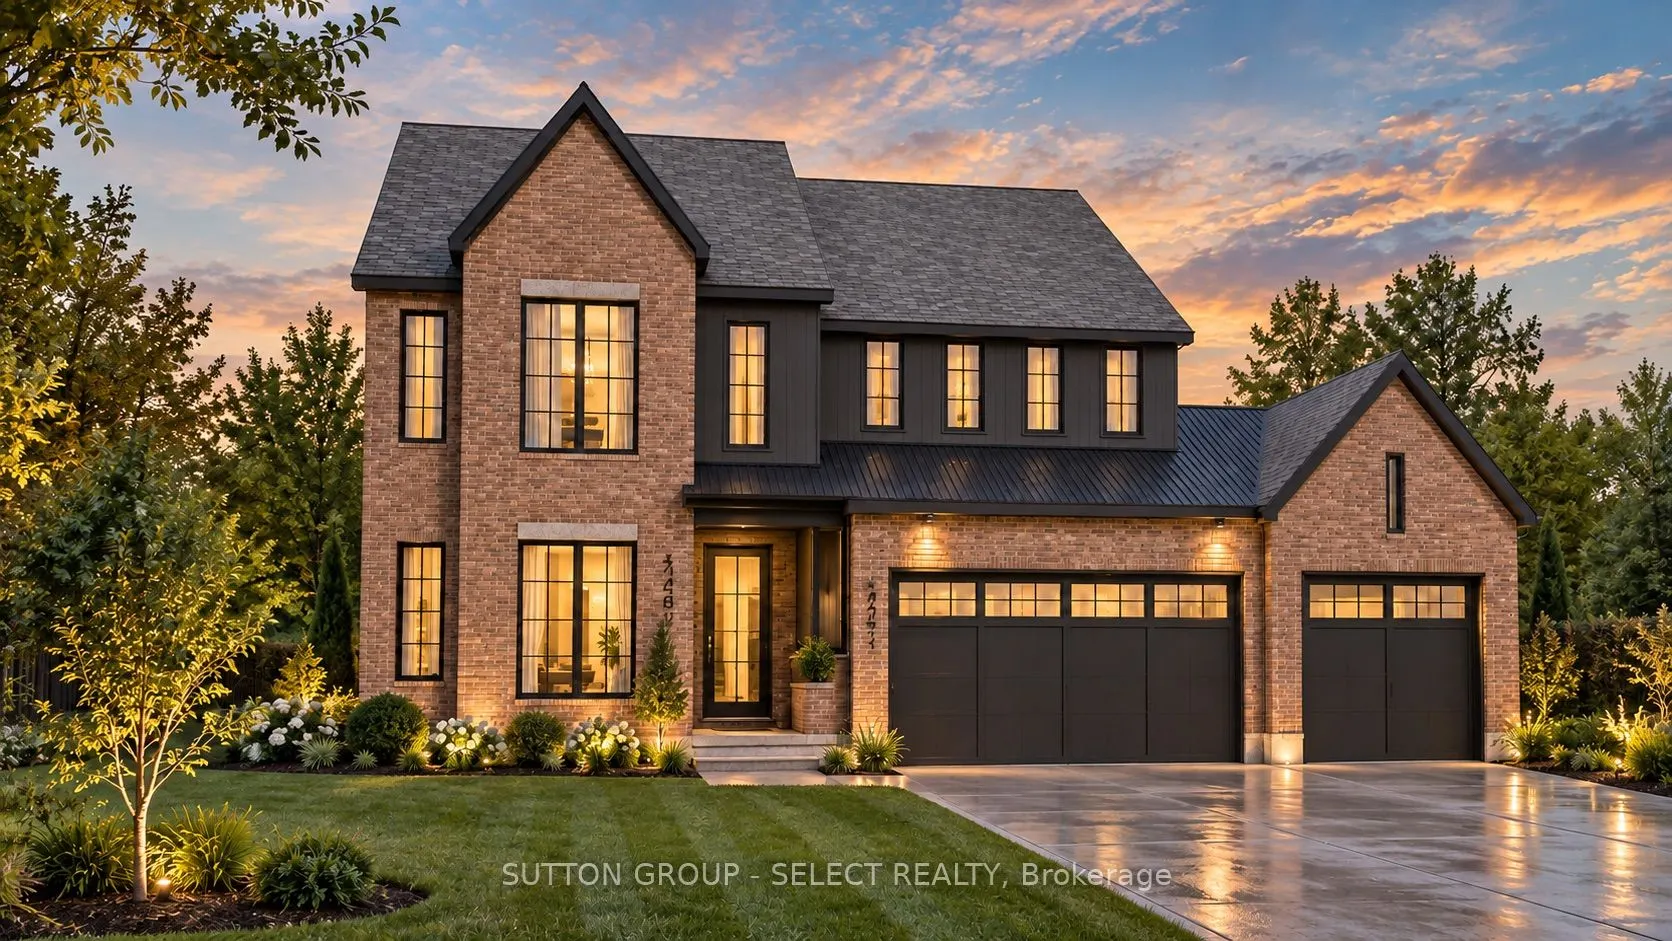
DISTINCTIVE DESIGN. IMPRESSIVE SCALE. REFINED LIVING. A commanding streetscape presence sets the tone for this exceptional new plan by Westhaven Homes in Edgewater Estates, Kilworth. Less than 10 min. to West London amenities & restaurants. Rich brickwork, dramatic steeply pitched gables, contrasti...ng dark architectural accents and expansive black-framed windows create a striking interplay of traditional character and contemporary design. A welcoming recessed entrance, beautifully balanced facade and impressive three-car, three-bay garage complete the home's sophisticated exterior. Offering approximately 3,000 sq. ft. above grade, this thoughtfully designed two-storey residence delivers generous living spaces, refined finishes and exceptional attention to detail. Inside, soaring 10-foot ceilings and hardwood flooring throughout the main level establish an airy, expansive atmosphere, while oversized windows invite natural light into the principal living areas. The second floor continues the sense of space with 9-foot ceilings, four spacious bedrooms and three full bathrooms, offering a comfortable balance of privacy and functionality for modern family living. The substantial three-bay garage provides generous space for vehicles, storage and recreational equipment. Crafted by Westhaven Homes, this residence reflects a commitment to quality construction, thoughtful design and enduring style. Located in the desirable Edgewater Estates community, just minutes from London's west-end amenities, this is an exceptional opportunity to own a substantial new home where architectural character, modern comfort and quality craftsmanship come together.
Full Property Details
Interior
Bedrooms
4
Total Bedrooms
4
Washrooms
4
Square Footage
2500-3000 sqft
Basement
Unfinished
Heating Source
Gas
Heating Fuel
Forced Air
Air Conditioning
Central Air
Family Room
Yes
Kitchens
1
Total Kitchens
1
Fireplace Features
Yes
Bedrooms
4
Total Bedrooms
4
Washrooms
4
Square Footage
2500-3000 sqft
Basement
Unfinished
Heating Source
Gas
Heating Fuel
Forced Air
Air Conditioning
Central Air
Family Room
Yes
Kitchens
1
Total Kitchens
1
Fireplace Features
Yes
Exterior
Depth
125.3
Front
65.75
Acreage
< .50
Driveway
Private Triple,Inside Entry
Lot Size
66 x 125.3 ft
Pool
None
Parking Spaces
2
Total Parking Spaces
5.00
Parking Description
Attached
Garage Spaces
3
Zoning
UR1(h-1
Depth
125.3
Front
65.75
Acreage
< .50
Driveway
Private Triple,Inside Entry
Lot Size
66 x 125.3 ft
Pool
None
Parking Spaces
2
Total Parking Spaces
5.00
Parking Description
Attached
Garage Spaces
3
Zoning
UR1(h-1
Building Description
Style
2-Storey
Home Type
House
Subtype
Detached
Year Built
New
Property Orientation
East
Exterior Finish
Brick,Hardboard
Sewers
Sewers
Water Supply
Municipal
Possession Date
No Data
Style
2-Storey
Home Type
House
Subtype
Detached
Year Built
New
Property Orientation
East
Exterior Finish
Brick,Hardboard
Sewers
Sewers
Water Supply
Municipal
Possession Date
No Data
Community
Community
Kilworth
Community
Kilworth
Taxes & Fees
Taxes
$1,363 /yr
Tax Year
2025
Occupancy
Vacant
Taxes
$1,363 /yr
Tax Year
2025
Occupancy
Vacant
Room Types
Bedroom 2
5 Pc Ensuite, Walk-In Closet(s)
Dimensions 12.99 x 12.99 feet
168.74 sqft
Bedroom 3
5 Pc Ensuite, Walk-In Closet(s)
Dimensions 12.01 x 12.01 feet
144.24 sqft
Bedroom 4
3 Pc Ensuite, Walk-In Closet(s)
Dimensions 12.66 x 12.34 feet
156.22 sqft
Dining Room
Hardwood Floor
Dimensions 13.68 x 11.52 feet
157.59 sqft
Family Room
Hardwood Floor, Fireplace
Dimensions 17.16 x 21 feet
360.36 sqft
Kitchen
Hardwood Floor
Dimensions 19.32 x 10.17 feet
196.48 sqft
Laundry
-
Dimensions 5.51 x 8.01 feet
44.14 sqft
Office
Hardwood Floor
Dimensions 12.24 x 12.34 feet
151.04 sqft
Pantry
-
Dimensions 6.33 x 8.5 feet
53.8 sqft
Primary Bedroom
5 Pc Ensuite, Walk-In Closet(s)
Dimensions 17.32 x 14.01 feet
242.65 sqft
Similar Properties(No results)
Mortgage Calculator
Calculate your estimated monthly mortgage payment
Price
$1,389,000
$
%
%
Monthly payment
By clicking Save, we will calculate your estimated mortgage for all properties using the saved values (down payment percentage, interest rate, and amortization).
The accuracy and applicability of this calculator are not guaranteed.