Sign In or Create a Free Account to see full details of this property
Key Facts
Key facts for 43 Canaan Street
Property Type
House, Bungalow
Parking
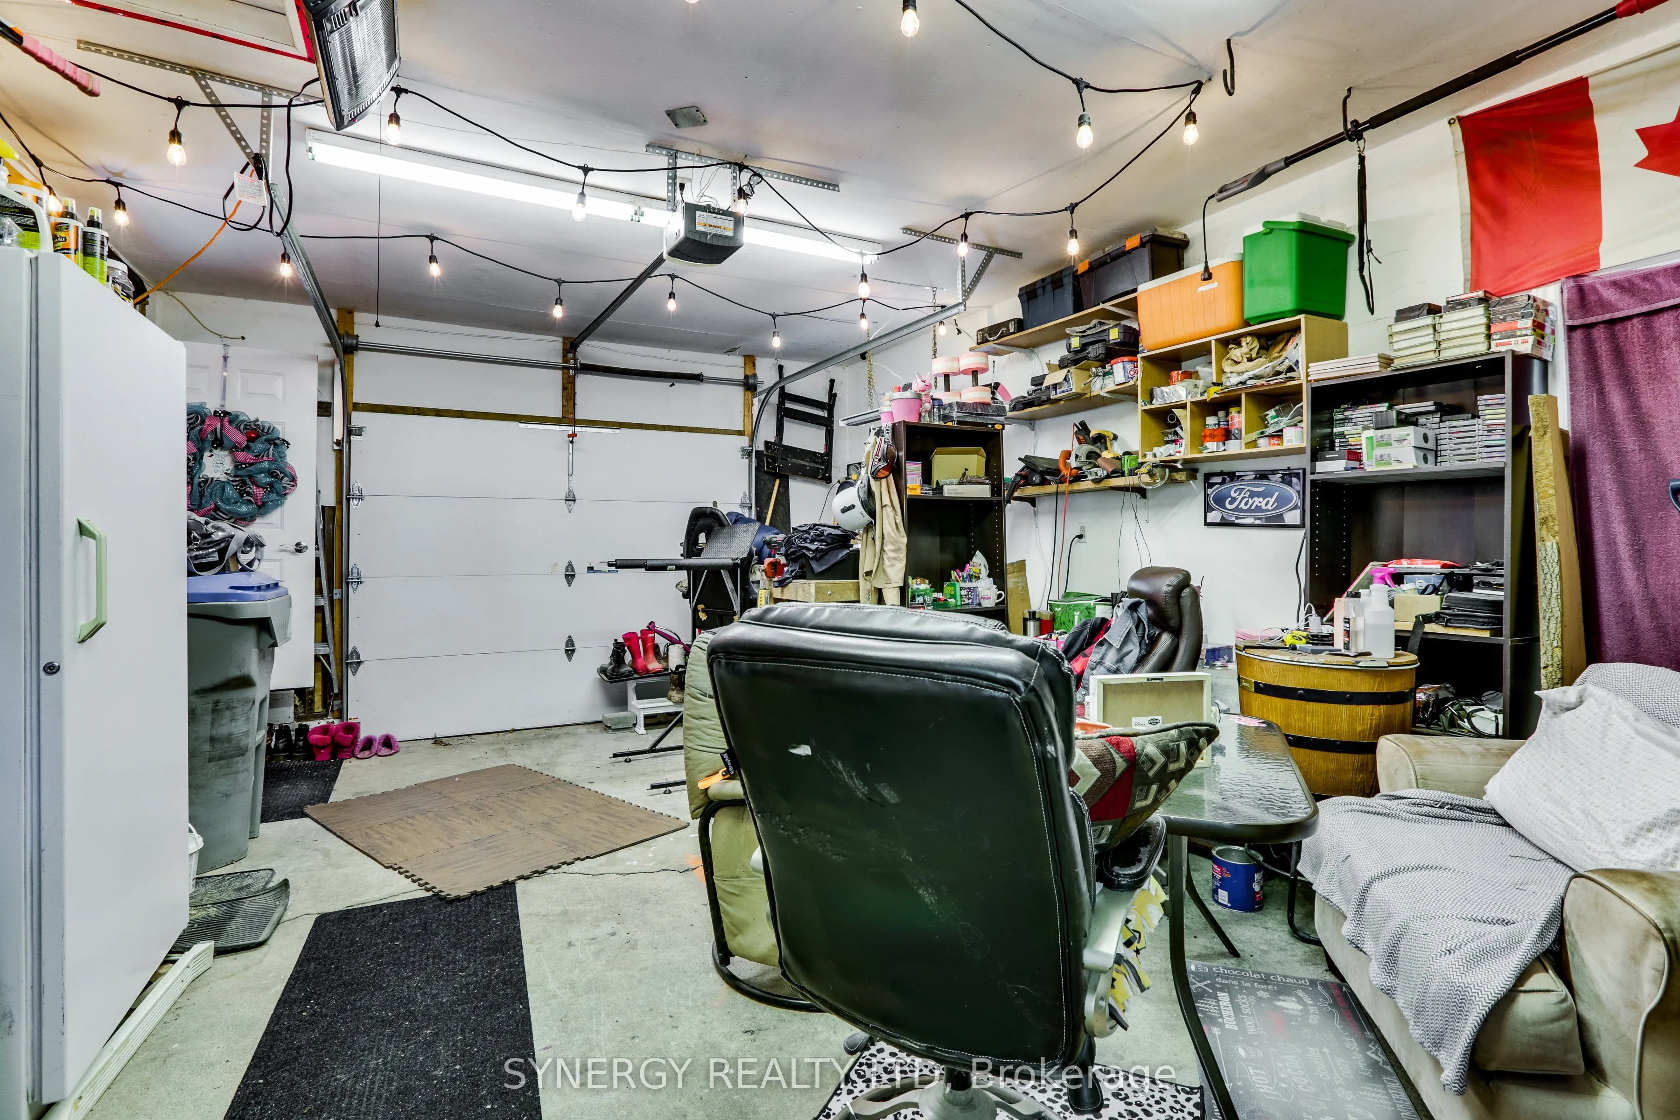
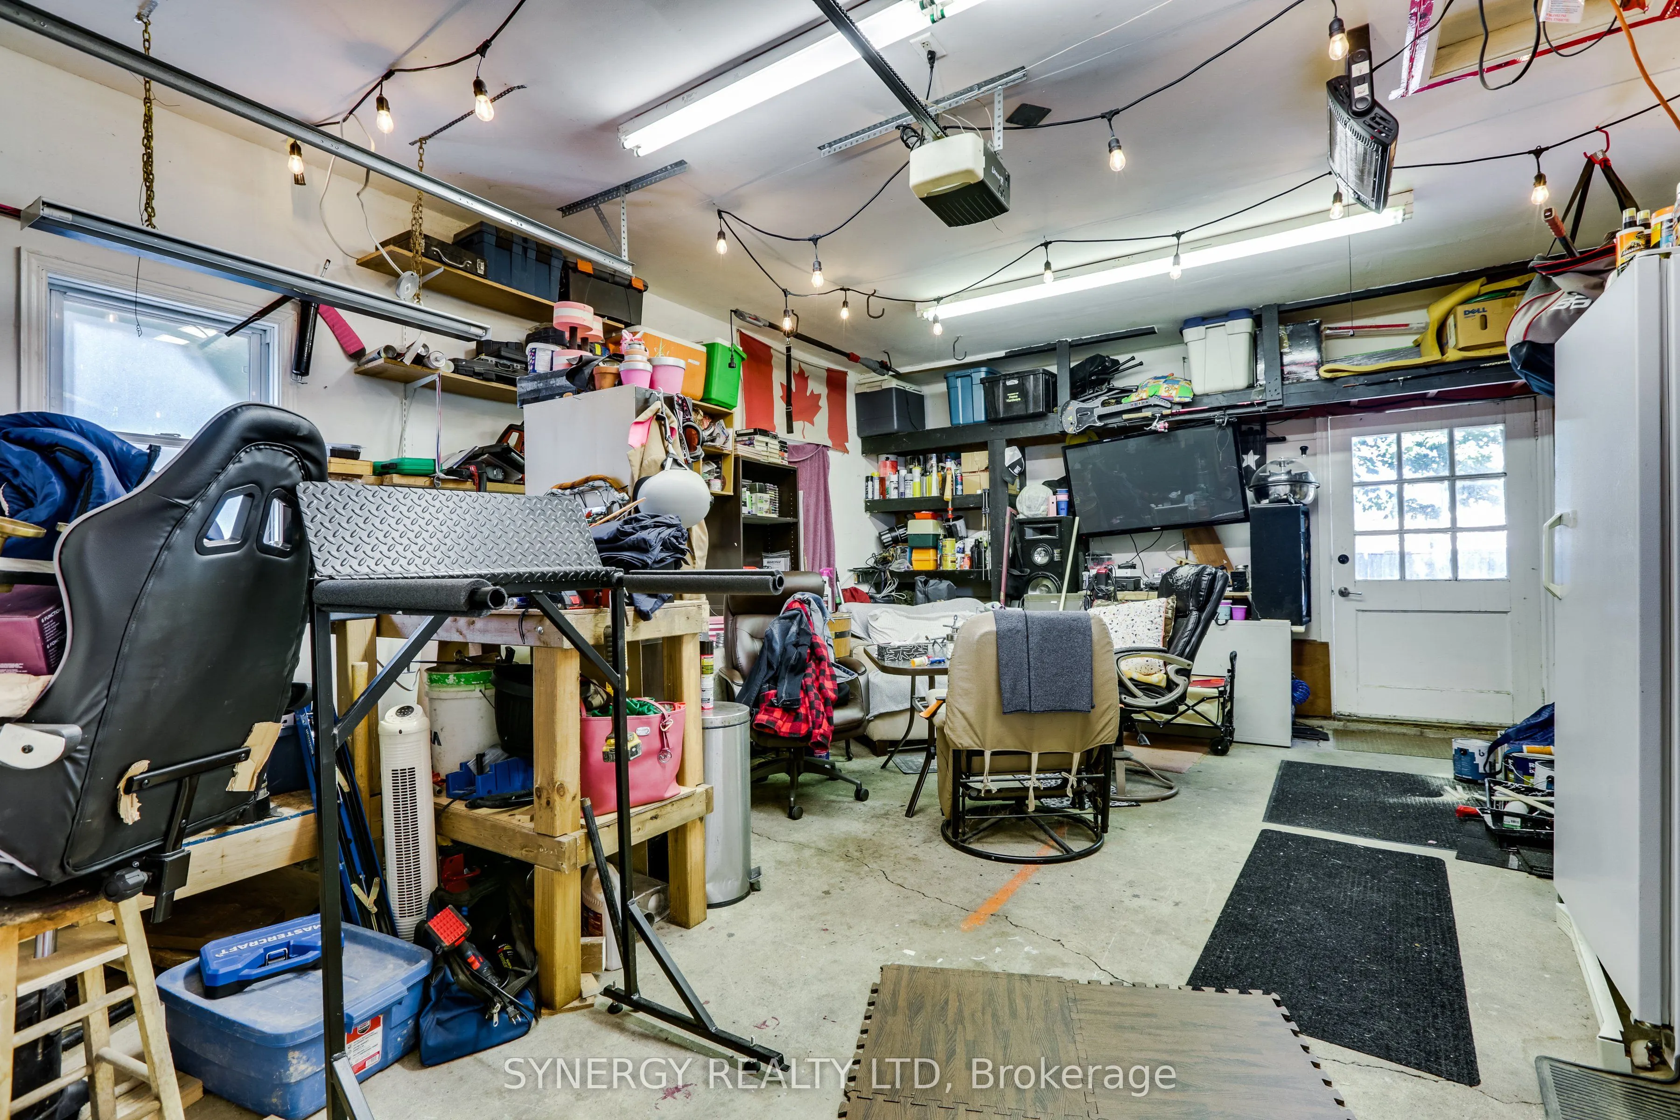
Attached 1 garage, 4 parking
MLS #
X14096468
Size
1100-1500 sqft
Basement
Crawl Space,Unfinished
Listed on
2026-10-20
Lot size
85 x 107.0
Tax
$2,578.80 /yr
Days on Market
1
Approximate Age
-
Maintenance Fee
-
Description
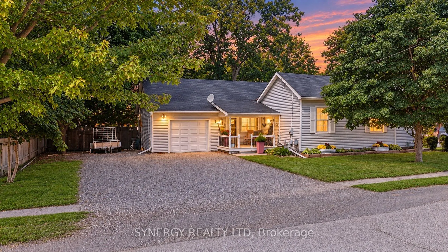
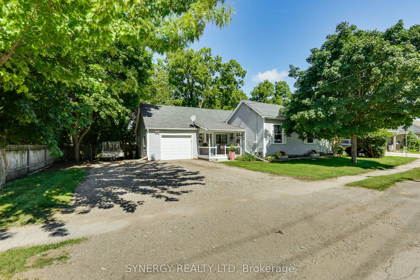
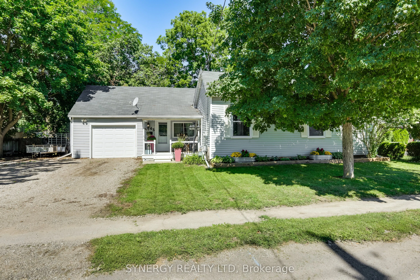
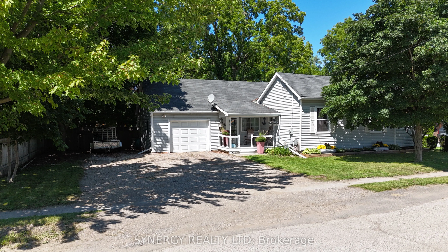
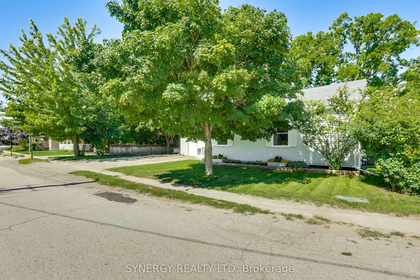
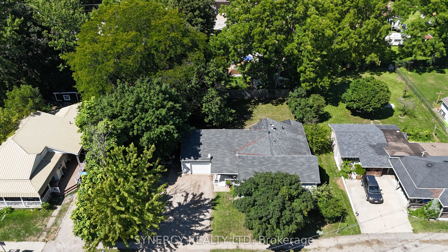
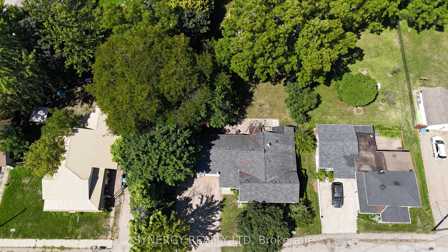
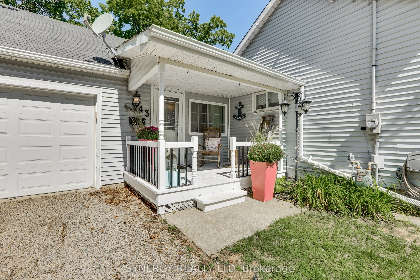
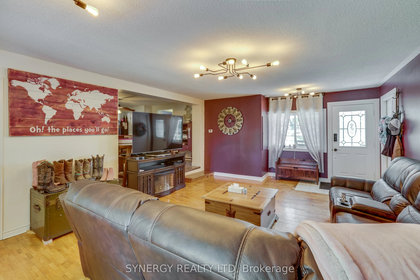
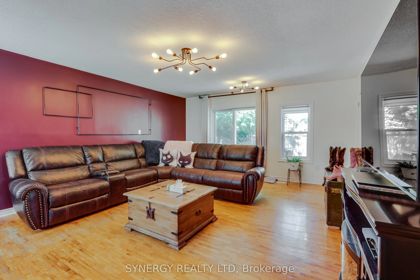
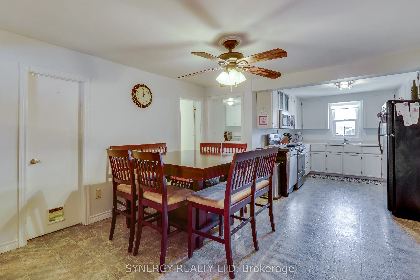
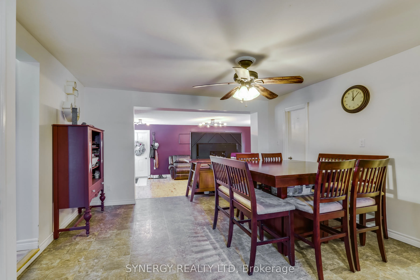
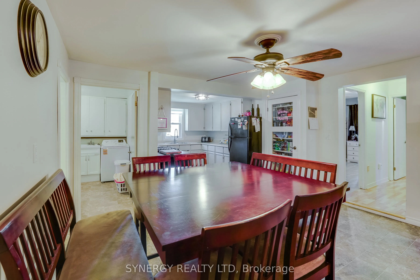
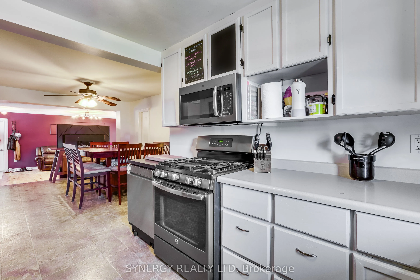
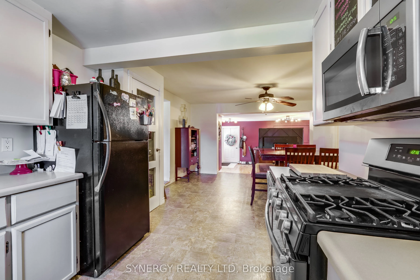
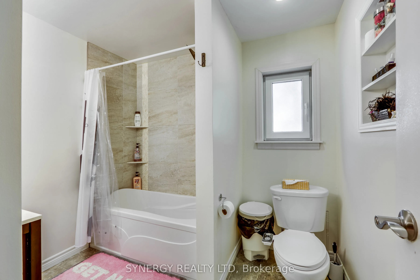
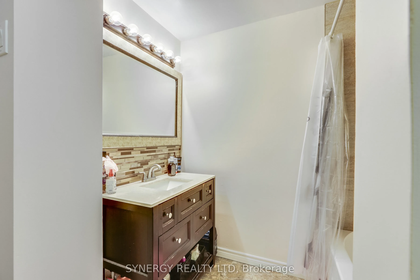
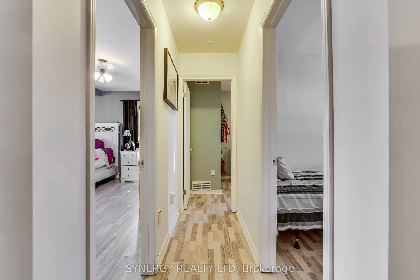
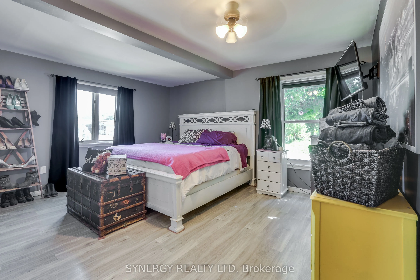
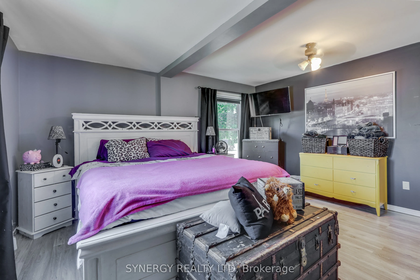
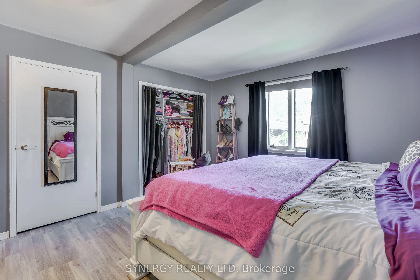
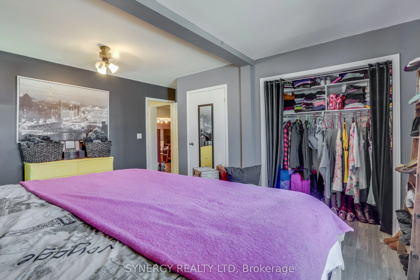
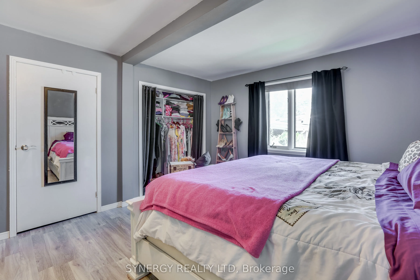
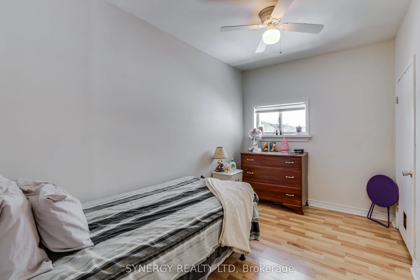
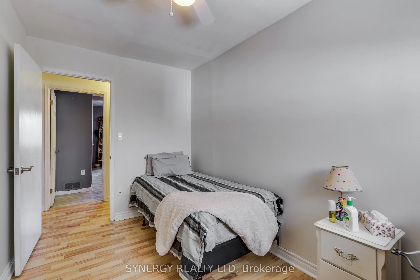
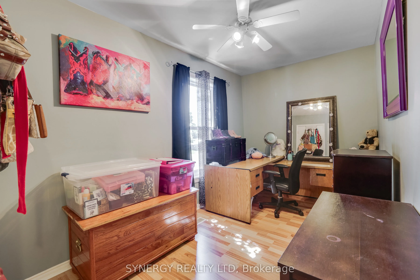
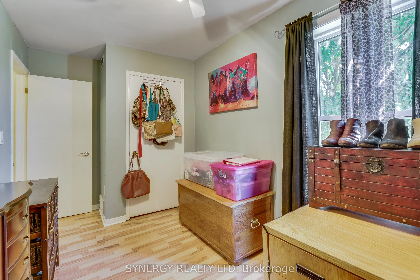
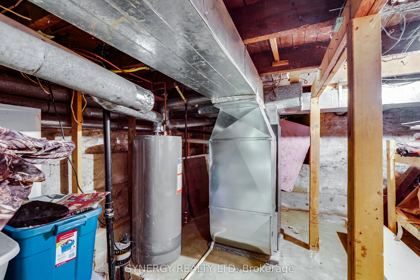
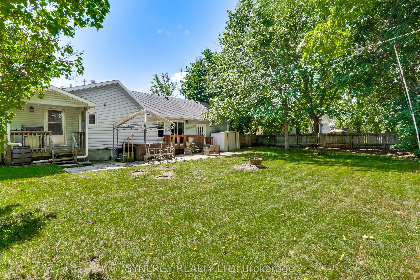
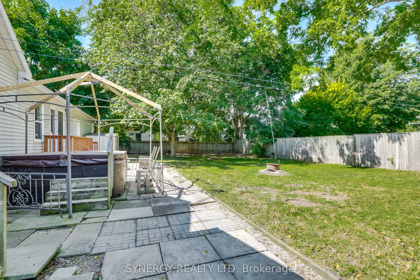
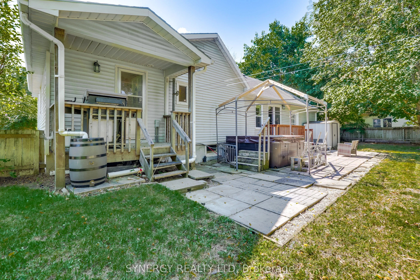
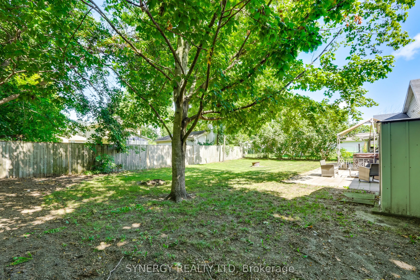
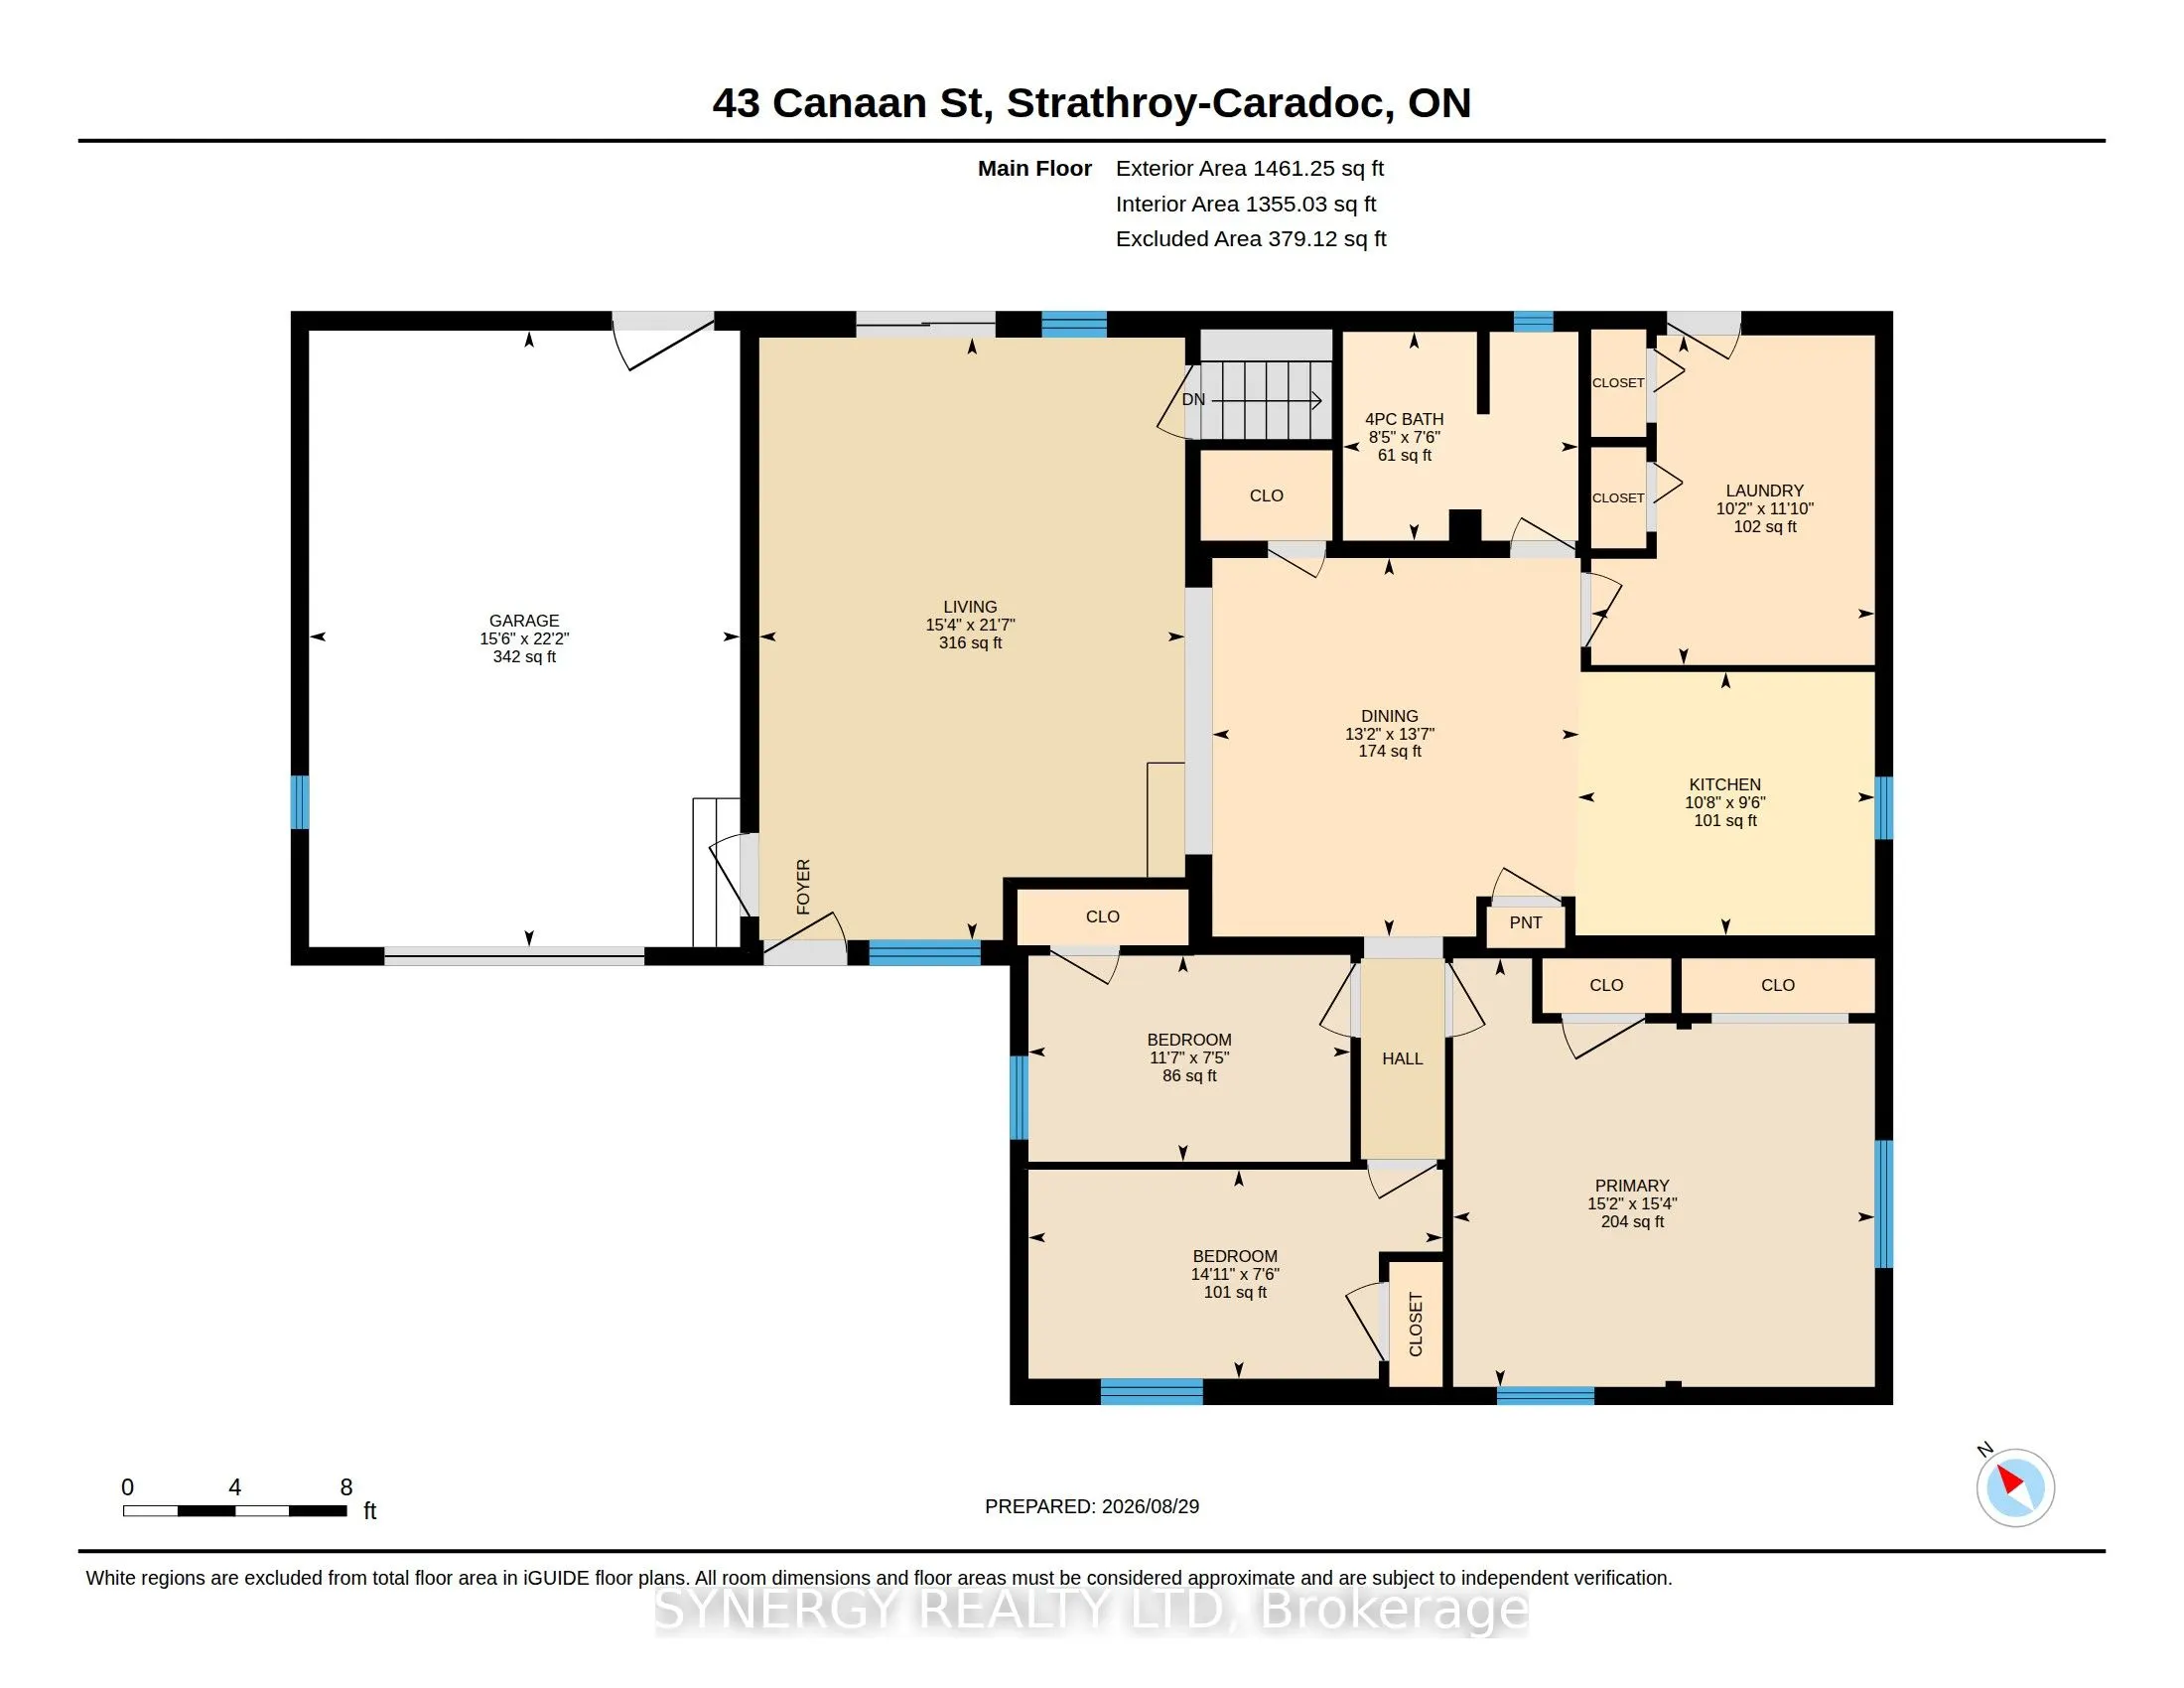
Welcome to 43 Canaan St., a "bigger than it looks" bungalow that offers incredible value, surprising space, and a fantastic central location. It is located within a short walking distance of amenities like local shopping, the library, restaurants, and sports facilities. It looks sweet and cozy from... the curb, but head inside to discover a layout that is much larger than it appears from the street. The home features an open-concept kitchen and living room, three bedrooms; one being a massive primary bedroom, a 4-piece bathroom, and a large family room perfect for movie nights and entertaining. Enjoy the convenience of an attached garage and lots of parking space in your private drive. Many of the big items have been replaced like furnace and central air in 2018, shingles(front portion) and most windows have already been updated. Step outside into your own private oasis featuring a large, fully fenced private backyard with beautiful mature trees that offer a peaceful retreat for weekend BBQs, pets, or children to play. Book your private showing today!
Full Property Details
Interior
Bedrooms
3
Total Bedrooms
3
Washrooms
1
Square Footage
1100-1500 sqft
Basement
Crawl Space,Unfinished
Heating Source
Gas
Heating Fuel
Forced Air
Air Conditioning
Central Air
Family Room
No
Kitchens
1
Total Kitchens
1
Fireplace Features
No
Bedrooms
3
Total Bedrooms
3
Washrooms
1
Square Footage
1100-1500 sqft
Basement
Crawl Space,Unfinished
Heating Source
Gas
Heating Fuel
Forced Air
Air Conditioning
Central Air
Family Room
No
Kitchens
1
Total Kitchens
1
Fireplace Features
No
Exterior
Depth
107.0
Front
85.0
Driveway
Private
Lot Size
85 x 107.0 ft
Pool
None
Parking Spaces
4
Total Parking Spaces
5.00
Parking Description
Attached
Garage Spaces
1
Zoning
R1
Depth
107.0
Front
85.0
Driveway
Private
Lot Size
85 x 107.0 ft
Pool
None
Parking Spaces
4
Total Parking Spaces
5.00
Parking Description
Attached
Garage Spaces
1
Zoning
R1
Building Description
Style
Bungalow
Home Type
House
Subtype
Detached
Property Orientation
South
Exterior Finish
Vinyl Siding
Sewers
Sewers
Water Supply
Municipal
Possession Date
No Data
Style
Bungalow
Home Type
House
Subtype
Detached
Property Orientation
South
Exterior Finish
Vinyl Siding
Sewers
Sewers
Water Supply
Municipal
Possession Date
No Data
Community
Community
SE
Community
SE
Taxes & Fees
Taxes
$2,578.80 /yr
Tax Year
2026
Occupancy
Owner
Taxes
$2,578.80 /yr
Tax Year
2026
Occupancy
Owner
Room Types
Bathroom
-
Dimensions 8.4 x 7.48 feet
62.83 sqft
Bedroom 2
-
Dimensions 14.9 x 7.48 feet
111.45 sqft
Bedroom 3
-
Dimensions 11.58 x 7.41 feet
85.81 sqft
Dining Room
-
Dimensions 13.58 x 13.16 feet
178.71 sqft
Kitchen
-
Dimensions 10.66 x 9.48 feet
101.06 sqft
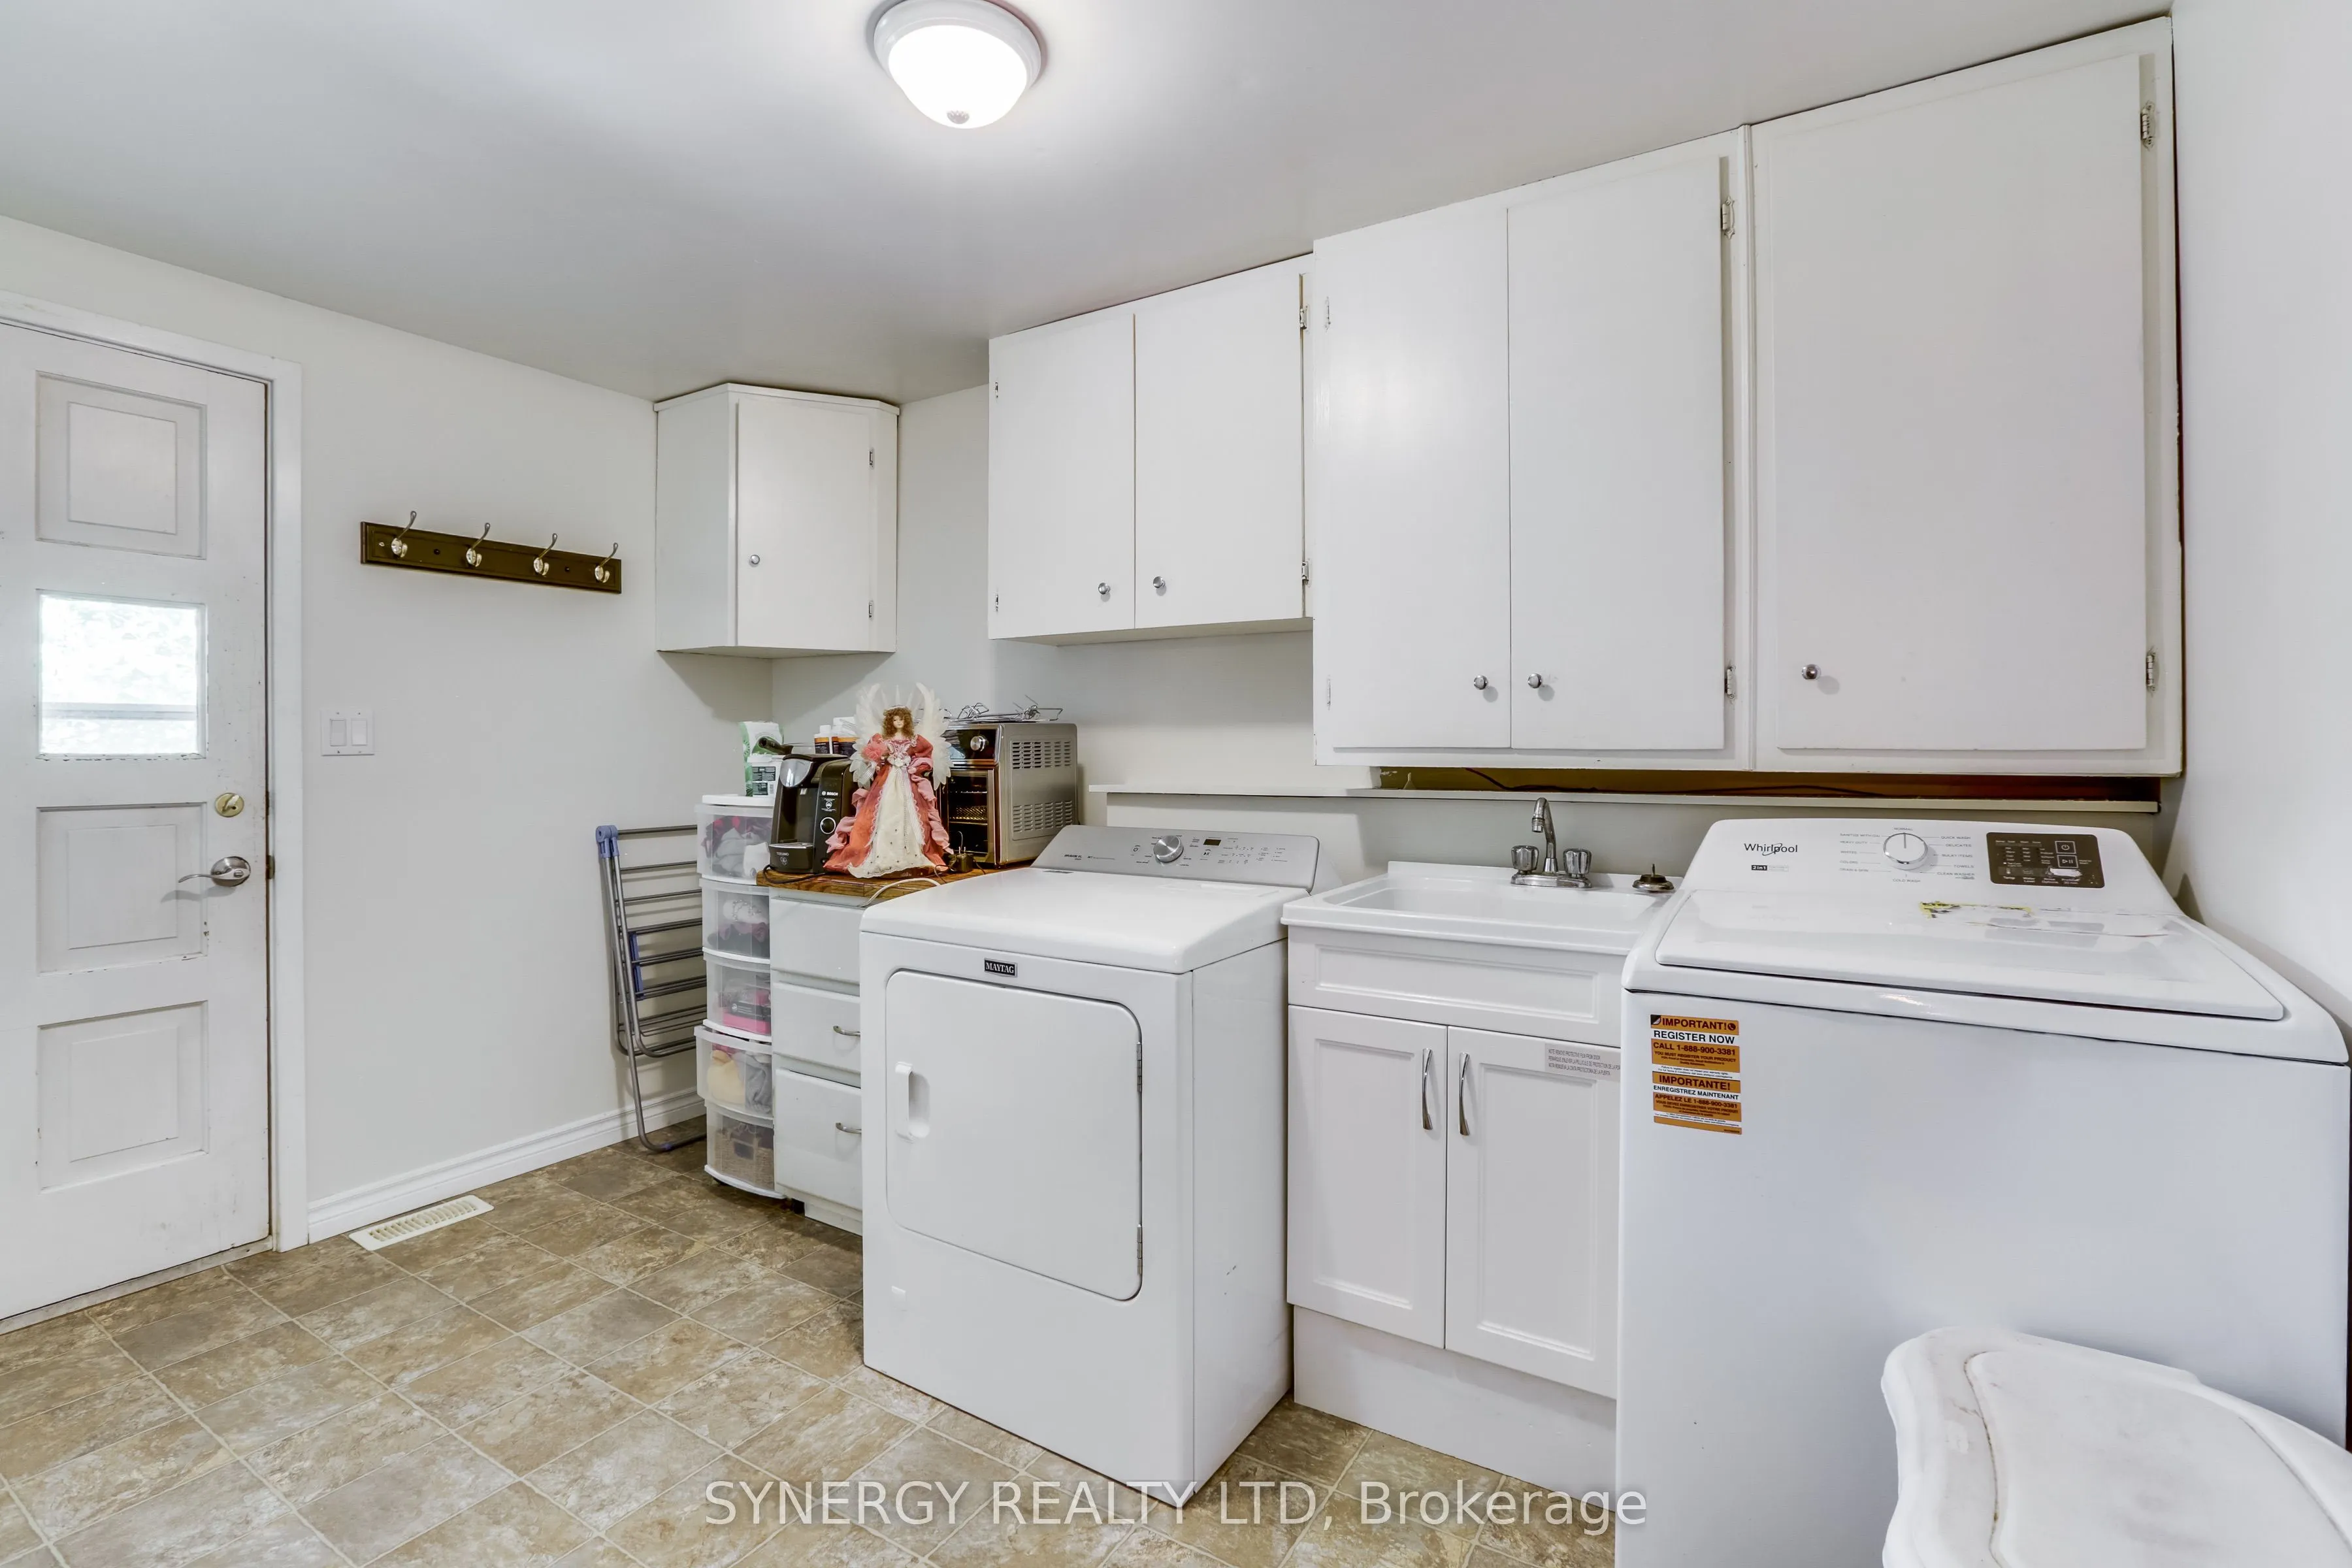
Laundry
-
Dimensions 11.81 x 10.14 feet
119.75 sqft
Living Room
-
Dimensions 21.56 x 15.32 feet
330.3 sqft
Primary Bedroom
-
Dimensions 15.32 x 15.16 feet
232.25 sqft
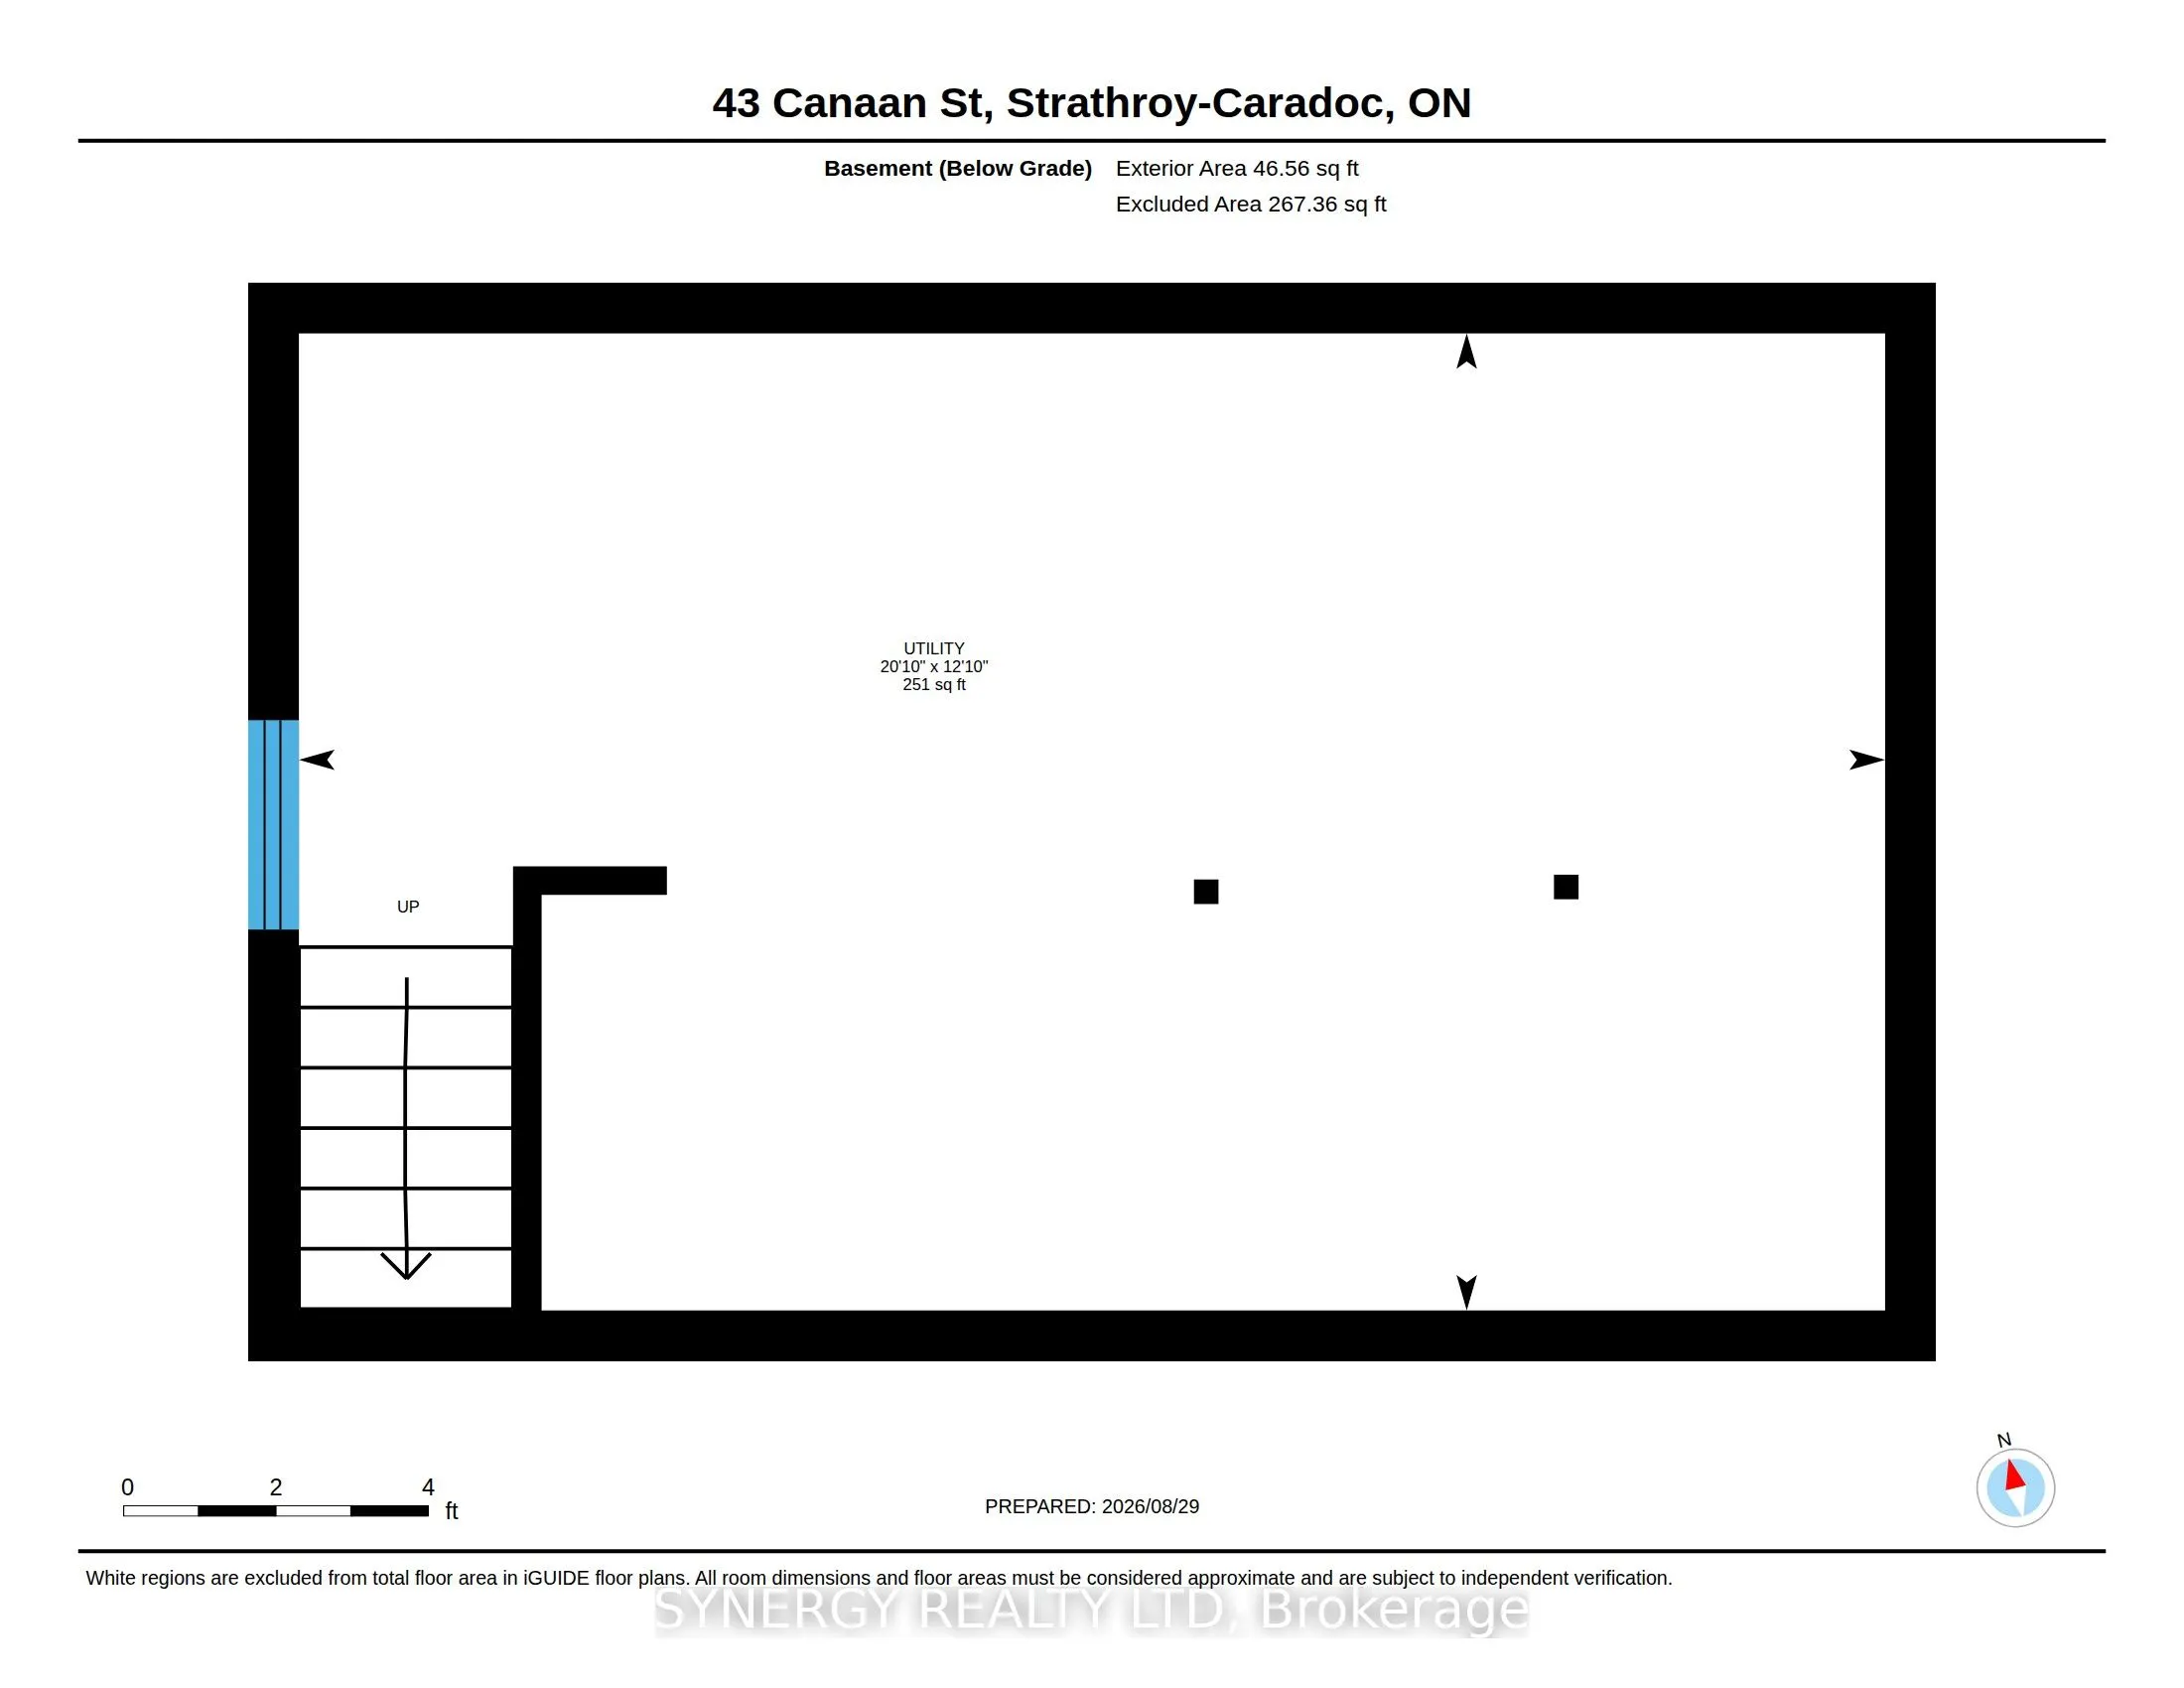
Utility Room
-
Dimensions 20.83 x 12.83 feet
267.25 sqft
Similar Properties(No results)
Mortgage Calculator
Calculate your estimated monthly mortgage payment
Price
$439,900
$
%
%
Total cost of mortgage
$0
Monthly payment
By clicking Save, we will calculate your estimated mortgage for all properties using the saved values (down payment percentage, interest rate, and amortization).
The accuracy and applicability of this calculator are not guaranteed.