Sign In or Create a Free Account to see full details of this property
Key Facts
Key facts for 198 Timberwalk Trail
Property Type
House, 2-Storey
Parking
Attached 2 garage, 2 parking
MLS #
X14110002
Size
2000-2500 sqft
Basement
Full,Unfinished
Listed on
2026-10-23
Lot size
55 x 108.0
Tax
-
Days on Market
1
Approximate Age
-
Maintenance Fee
-
Description
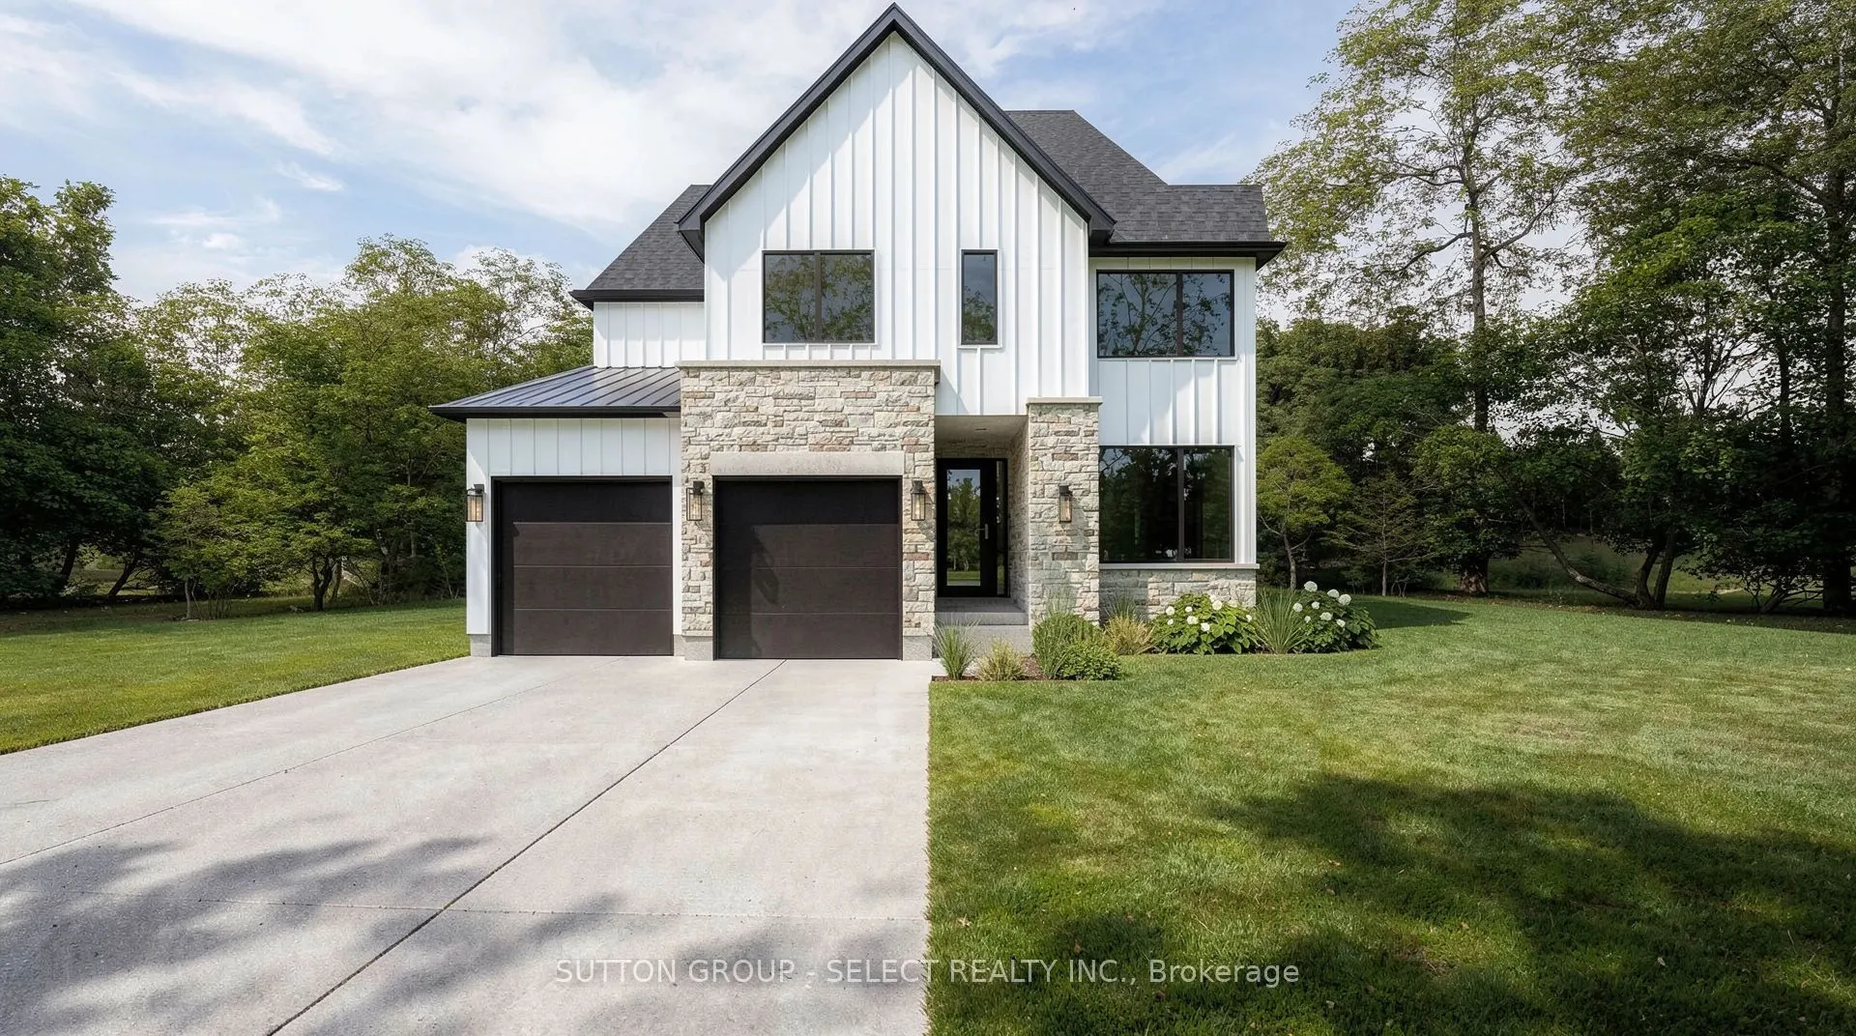
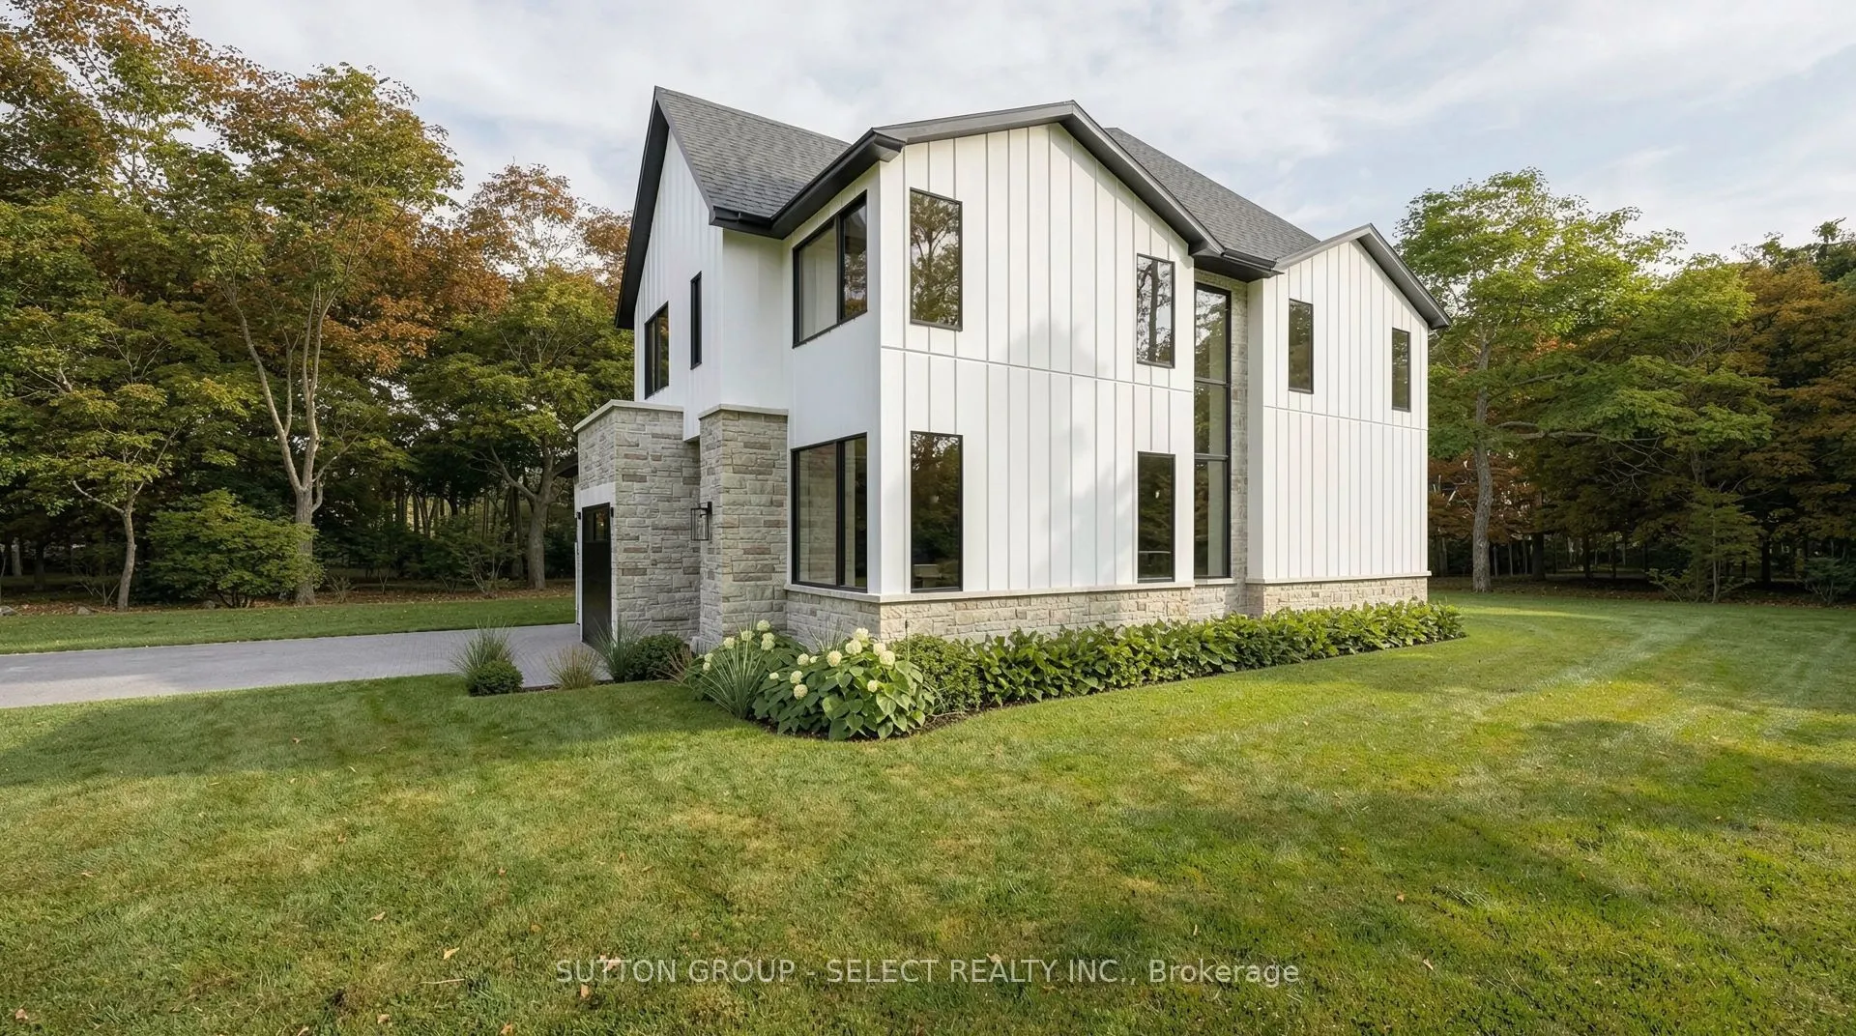
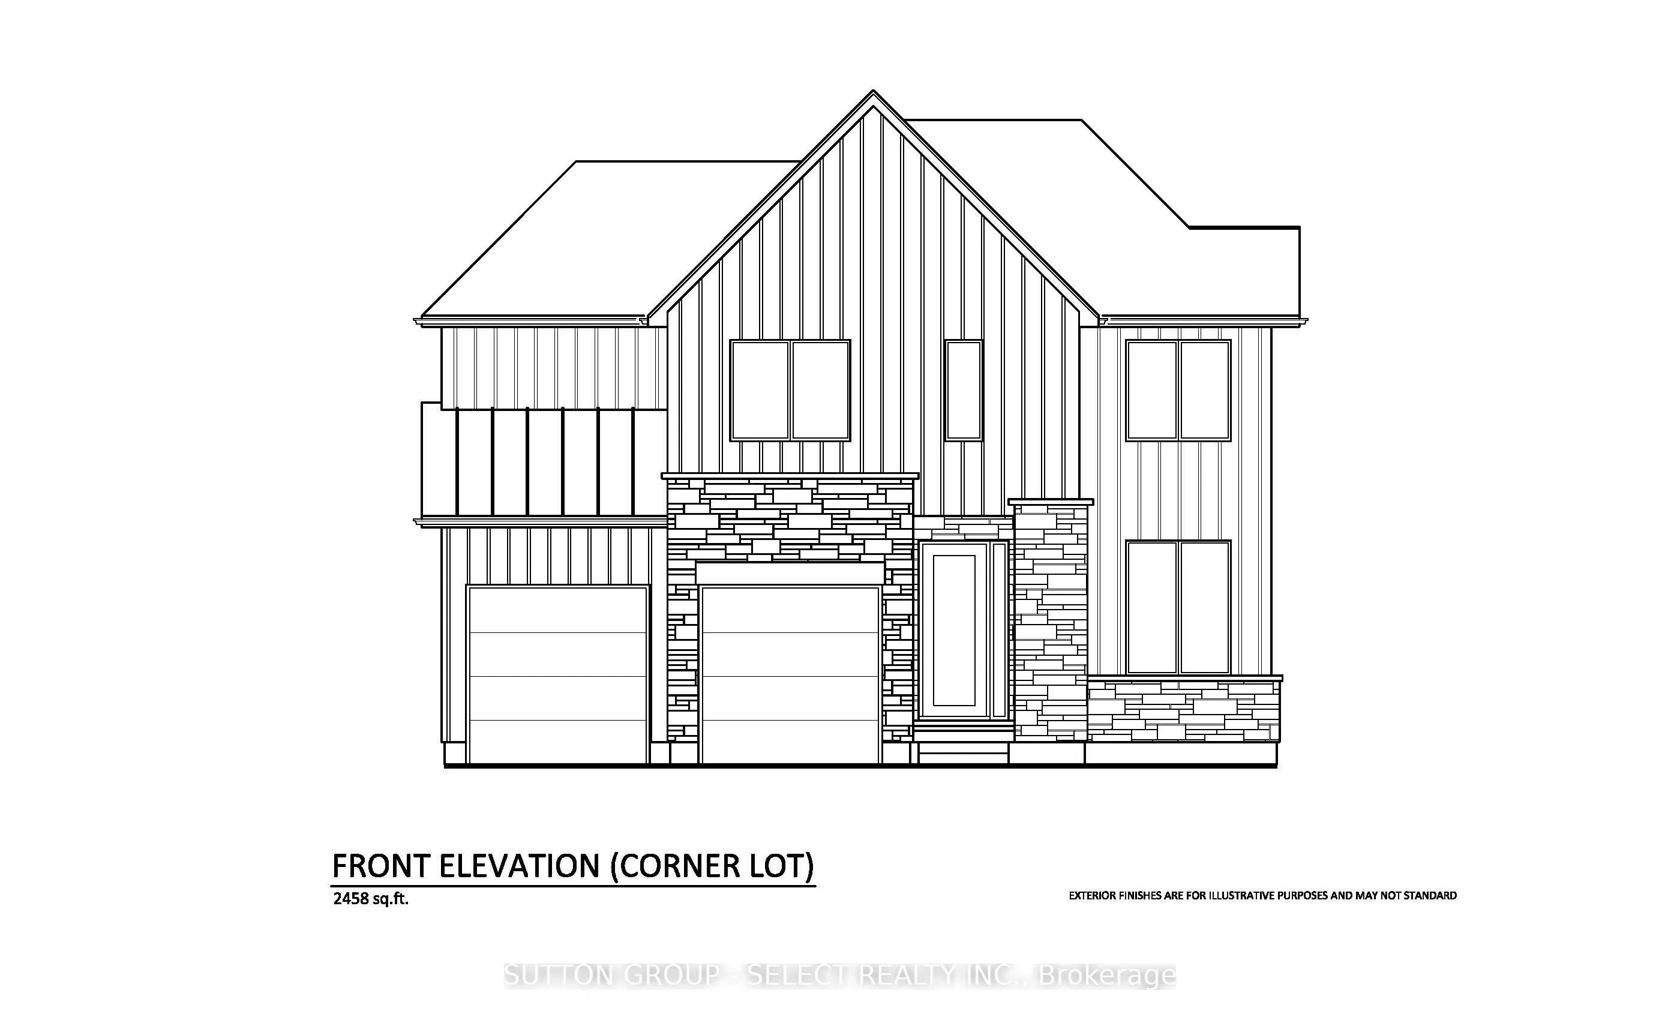
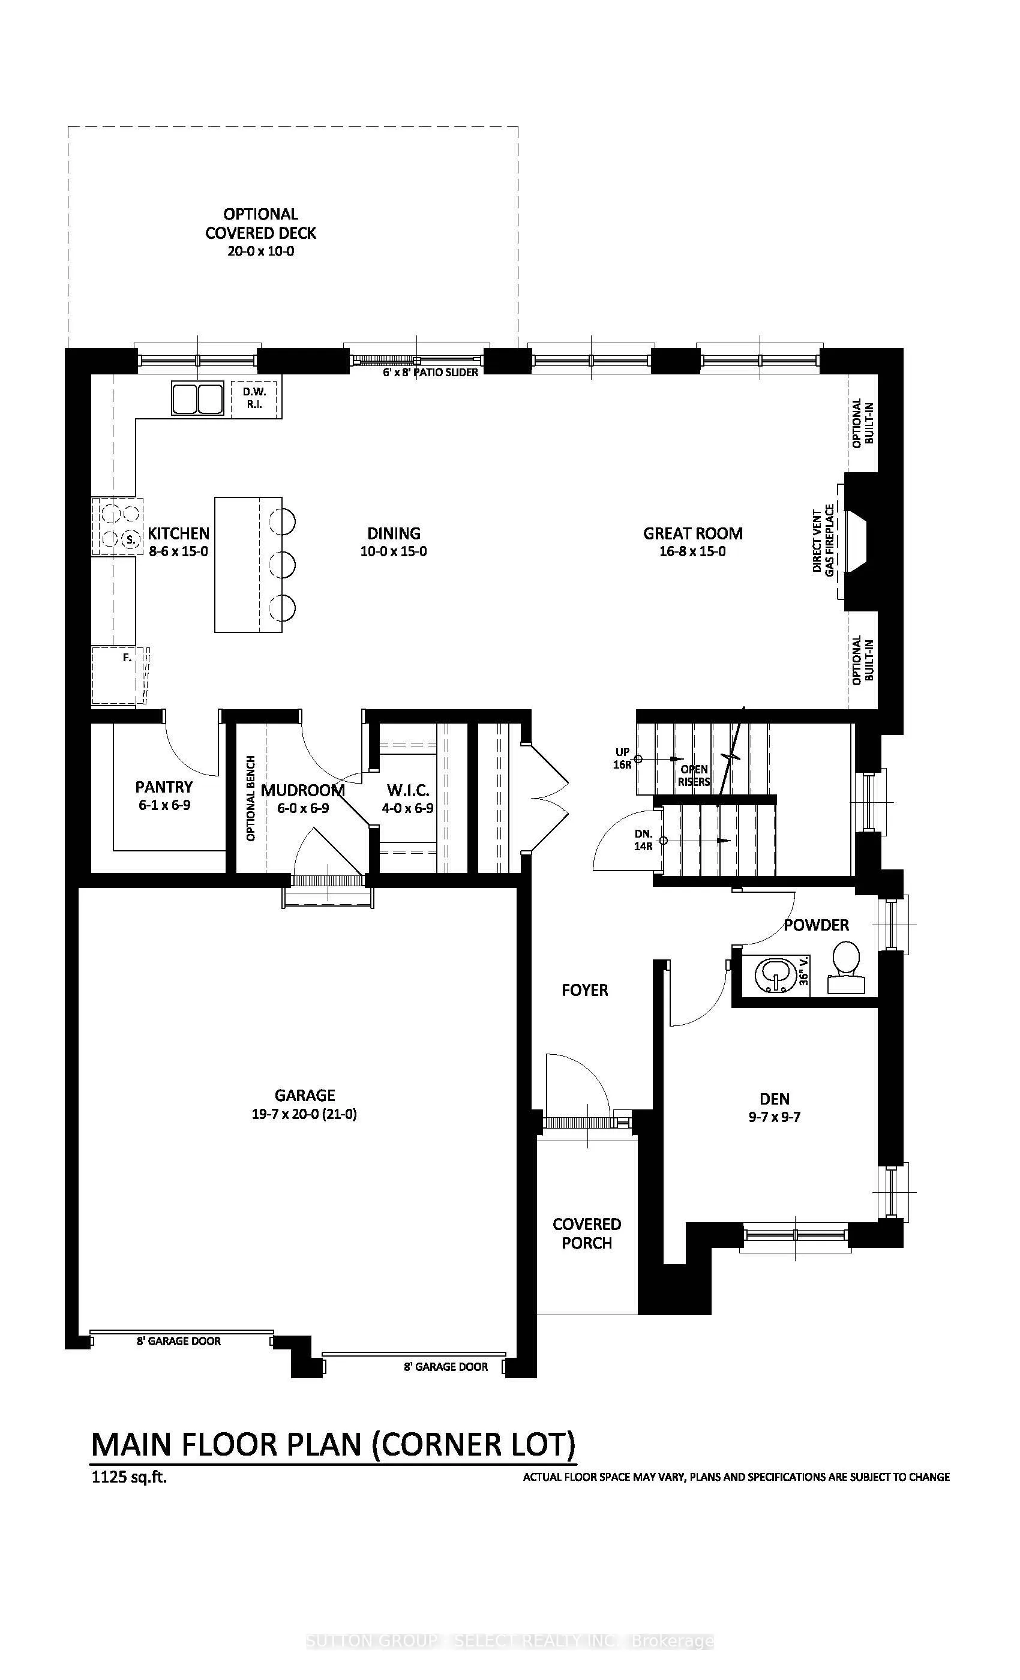
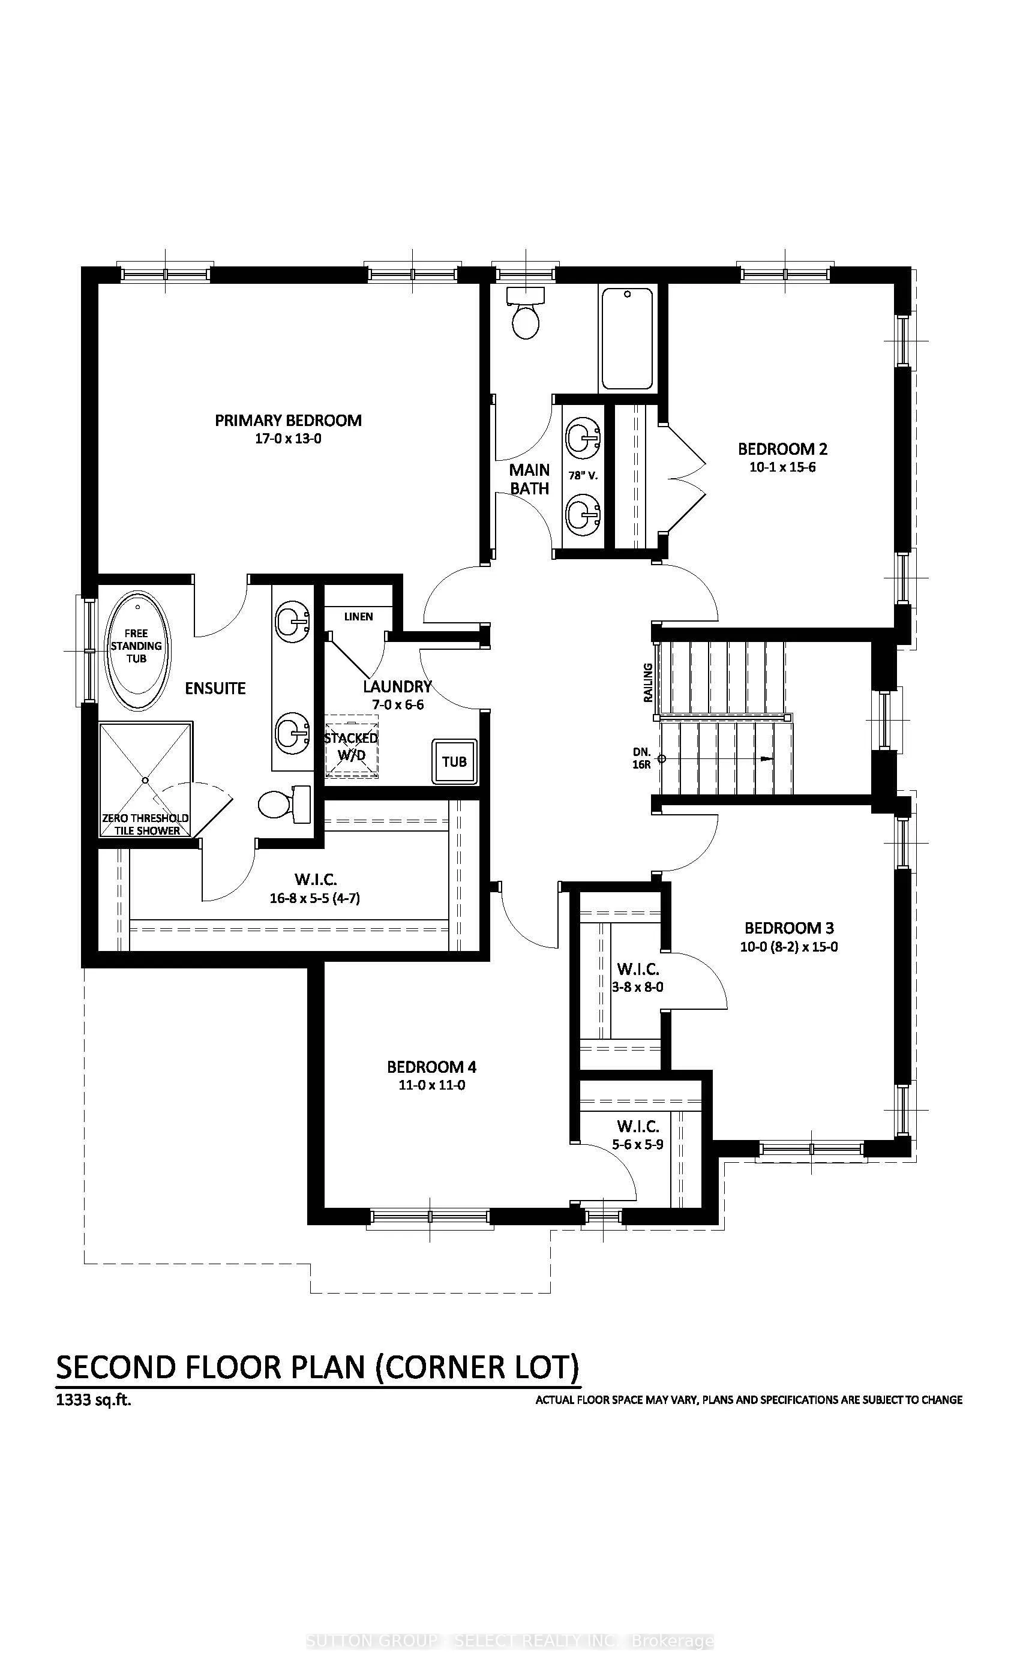
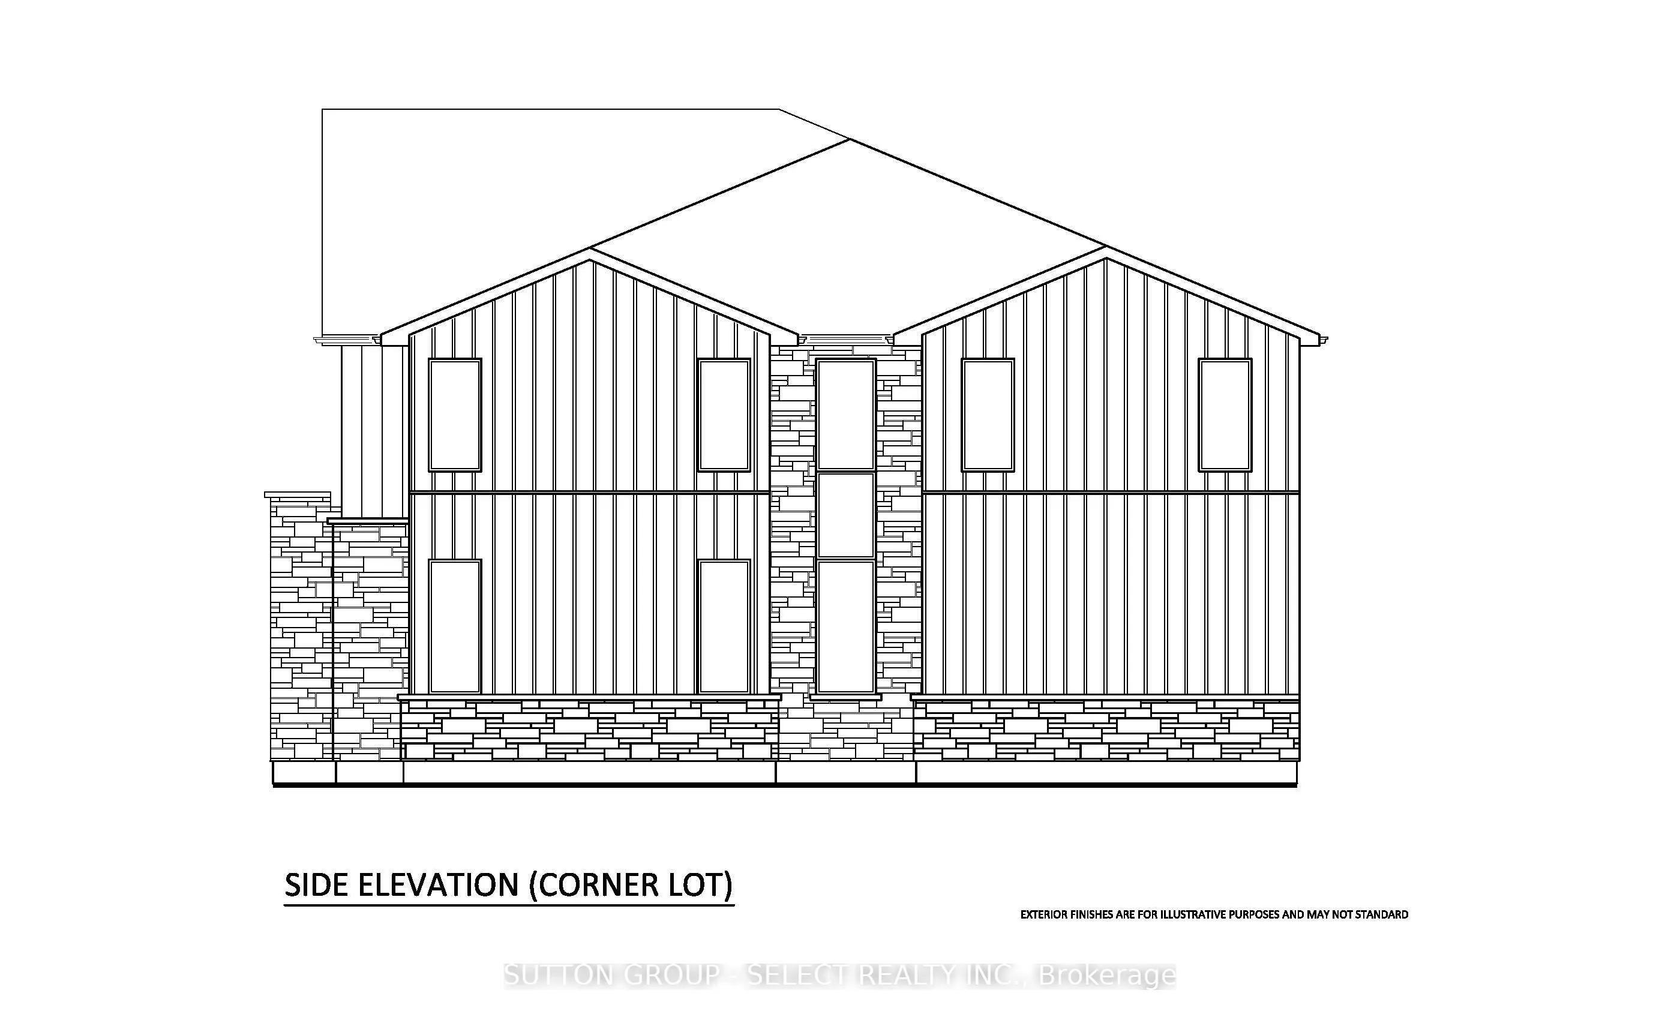
Introducing The Bedford by award-winning builder Legacy Homes, currently under construction on a beautiful corner lot in Timberwalk, Ilderton. Inspired by modern European design, the exterior combines brick, stone and Hardie board for a distinctive, timeless look. Offering 2,456 sq.ft. this 4-bedroo...m, 2.5-bath home features an impressive collection of high-end finishes and upgrades. The open-concept main floor includes a dedicated den, spacious great room with gas fireplace, dining area and kitchen, complete with custom cabinetry and quartz countertops. Engineered oak hardwood flooring and custom trim and millwork details add warmth and character throughout. A walk-in pantry, practical mudroom and covered rear deck complement the home's considered layout. Upstairs, the primary suite features a walk-in closet and 5-piece ensuite, alongside three additional bedrooms, a full bathroom and the convenience of second-floor laundry. With distinct spaces for gathering, working and unwinding, The Bedford brings together elevated finishes and everyday functionality. Early 2027 possession available. Known for exceptional craftsmanship and a personalized building experience, Legacy Homes offers customizable floor plans, design services, impressive standard finishes and Tarion Warranty protection. Timberwalk offers the appeal of small-town living in Ilderton, with parks, walking trails, green space and great schools. Just minutes north of London, residents enjoy convenient access to shopping, restaurants, golf, recreation and Highway 402.
Full Property Details
Interior
Bedrooms
4
Total Bedrooms
4
Washrooms
3
Square Footage
2000-2500 sqft
Basement
Full,Unfinished
Heating Source
Gas
Heating Fuel
Forced Air
Air Conditioning
Central Air
Family Room
No
Kitchens
1
Total Kitchens
1
Fireplace Features
Yes
Bedrooms
4
Total Bedrooms
4
Washrooms
3
Square Footage
2000-2500 sqft
Basement
Full,Unfinished
Heating Source
Gas
Heating Fuel
Forced Air
Air Conditioning
Central Air
Family Room
No
Kitchens
1
Total Kitchens
1
Fireplace Features
Yes
Exterior
Depth
108.0
Front
55.0
Acreage
< .50
Driveway
Inside Entry,Private
Lot Size
55 x 108.0 ft
Pool
None
Parking Spaces
2
Total Parking Spaces
4.00
Parking Description
Attached
Garage Spaces
2
Depth
108.0
Front
55.0
Acreage
< .50
Driveway
Inside Entry,Private
Lot Size
55 x 108.0 ft
Pool
None
Parking Spaces
2
Total Parking Spaces
4.00
Parking Description
Attached
Garage Spaces
2
Building Description
Style
2-Storey
Home Type
House
Subtype
Detached
Property Orientation
West
Exterior Finish
Stone,Hardboard
Sewers
Sewers
Water Supply
Municipal
Possession Date
No Data
Style
2-Storey
Home Type
House
Subtype
Detached
Property Orientation
West
Exterior Finish
Stone,Hardboard
Sewers
Sewers
Water Supply
Municipal
Possession Date
No Data
Community
Community
Ilderton
Community
Ilderton
Taxes & Fees
Tax Year
2026
Occupancy
Vacant
Tax Year
2026
Occupancy
Vacant
Room Types
Bedroom 2
-
Dimensions 10.07 x 15.49 feet
155.98 sqft
Bedroom 3
-
Dimensions 10.01 x 14.99 feet
150.05 sqft
Bedroom 4
-
Dimensions 10.99 x 10.99 feet
120.78 sqft
Den
-
Dimensions 9.58 x 9.58 feet
91.78 sqft
Dining Room
W/O To Deck
Dimensions 10.01 x 14.99 feet
150.05 sqft
Great Room
-
Dimensions 16.67 x 14.99 feet
249.88 sqft
Kitchen
-
Dimensions 8.5 x 14.99 feet
127.42 sqft
Laundry
-
Dimensions 6.99 x 6.5 feet
45.44 sqft
Mud Room
-
Dimensions 11.68 x 6.76 feet
78.96 sqft
Pantry
-
Dimensions 6.99 x 6.76 feet
47.25 sqft
Primary Bedroom
Walk-In Closet(s), 5 Pc Ensuite
Dimensions 16.99 x 12.99 feet
220.7 sqft
Similar Properties(No results)
Mortgage Calculator
Calculate your estimated monthly mortgage payment
Price
$959,900
$
%
%
Total cost of mortgage
$0
Monthly payment
By clicking Save, we will calculate your estimated mortgage for all properties using the saved values (down payment percentage, interest rate, and amortization).
The accuracy and applicability of this calculator are not guaranteed.