Sign In or Create a Free Account to see full details of this property
Key Facts
Key facts for 242 Colette Drive
Property Type
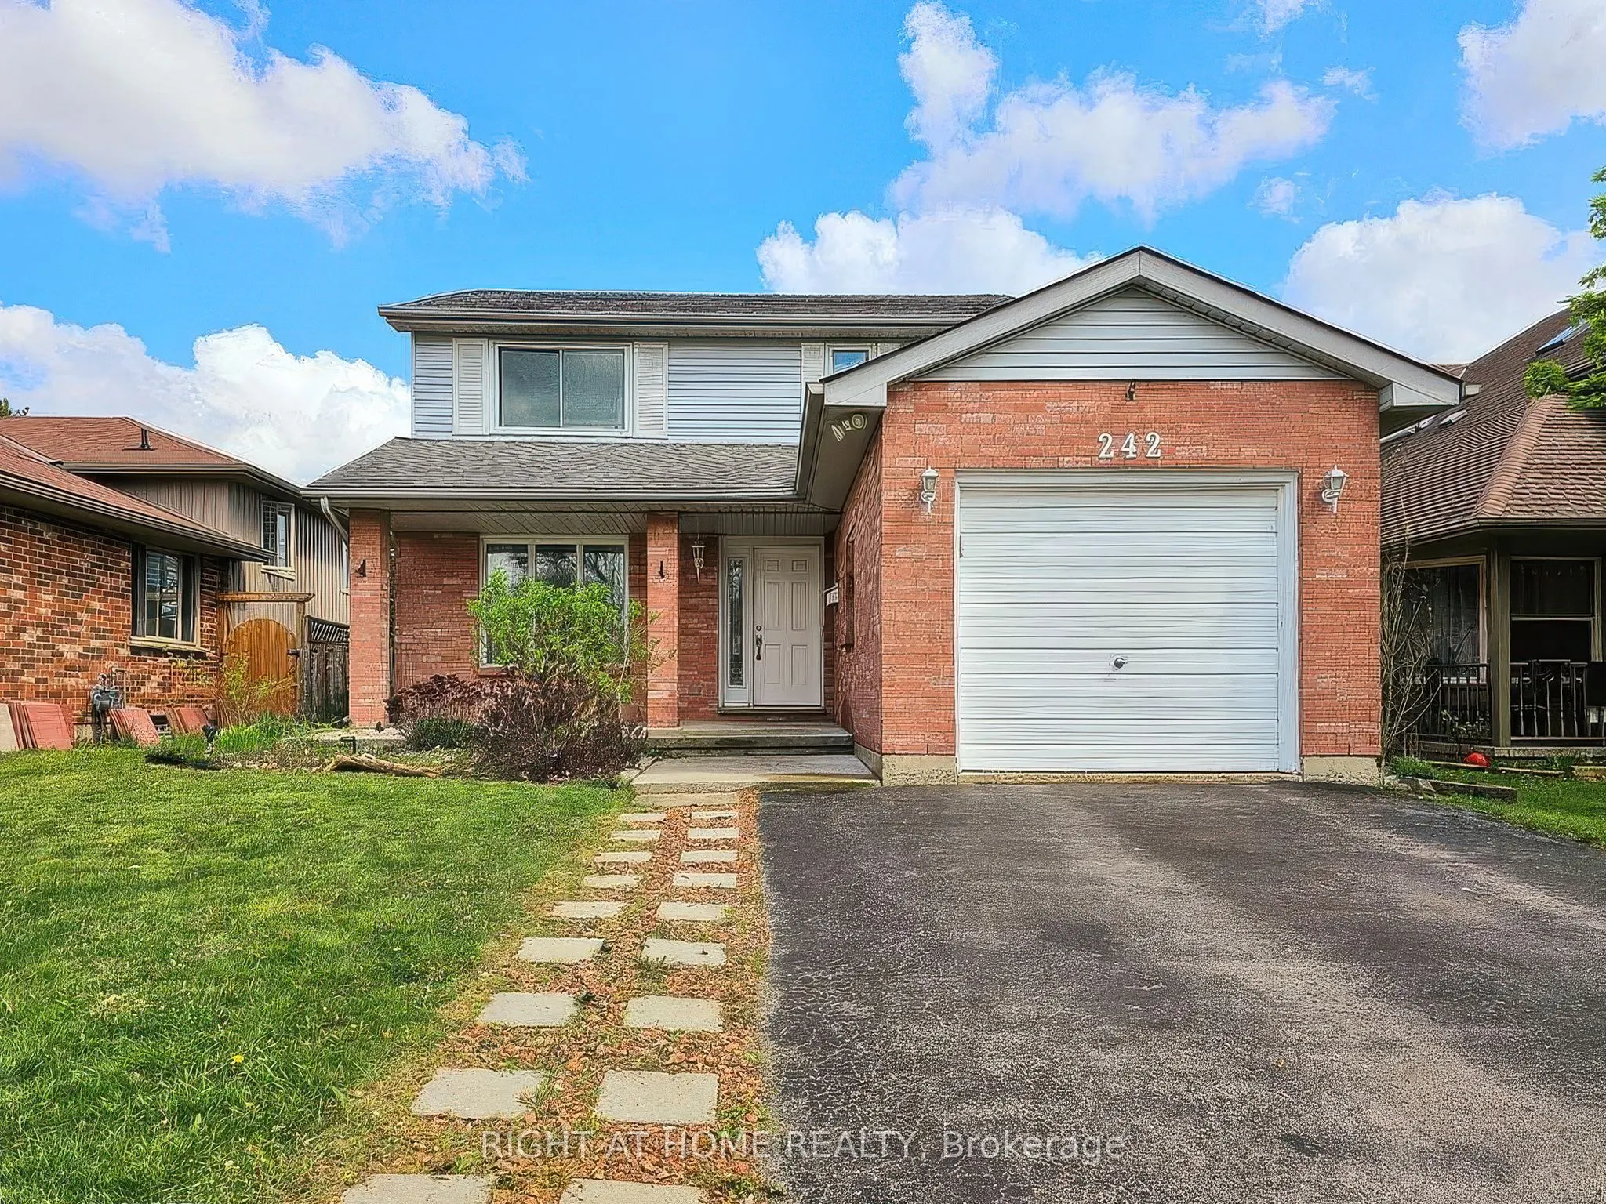
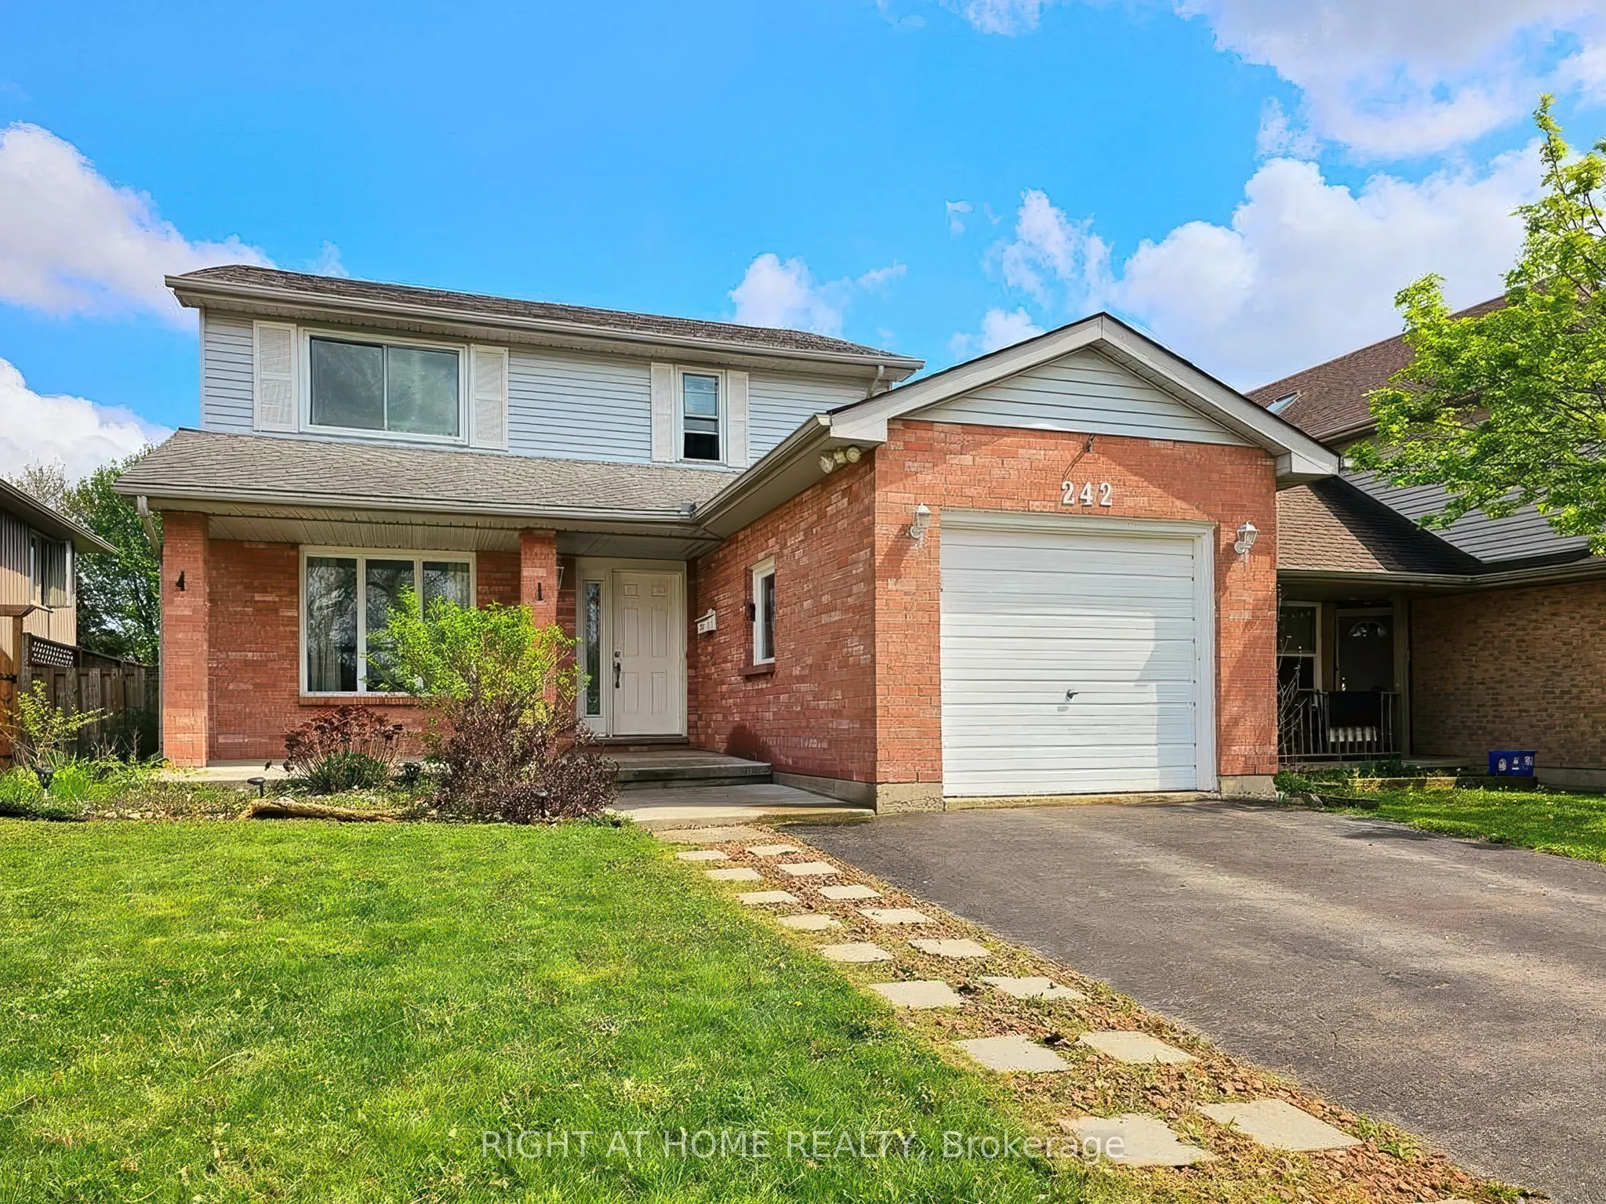
House, 2-Storey
Parking
Attached 1 garage, 2 parking
MLS #
X14118118
Size
1500-2000 sqft
Basement
Finished
Listed on
2026-10-23
Lot size
46 x 98.74
Tax
$4,006 /yr
Days on Market
4
Approximate Age
31-50
Maintenance Fee
-
Description
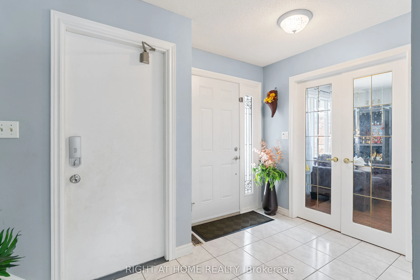
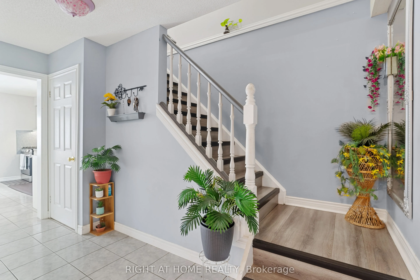
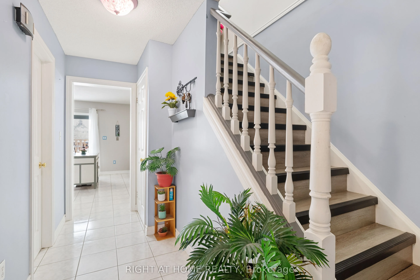
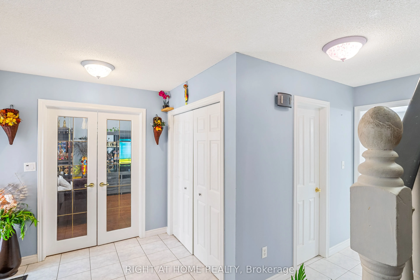
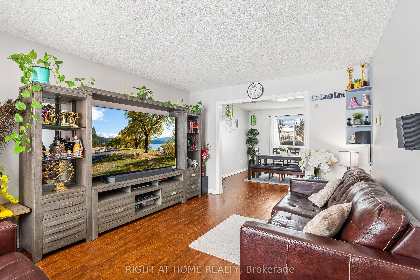
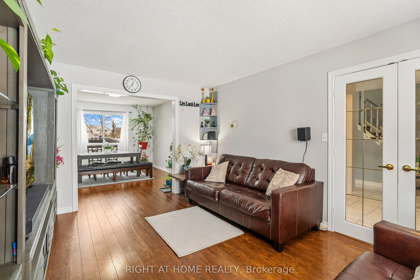
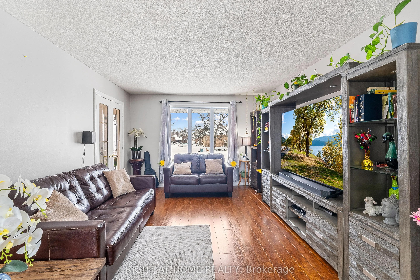
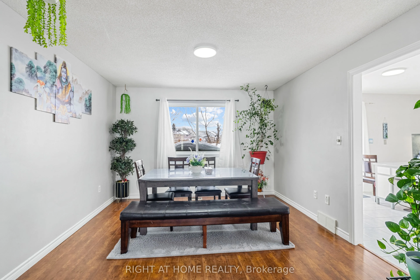
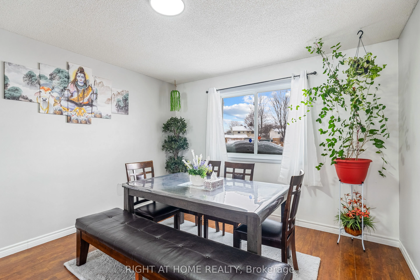
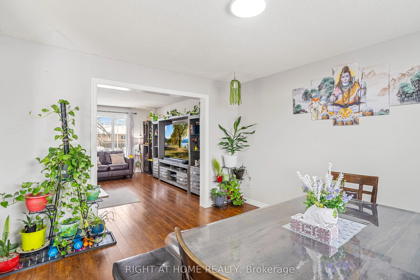
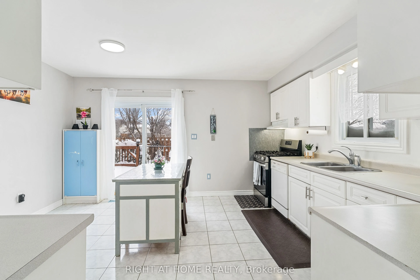
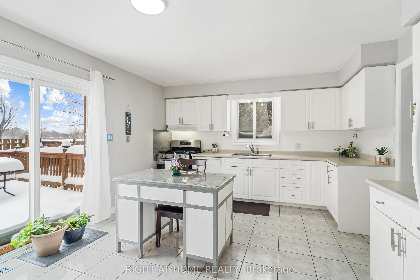
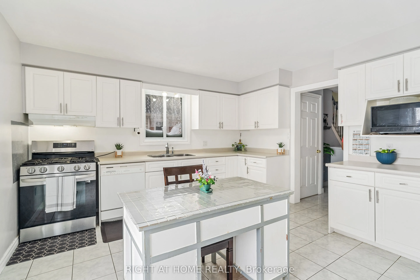
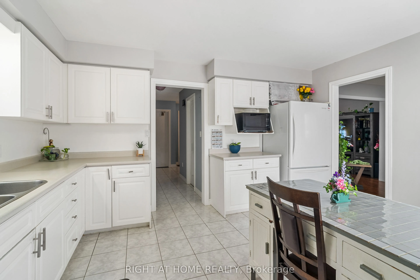
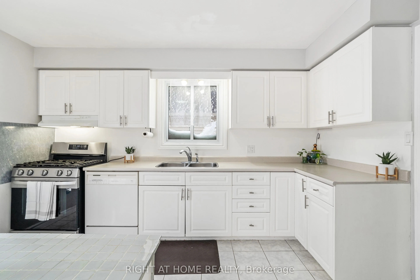
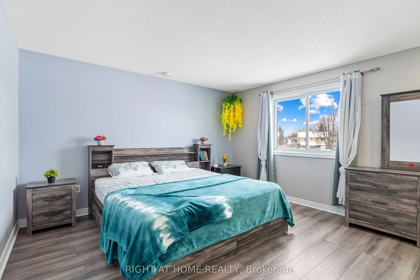
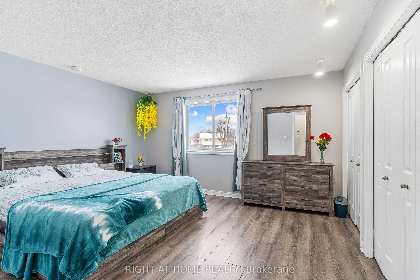
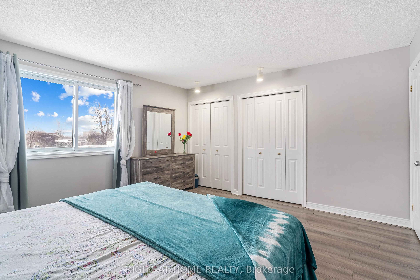
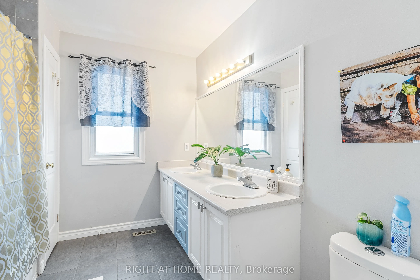
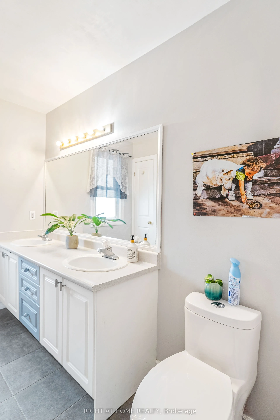
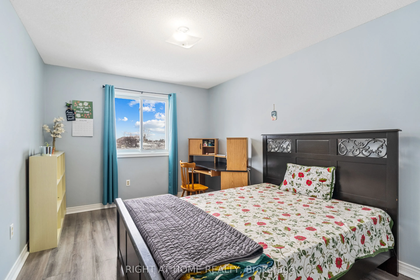
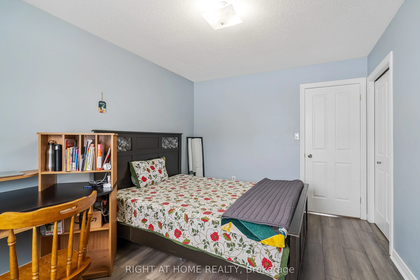
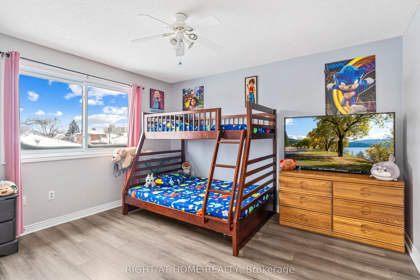
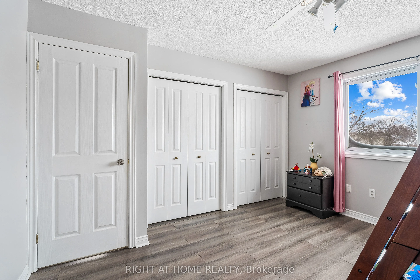
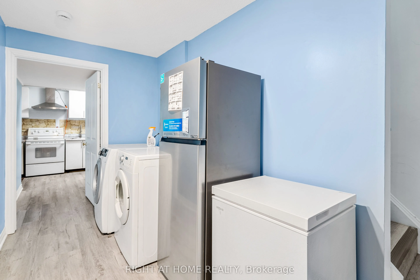
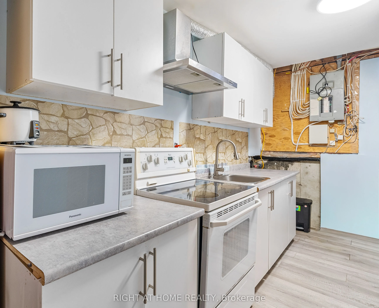
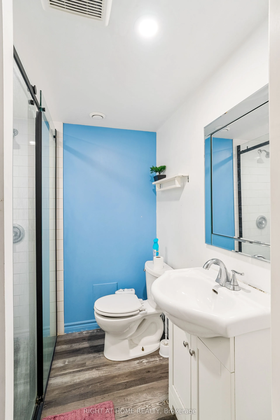
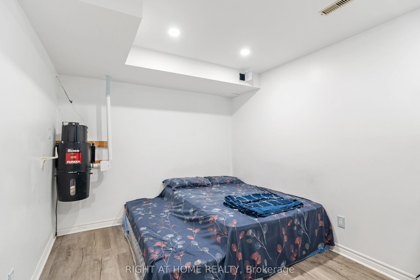
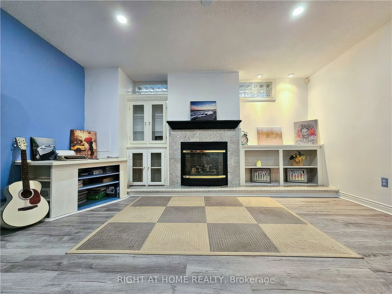
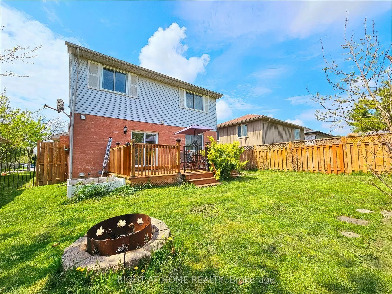
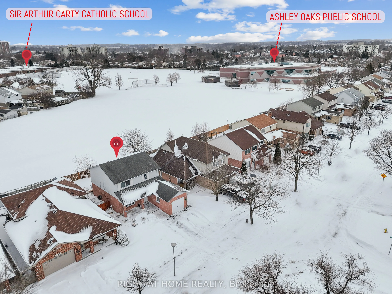
Welcome to your forever home! This charming two-storey detached residence offers excellent income potential with a fully finished basement featuring a second kitchen, all while being ideally located in a quiet, family-friendly neighbourhood backing directly onto Ashley Oaks Park for rare privacy and... peaceful green-space views.The main floor features a spacious and inviting living room, perfect for family gatherings, along with a bright kitchen with tiled flooring and a dining area overlooking the backyard. Freshly painted interiors and tasteful artistic accents throughout the home add warmth and character. Upstairs, you'll find three comfortable bedrooms and a well-appointed 5-piecebathroom with a convenient linen closet.The fully finished lower level with a second kitchen provides a flexible layout ideal forrental income, in-law living, or multi-generational families. This space can easily function asa private living area, recreation room, or home office, offering endless possibilities. Step outside to a private backyard deck, perfect for BBQs and outdoor entertaining, while enjoying the tranquil park-side setting. Conveniently located close to Sir Arthur Carty Catholic School, Ashley Oak Public School, White Oaks Mall, parks, and with quick access to Highway 401, this home combines comfort, versatility, and outstanding value.
Full Property Details
Interior
Bedrooms
3
Bedrooms Plus
1
Total Bedrooms
4
Washrooms
3
Square Footage
1500-2000 sqft
Basement
Finished
Heating Source
Gas
Heating Fuel
Forced Air
Air Conditioning
Central Air
Family Room
No
Kitchens
1
Kitchens Plus
1
Total Kitchens
2
Fireplace Features
Yes
Bedrooms
3
Bedrooms Plus
1
Total Bedrooms
4
Washrooms
3
Square Footage
1500-2000 sqft
Basement
Finished
Heating Source
Gas
Heating Fuel
Forced Air
Air Conditioning
Central Air
Family Room
No
Kitchens
1
Kitchens Plus
1
Total Kitchens
2
Fireplace Features
Yes
Exterior
Depth
98.74
Front
45.57
Acreage
< .50
Driveway
Front Yard Parking
Lot Size
46 x 98.74 ft
Pool
None
Parking Spaces
2
Total Parking Spaces
3.00
Parking Description
Attached
Garage Spaces
1
Zoning
R1-4
Depth
98.74
Front
45.57
Acreage
< .50
Driveway
Front Yard Parking
Lot Size
46 x 98.74 ft
Pool
None
Parking Spaces
2
Total Parking Spaces
3.00
Parking Description
Attached
Garage Spaces
1
Zoning
R1-4
Building Description
Style
2-Storey
Home Type
House
Subtype
Detached
Year Built
31-50
Property Orientation
East
Exterior Finish
Brick
Sewers
Sewers
Water Supply
Municipal
Possession Date
12/1/2026
Style
2-Storey
Home Type
House
Subtype
Detached
Year Built
31-50
Property Orientation
East
Exterior Finish
Brick
Sewers
Sewers
Water Supply
Municipal
Possession Date
12/1/2026
Community
Community
South X
Community
South X
Taxes & Fees
Taxes
$4,006 /yr
Tax Year
2025
Occupancy
Owner
Taxes
$4,006 /yr
Tax Year
2025
Occupancy
Owner
Room Types
Bathroom
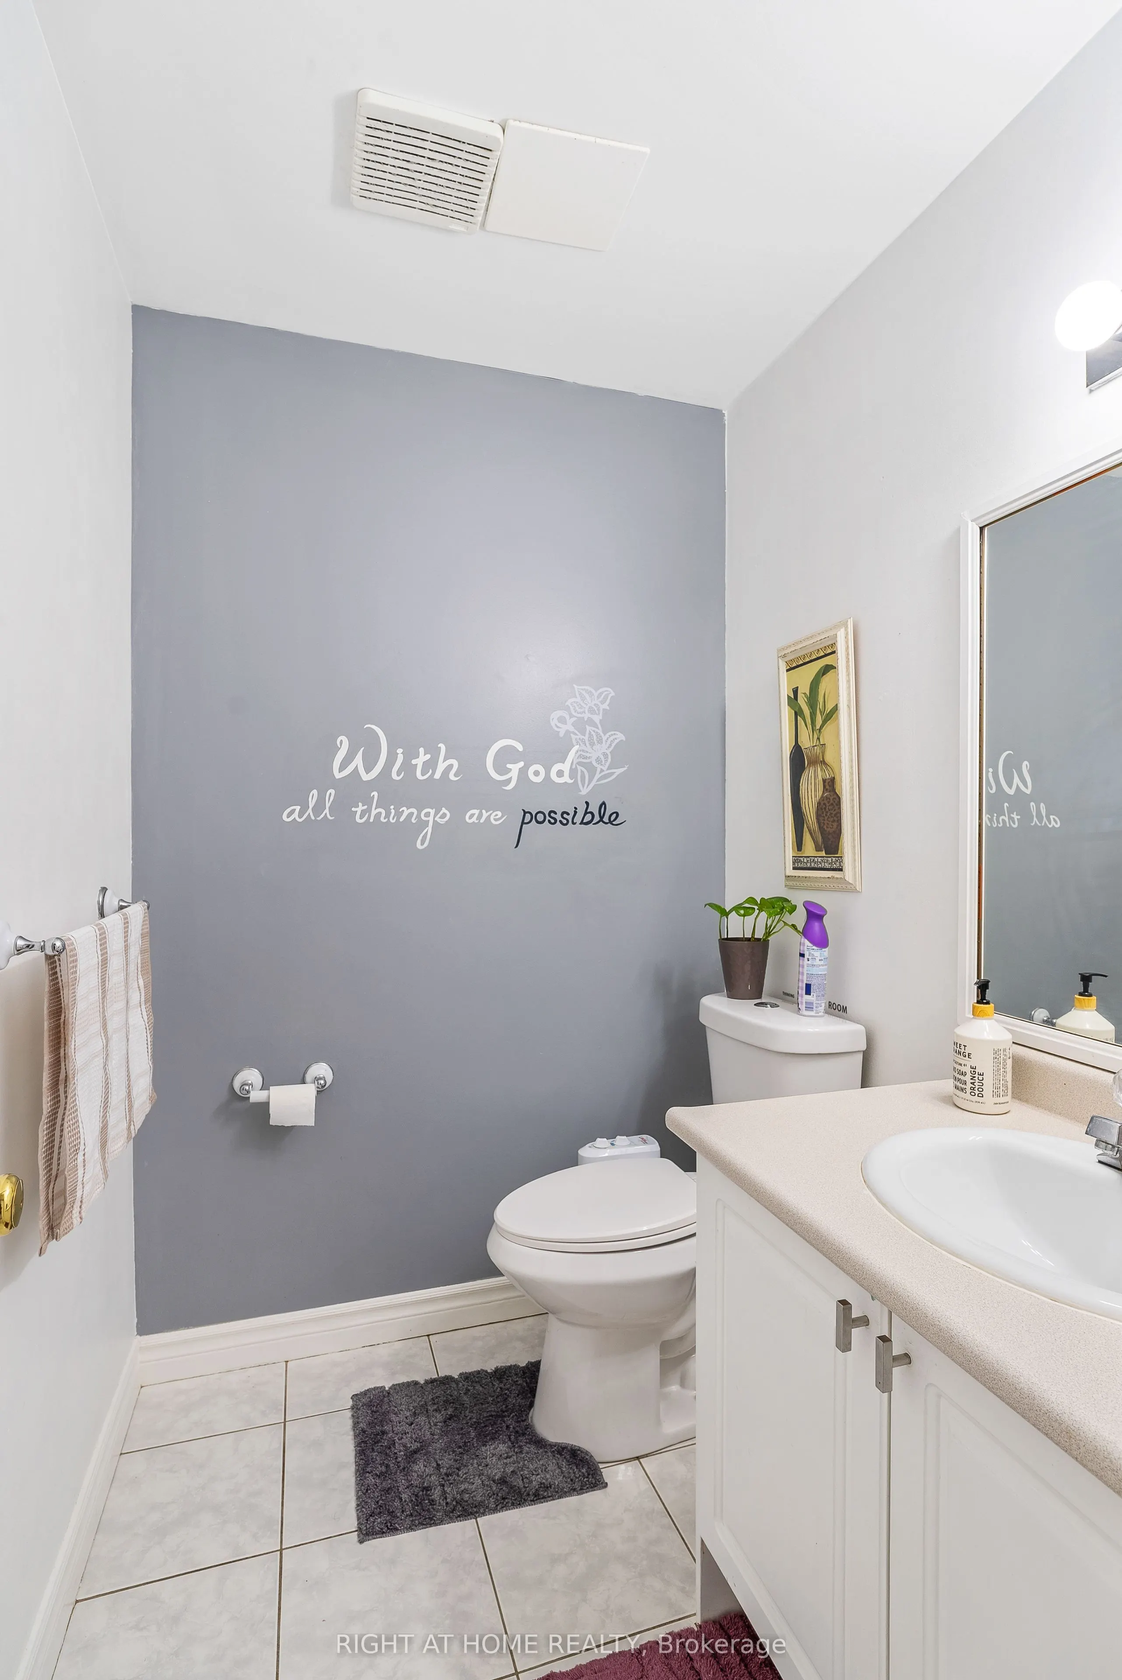
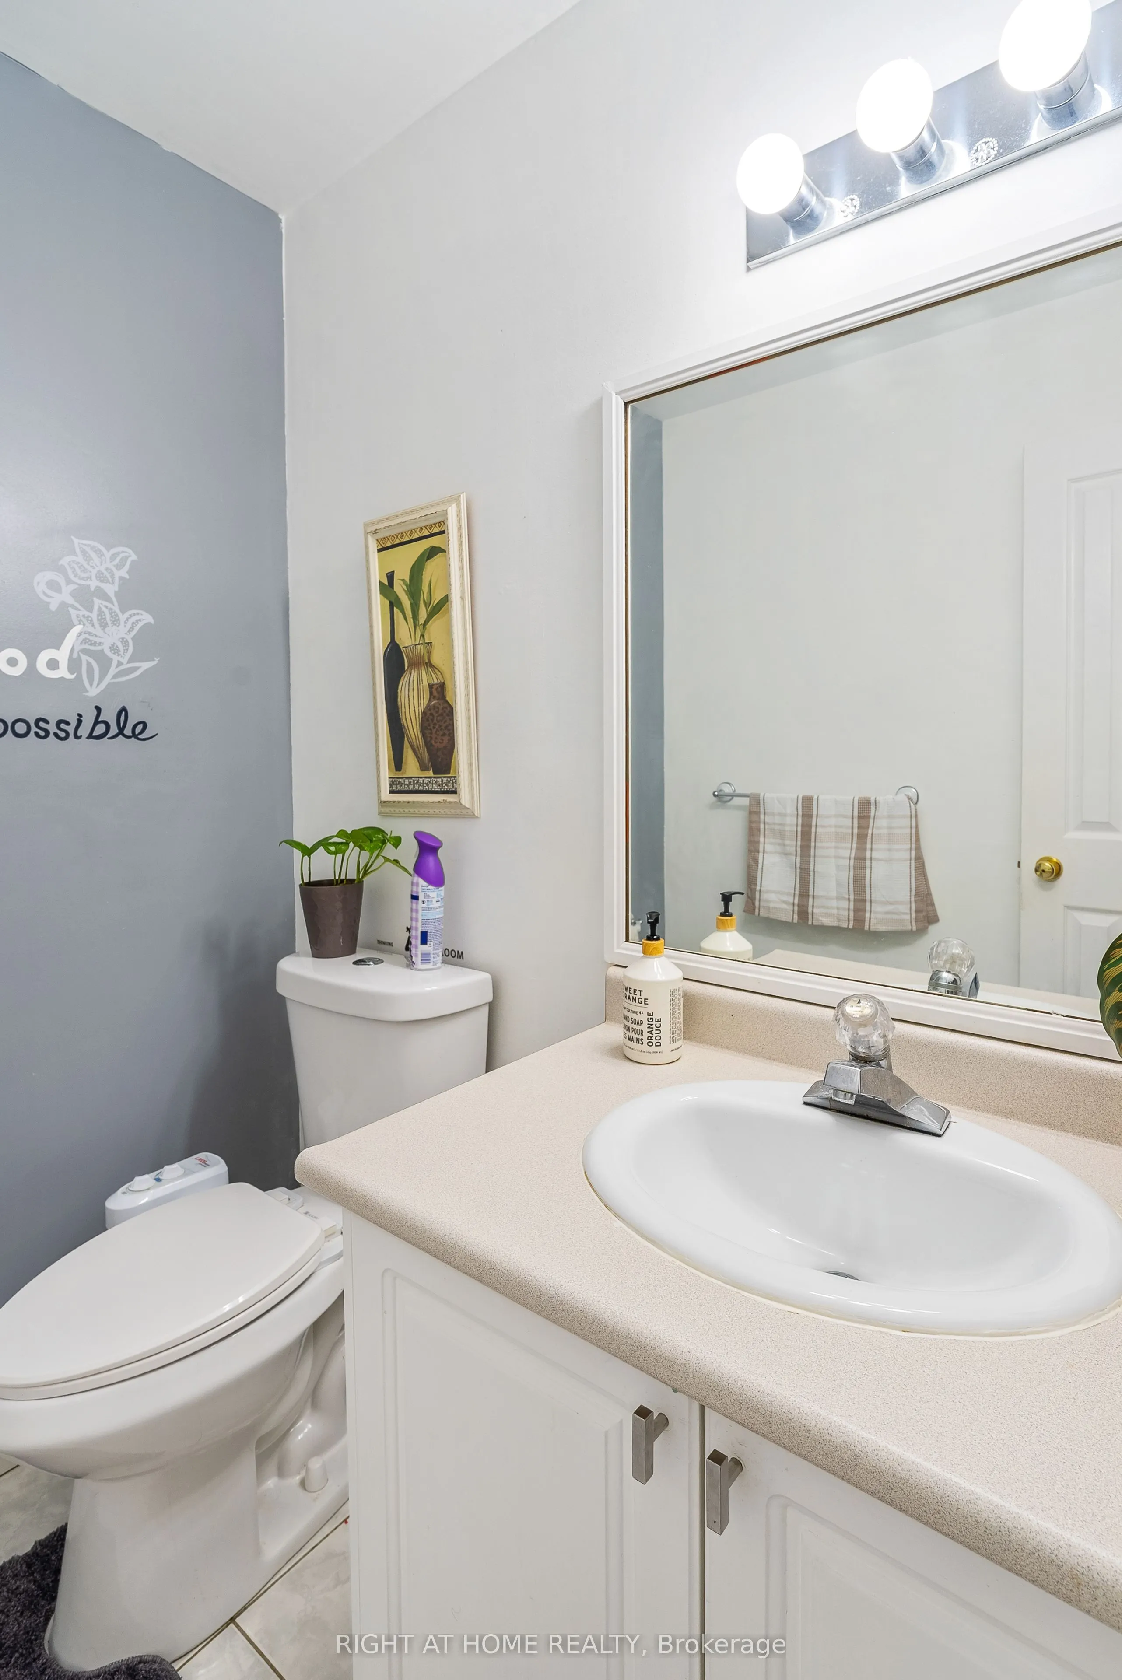
2 Pc Bath
Dimensions 5.09 x 4.89 feet
24.89 sqft
Bathroom
3 Pc Bath
Dimensions 6.07 x 5.09 feet
30.9 sqft
Bathroom
5 Pc Bath
Dimensions 9.38 x 8.17 feet
76.63 sqft
Bedroom 2
-
Dimensions 12.07 x 12.8 feet
154.5 sqft
Bedroom 3
-
Dimensions 9.09 x 13.58 feet
123.44 sqft
Bedroom 4
-
Dimensions 12.6 x 9.28 feet
116.93 sqft
Dining Room
-
Dimensions 11.68 x 12.8 feet
149.5 sqft
Kitchen
-
Dimensions 12.86 x 14.21 feet
182.74 sqft
Kitchen
-
Dimensions 19.06 x 4.59 feet
87.49 sqft
Living Room
-
Dimensions 11.68 x 15.16 feet
177.07 sqft
Primary Bedroom
-
Dimensions 14.5 x 13.58 feet
196.91 sqft
Recreation
-
Dimensions 14.8 x 14.37 feet
212.68 sqft
Similar Properties(No results)
Mortgage Calculator
Calculate your estimated monthly mortgage payment
Price
$599,900
$
%
%
Total cost of mortgage
$0
Monthly payment
By clicking Save, we will calculate your estimated mortgage for all properties using the saved values (down payment percentage, interest rate, and amortization).
The accuracy and applicability of this calculator are not guaranteed.